


Under $500k and well under Tax Market value!
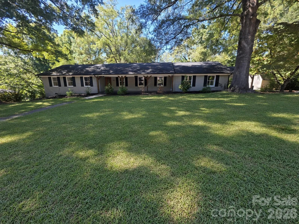
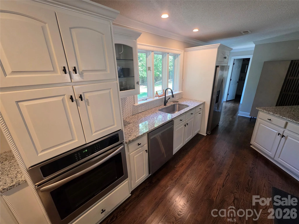
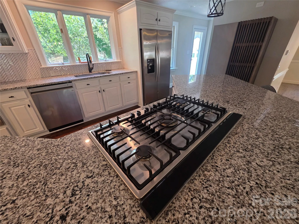
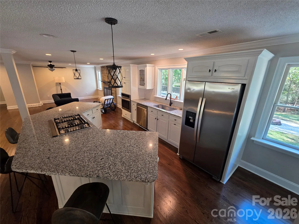
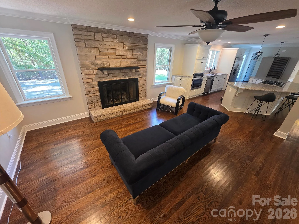
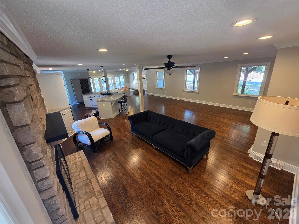
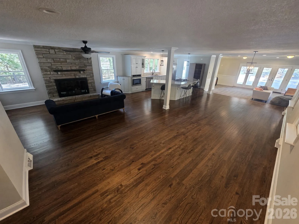
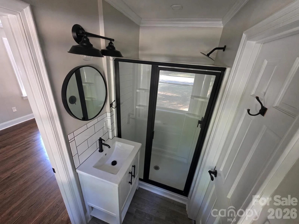
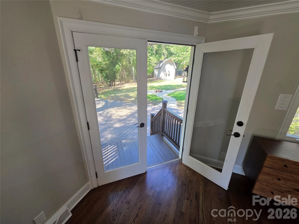
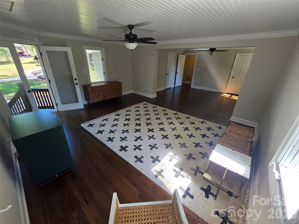
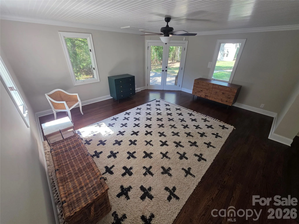
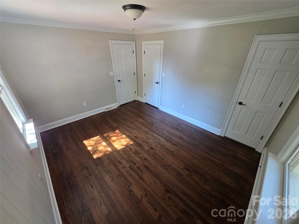
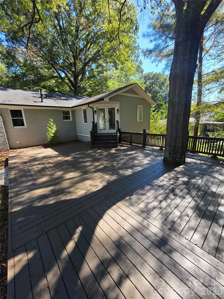
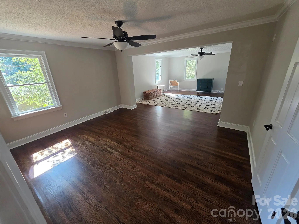
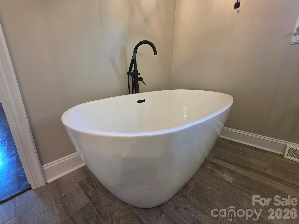
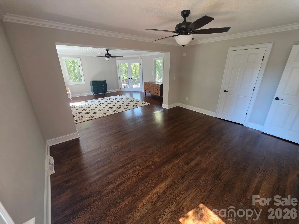
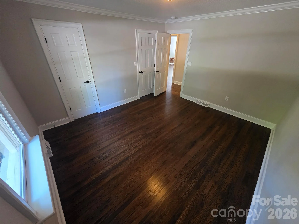
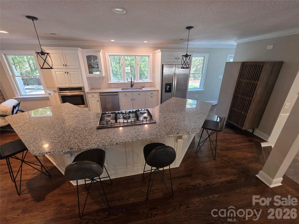
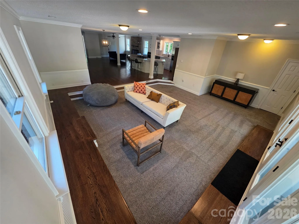
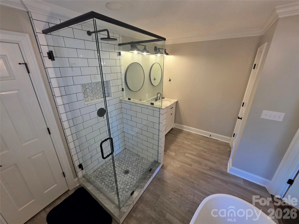
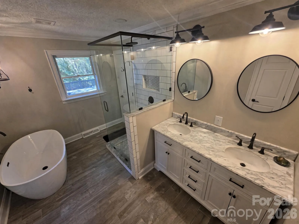
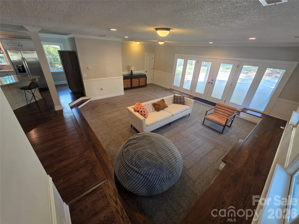
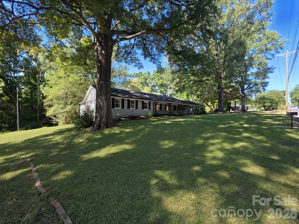
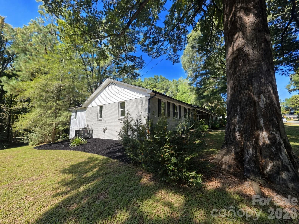
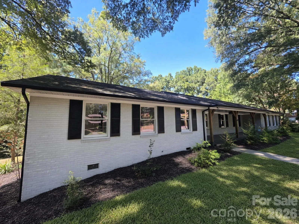
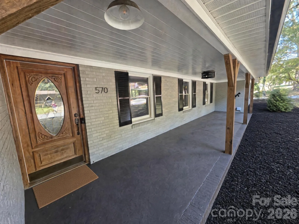
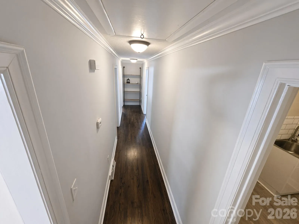
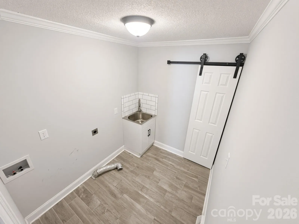
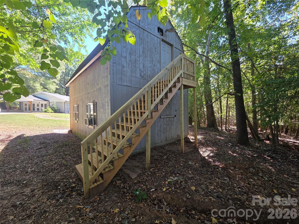
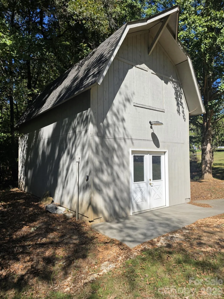
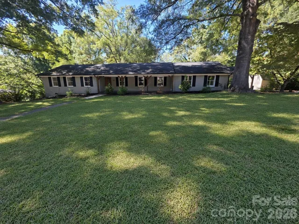
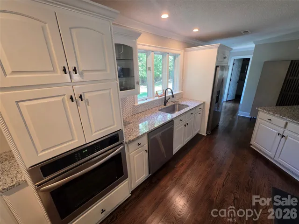
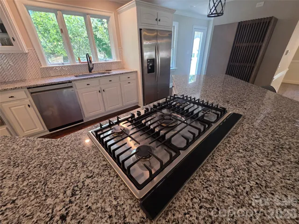
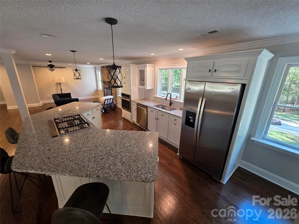
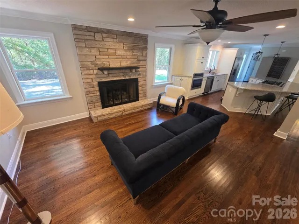
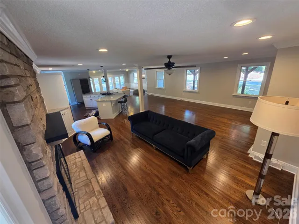
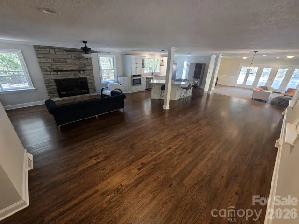
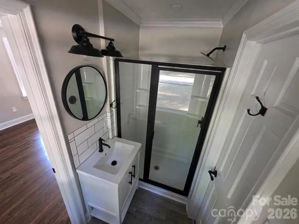
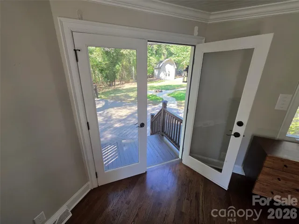
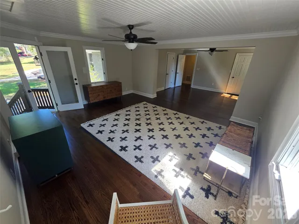
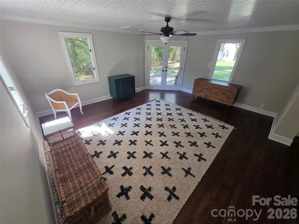
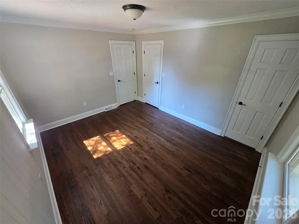
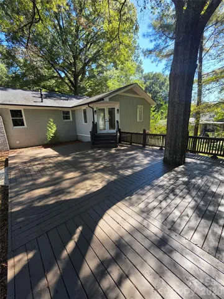
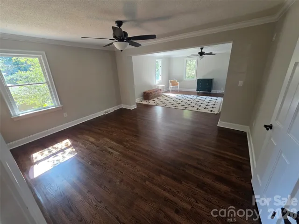
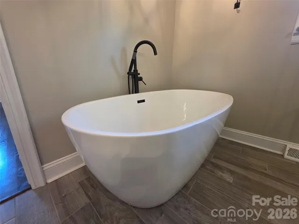
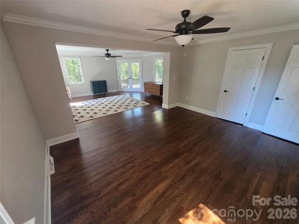
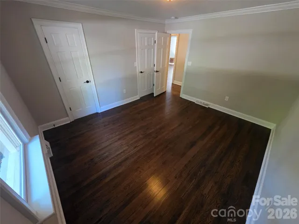
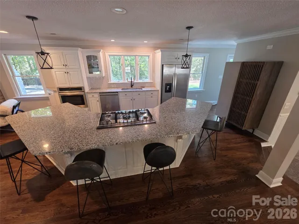
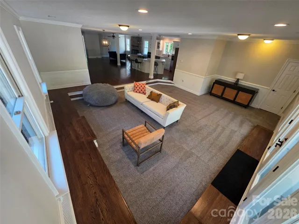
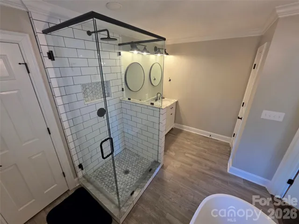
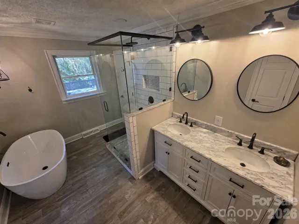
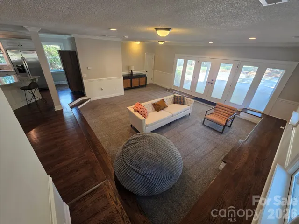
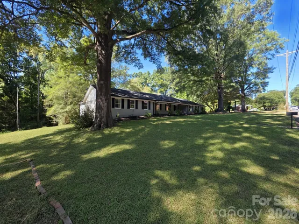
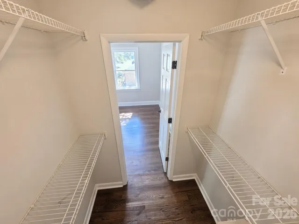
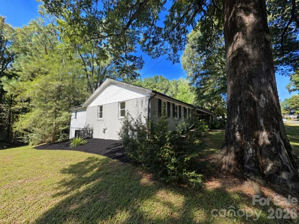
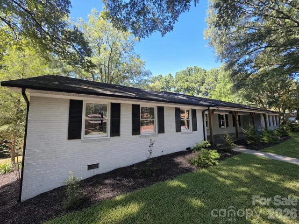
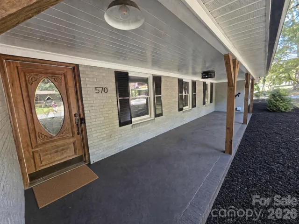
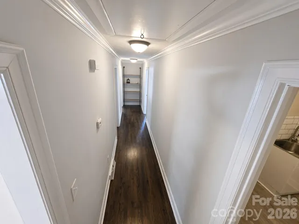
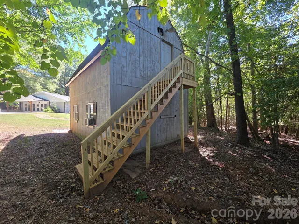
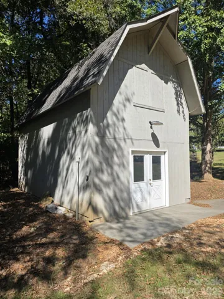
No HOA and a substantial detached workshop give this remodeled one-story home an uncommon combination of comfortable living space and practical flexibility. The open kitchen, dining, living and den areas create an easy flow, complemented by refinished oak hardwoods, a fireplace and an updated kitchen with granite surfaces, a large island, stainless-steel appliances, wall oven and walk-in pantry. The spacious primary suite includes a sitting area, French doors to the rear deck and a renovated bath with a freestanding soaking tub, tiled shower and dual vanity. Two additional bedrooms share a Jack-and-Jill bath, while a separate flex room provides options for an office, media room or additional living area. Outside, enjoy the rear deck, stone walkway, fire pit, landscaping and detached workshop/storage building. Conveniently located near Downtown Concord with access to NC-3 and NC-73.
- Heating System:
- Heat Pump
- Cooling System:
- Central Air
- Fireplace:
- Den
- Patio:
- Deck
- Parking:
- Driveway
- Architectural Style:
- Ranch
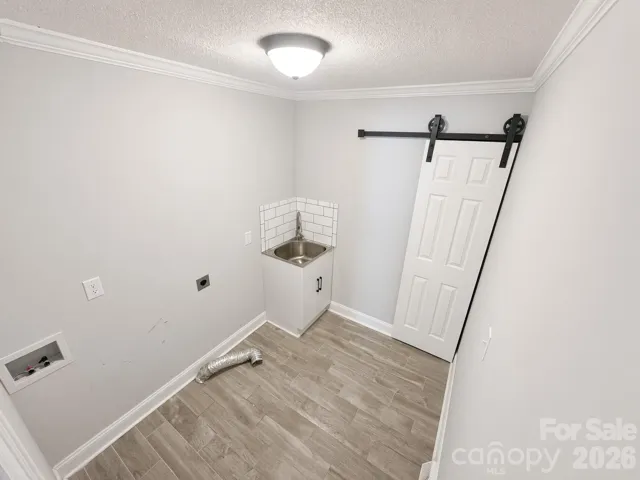
- Laundry Features:
- Main Level
- Sewer:
- Public Sewer
- Appliances:
- Refrigerator, Oven
- Country:
- US
- State:
- NC
- County:
- Cabarrus
- City:
- Concord
- Street:
- Mountain Brook
- Zipcode:
- 28025
- Street:
- Crestside
- Street Number:
- 570
- Street Suffix:
- Drive
- Longitude:
- W81° 26' 31.9''
- Latitude:
- N35° 24' 12.4''
- Directions:
- From I-85, take Exit 60 toward NC-3/Dale Earnhardt Boulevard. Travel southeast on NC-3 and continue as the route becomes Concord Lake Road and then Branchview Drive NE/SE. Turn left onto Crestside Drive SE. The home is approximately 0.1 mile ahead on the left.
- Street Dir Suffix:
- SE
- Elementary School:
- W.M. Irvin
- High School:
- Concord
- Middle School:
- Concord
- Office Name:
- Southcrest Realty
- Agent Name:
- Jim Newgent
- TaxAnnualAmount:
- $0
- TaxAssessedValue:
- $0
- AssociationFee:
- $0
- Construction Materials:
- Vinyl, Brick Partial
- Foundation Details:
- Crawl Space
- Levels:
- One
- Previous Price:
- 529000
- Water Source:
- City
- List Agent Mls Id:
- 25343
- List Office Mls Id:
- 8781
- Listing Term:
- Cash,Conventional,FHA,FMHA,VA Loan
- Mls Status:
- Active
- Modification Timestamp:
- 2026-11-10T04:48:06Z
- Originating System Name:
- Canopy
- Special Listing Conditions:
- None
- Status Change Timestamp:
- 2026-10-13T22:15:13Z
Residential For Sale
570 Crestside Se Drive, Concord, North Carolina 28025
- Property Type :
- Residential
- Listing Type :
- For Sale
- Listing ID :
- 4433421
- Price :
- $498,000
- Bedrooms :
- 3
- Bathrooms :
- 3
- Half Bathrooms :
- 1
- Square Footage :
- 2,827 Sqft
- Year Built :
- 1967
- Status :
- Active
- Full Bathrooms :
- 2
- Property Sub Type :
- Single Family Residence

