
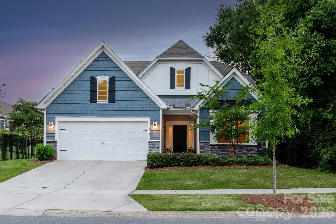
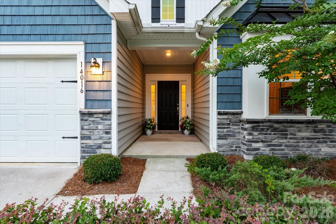
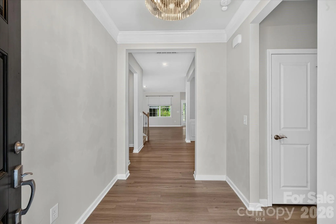
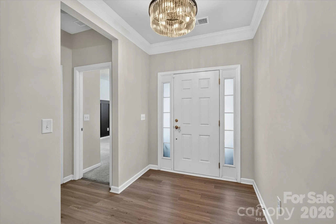
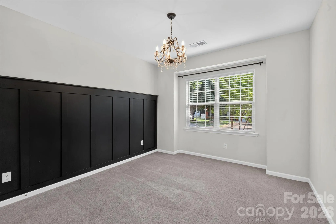
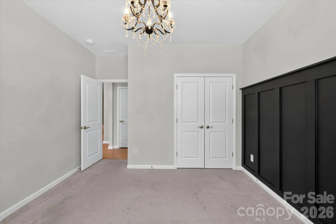
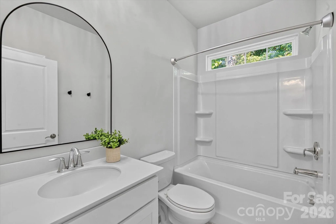
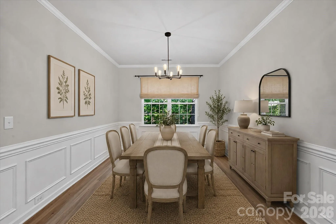
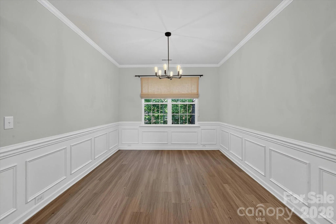
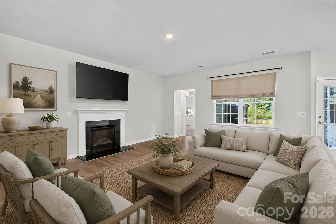
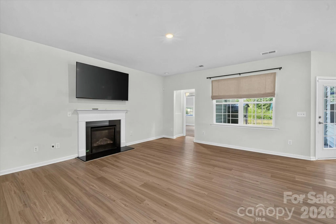
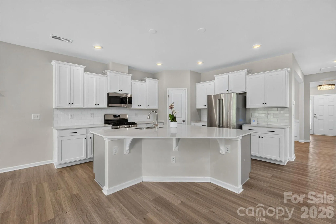
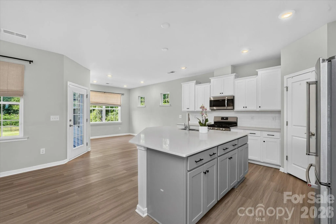
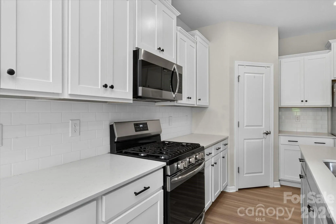
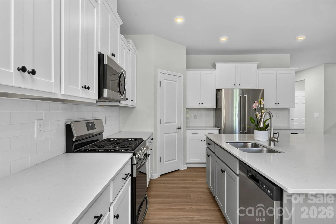
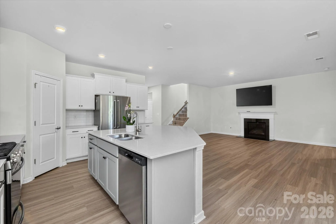
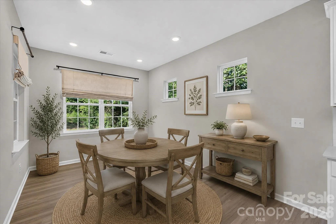
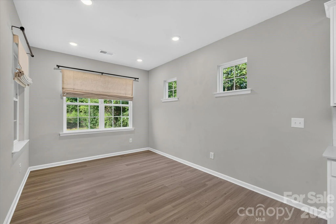
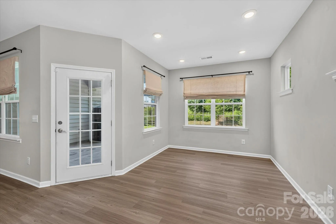
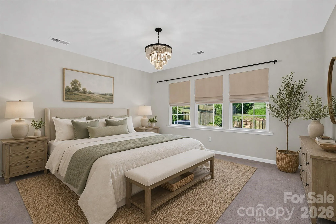
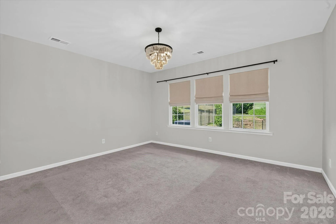
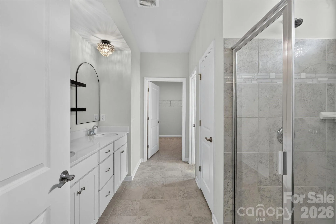
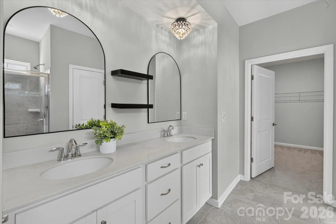
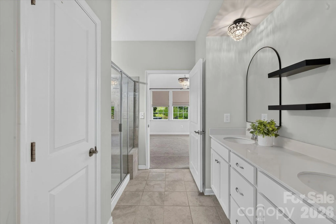
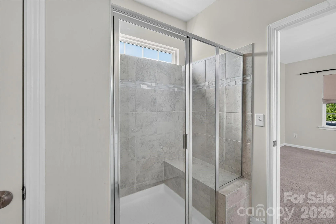
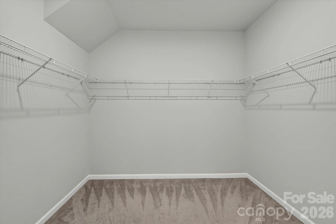
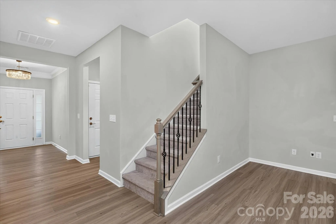
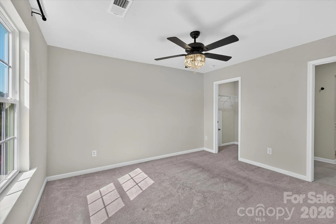
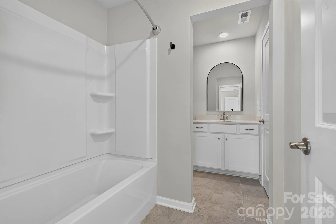
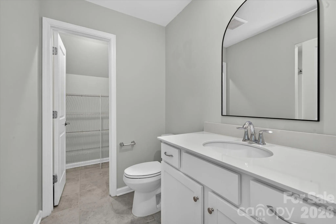
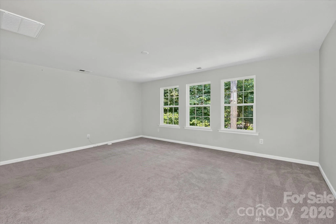
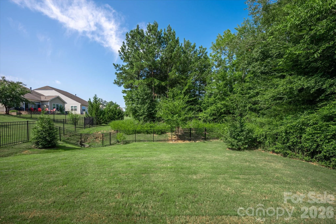
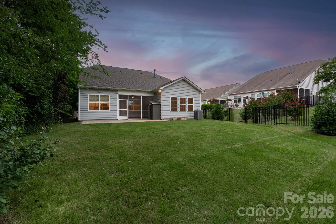
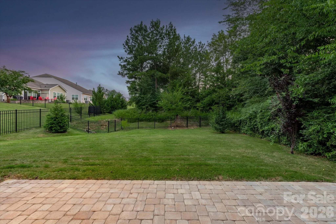
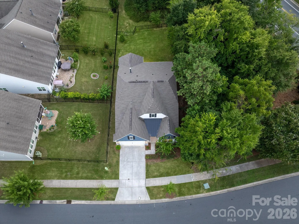
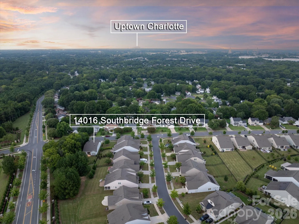
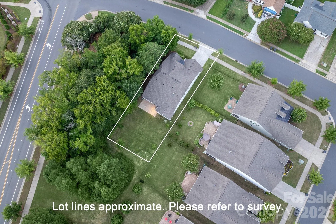
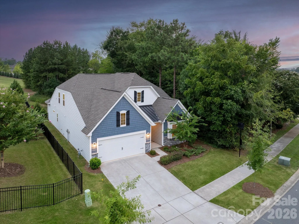
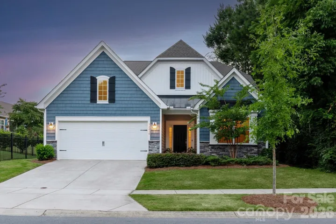
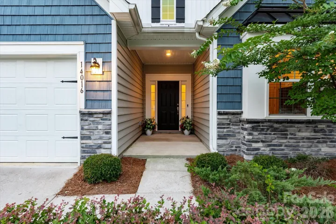
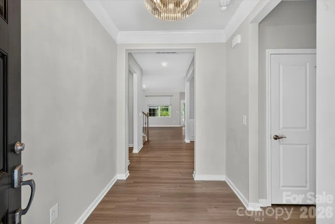
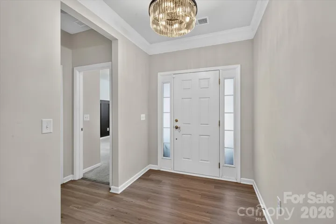
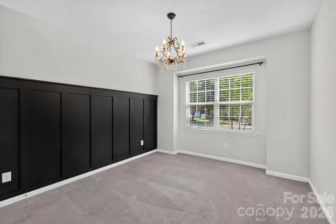
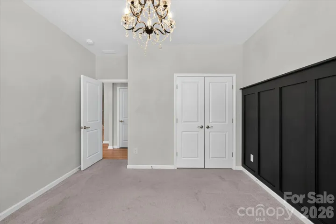
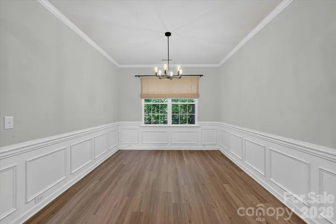
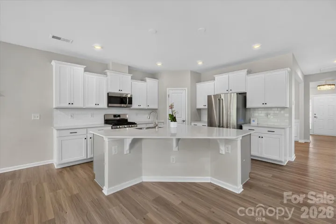
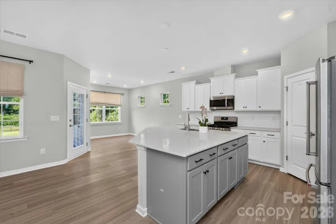
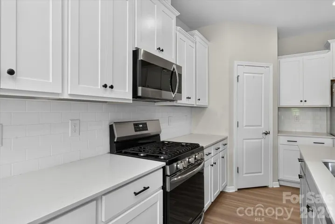
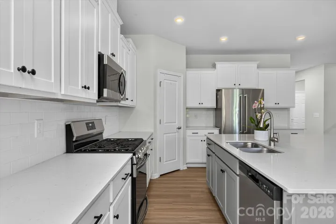
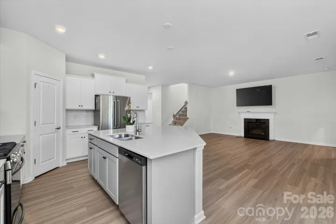
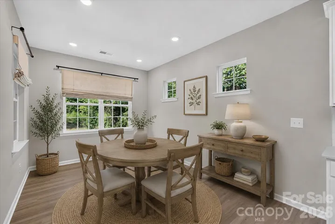
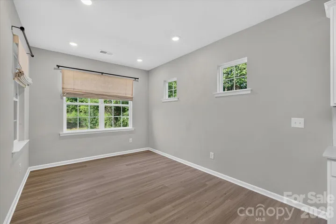
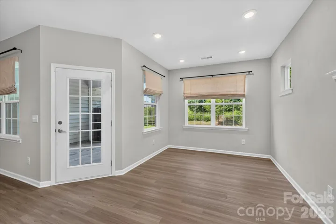
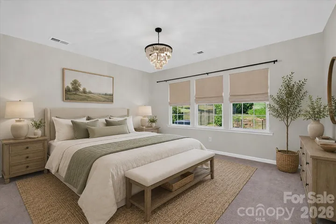
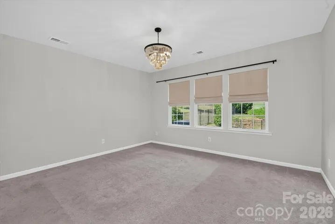
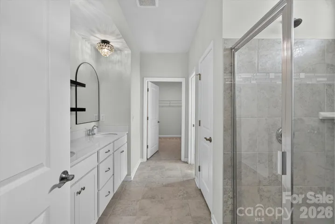
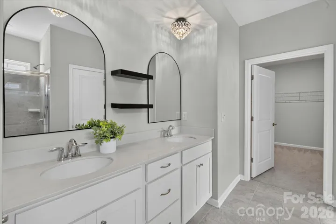
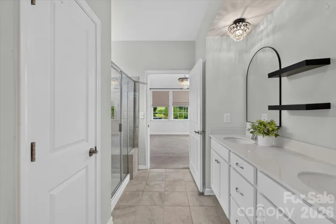
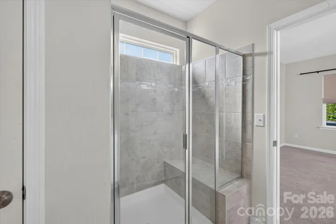
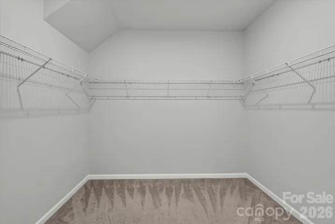
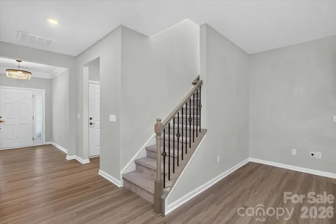
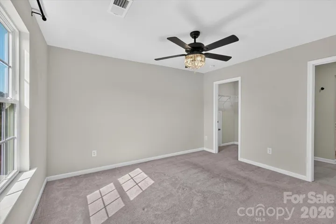
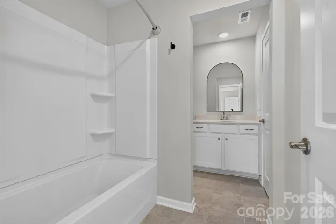
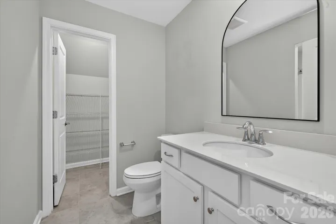
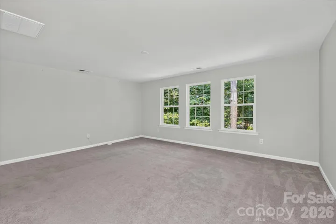
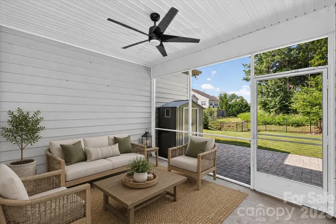
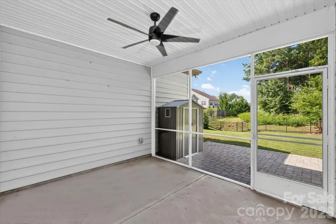
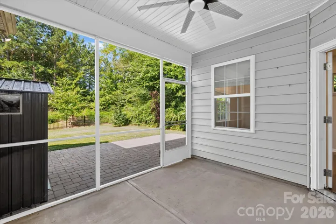
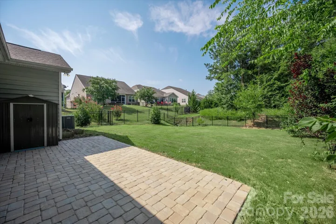
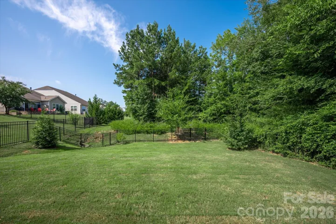
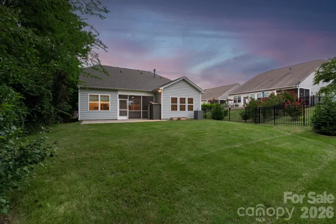
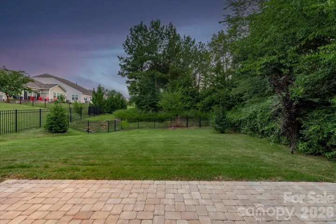
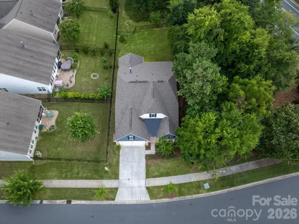
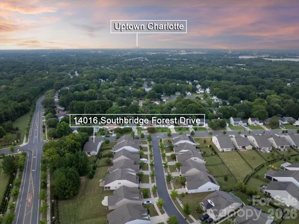
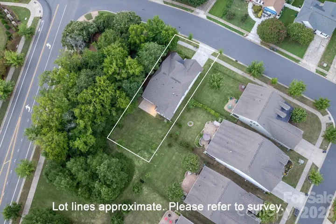
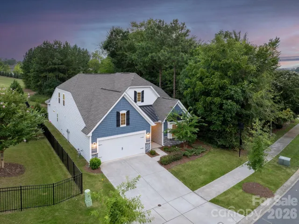
Welcome to effortless living in Chateau East, where thoughtful design, low maintenance living and exceptional amenities come together beautifully. This meticulously maintained home offers a spacious and versatile floor plan designed for both everyday comfort and entertaining.
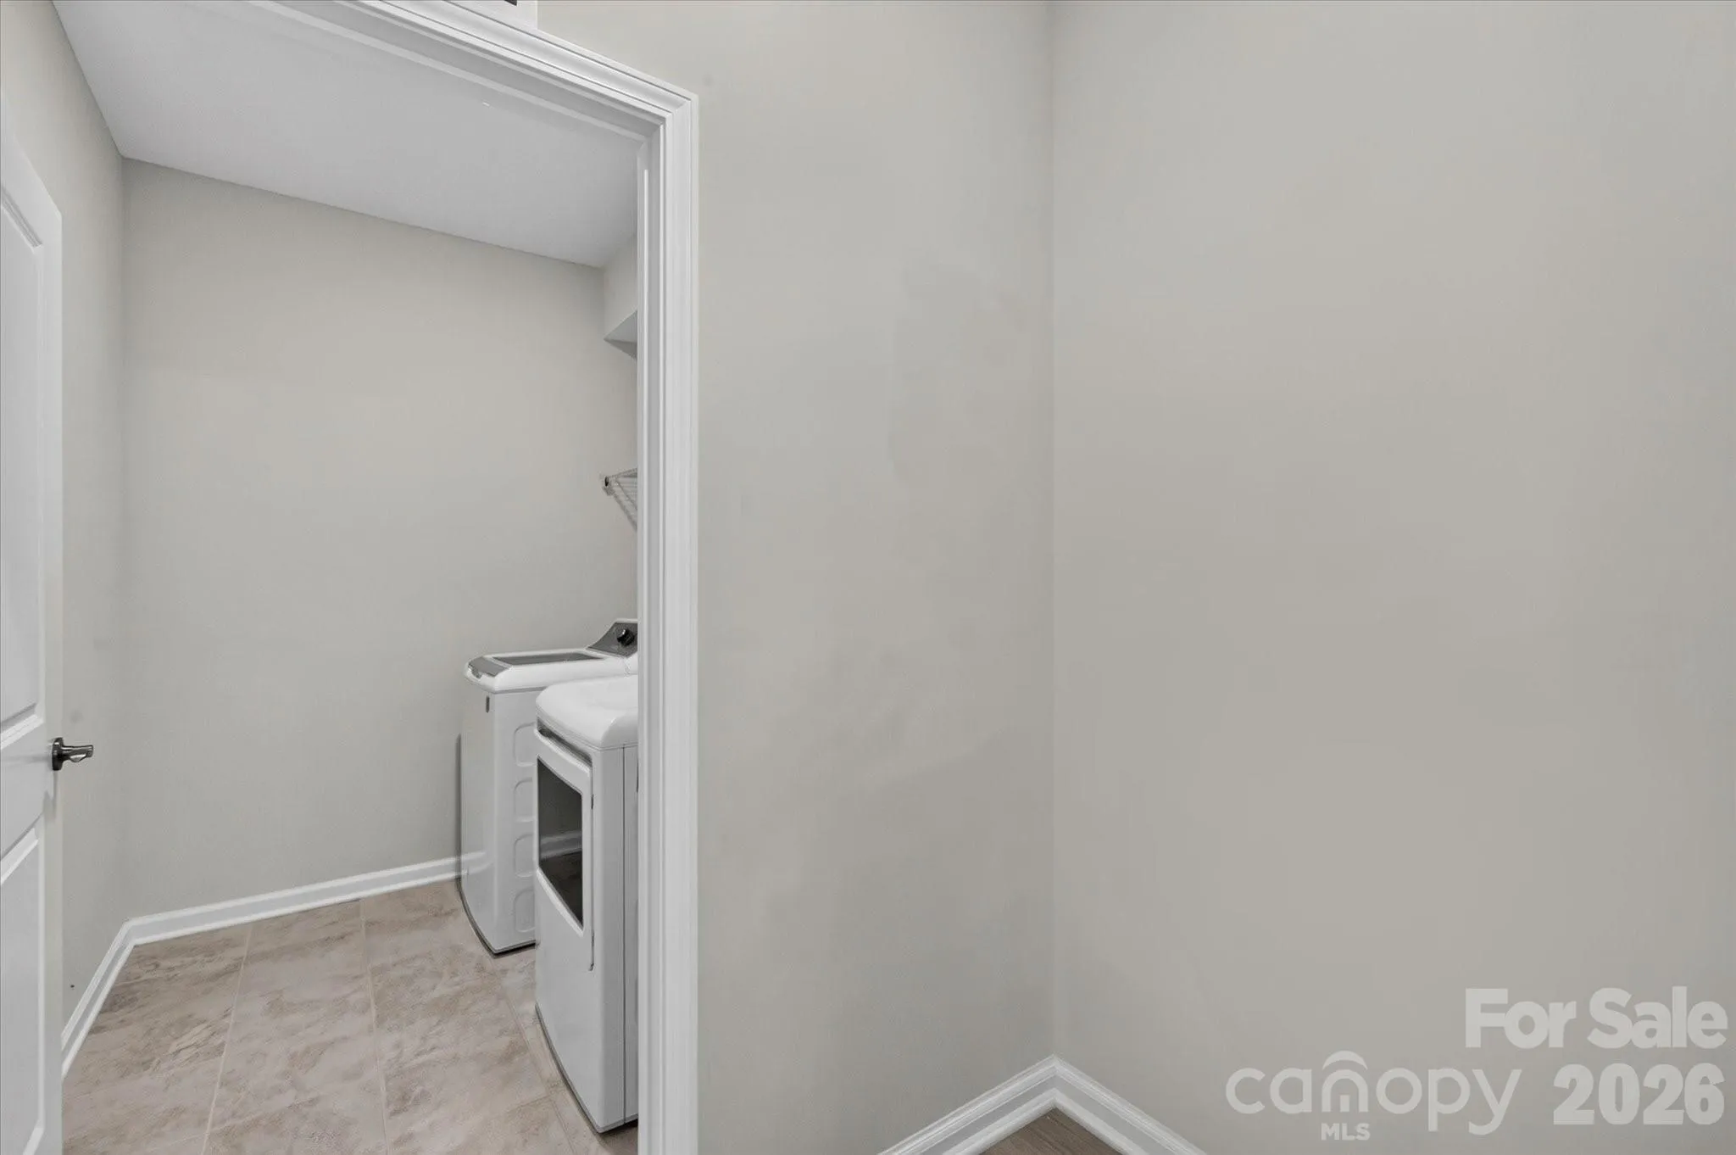
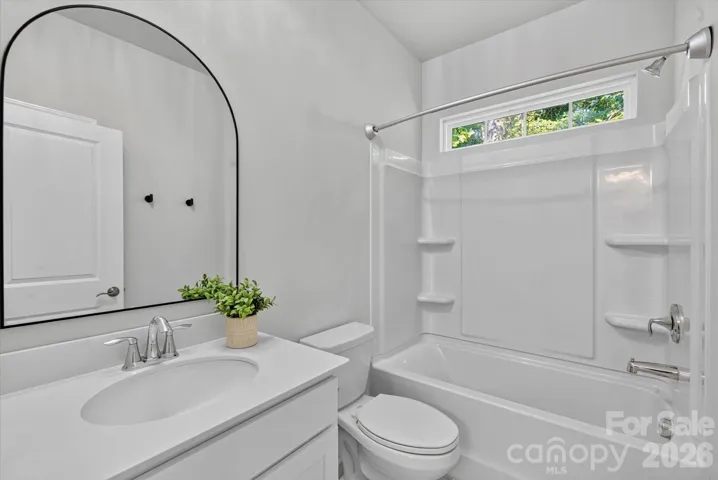
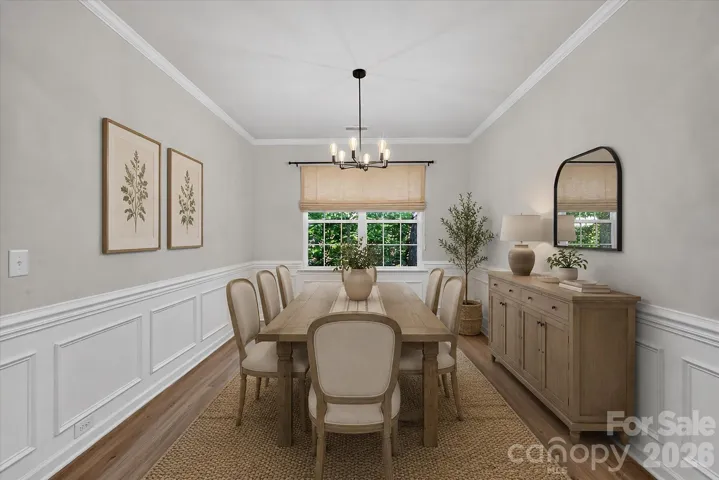
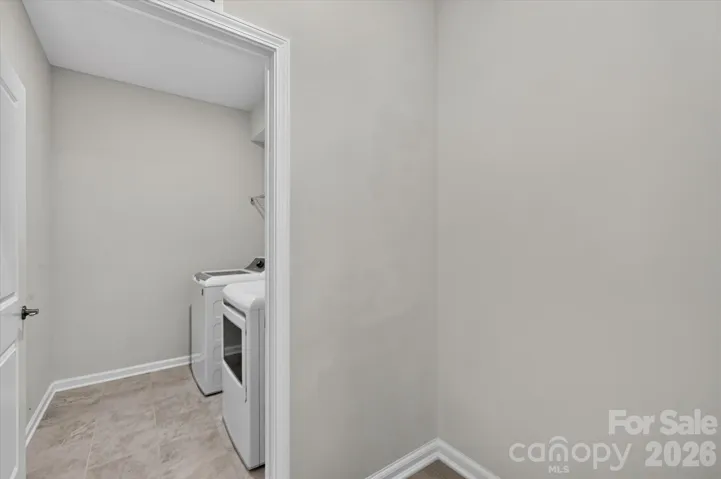
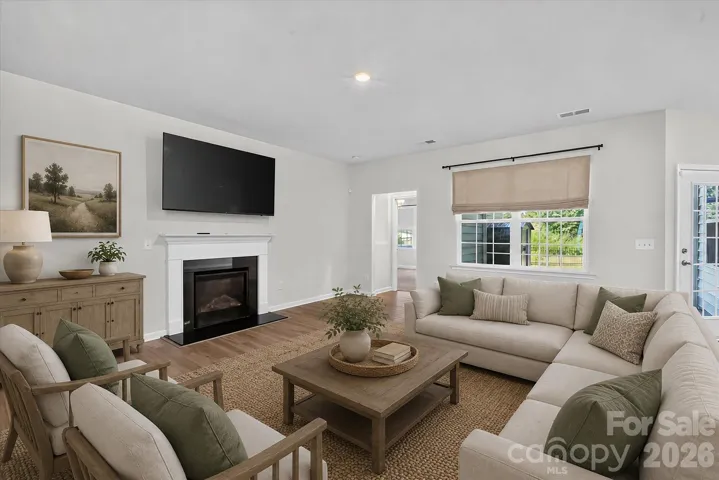
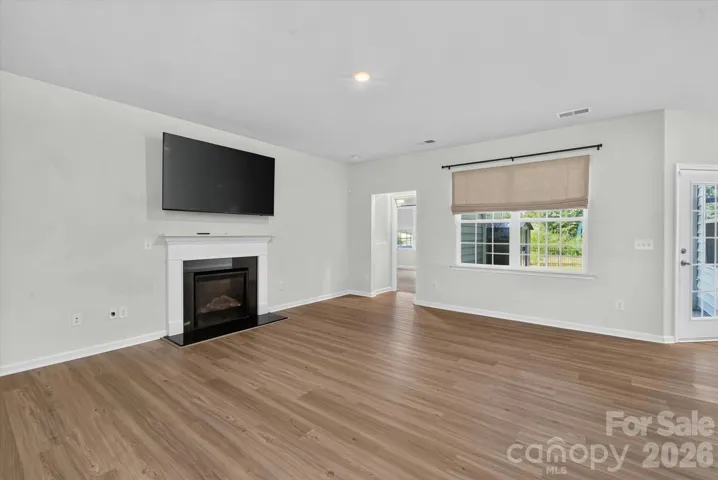
The main level features a desirable first-floor primary suite, convenient laundry room, and an inviting kitchen that flows seamlessly into the family living space. A formal dining room and sunny breakfast area provide plenty of options for gathering, while a secondary bedroom with a full bath offers flexibility for guests, an office, or multi-generational living.
Upstairs, you will find an additional bedroom with a private en-suite bath, along with a generously sized bonus room-perfect for a home office, media room, playroom, or additional living space.
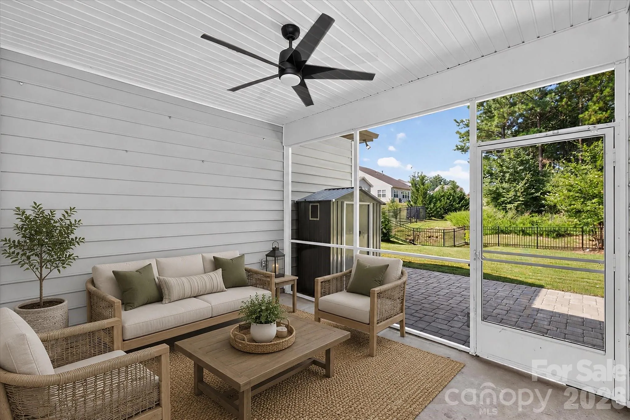
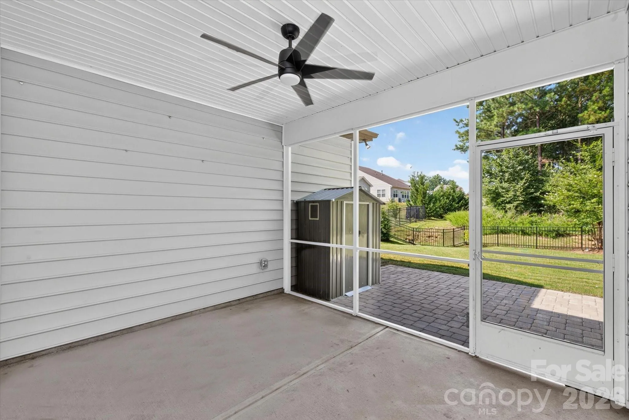
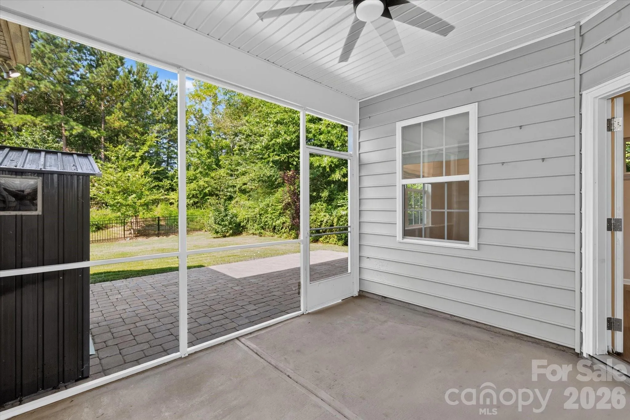
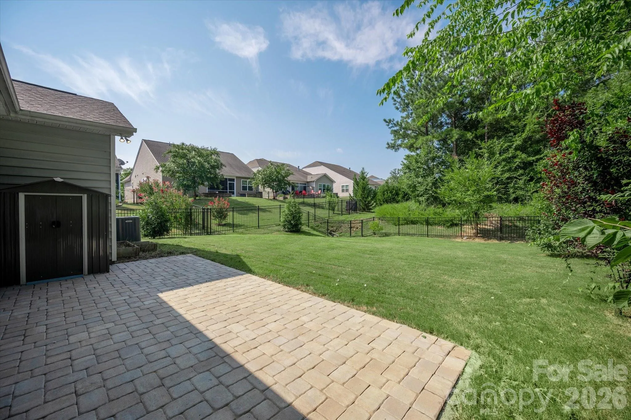
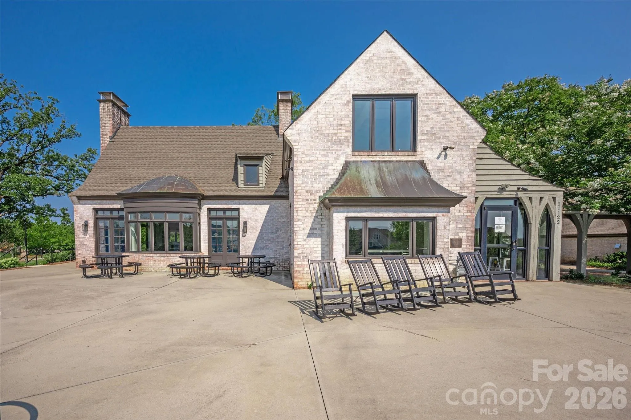
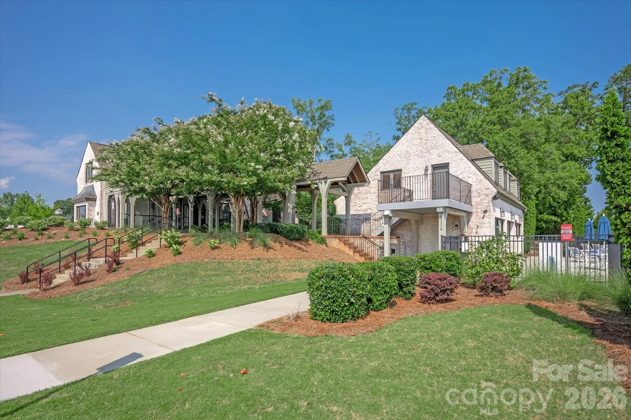
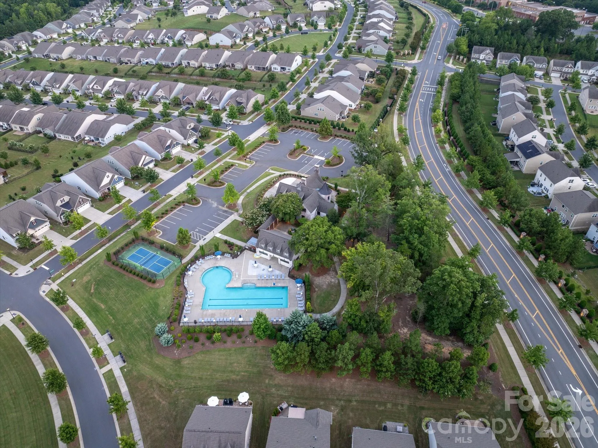
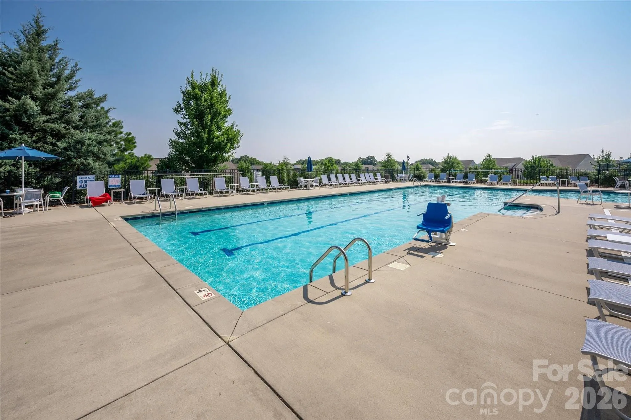
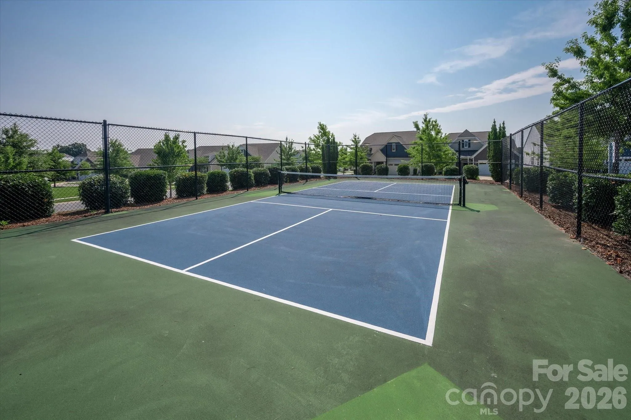
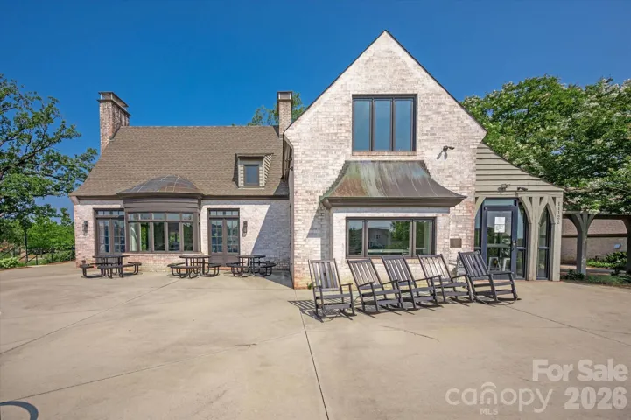
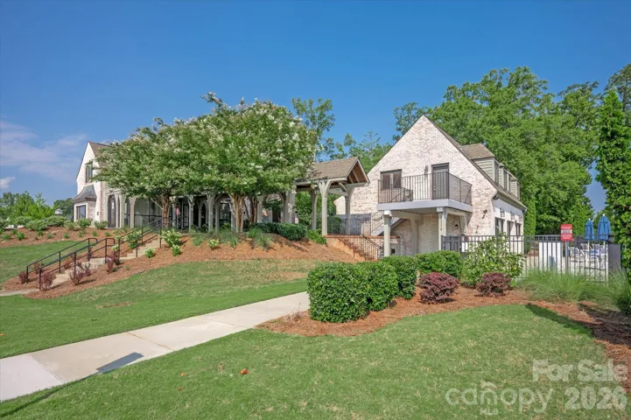
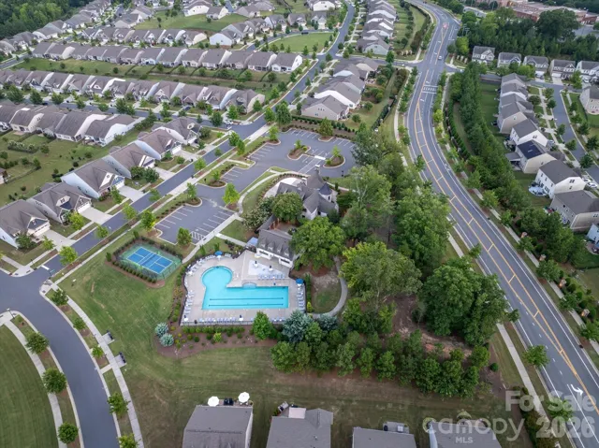
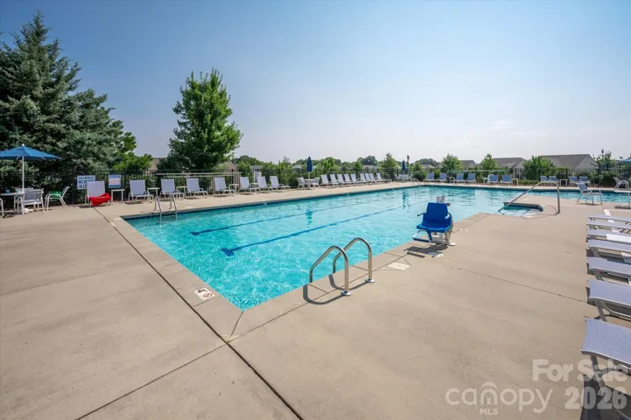
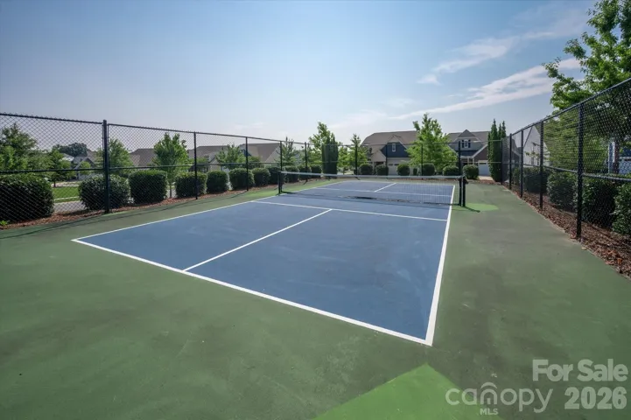
Step outside and enjoy the screened-in porch overlooking a yard maintained by the HOA, giving you more time to relax and enjoy the things you love. Just a short walk away, the amenity center offers a pool, clubhouse, fitness room, and pickleball court, creating a true resort-style experience right at home.
- Heating System:
- Natural Gas
- Cooling System:
- Central Air
- Fence:
- Back Yard
- Fireplace:
- Gas Log, Living Room
- Patio:
- Rear Porch, Screened
- Parking:
- Driveway, Attached Garage
- Laundry Features:
- Main Level
- Sewer:
- Public Sewer
- Appliances:
- Refrigerator, Dishwasher, Microwave, Oven, Disposal, Washer/Dryer
- Country:
- US
- State:
- NC
- County:
- Mecklenburg
- City:
- Charlotte
- Street:
- Chateau
- Zipcode:
- 28273
- Street:
- Southbridge Forest
- Street Number:
- 14016
- Street Suffix:
- Drive
- Longitude:
- W81° 1' 33.9''
- Latitude:
- N35° 5' 33.4''
- Elementary School:
- River Gate
- High School:
- Palisades
- Middle School:
- Southwest
- Office Name:
- Dickens Mitchener & Associates Inc
- Agent Name:
- Christie Keagy
- TaxAnnualAmount:
- $0
- TaxAssessedValue:
- $0
- AssociationFee:
- $0
- Community Features:
- Clubhouse, Fitness Center, Outdoor Pool, Pickleball
- Construction Materials:
- Vinyl
- Foundation Details:
- Slab
- Garage:
- 2
- Levels:
- Two
- Previous Price:
- 505000
- Water Source:
- City
- Association Fee:
- 185
- Association Fee Frequency:
- Monthly
- Association Yn:
- 1
- List Agent Mls Id:
- 46970
- List Office Mls Id:
- 2708
- Listing Term:
- Cash,Conventional,FHA,VA Loan
- Mls Status:
- Active
- Modification Timestamp:
- 2026-10-02T12:26:05Z
- Originating System Name:
- Canopy
- Special Listing Conditions:
- None
- Status Change Timestamp:
- 2026-08-01T06:16:55Z
Residential For Sale
14016 Southbridge Forest Drive, Charlotte, North Carolina 28273
- Property Type :
- Residential
- Listing Type :
- For Sale
- Listing ID :
- 4404050
- Price :
- $498,000
- Bedrooms :
- 3
- Bathrooms :
- 3
- Square Footage :
- 2,636 Sqft
- Year Built :
- 2021
- Status :
- Active
- Full Bathrooms :
- 3
- Property Sub Type :
- Single Family Residence
- Roof:
- Architectural Shingle

