
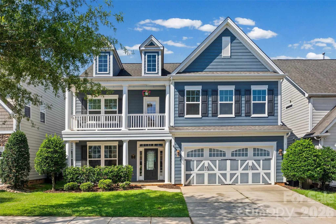
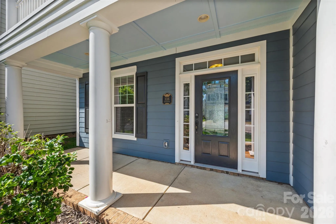
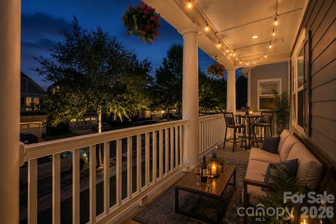
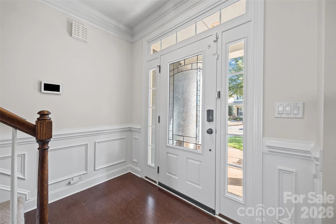
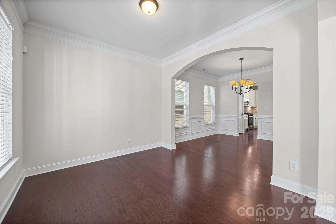
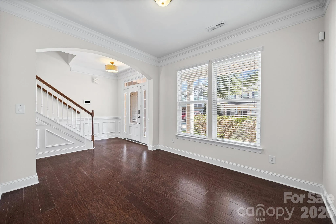
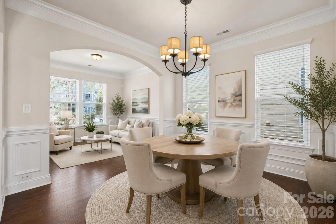
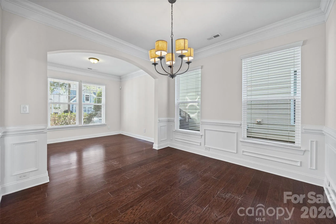
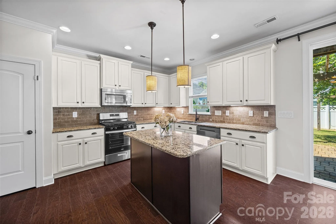
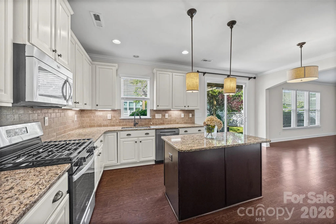
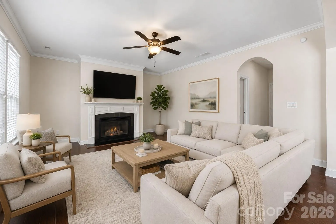
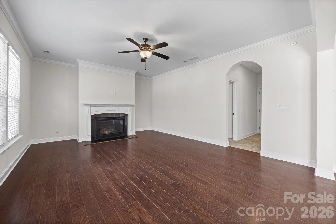
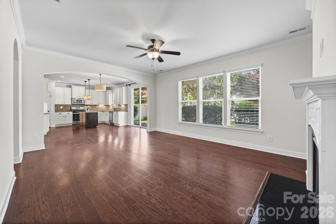
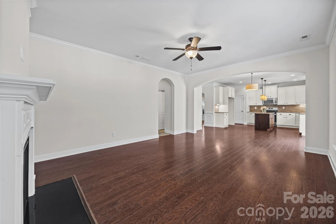
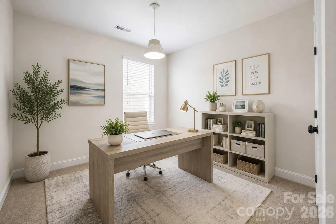
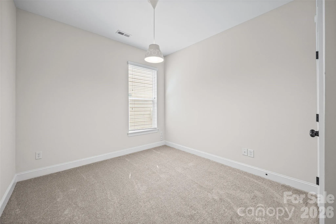
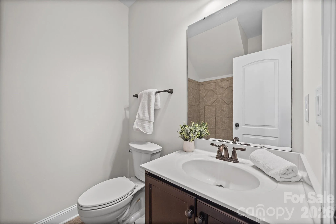
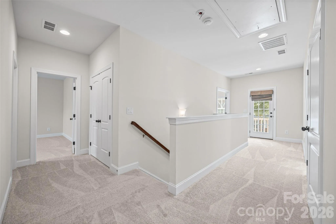
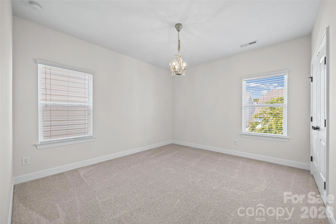
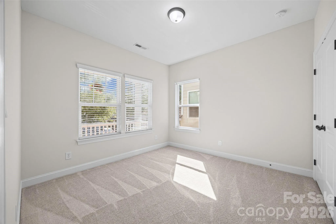
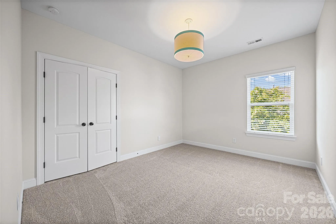
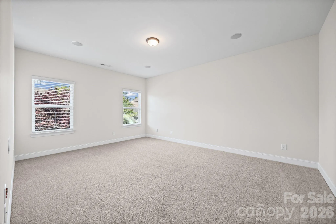
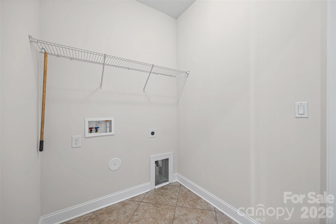
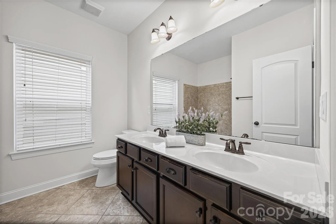
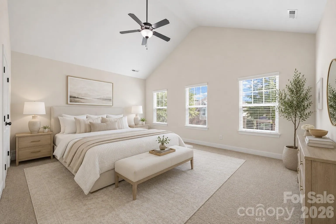
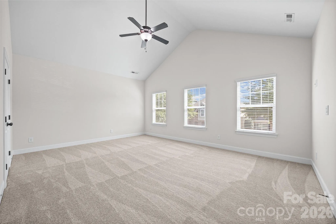
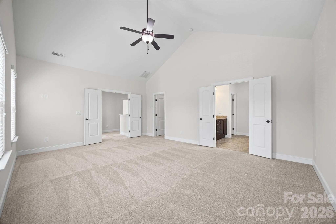
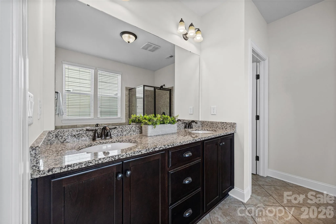
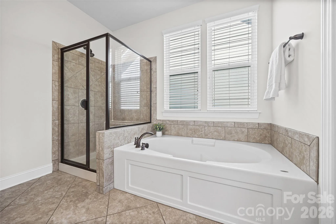
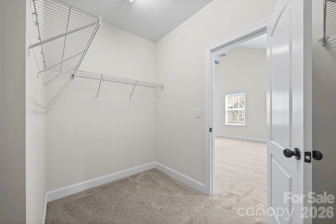
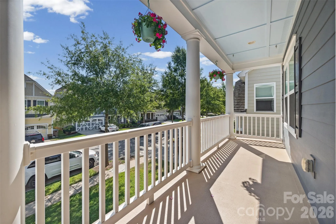
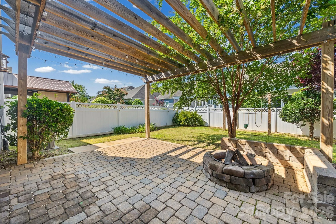
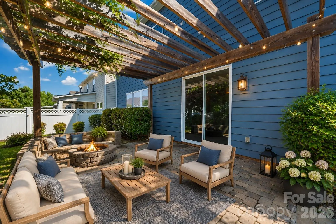
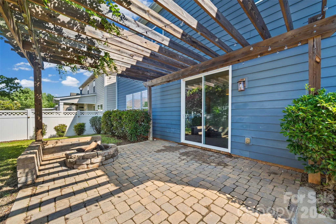

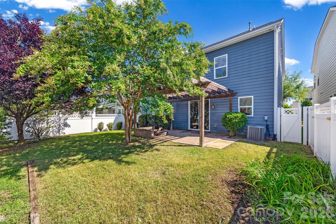
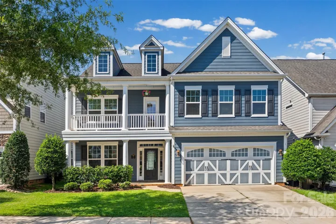
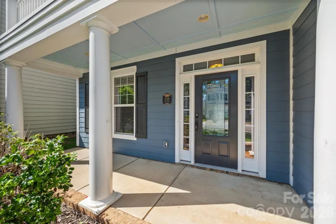
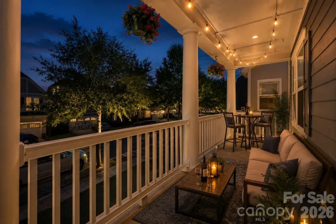
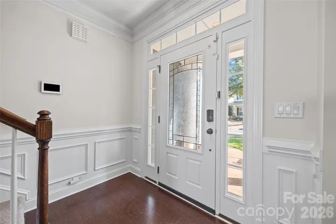
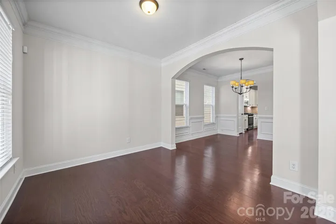
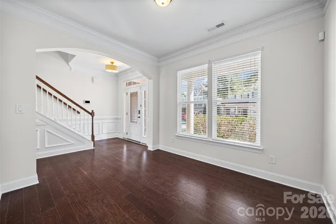
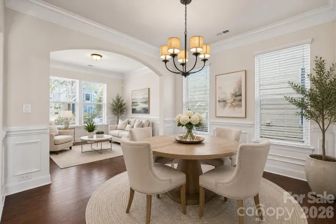
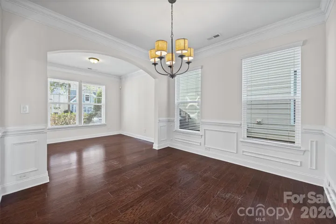
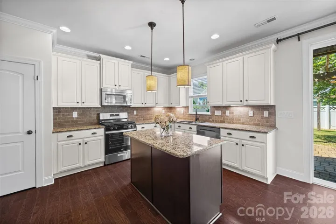
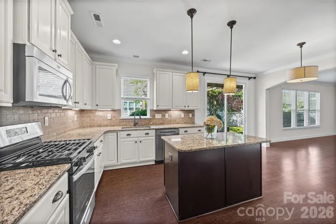
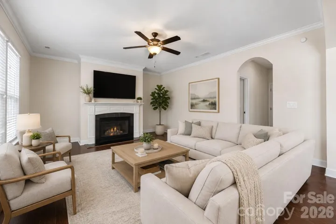
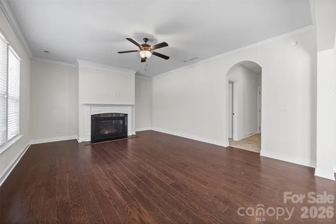
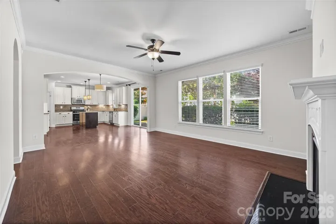
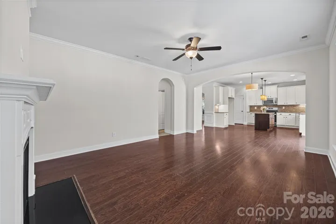
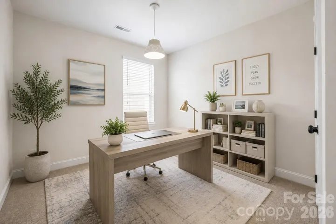
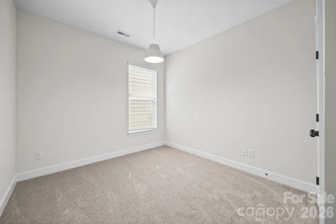
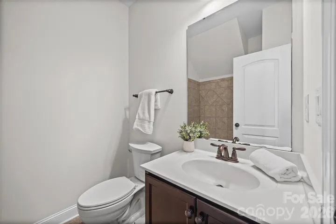
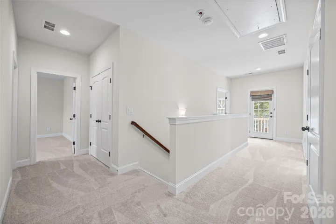
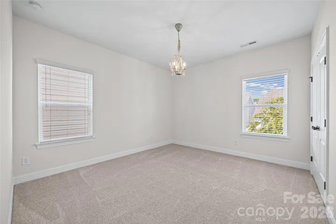
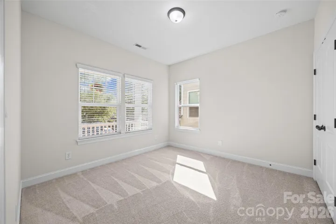
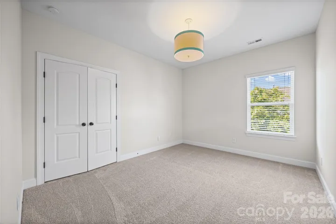
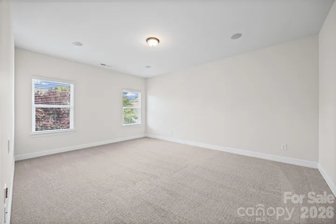
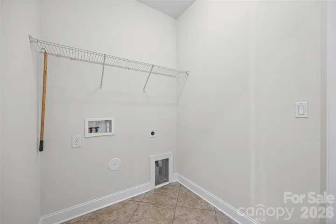
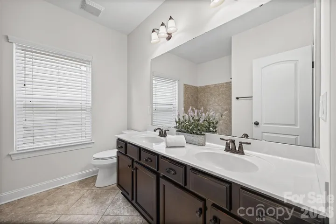
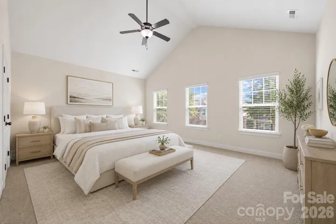
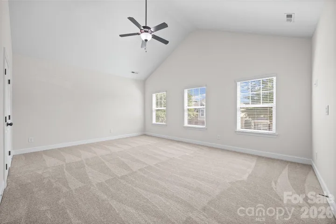
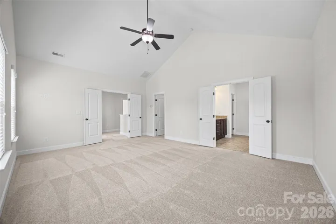
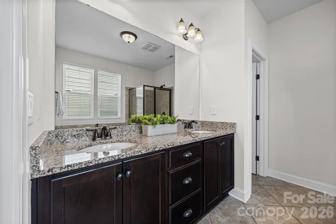
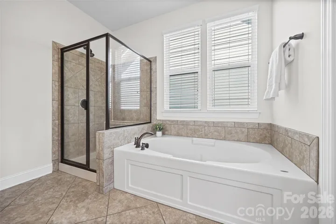
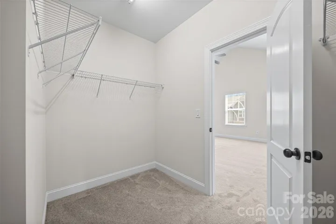
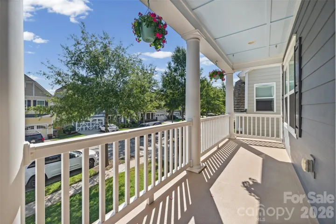
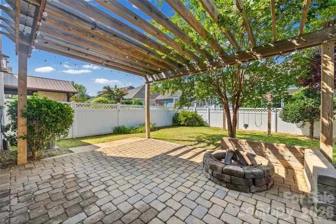
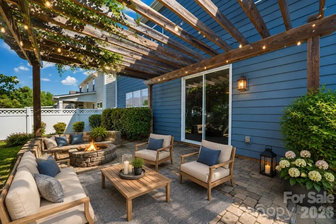
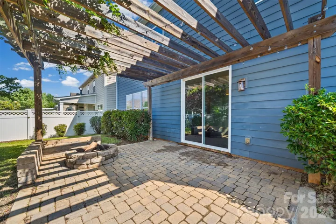
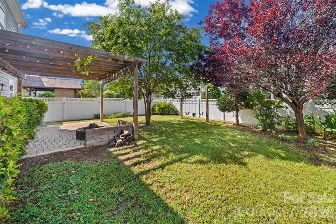
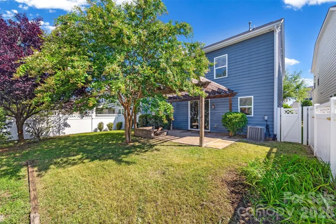
We’ve improved the price for those looking for space, comfort, and a move-in ready home! Look no further, your search ends here! Welcome to the highly desirable Bonterra community, where resort-style amenities—including a clubhouse, outdoor pool, pickleball/tennis courts, equestrian facility, playground and more—create the perfect setting for everyday living. Freshly painted with brand-new carpet throughout and a new gas range, make this beautiful home truly turnkey and ready for its next owners. Begin your mornings with coffee on the inviting covered front porch or unwind in the evening on the charming second-floor balcony. Inside, you’ll be welcomed by a spacious foyer that opens to a living space and dining rooms, offering flexibility for entertaining, a home office, or additional gathering space. The heart of the home is the light-filled open-concept family room, complete with a cozy gas fireplace, flowing seamlessly into the kitchen—perfect for hosting family and friends. A main-level bedroom and full bath provide an ideal setup for guests or multi-generational living. Upstairs, retreat to an expansive primary suite thoughtfully separated from the secondary bedrooms for added privacy. The spacious suite features a large walk-in closet and large bath with separate water closet. Every secondary bedroom offers generous proportions, while the oversized bonus room provides endless possibilities for a media room, playroom, fitness space, or home office. A conveniently located upstairs laundry room and an oversized hall bath with dual vanities add to the home’s exceptional functionality. Step outside to enjoy your own private backyard retreat featuring a paver patio, fire pit, and a fully fenced yard—perfect for relaxing evenings or entertaining. Ideally located just minutes from shopping, dining, and I-485 access, this exceptional home offers the perfect combination of space, comfort, convenience, and community. Don’t miss the opportunity to make this beautiful Bonterra home your own!
- Heating System:
- Forced Air
- Cooling System:
- Central Air
- Fence:
- Privacy, Back Yard, Fenced
- Fireplace:
- Gas Log
- Patio:
- Front Porch, Patio, Balcony
- Parking:
- Driveway, Attached Garage
- Architectural Style:
- Traditional
- Exterior Features:
- Fire Pit
- Flooring:
- Carpet, Hardwood
- Interior Features:
- Attic Stairs Pulldown, Entrance Foyer, Kitchen Island, Pantry, Walk-In Closet(s)
- Laundry Features:
- Laundry Room, Upper Level
- Sewer:
- County Sewer
- Window Features:
- Window Treatments
- Appliances:
- Dishwasher, Microwave, Electric Water Heater, Gas Range
- Country:
- US
- State:
- NC
- County:
- Union
- City:
- Indian Trail
- Street:
- Bonterra
- Zipcode:
- 28079
- Street:
- Equipoise
- Street Number:
- 1016
- Street Suffix:
- Drive
- Longitude:
- W81° 23' 15.5''
- Latitude:
- N35° 5' 4.4''
- Directions:
- please follow your GPS for the best possible route from your location. From 485 take the Idlewild exit and head South. Take a left on Faith Church Rd, go under the bridge and take a right onto Bonterra Village Way, left onto Saratoga Blvd. Left on Belmont stakes Ave and right on Equipoise Drive. The home will be up on your right.
- Zoning:
- AP6
- Elementary School:
- Poplin
- High School:
- Porter Ridge
- Middle School:
- Porter Ridge
- Office Name:
- Keller Williams Ballantyne Area
- Agent Name:
- Jennifer Thome
- TaxAnnualAmount:
- $0
- TaxAssessedValue:
- $0
- AssociationFee:
- $0
- Community Features:
- Clubhouse, Outdoor Pool, Playground, Sidewalks, Street Lights, Game Court, Pickleball
- Construction Materials:
- Fiber Cement
- Foundation Details:
- Crawl Space
- Garage:
- 2
- Levels:
- Two
- Previous Price:
- 515000
- Video Url:
- https://realestate.ak.media/1016-Equipoise-Dr
- Virtual Tour:
- https://realestate.ak.media/1016-Equipoise-Dr
- Water Source:
- County Water
- Association Fee:
- 80
- Association Fee Frequency:
- Monthly
- Association Yn:
- 1
- List Agent Mls Id:
- 63847
- List Office Mls Id:
- 9149
- Listing Term:
- Cash,Conventional,VA Loan
- Mls Status:
- Active
- Modification Timestamp:
- 2026-11-07T20:06:10Z
- Originating System Name:
- Canopy
- Special Listing Conditions:
- None
- Status Change Timestamp:
- 2026-08-07T06:16:25Z
Residential For Sale
1016 Equipoise Drive, Indian Trail, North Carolina 28079
- Property Type :
- Residential
- Listing Type :
- For Sale
- Listing ID :
- 4407945
- Price :
- $498,000
- Bedrooms :
- 5
- Bathrooms :
- 3
- Square Footage :
- 2,929 Sqft
- Year Built :
- 2013
- Status :
- Active
- Full Bathrooms :
- 3
- Property Sub Type :
- Single Family Residence
- Roof:
- Architectural Shingle

