

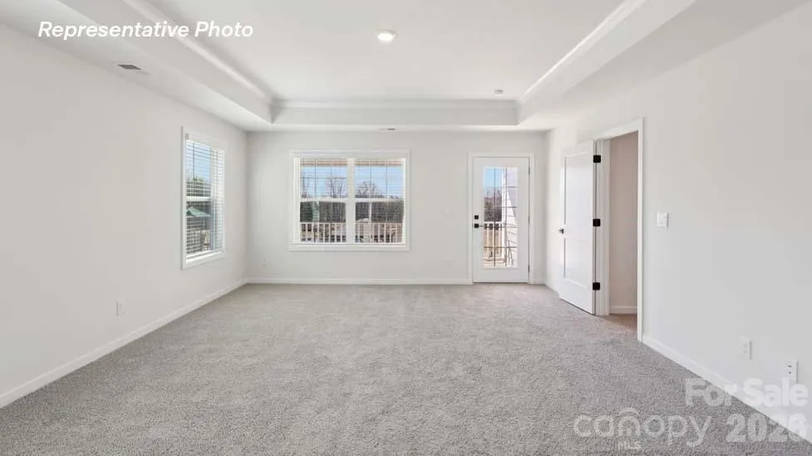
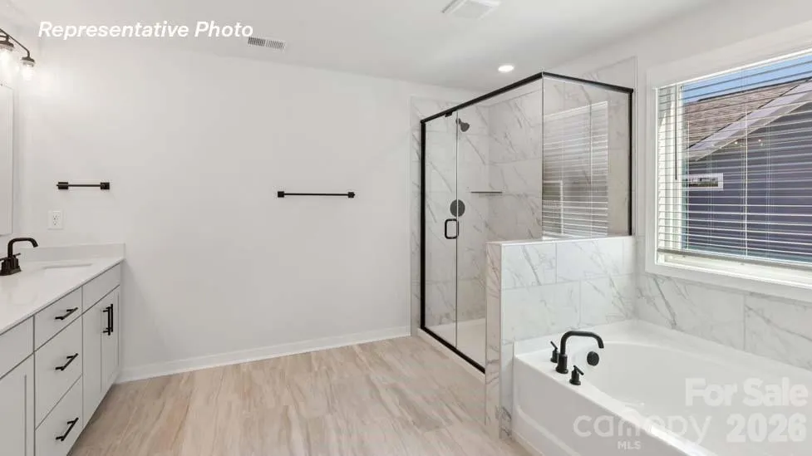

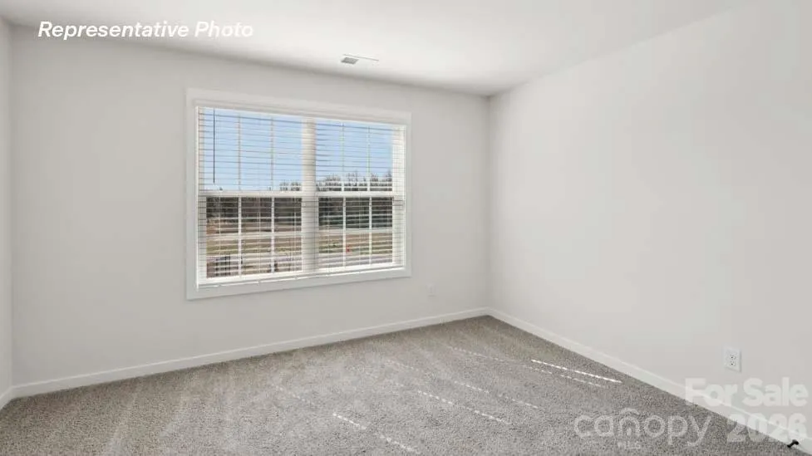
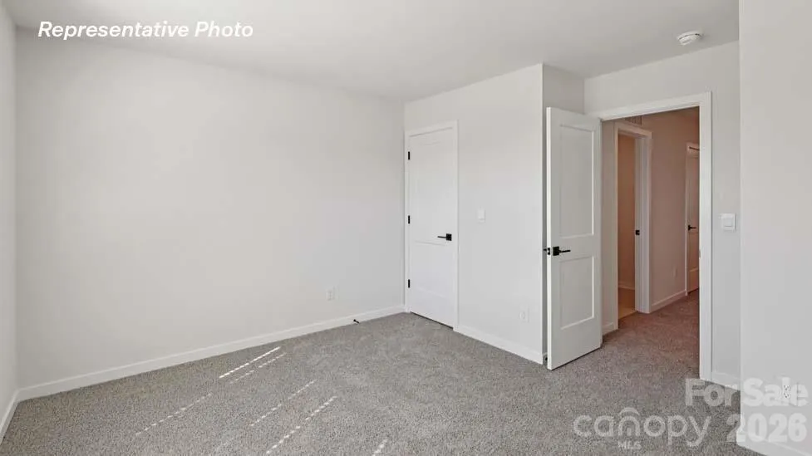
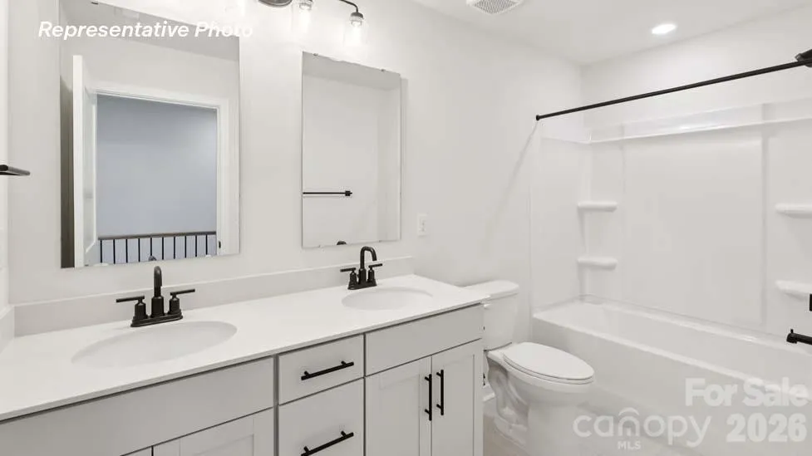
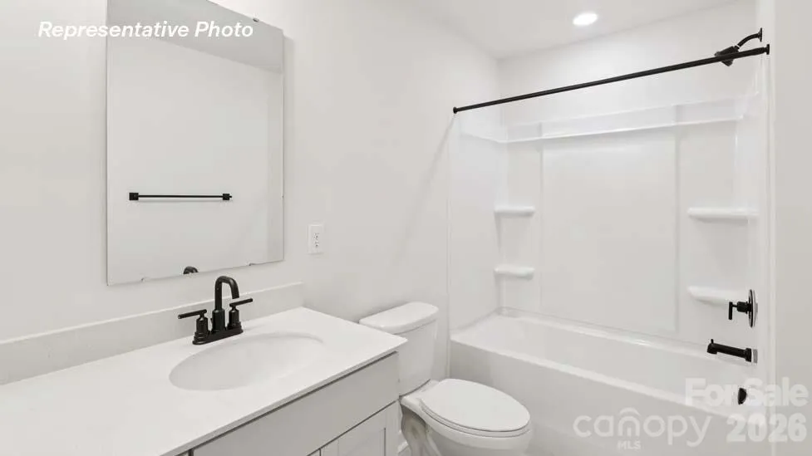

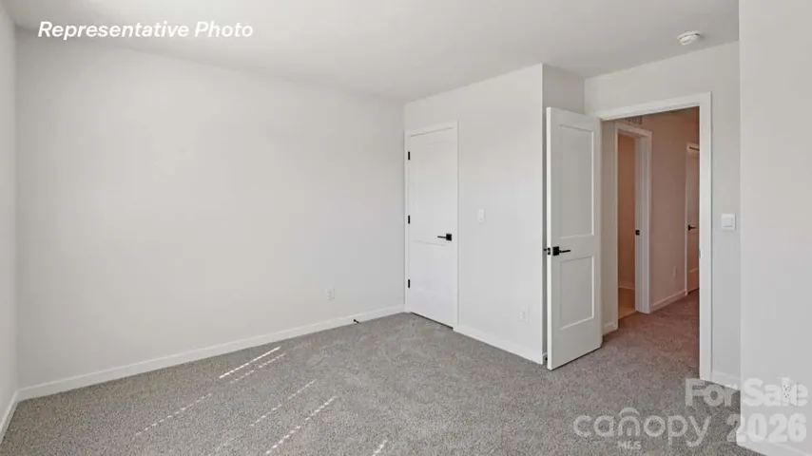
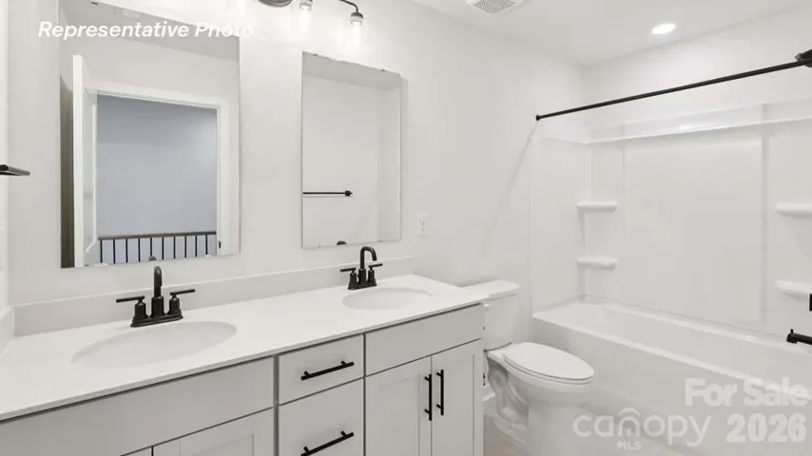
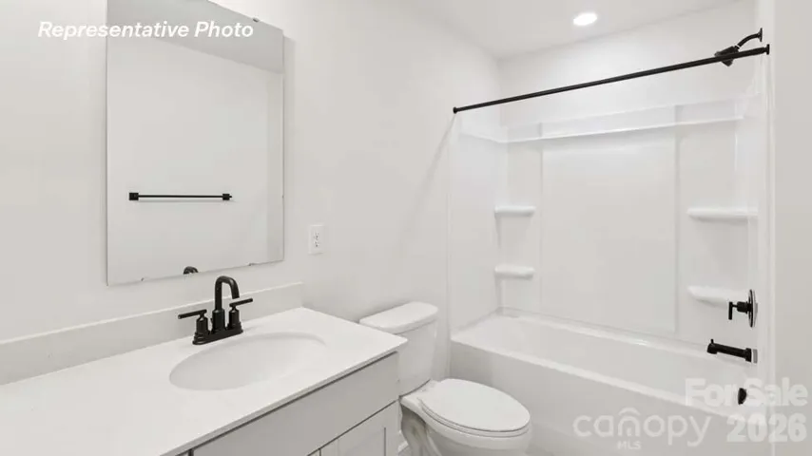
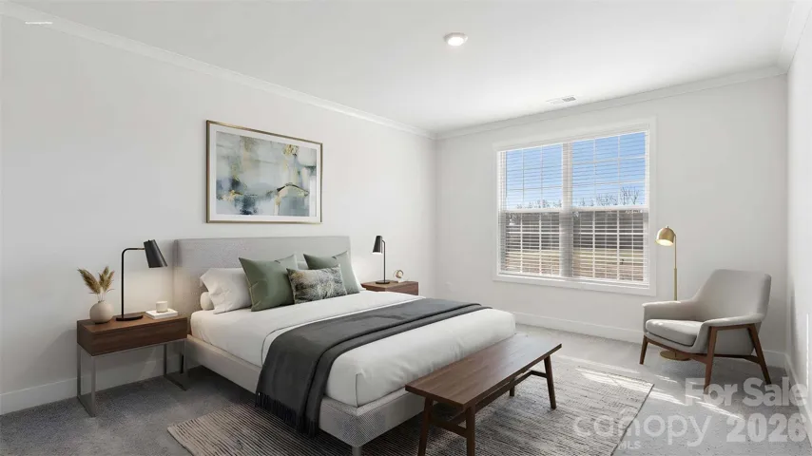
Brand new construction with 2 owner’s suites ready for move in! Located in the popular Oak Grove Hill community!
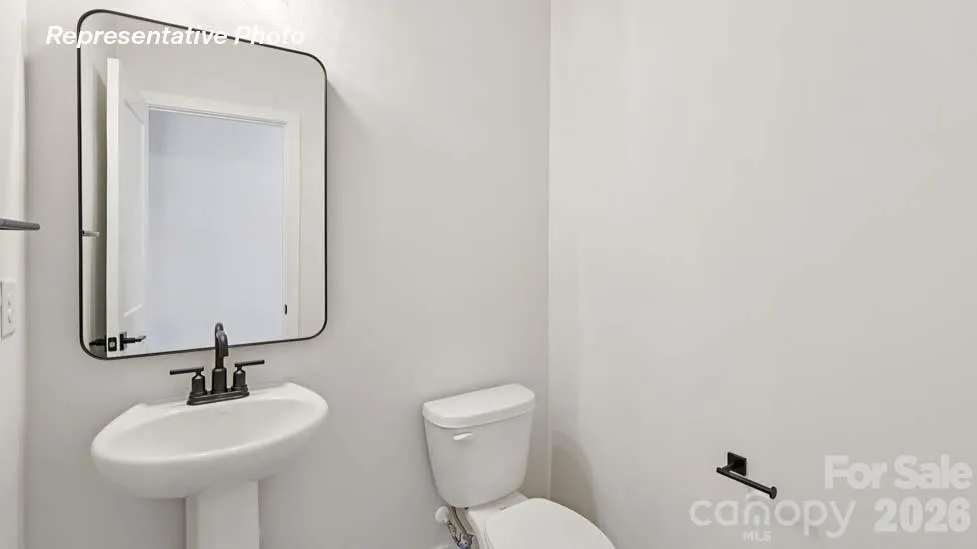
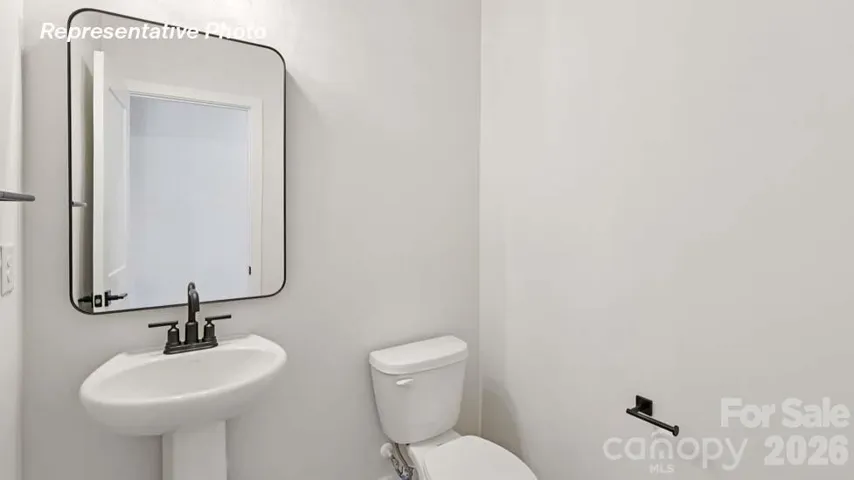
The Calhoun is a spacious and thoughtfully designed two story home that offers flexibility, comfort, and modern living across every level. Featuring 4 bedrooms, 3.5 baths, and a 2 car garage, this home is ideal for households that value both open gathering spaces and private retreats.
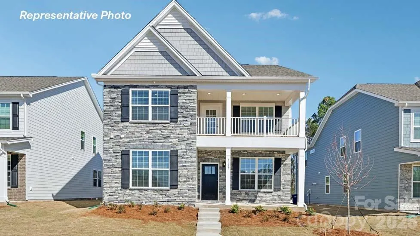
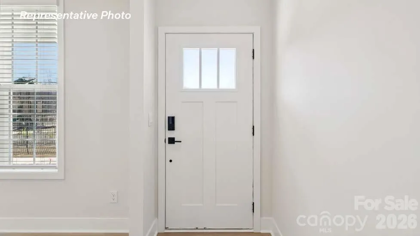
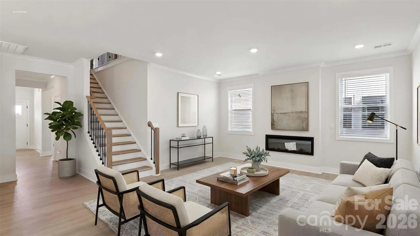
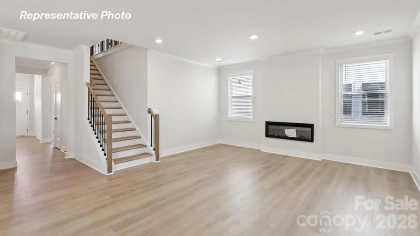
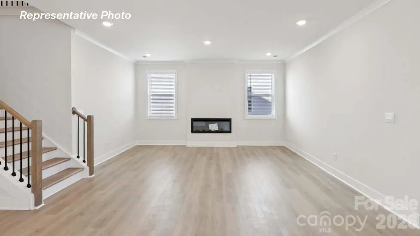
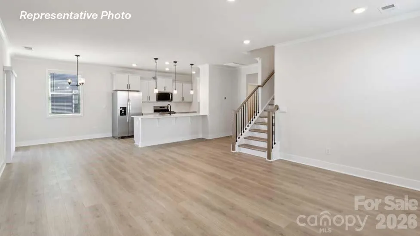
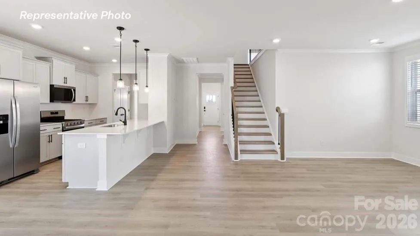
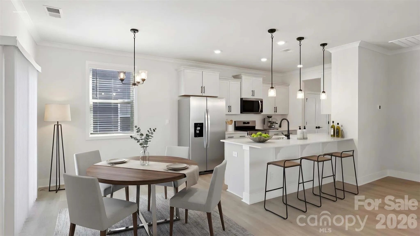
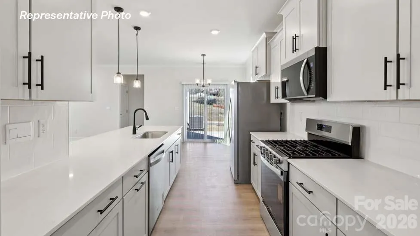
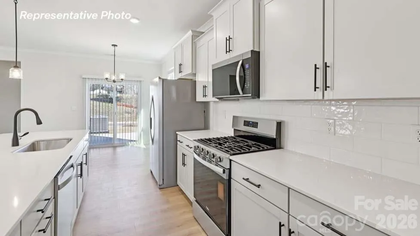
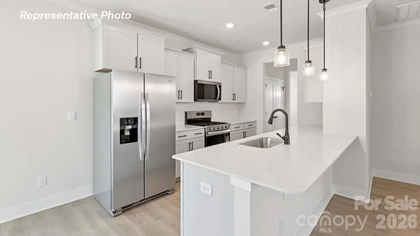
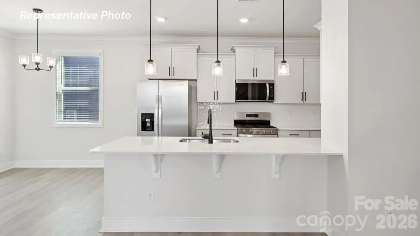
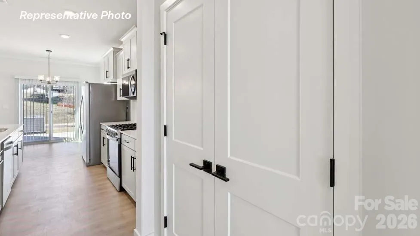
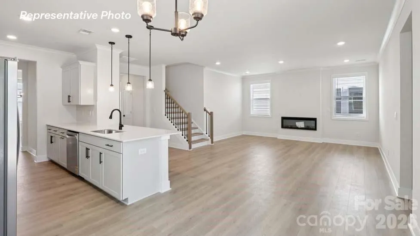
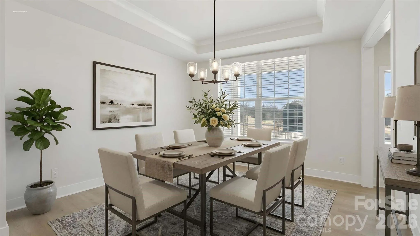
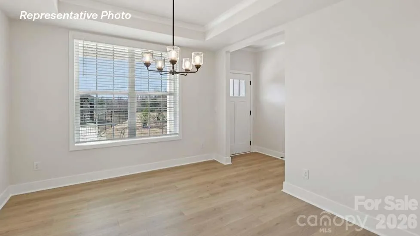
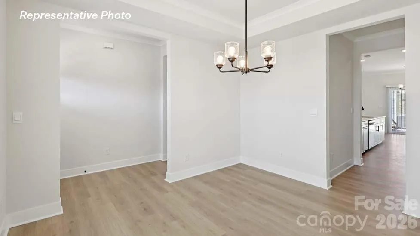
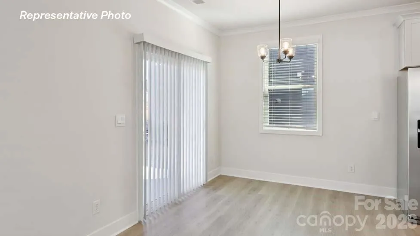
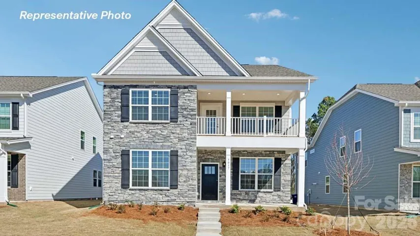
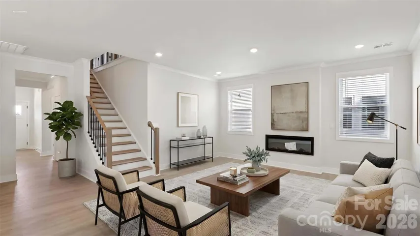
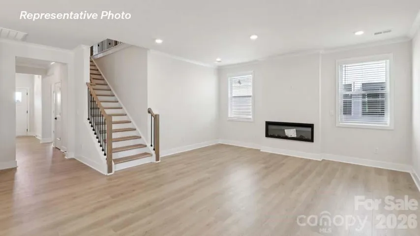
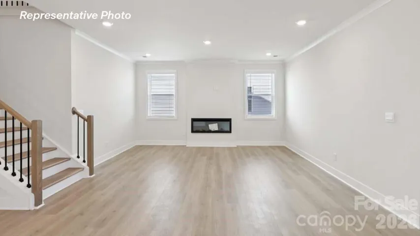
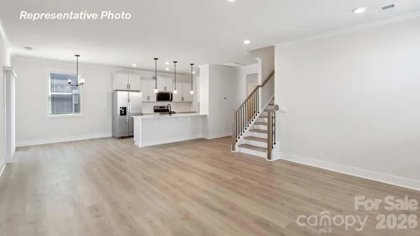
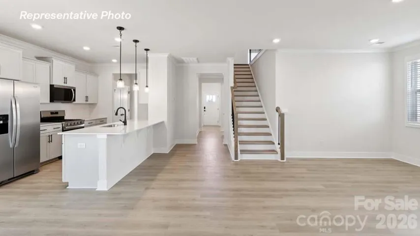
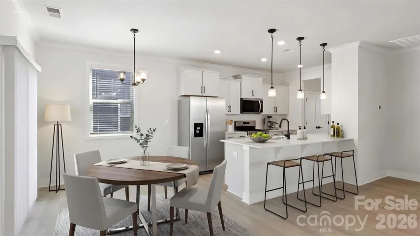
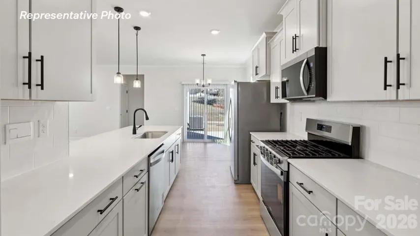
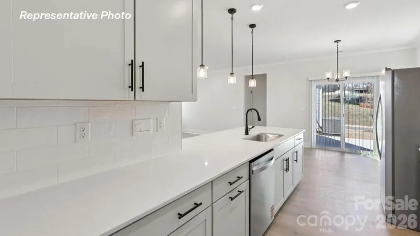
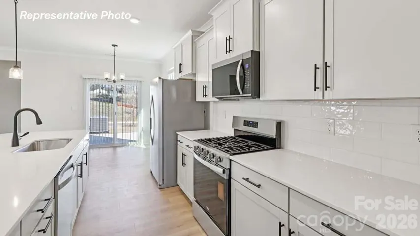
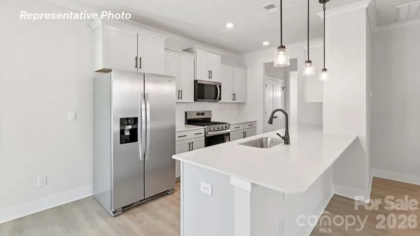
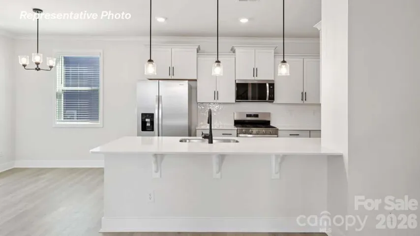
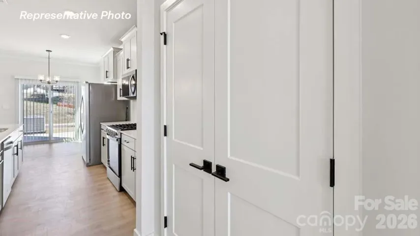
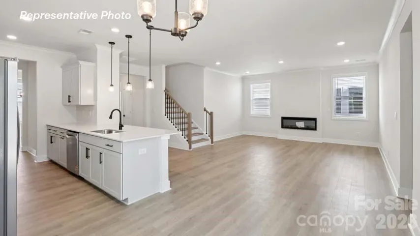
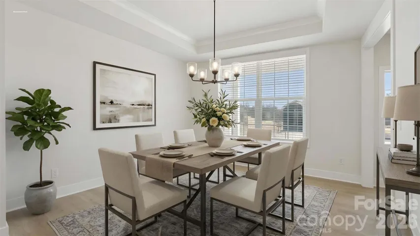
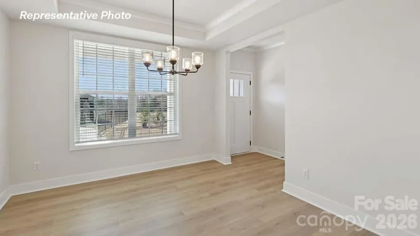
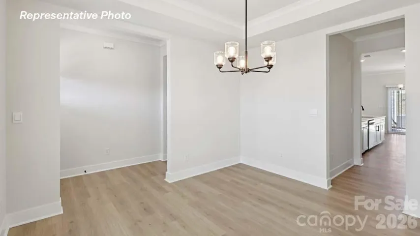
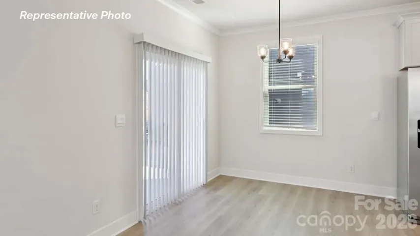
The main floor welcomes you with a covered front porch and foyer that lead into an open, light filled layout. At the center of the home, the family room flows effortlessly into the breakfast area and kitchen, creating an inviting space for everyday living and entertaining. The kitchen provides generous counter space, a functional layout, and easy access to the breakfast area, while a separate dining room offers a more formal setting for hosting family and friends.
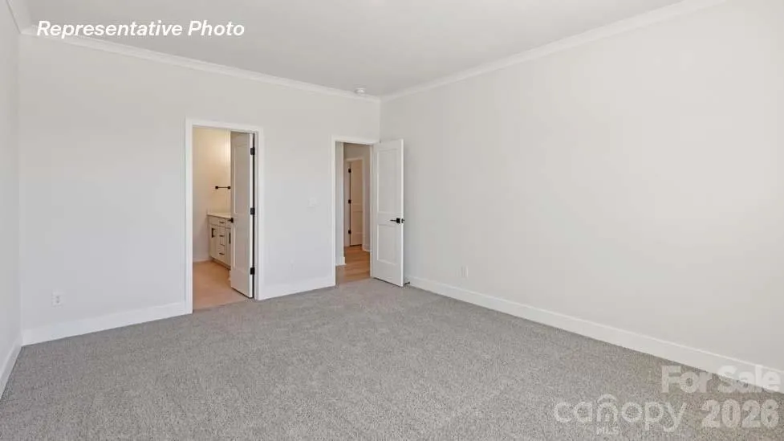
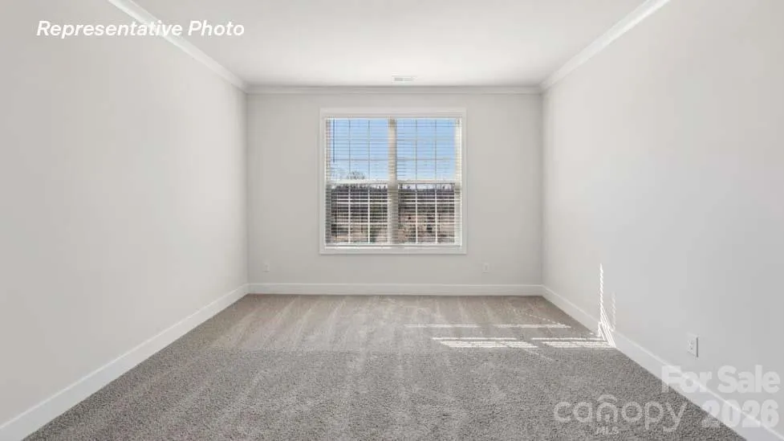
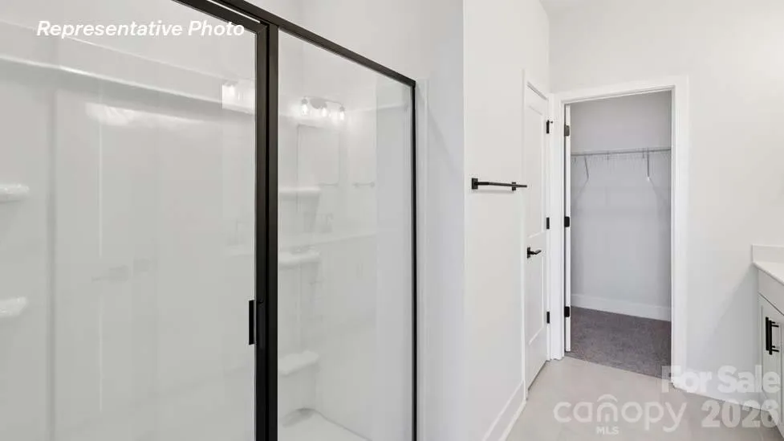
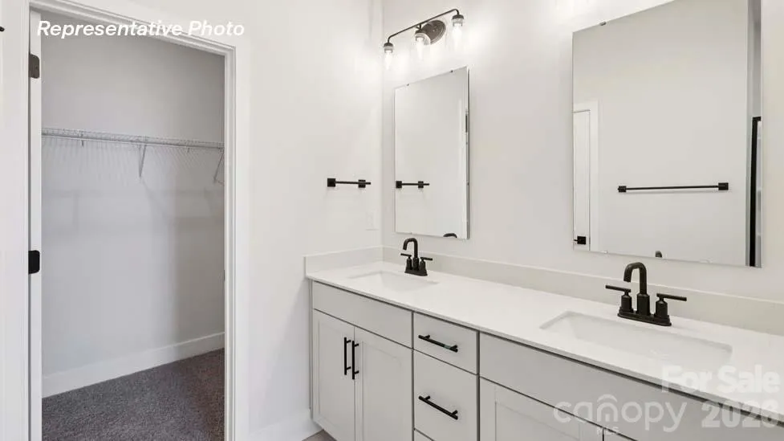
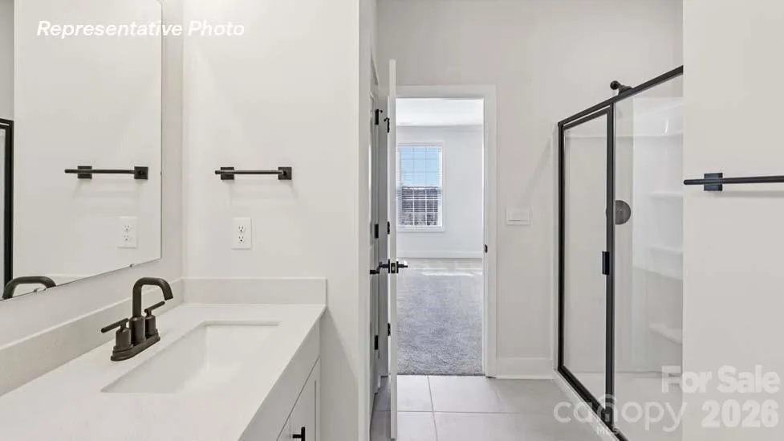
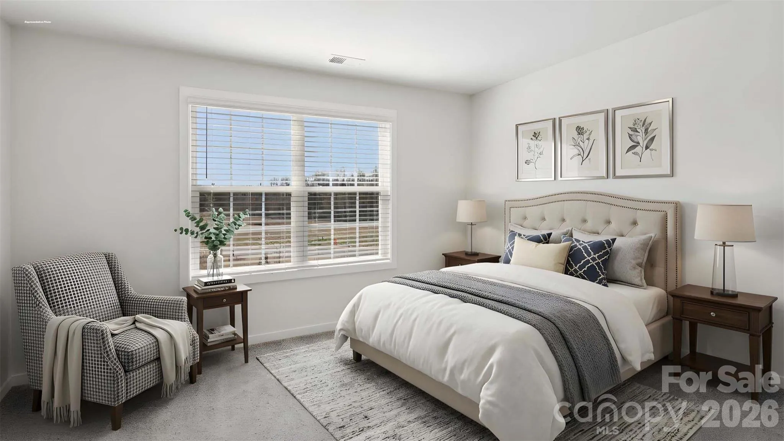
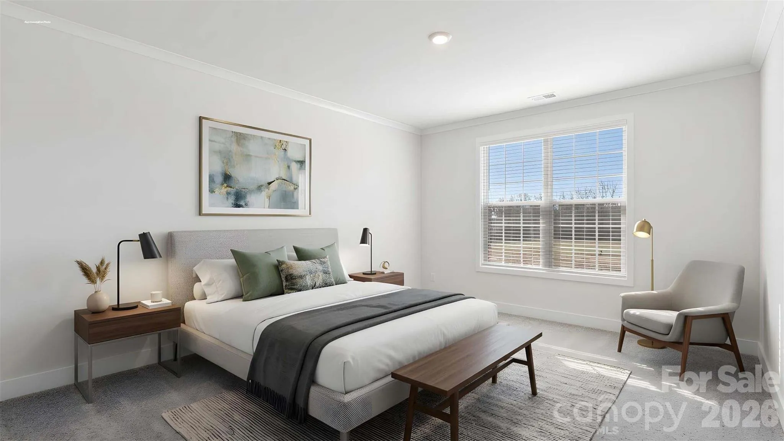
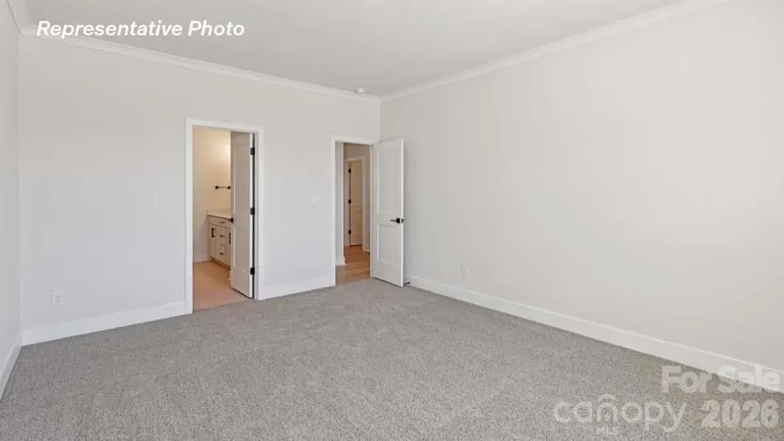
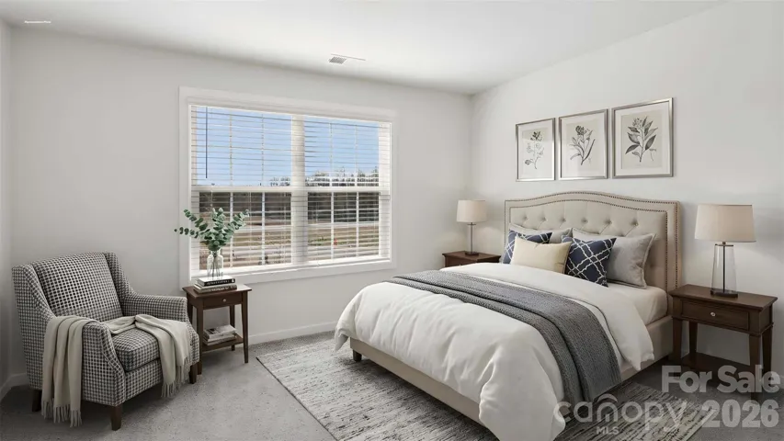
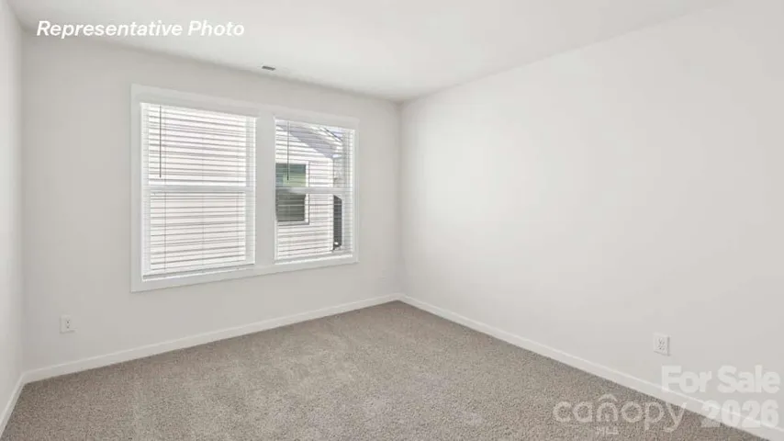
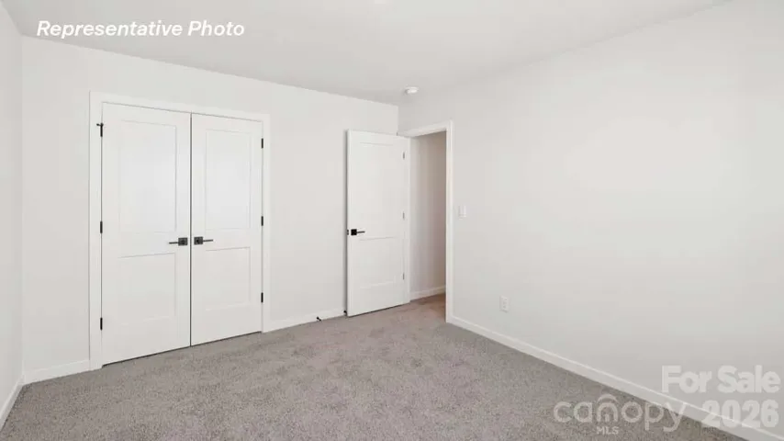
A standout feature of the Calhoun is the first 2nd owner’s suite making it perfect for guests, multi generational living, or flexible use as a home office or private retreat.
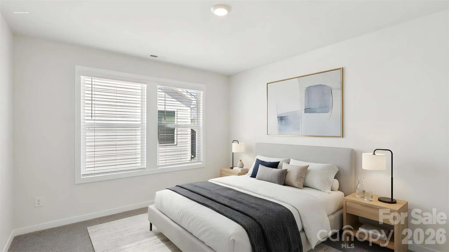
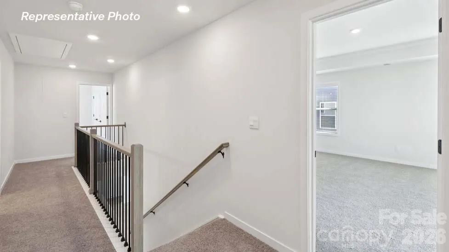
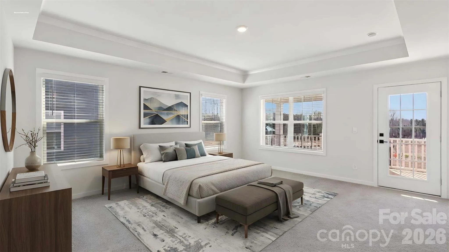
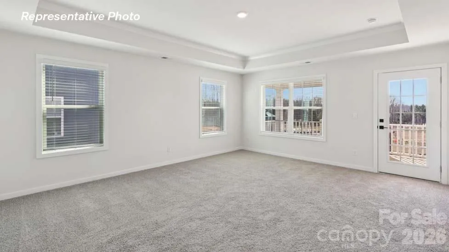
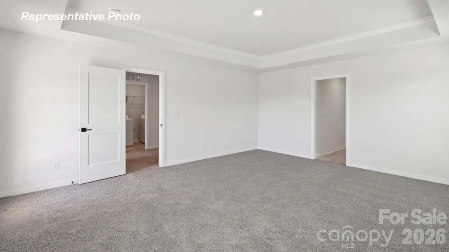
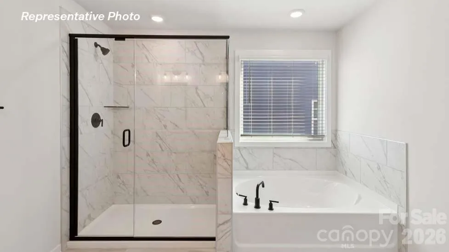
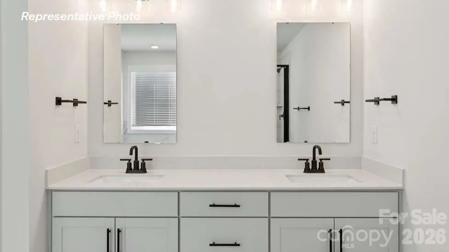
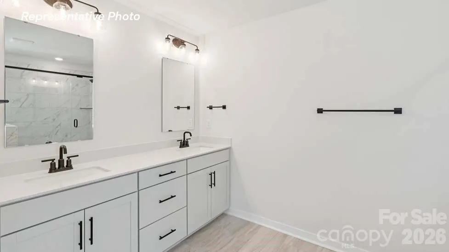
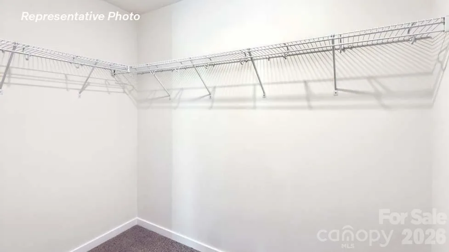
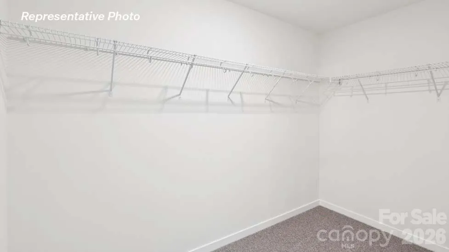
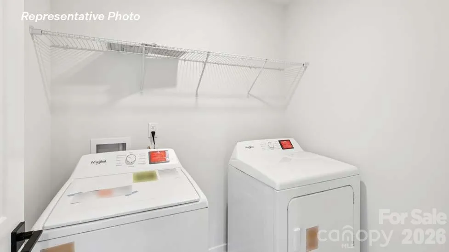
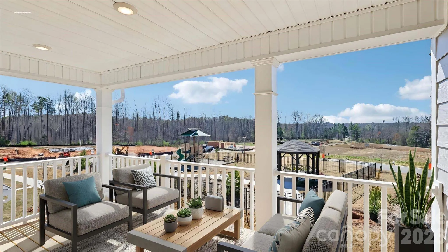
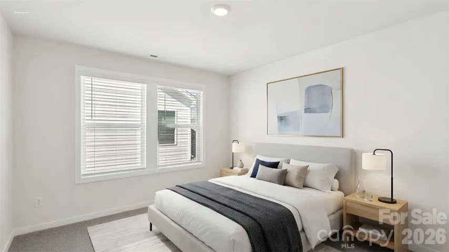
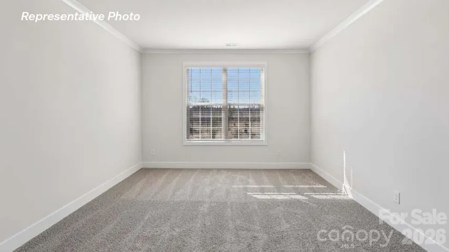
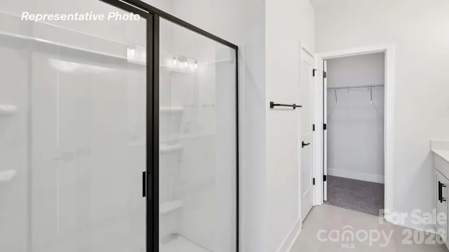
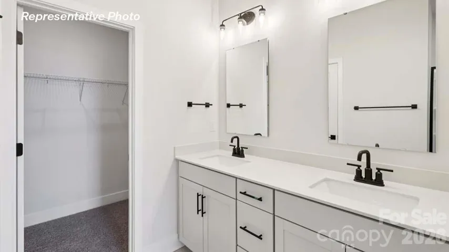
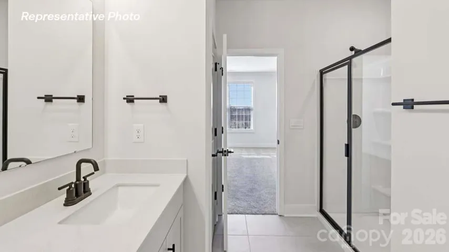
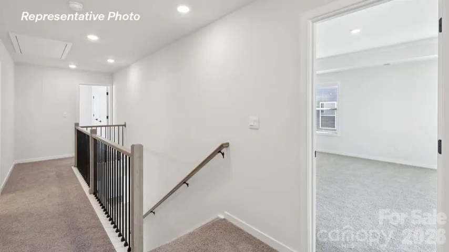
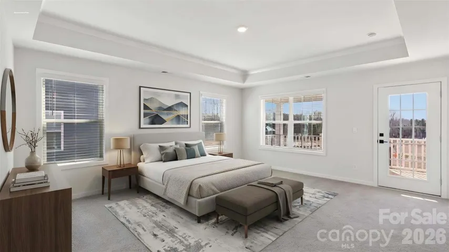
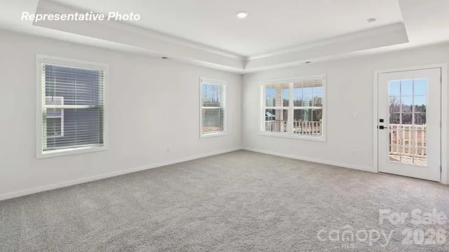
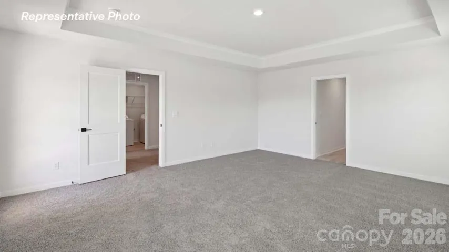
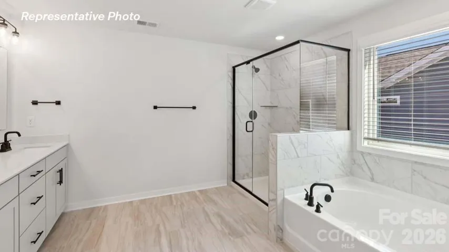
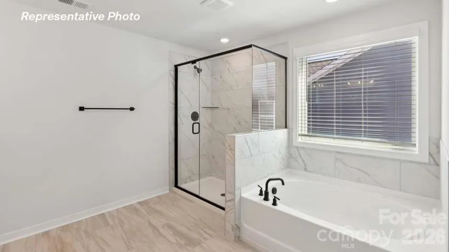
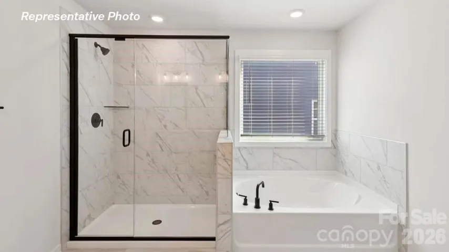
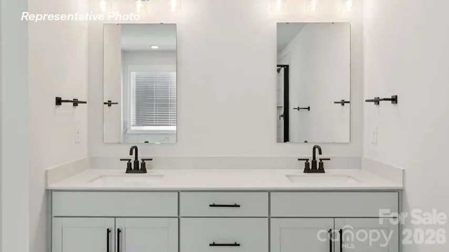
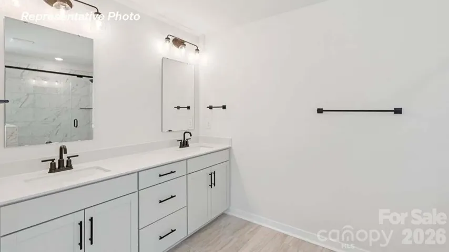
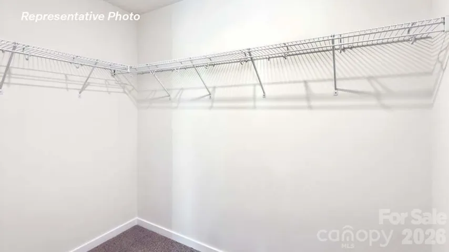
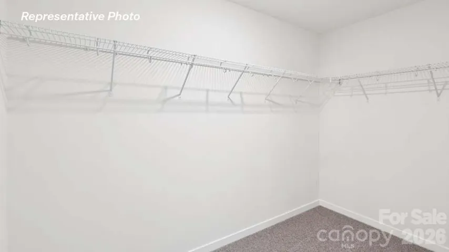
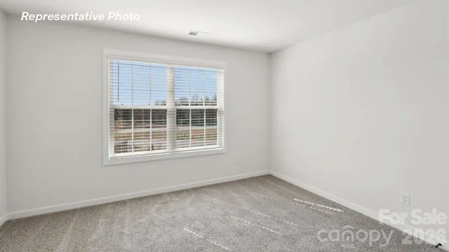
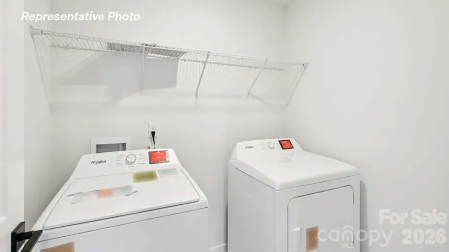
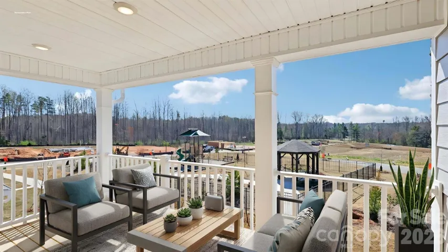
Upstairs, the primary suite serves as a relaxing sanctuary, complete with a spacious walk in closet, private en suite bathroom with garden tub and a covered Balcony! Two additional secondary bedrooms, another full bath, and a conveniently located laundry room complete the second floor.
With its open main living areas, flexible bedroom options, and thoughtful design throughout, the Calhoun offers a perfect balance of functionality and comfort—making it a home that easily adapts to your lifestyle. The Calhoun is a wonderful place to call home at Oak Grove Hill. Smart home package and warranty included. Below market rates and seller paid closing costs available with preferred lender. Easy access to 485, 77 and all Huntersville and North Charlotte shopping and dining!
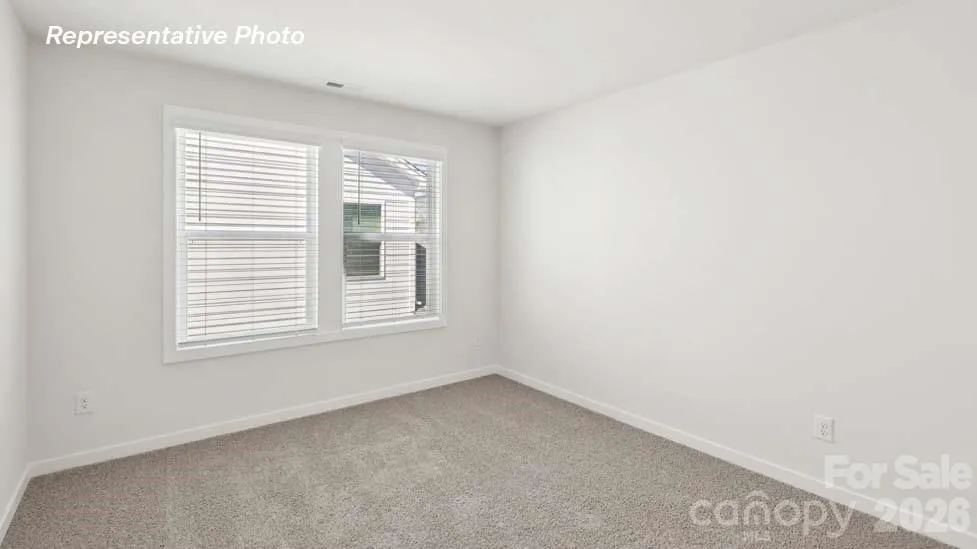
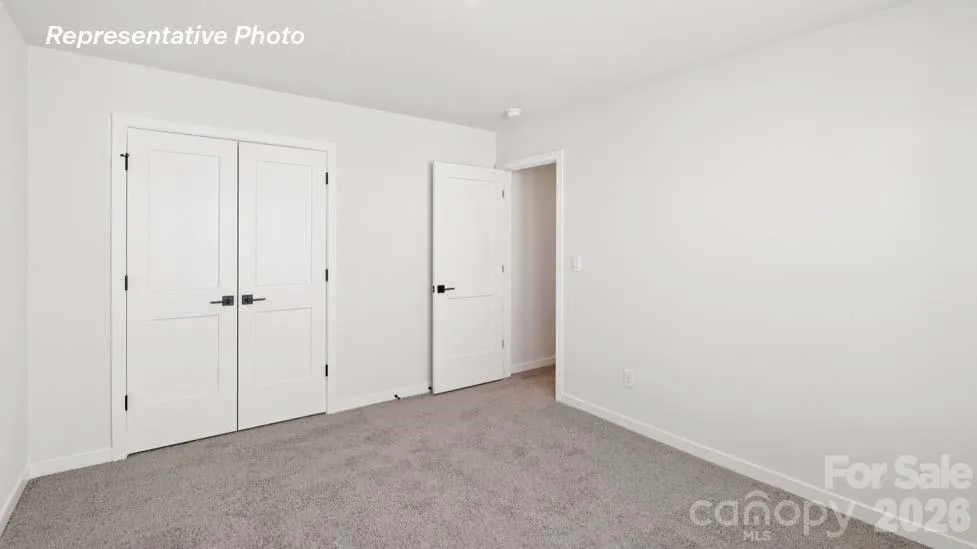
Pictures are representative.
- Heating System:
- Heat Pump
- Cooling System:
- Central Air
- Fireplace:
- Electric, Family Room
- Patio:
- Balcony, Covered, Rear Porch
- Parking:
- Driveway, Garage Faces Rear
- Interior Features:
- Attic Stairs Pulldown, Kitchen Island, Open Floorplan, Pantry, Walk-In Closet(s), Garden Tub, Other - See Remarks
- Laundry Features:
- Electric Dryer Hookup, Upper Level
- Sewer:
- Public Sewer
- Appliances:
- Dishwasher, Microwave, Gas Range, Disposal, Gas Water Heater, Tankless Water Heater
- Country:
- US
- State:
- NC
- County:
- Mecklenburg
- City:
- Huntersville
- Street:
- Oak Grove Hill
- Zipcode:
- 28078
- Street:
- Pin
- Street Number:
- 4113
- Street Suffix:
- Alley
- Longitude:
- W81° 6' 41.9''
- Latitude:
- N35° 21' 8.5''
- Directions:
- Call Listing Agent, Onsite Agent From Charlotte: Merge onto I-485 N. Take Exit 21, then turn right and head north on W.T. Harris Blvd. At the light turn left onto Mt. Holly-Huntersville Rd. Turn right and head north on Beaties Ford Rd. Turn right onto Carver Ave or the next right onto Overhill Rd into the community. Model address 7009 Butternut Oak Terrace
- Elementary School:
- Long Creek
- High School:
- Hopewell
- Middle School:
- Francis Bradley
- Office Name:
- DR Horton Inc
- Agent Name:
- Yolanda Burney
- TaxAnnualAmount:
- $0
- TaxAssessedValue:
- $0
- AssociationFee:
- $0
- Community Features:
- Other, Playground, Sidewalks
- Construction Materials:
- Cedar Shake, Fiber Cement, Stone Veneer
- Foundation Details:
- Slab
- Garage:
- 2
- Levels:
- Two
- Previous Price:
- 500000
- Video Url:
- https://www.zillow.com/view-imx/b4e8a02b-5e40-4a95-a650-b6c0c7bb5054?initialViewType=pano
- Virtual Tour:
- https://www.zillow.com/view-imx/b4e8a02b-5e40-4a95-a650-b6c0c7bb5054?initialViewType=pano
- Water Source:
- City
- Association Fee:
- 113.06
- Association Fee Frequency:
- Monthly
- Association Yn:
- 1
- Co List Agent Full Name:
- Maria Wilhelm
- Co List Agent Mls Id:
- 75375
- Co List Office Mls Id:
- 5349
- Co List Office Name:
- DR Horton Inc
- List Agent Mls Id:
- 77291
- List Office Mls Id:
- 5349
- Listing Term:
- Cash,Conventional,FHA,VA Loan
- Mls Status:
- Active
- Modification Timestamp:
- 2026-11-01T22:06:11Z
- Originating System Name:
- Canopy
- Special Listing Conditions:
- None
- Status Change Timestamp:
- 2026-08-12T19:14:14Z
Residential For Sale
4113 Pin Alley, Huntersville, North Carolina 28078
- Property Type :
- Residential
- Listing Type :
- For Sale
- Listing ID :
- 4414077
- Price :
- $496,000
- Bedrooms :
- 4
- Bathrooms :
- 4
- Half Bathrooms :
- 1
- Square Footage :
- 2,628 Sqft
- Year Built :
- 2026
- Status :
- Active
- Full Bathrooms :
- 3
- New Construction Yn :
- 1
- Property Sub Type :
- Single Family Residence

