
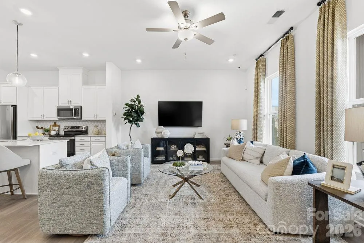
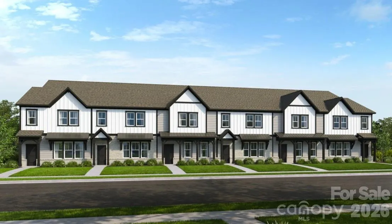
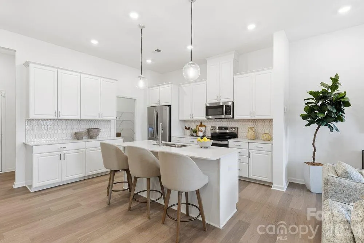
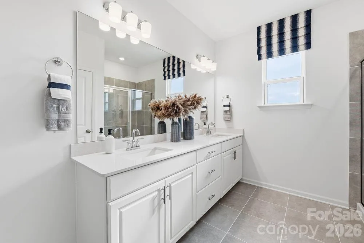
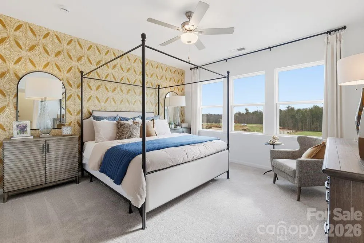
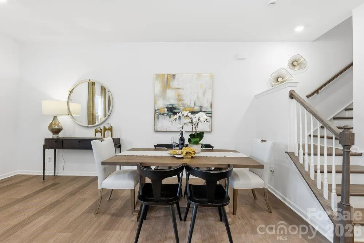
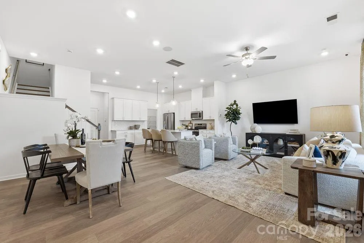
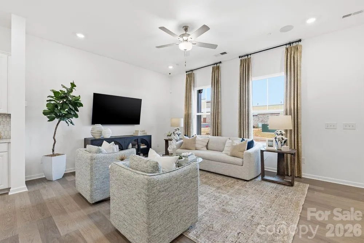
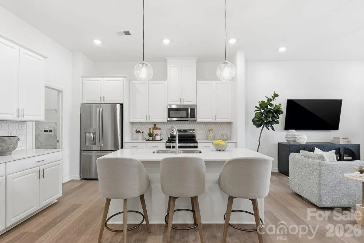
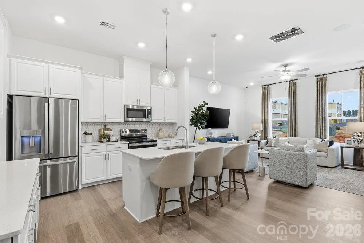
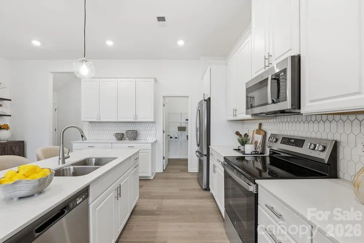
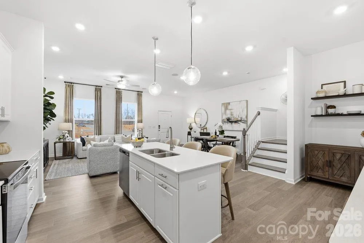
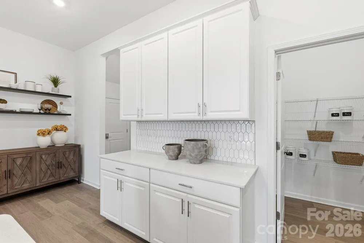
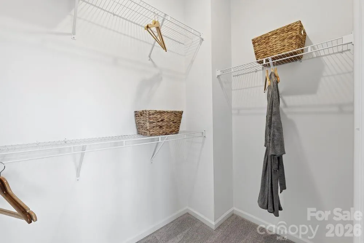
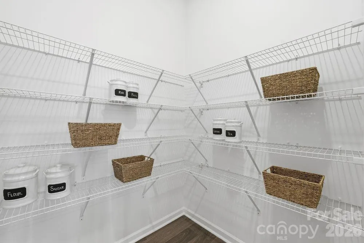
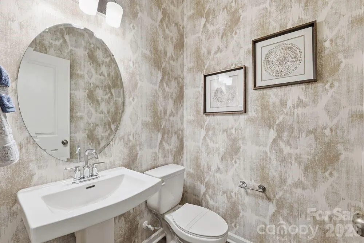
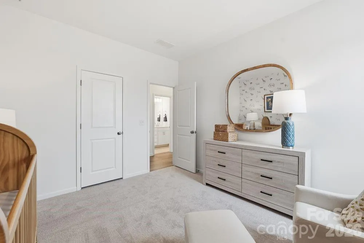
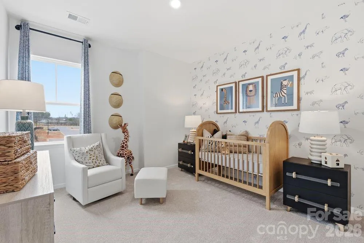
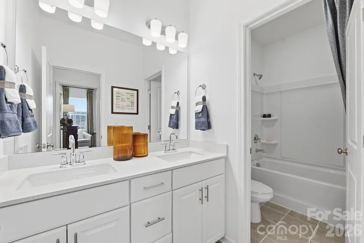
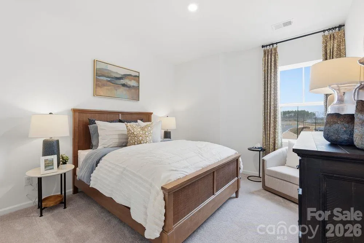
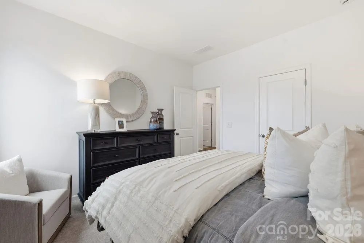
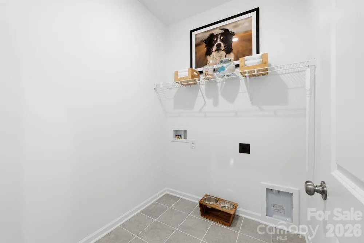
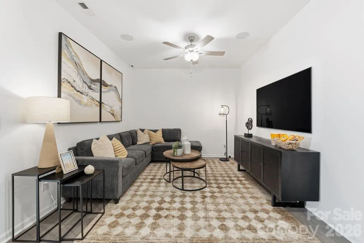
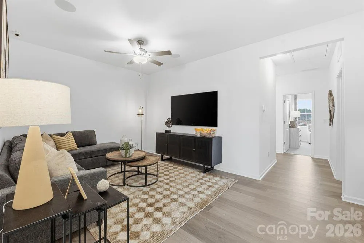
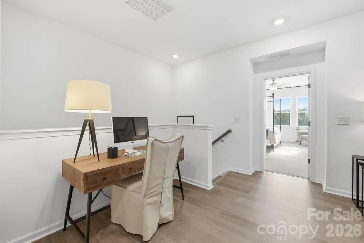
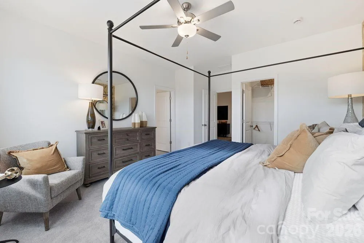
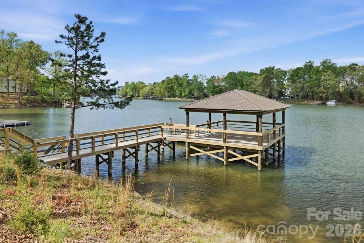
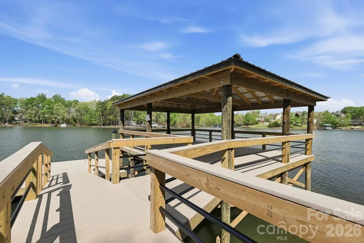
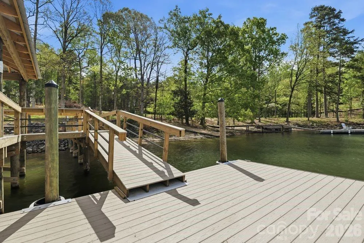
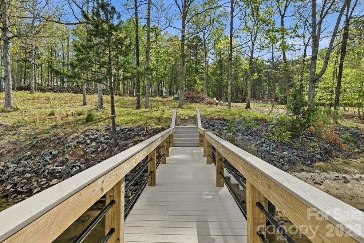
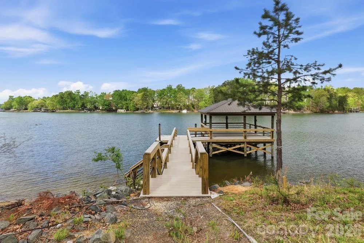
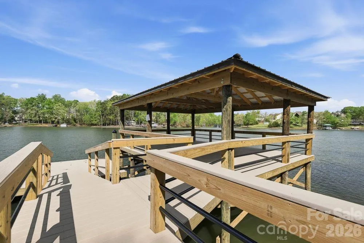
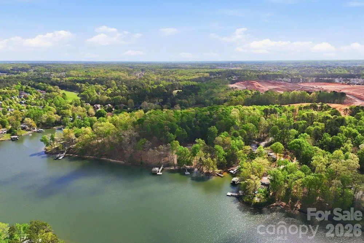
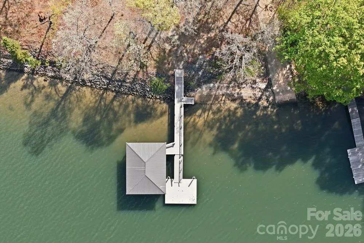
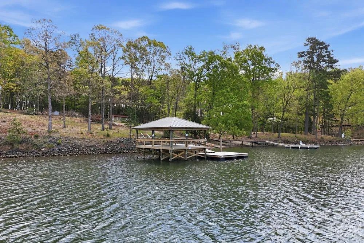
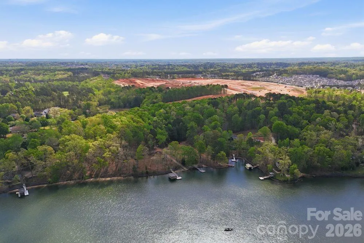
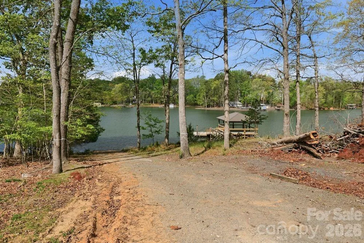
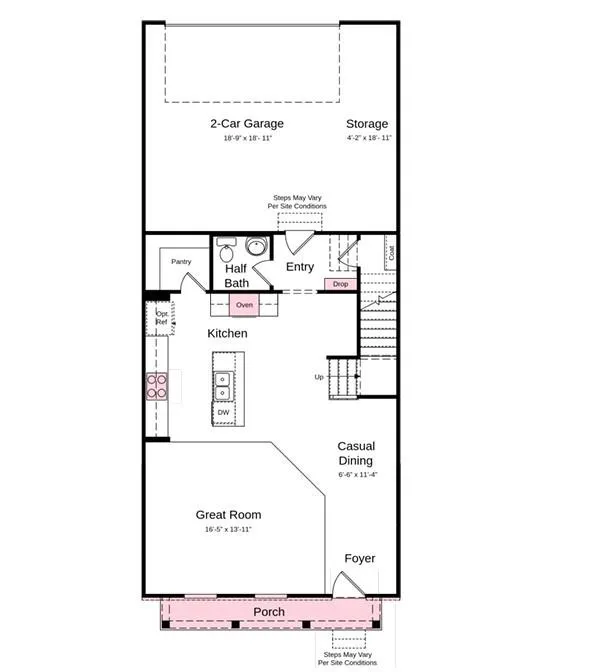
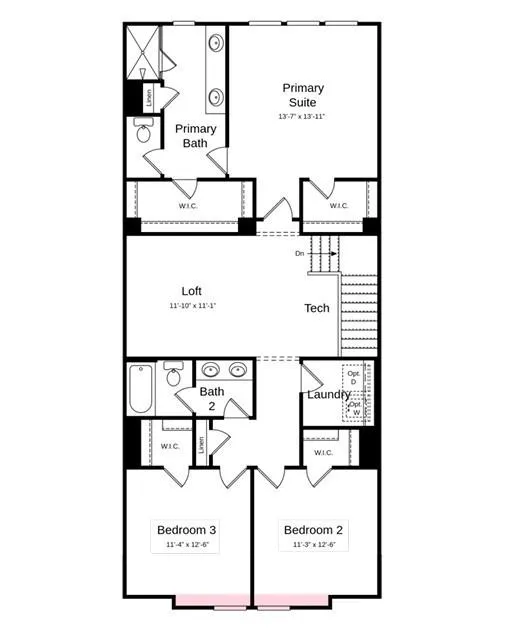
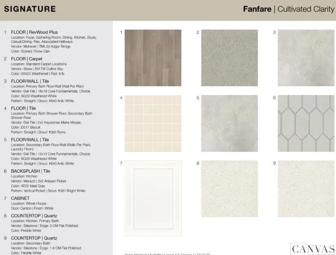
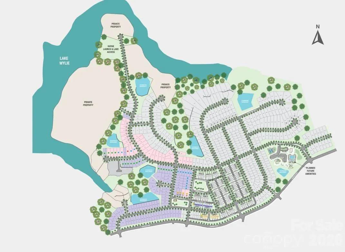


What’s Special: Close to Greenbelt | Extra Garage Storage | Gourmet Kitchen | Loft. New Construction – January Completion! Built by America’s Most Trusted Home Builder. Welcome to the Aspen at 21213 Lake Run Drive in The Coves on Lake Wylie! This inviting two-story floor plan offers a comfortable and functional layout for everyday living. The welcoming foyer leads into the great room, which flows seamlessly into the casual dining area and kitchen, creating an open space for gathering and entertaining. Upstairs, the private primary suite features a walk-in closet and well-appointed bathroom. Two secondary bedrooms, a full bathroom, and a versatile loft provide flexible space for work, hobbies, or relaxation. A convenient laundry room and extra garage storage add everyday convenience. Additional Highlights Include: gourmet kitchen, extended laminate flooring throughout the great room, second-floor hallways, and loft, refrigerator, washer and dryer, and blinds. Photos are for representative purposes only. MLS#4387380
- Heating System:
- Natural Gas
- Cooling System:
- Zoned, Electric
- Patio:
- Front Porch, Patio, Covered
- Parking:
- Driveway, Garage Door Opener, Garage Faces Front
- Flooring:
- Carpet, Laminate, Tile
- Interior Features:
- Kitchen Island, Open Floorplan, Pantry, Walk-In Closet(s)
- Laundry Features:
- Laundry Room, Electric Dryer Hookup, Washer Hookup, Upper Level
- Sewer:
- Public Sewer
- Utilities:
- Underground Utilities, Electricity Connected, Underground Power Lines, Wired Internet Available, Cable Available, Natural Gas
- Appliances:
- Dishwasher, Microwave, Gas Cooktop, Disposal, Plumbed For Ice Maker, Wall Oven
- Country:
- US
- State:
- NC
- County:
- Mecklenburg
- City:
- Charlotte
- Street:
- The Coves on Lake Wylie
- Zipcode:
- 28278
- Street:
- Lake Run
- Street Number:
- 21213
- Street Suffix:
- Drive
- Longitude:
- W82° 57' 55.3''
- Latitude:
- N35° 3' 16.8''
- Directions:
- Start on I-277 S. Take I-77 S/US-21 S to Carowinds Blvd in York County. Take exit 90 from I-77 S/US-21 S. Merge onto Carowinds Blvd then use the left two lanes to turn left onto Pleasant Rd. After approximately 1 mile, turn right onto Altura Rd and continue onto Hamilton Rd. At the traffic circle, take the 2nd exit and stay on Hamilton Rd. After approximately 1.7 miles, turn left onto Youngblood Rd. At the traffic circle, continue straight to stay on Youngblood Rd. At the next traffic circle, continue straight to stay on Youngblood Rd. In approximately 200 feet, the destination will be on your right at 17030 Youngblood Road, Charlotte, NC 28278.
- Elementary School:
- Palisades Park
- High School:
- Palisades
- Middle School:
- Southwest
- Office Name:
- Taylor Morrison of Carolinas Inc
- Agent Name:
- Cindy Lisiecki
- TaxAnnualAmount:
- $0
- TaxAssessedValue:
- $0
- AssociationFee:
- $0
- Community Features:
- Lake Access, Walking Trails, Outdoor Pool, Sidewalks, Street Lights, Dog Park, Pickleball
- Construction Materials:
- Brick Partial, Metal, Fiber Cement
- Entry Level:
- 2
- Foundation Details:
- Slab
- Garage:
- 2
- Levels:
- Two
- Video Url:
- https://mls.homejab.com/property/view/5503-wolfpack-aly-indian-land-sc-29707
- Virtual Tour:
- https://mls.homejab.com/property/view/5503-wolfpack-aly-indian-land-sc-29707
- Water Source:
- City
- Association Fee:
- 795
- Association Fee Frequency:
- Quarterly
- Association Yn:
- 1
- List Agent Mls Id:
- 30074
- List Office Mls Id:
- 2618
- Listing Term:
- Cash,Conventional,FHA,VA Loan
- Mls Status:
- Active
- Modification Timestamp:
- 2026-11-10T15:06:07Z
- Originating System Name:
- Canopy
- Special Listing Conditions:
- None
- Status Change Timestamp:
- 2026-05-30T06:11:22Z
Residential For Sale
21213 Lake Run Drive, Charlotte, North Carolina 28278
- Property Type :
- Residential
- Listing Type :
- For Sale
- Listing ID :
- 4387380
- Price :
- $495,990
- Bedrooms :
- 3
- Bathrooms :
- 3
- Half Bathrooms :
- 1
- Square Footage :
- 2,016 Sqft
- Year Built :
- 2027
- Status :
- Active
- Full Bathrooms :
- 2
- New Construction Yn :
- 1
- Property Sub Type :
- Townhouse
- Roof:
- Architectural Shingle

