
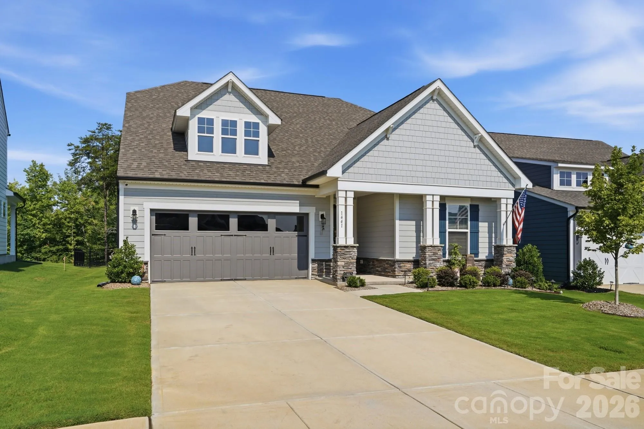
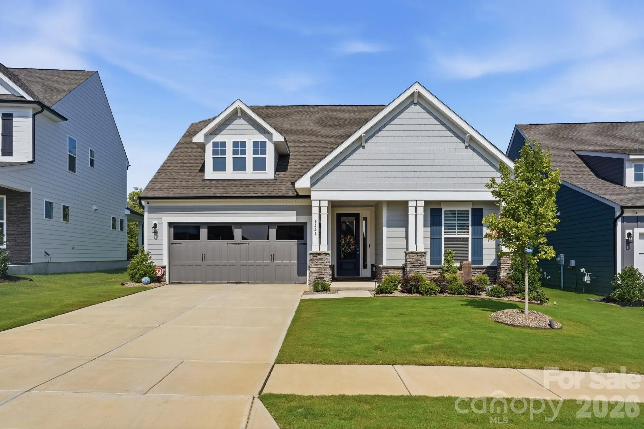
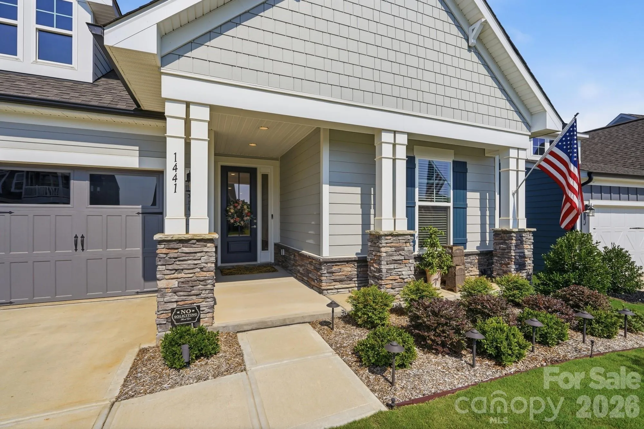
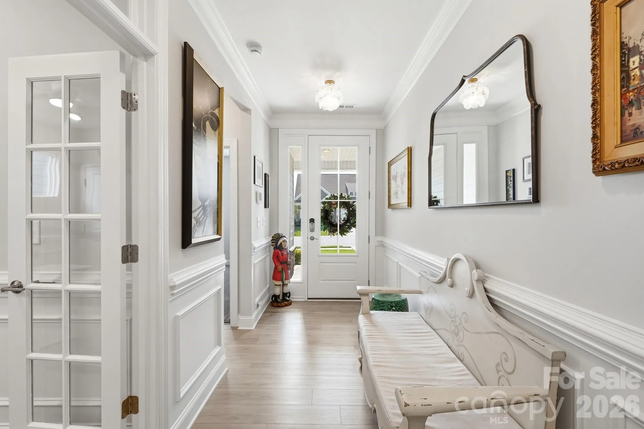
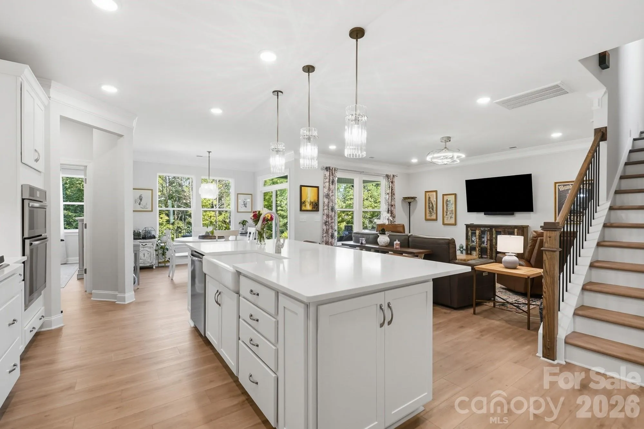
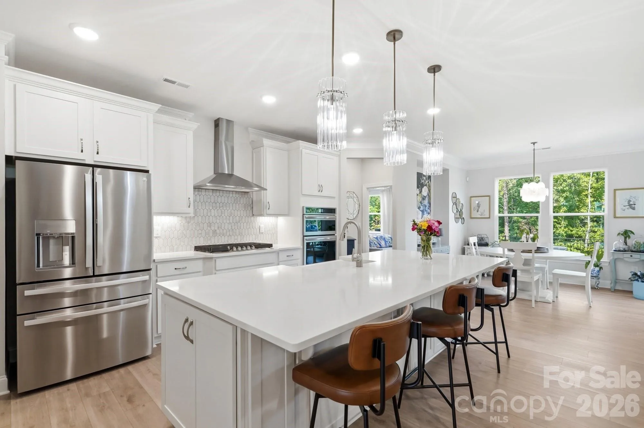
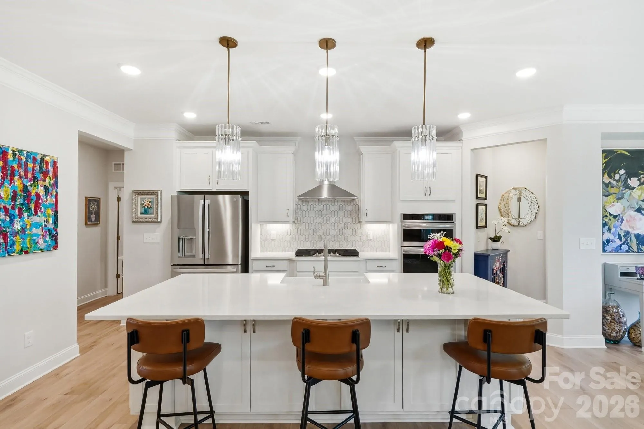

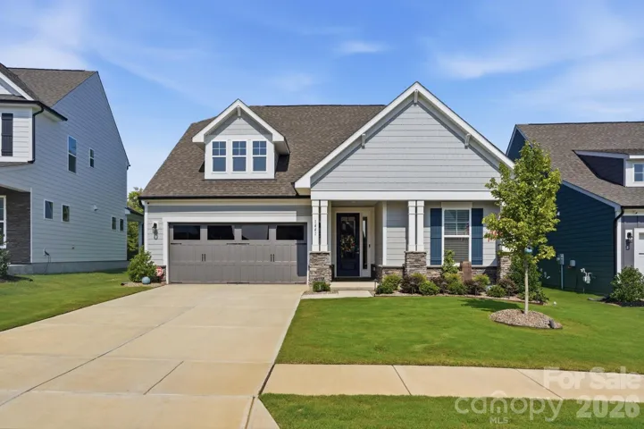
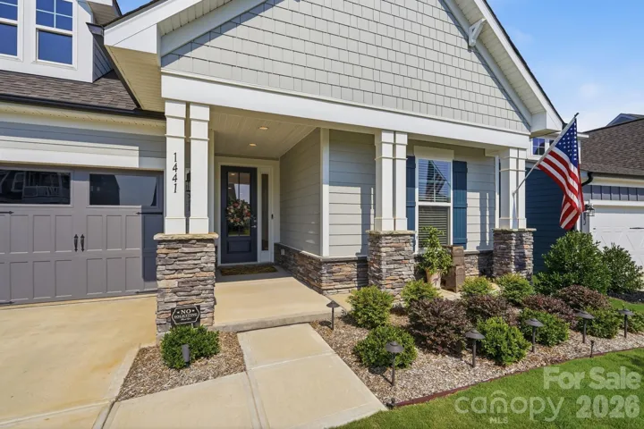
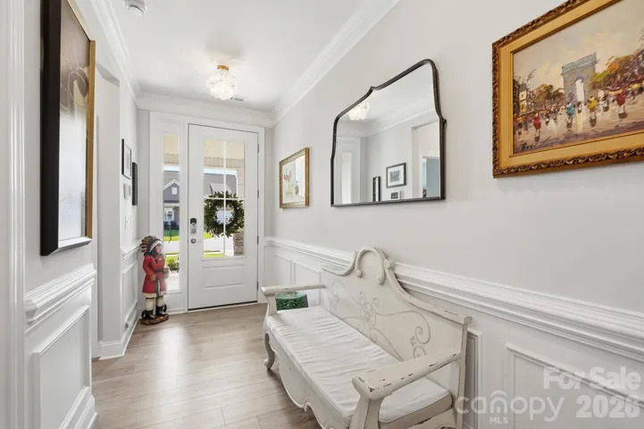
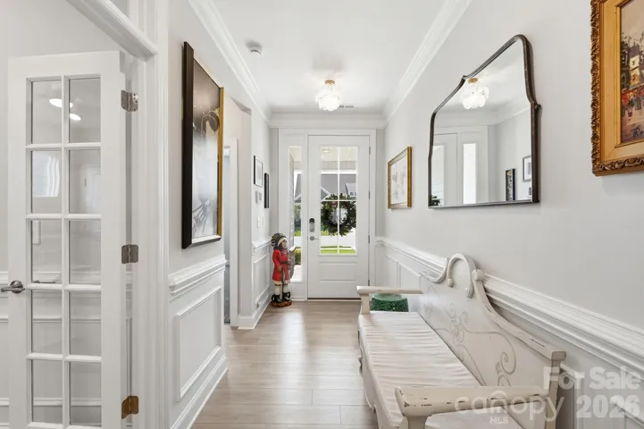
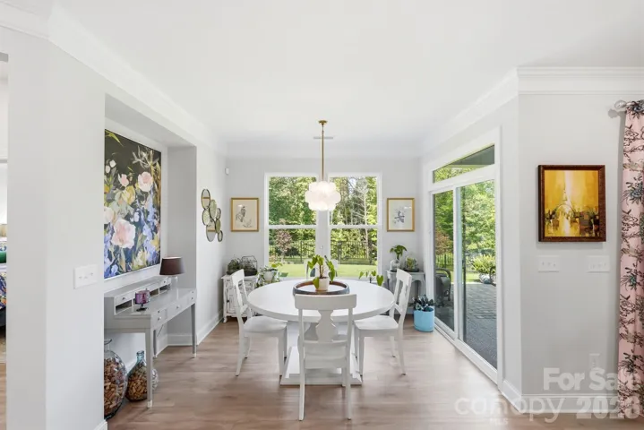
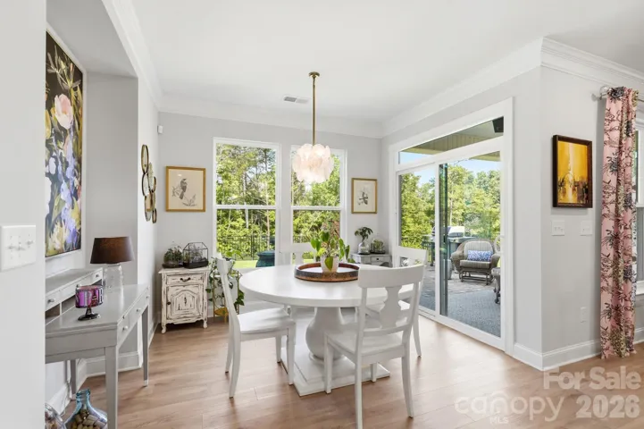
Why wait on new construction when you can have walk-in perfection today…For less!
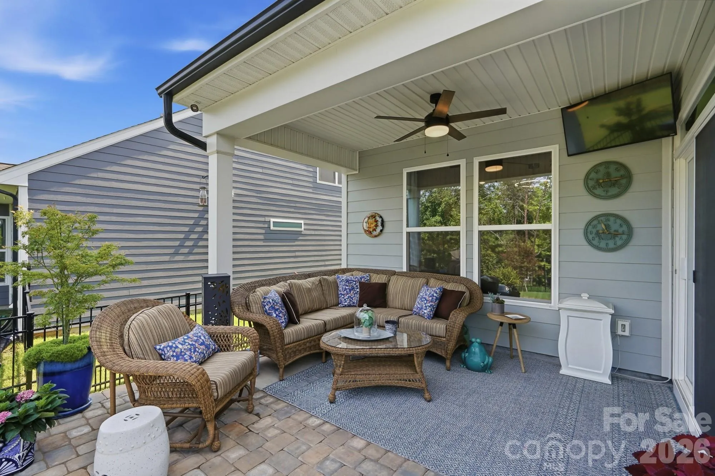
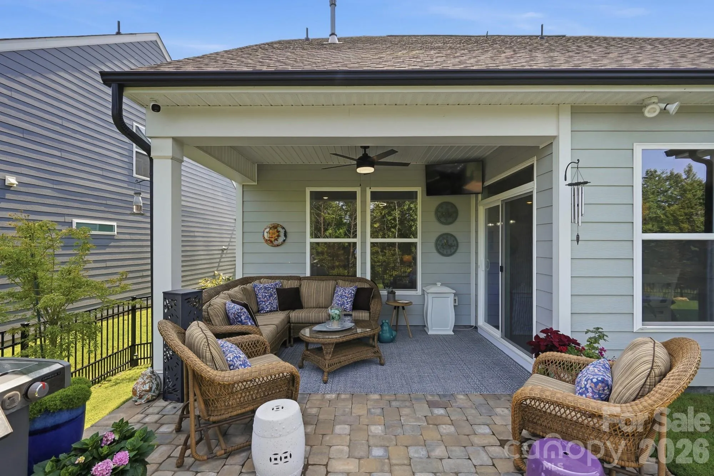
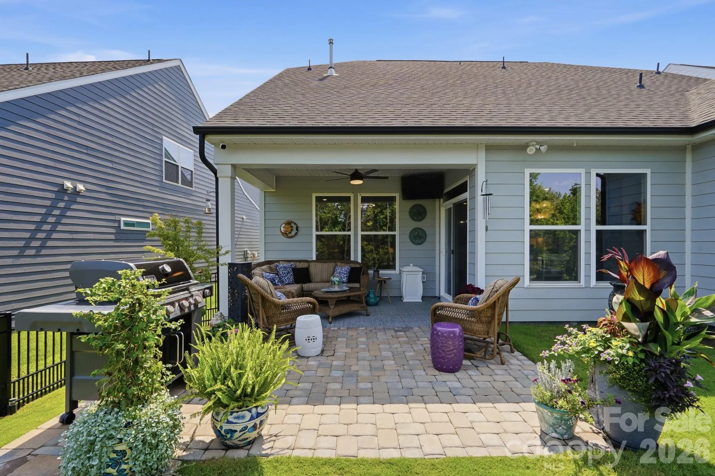
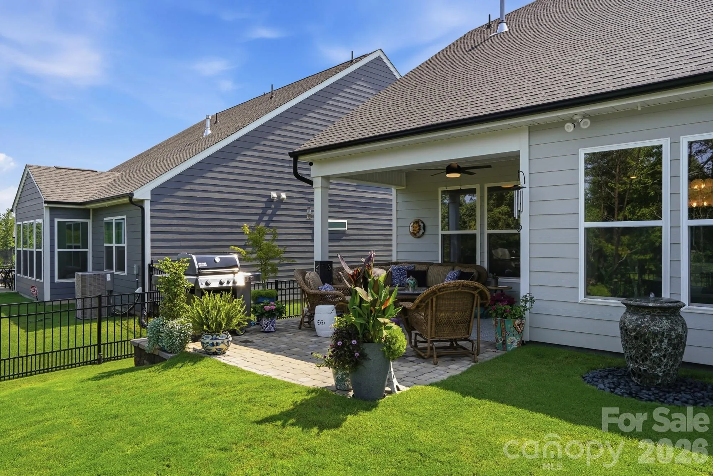
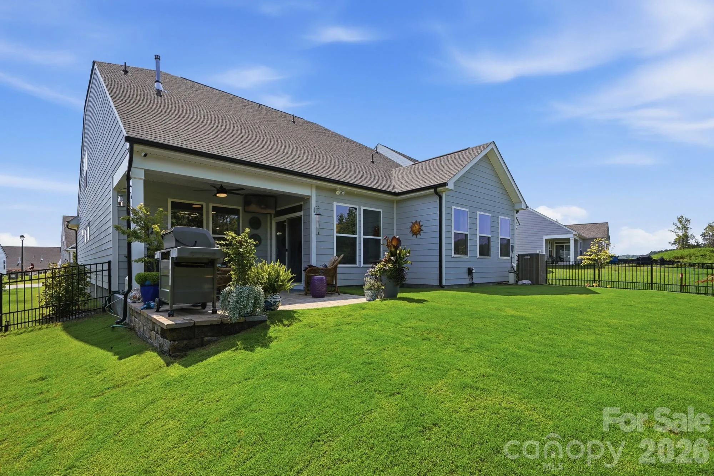
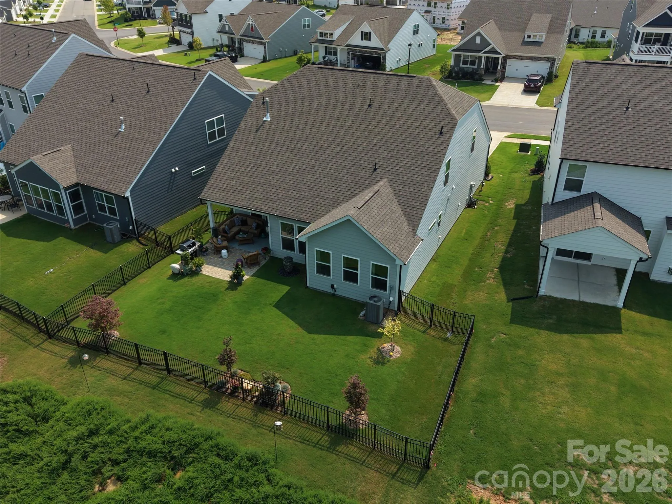
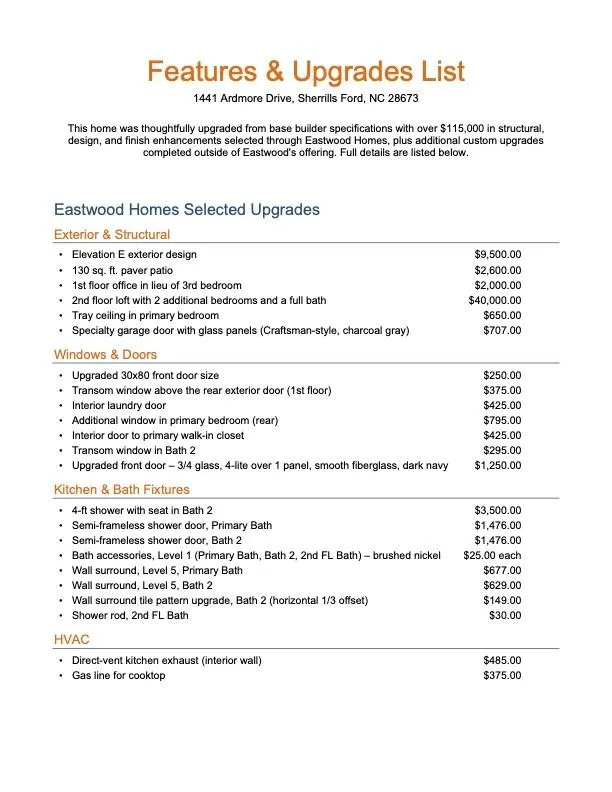
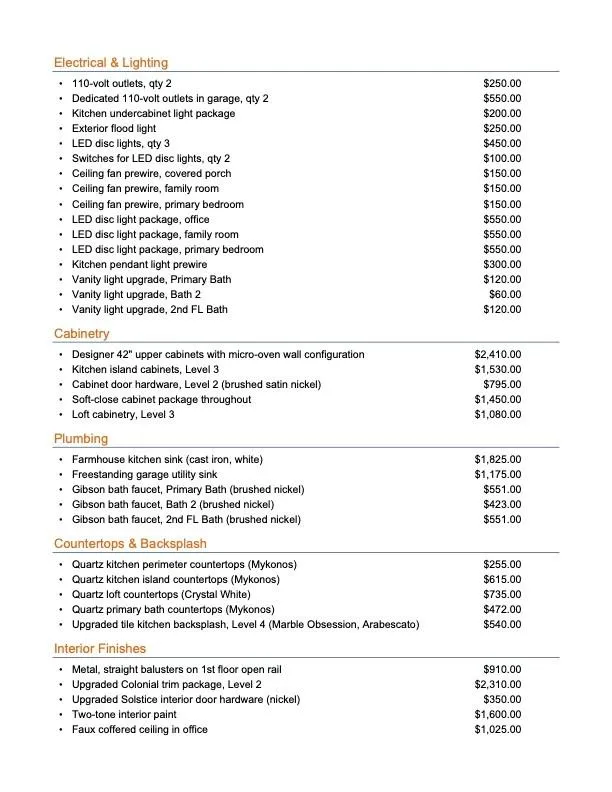
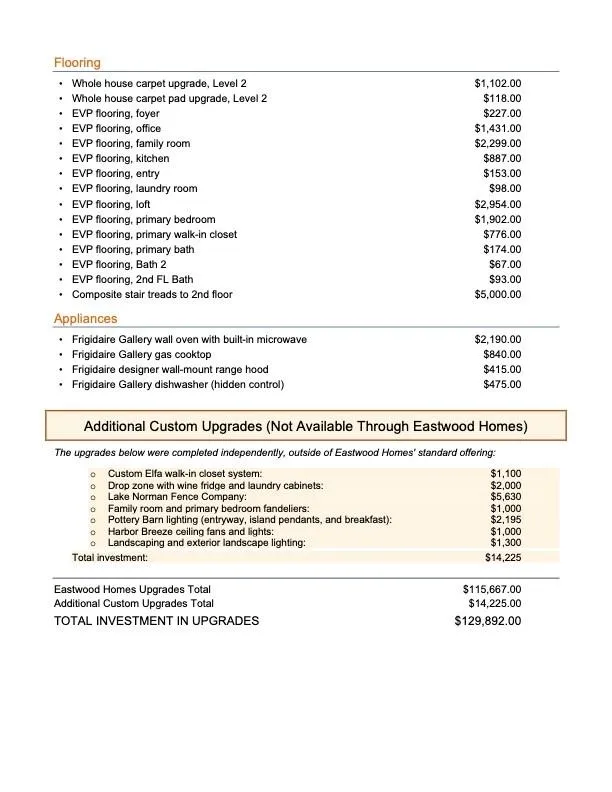
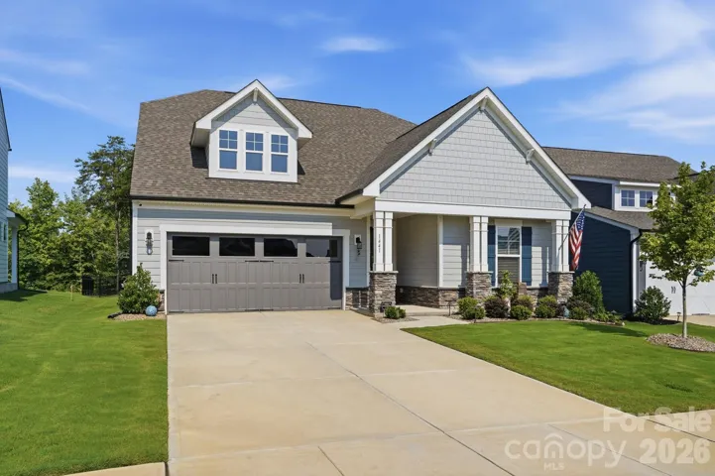
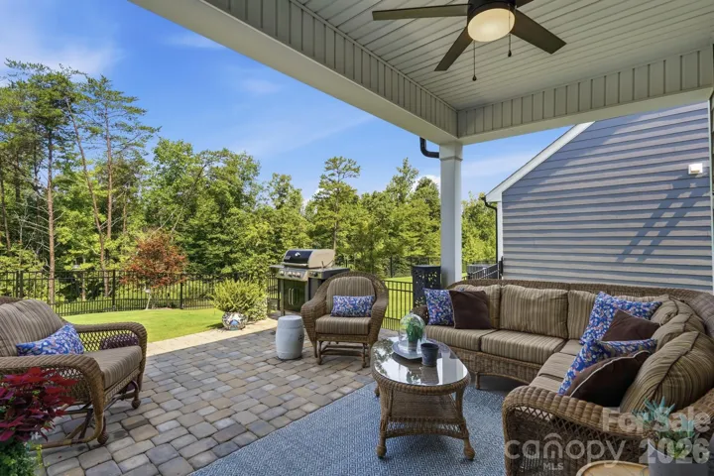
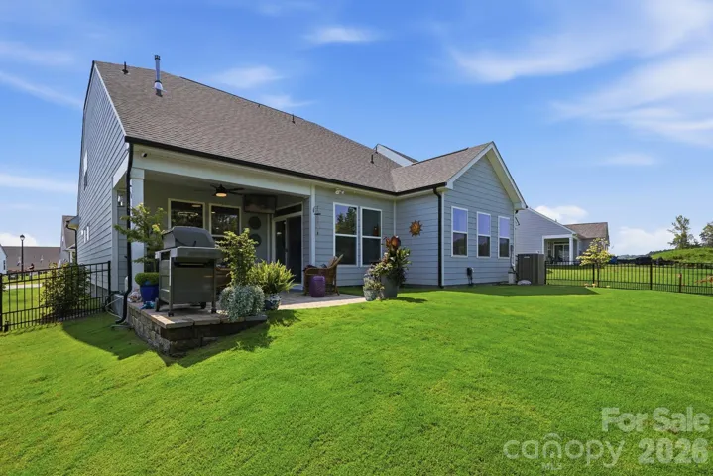
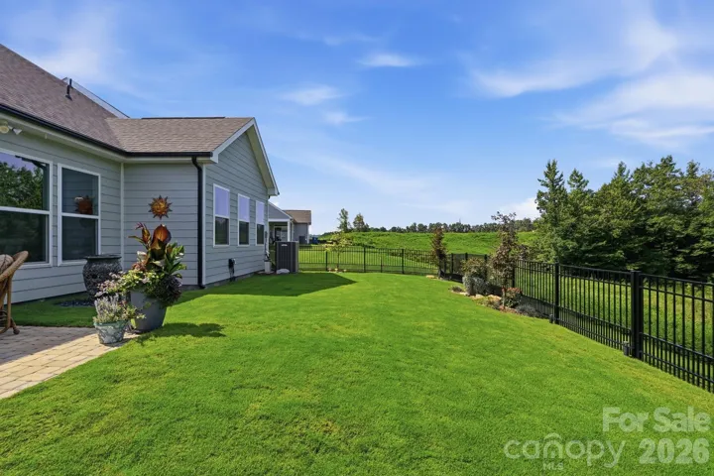
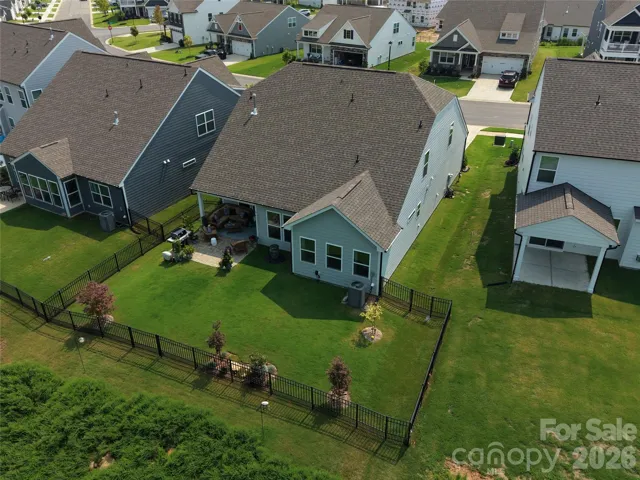
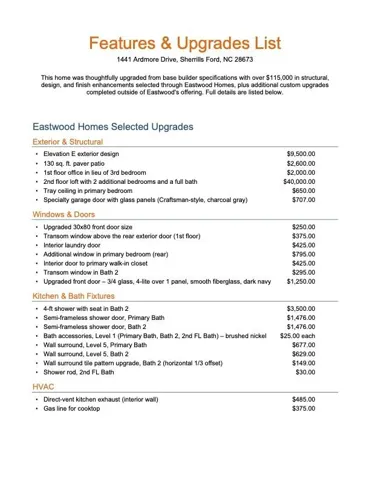
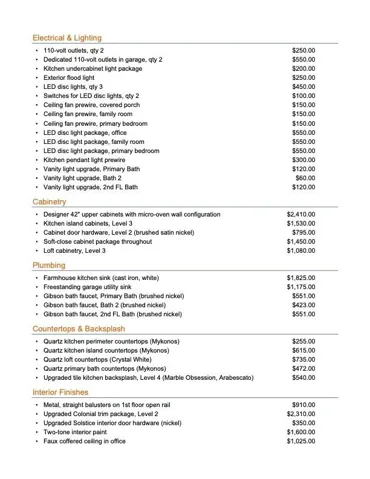
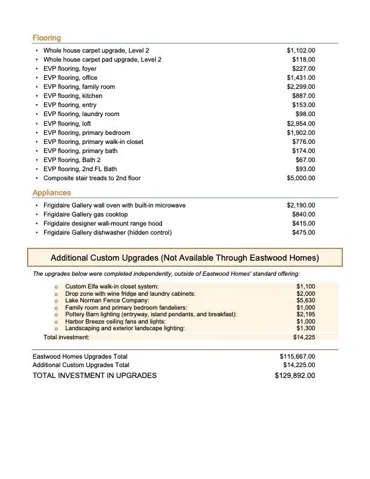
Situated on a premium, private homesite backing to trees, this better-than-builder-grade Fenwick floor plan by Eastwood Homes has been enhanced with more than $129,000 in upgrades — many of which aren’t even available through Eastwood Homes. With nearly $530,000 invested, it’s now offered at just $495,000, giving buyers a rare chance to own possibly the most upgraded home in the neighborhood for tens of thousands less than it would cost to recreate today. And unlike a lot of Laurelbrook’s homesites, this backyard offers a real sense of privacy — mature trees along the rear property line create a peaceful, secluded feel rarely found in new construction.
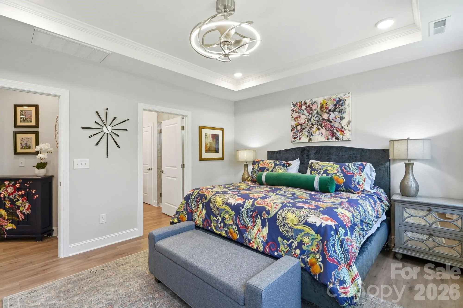
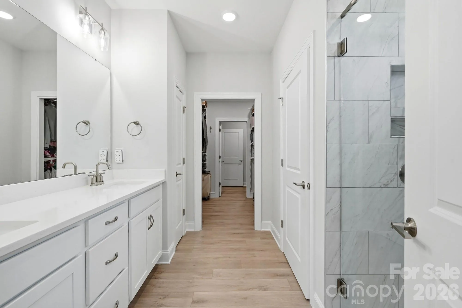
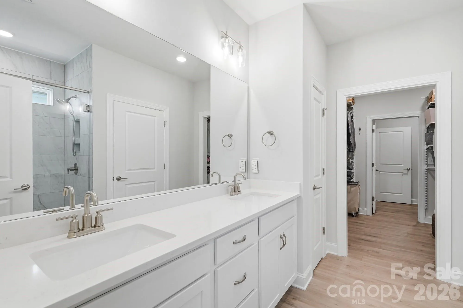
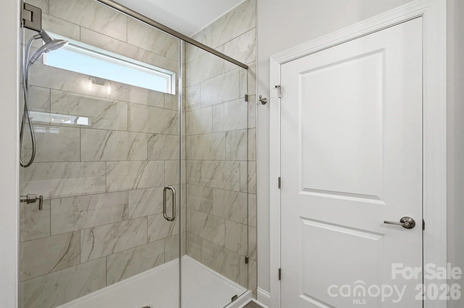
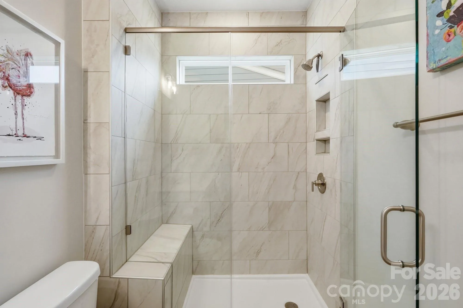
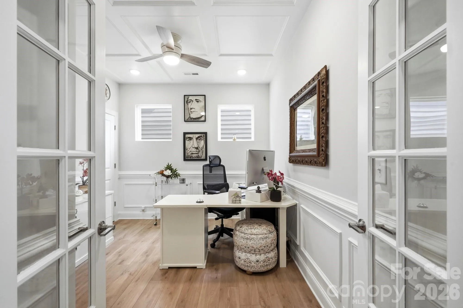
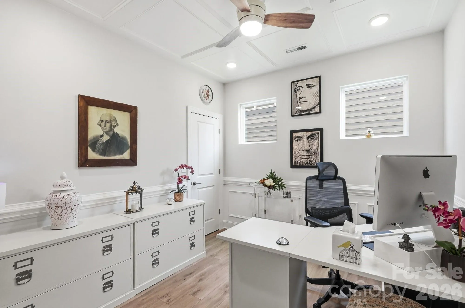
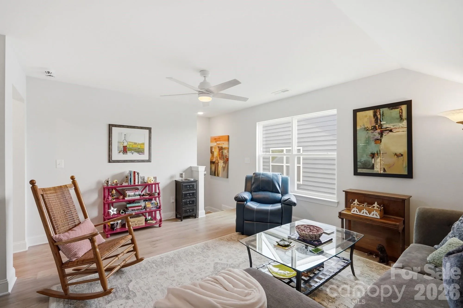
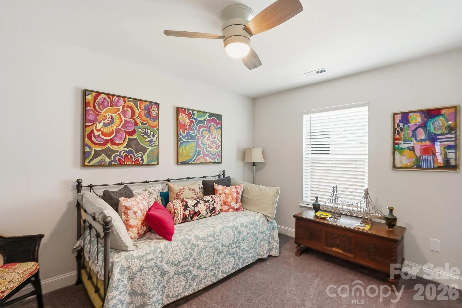
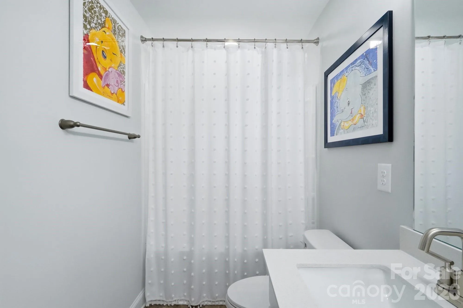
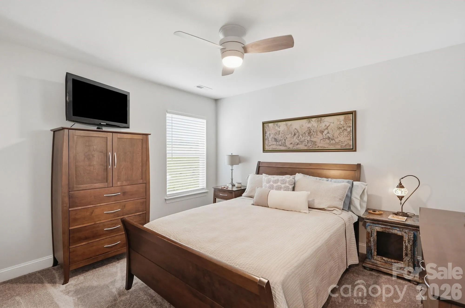
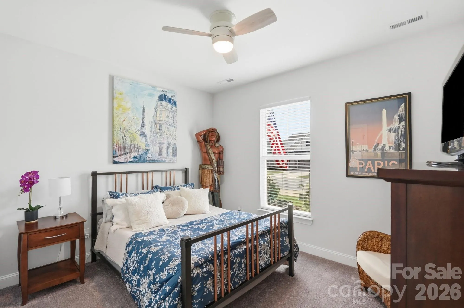
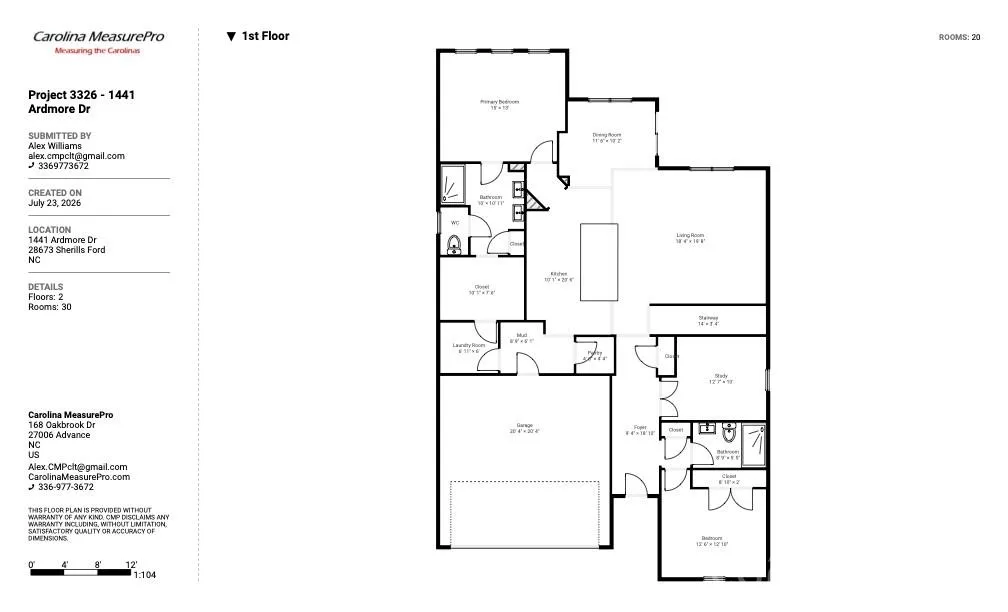
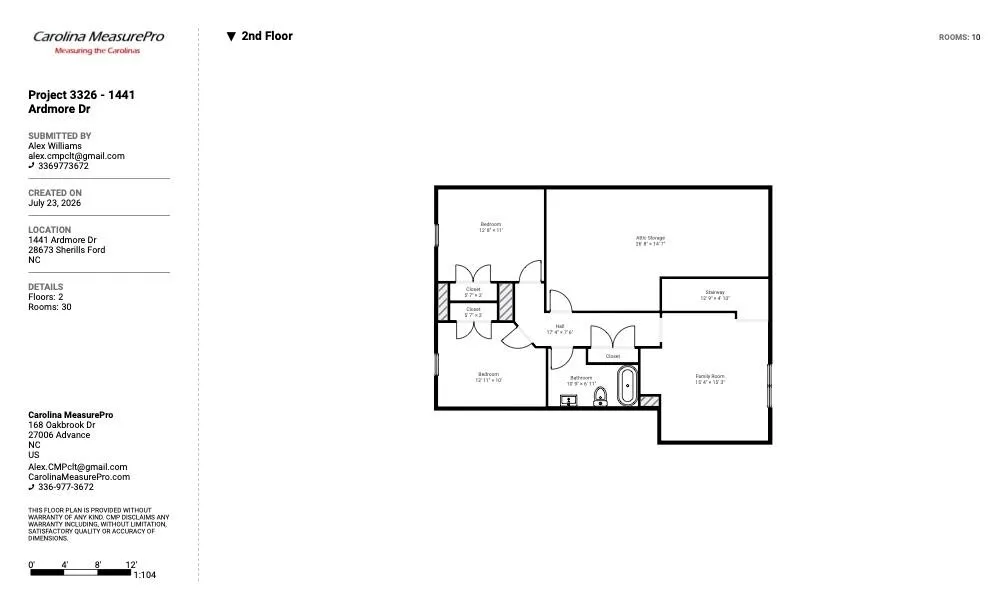
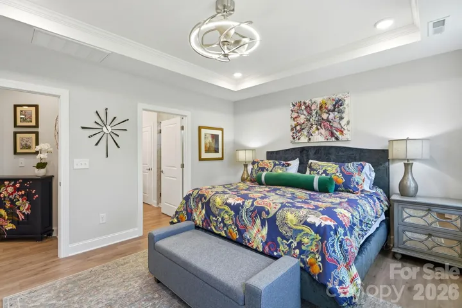
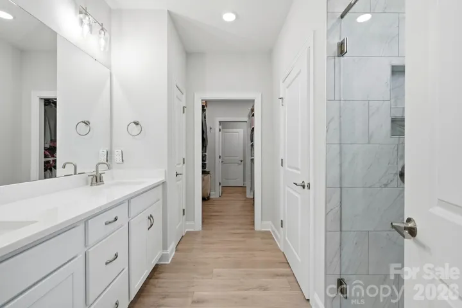
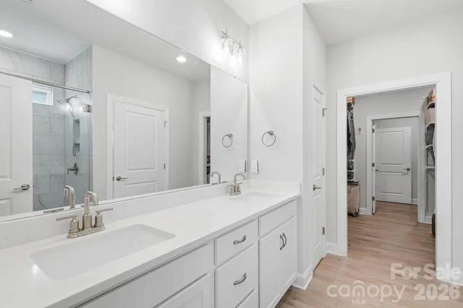
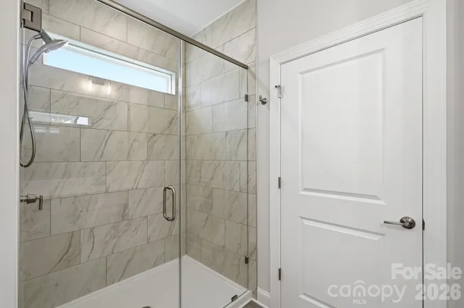
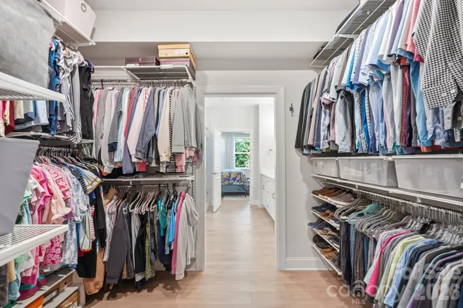
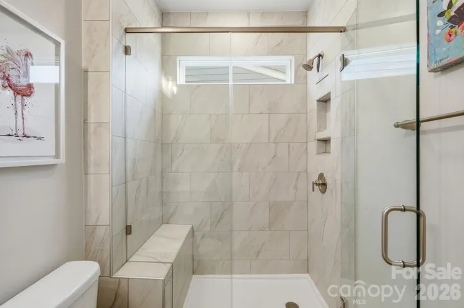
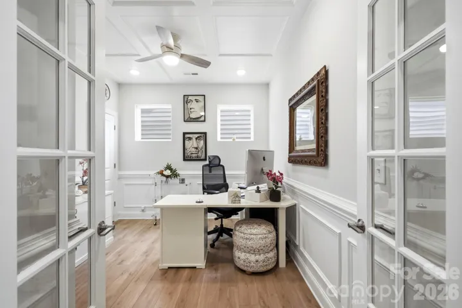
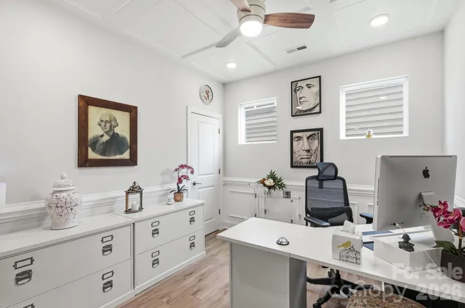
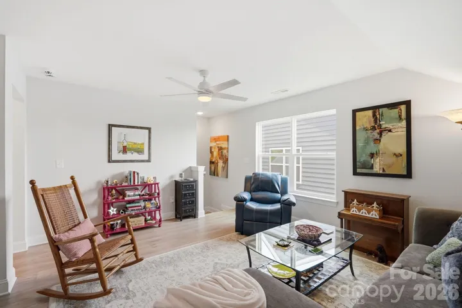
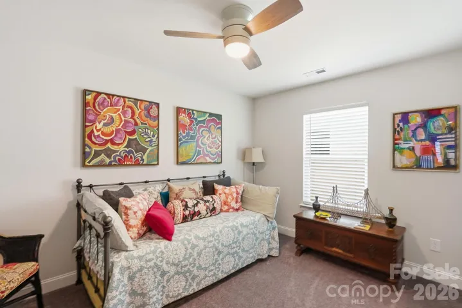
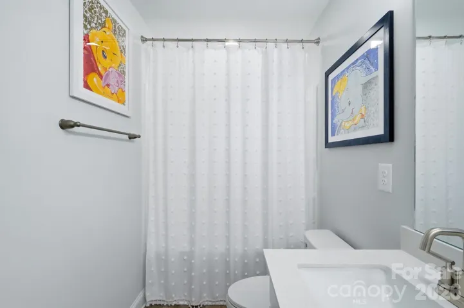
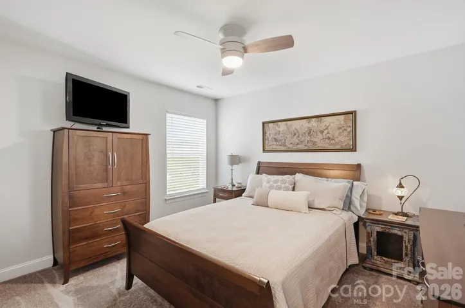
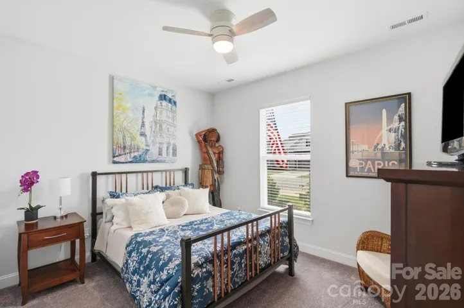
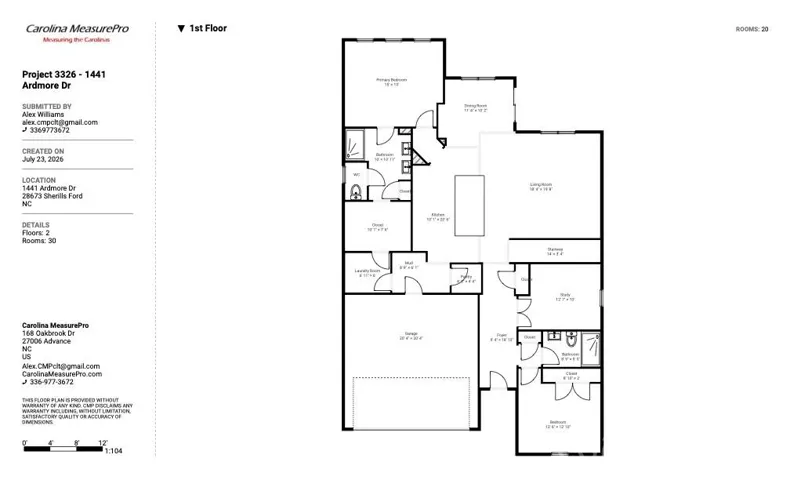
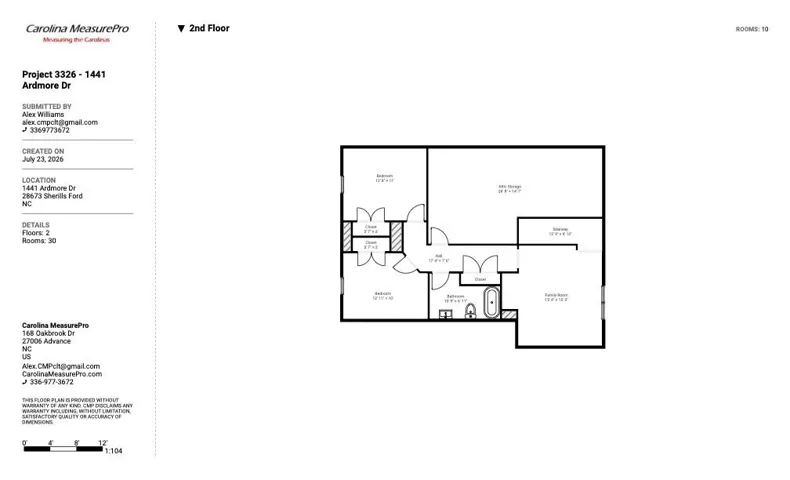
Inside, a first-floor office offers flexible work-from-home space, and the primary suite is conveniently located on the main floor — no stairs required for everyday living. It features a tray ceiling and a spa-inspired bath. Upstairs, the optional second floor adds a spacious loft, two additional bedrooms, and a full bath — perfect for guests, multigenerational living, or a dedicated media room — and the secondary bath was upgraded to match the primary, including an oversized 4-foot shower with seat.
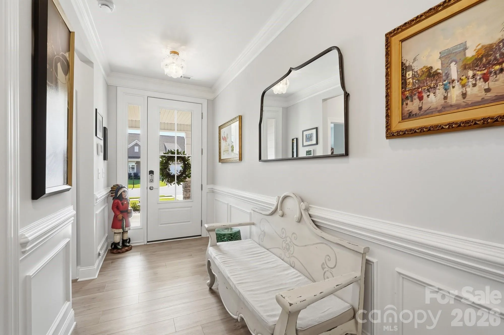
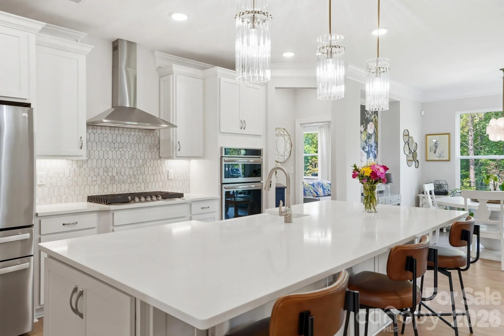
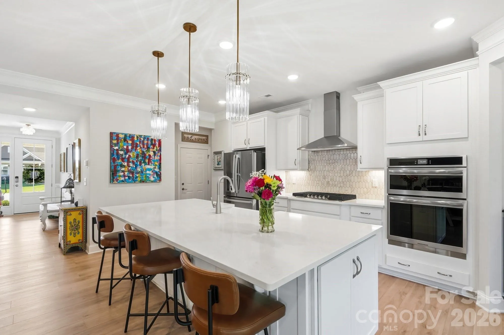
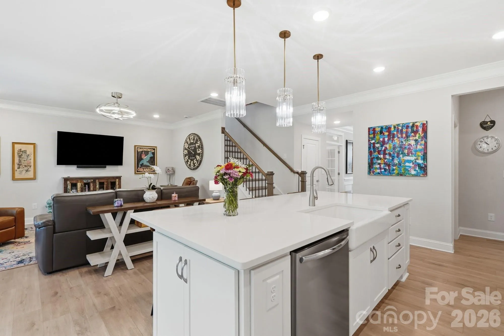
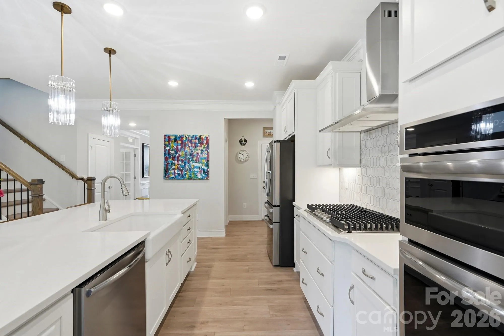
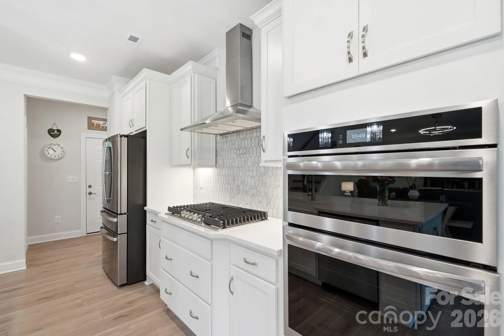
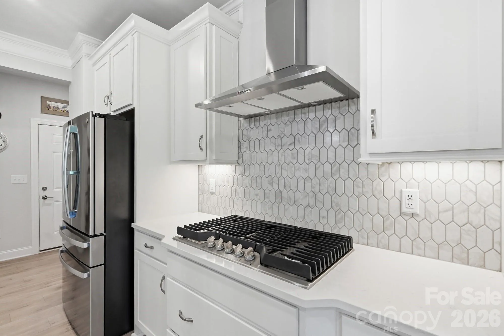
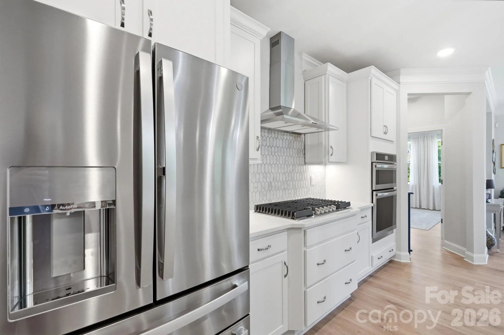
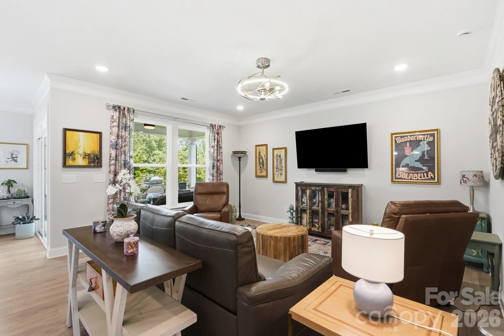
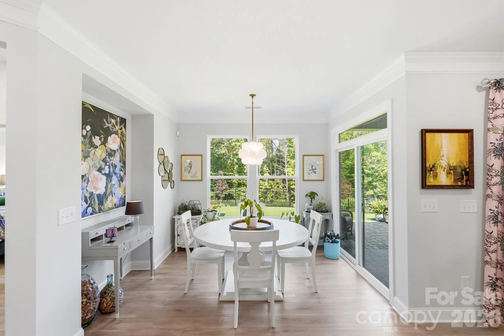
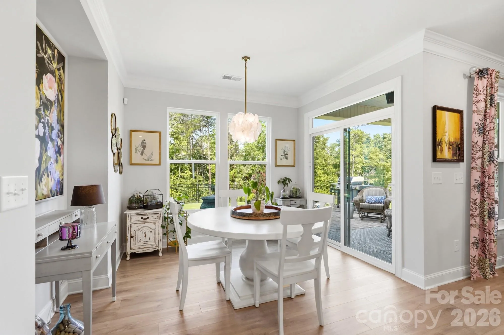
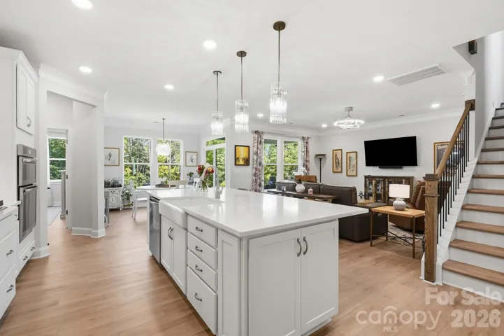
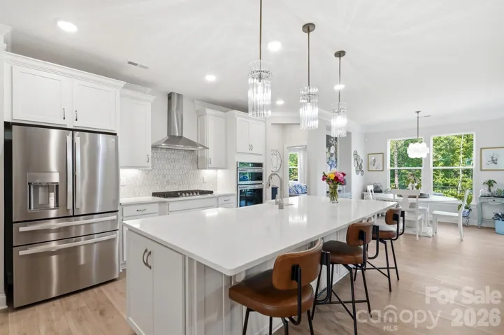
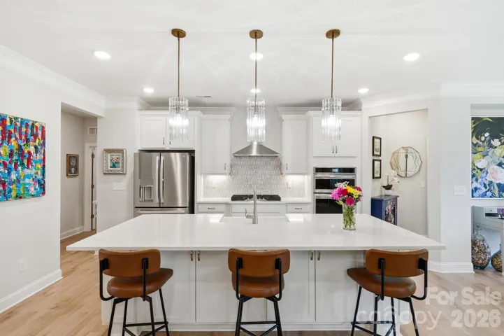
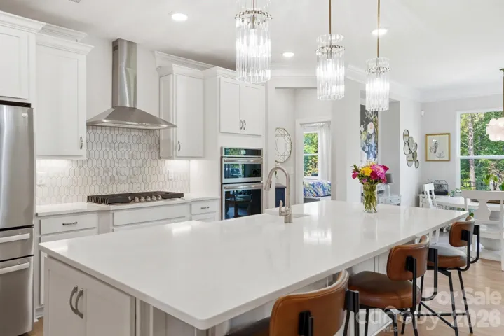
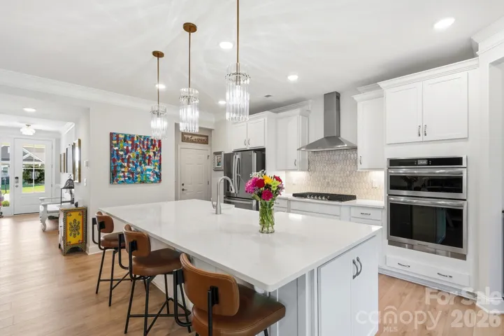
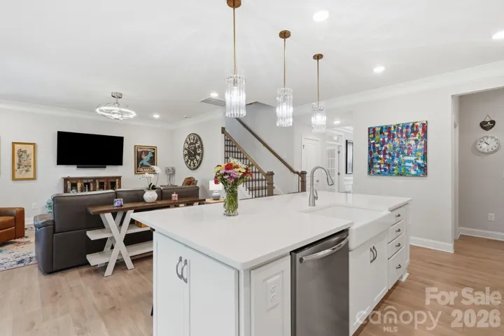
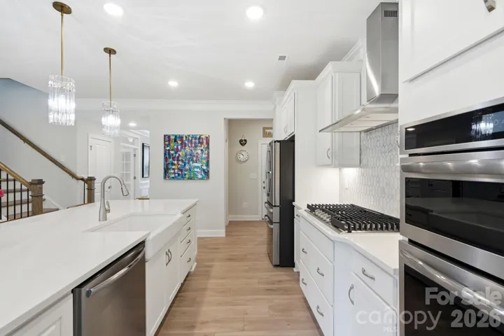
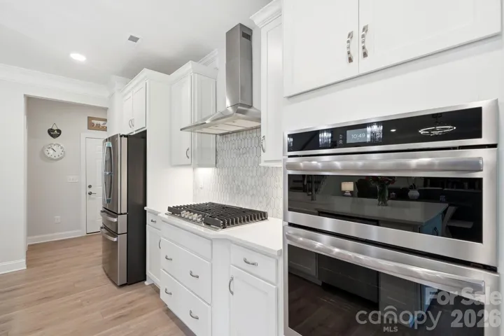
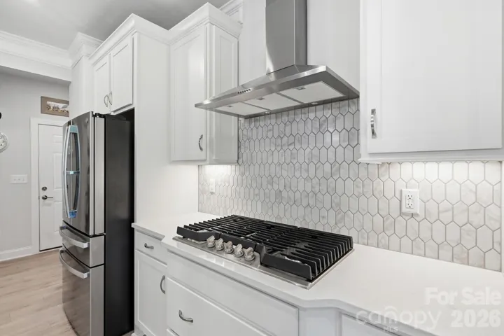
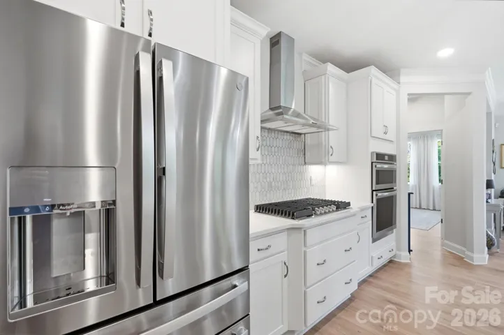
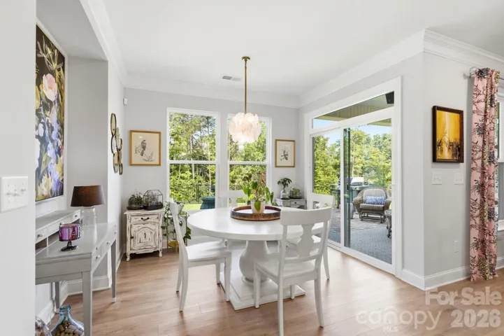
The designer kitchen anchors the home with 42-inch cabinetry, a farmhouse sink, quartz countertops, soft-close cabinetry throughout, an upgraded tile backsplash, and a full Frigidaire Gallery appliance suite including a gas cooktop. Wide-plank flooring flows through the main living areas, loft, and primary suite, complemented by upgraded carpet, premium paint, and an upgraded trim and lighting package throughout.
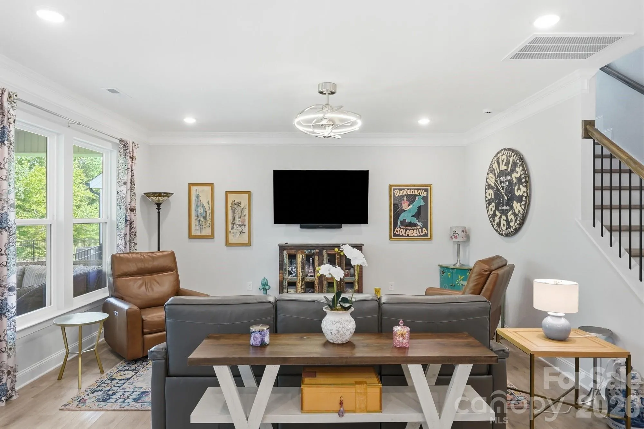
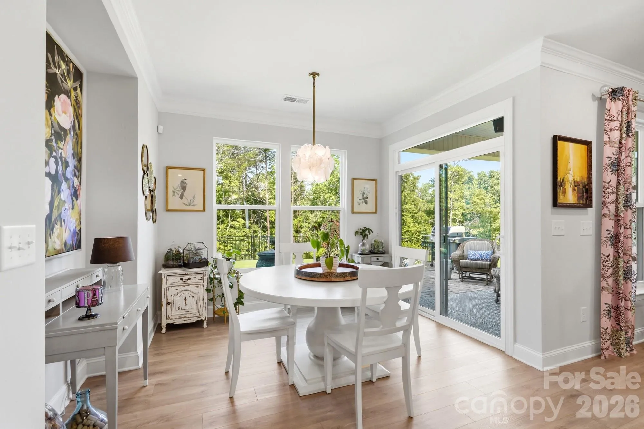
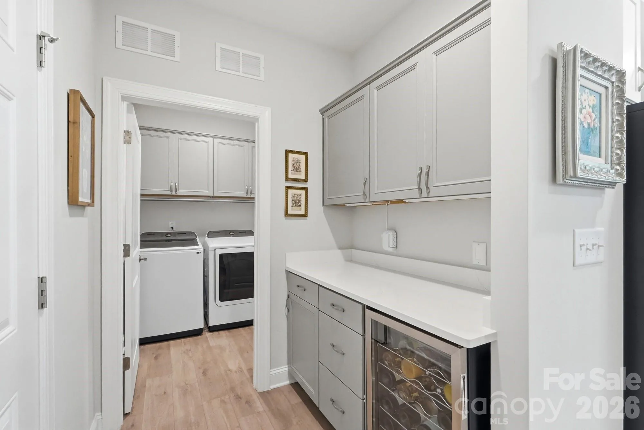
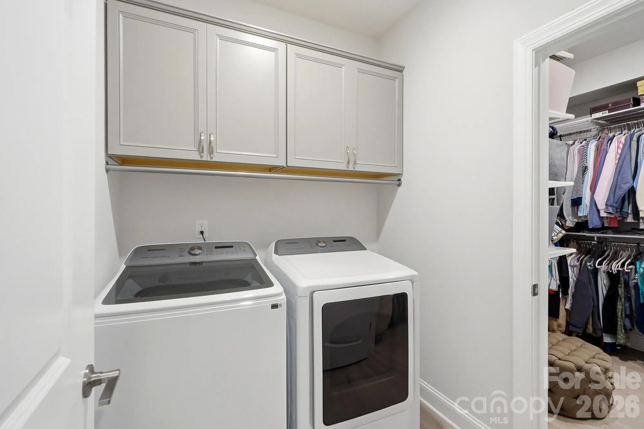
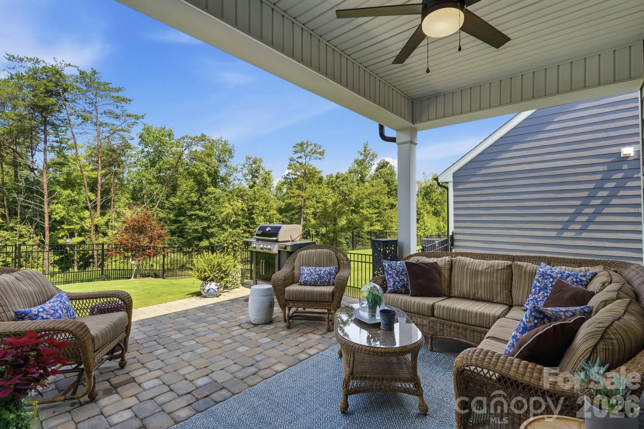
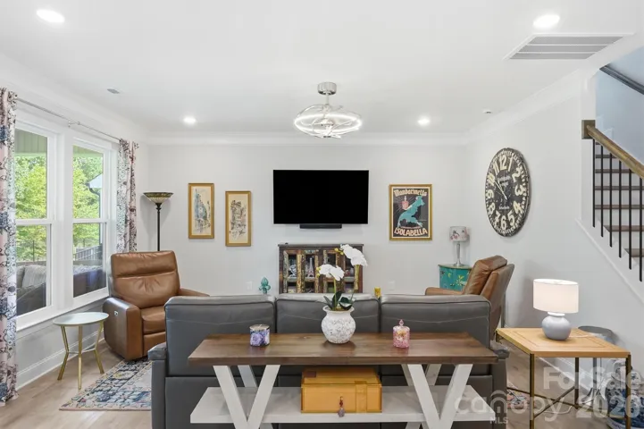
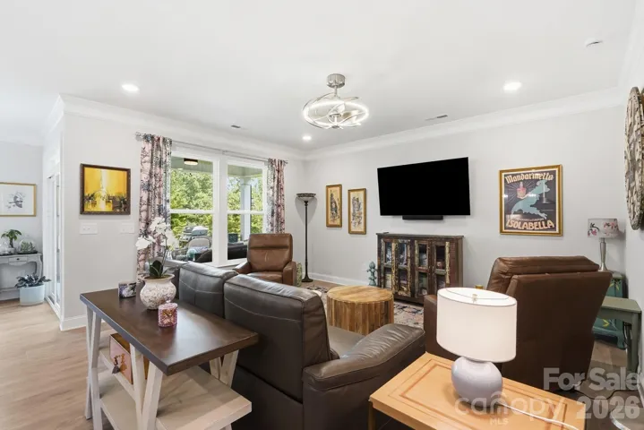
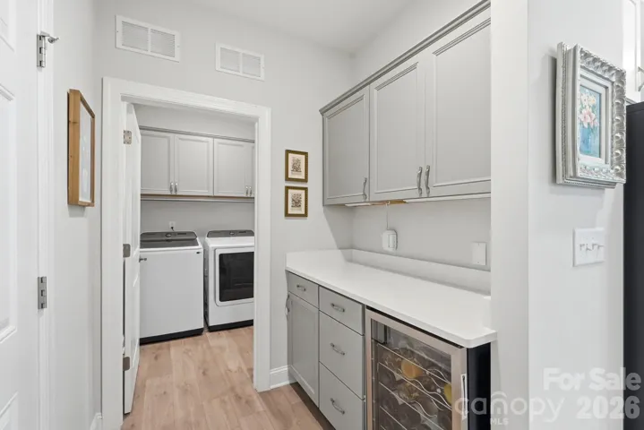
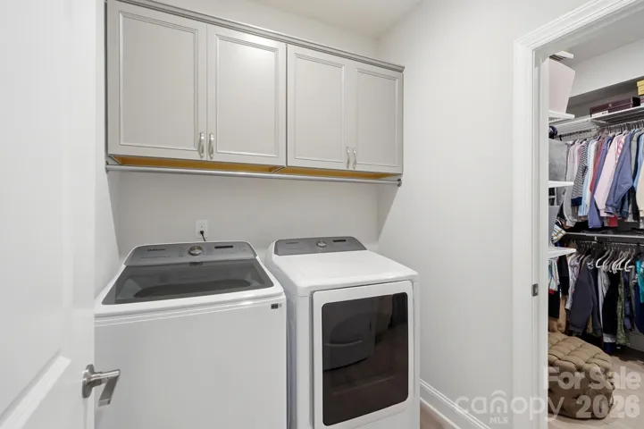
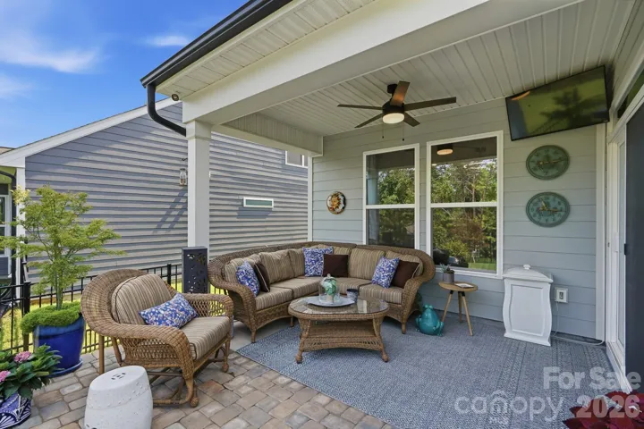
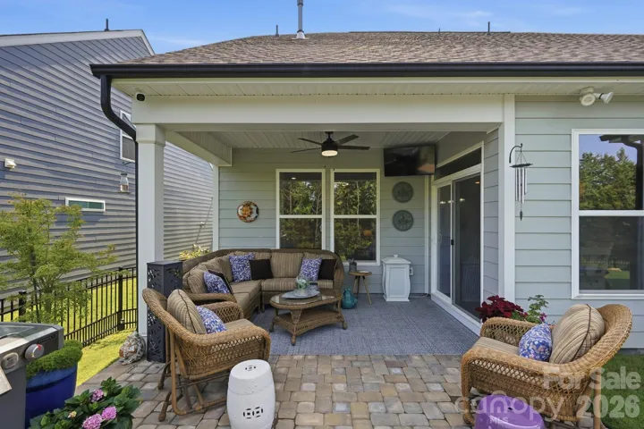
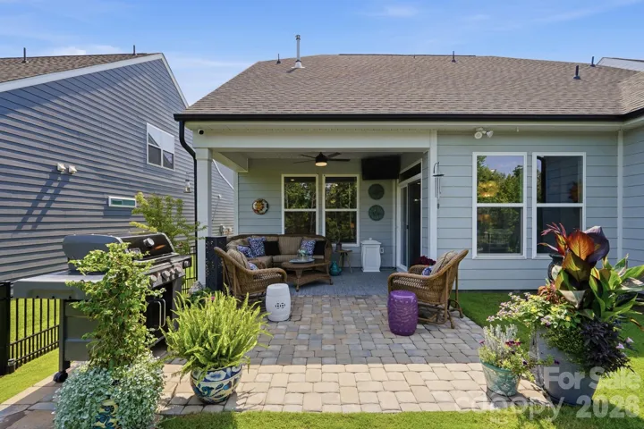
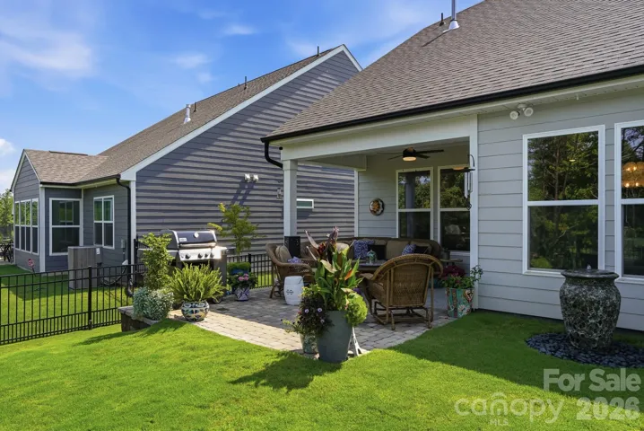
Beyond Eastwood’s extensive builder upgrade list — paver patio, transom windows, designer light fixtures, and more — this home was further customized after closing with the addition of a fully fenced yard, professional landscape lighting, custom laundry and drop-zone cabinetry, statement fandeliers in the family room and primary bedroom, and beautiful Pottery Barn lighting in the entryway, breakfast area, and island pendants.
Do your homework. Tour every home currently available in Laurelbrook that fits your criteria — new construction included — and save this one for last. Once you see the level of finish and upgrades against the price, it will be clear why this home outshines anything else currently on the market in the neighborhood.
Sherrills Ford is quickly becoming one of the most desirable new communities on Lake Norman, with major retail and commercial growth underway just minutes away — including the expanding Village at Sherrills Ford, Farm North, and Farm South. Commuters enjoy an easier route to Uptown Charlotte and Charlotte Douglas International Airport via NC-16, without the expense of the costly I-77 Toll Lanes or the traffic that comes with it.
For added peace of mind, the seller is providing a 2-10 Home Warranty, so buyers can move in with confidence for years to come.
This isn’t just a home — it’s the opportunity to own potentially the nicest property in one of Lake Norman’s fastest-growing communities, for less than it cost the original owners to build it.
- Heating System:
- Forced Air, Natural Gas
- Cooling System:
- Central Air
- Patio:
- Front Porch, Patio
- Parking:
- Driveway, Attached Garage, Garage Door Opener, Garage Faces Front
- Architectural Style:
- Transitional
- Flooring:
- Vinyl, Carpet
- Interior Features:
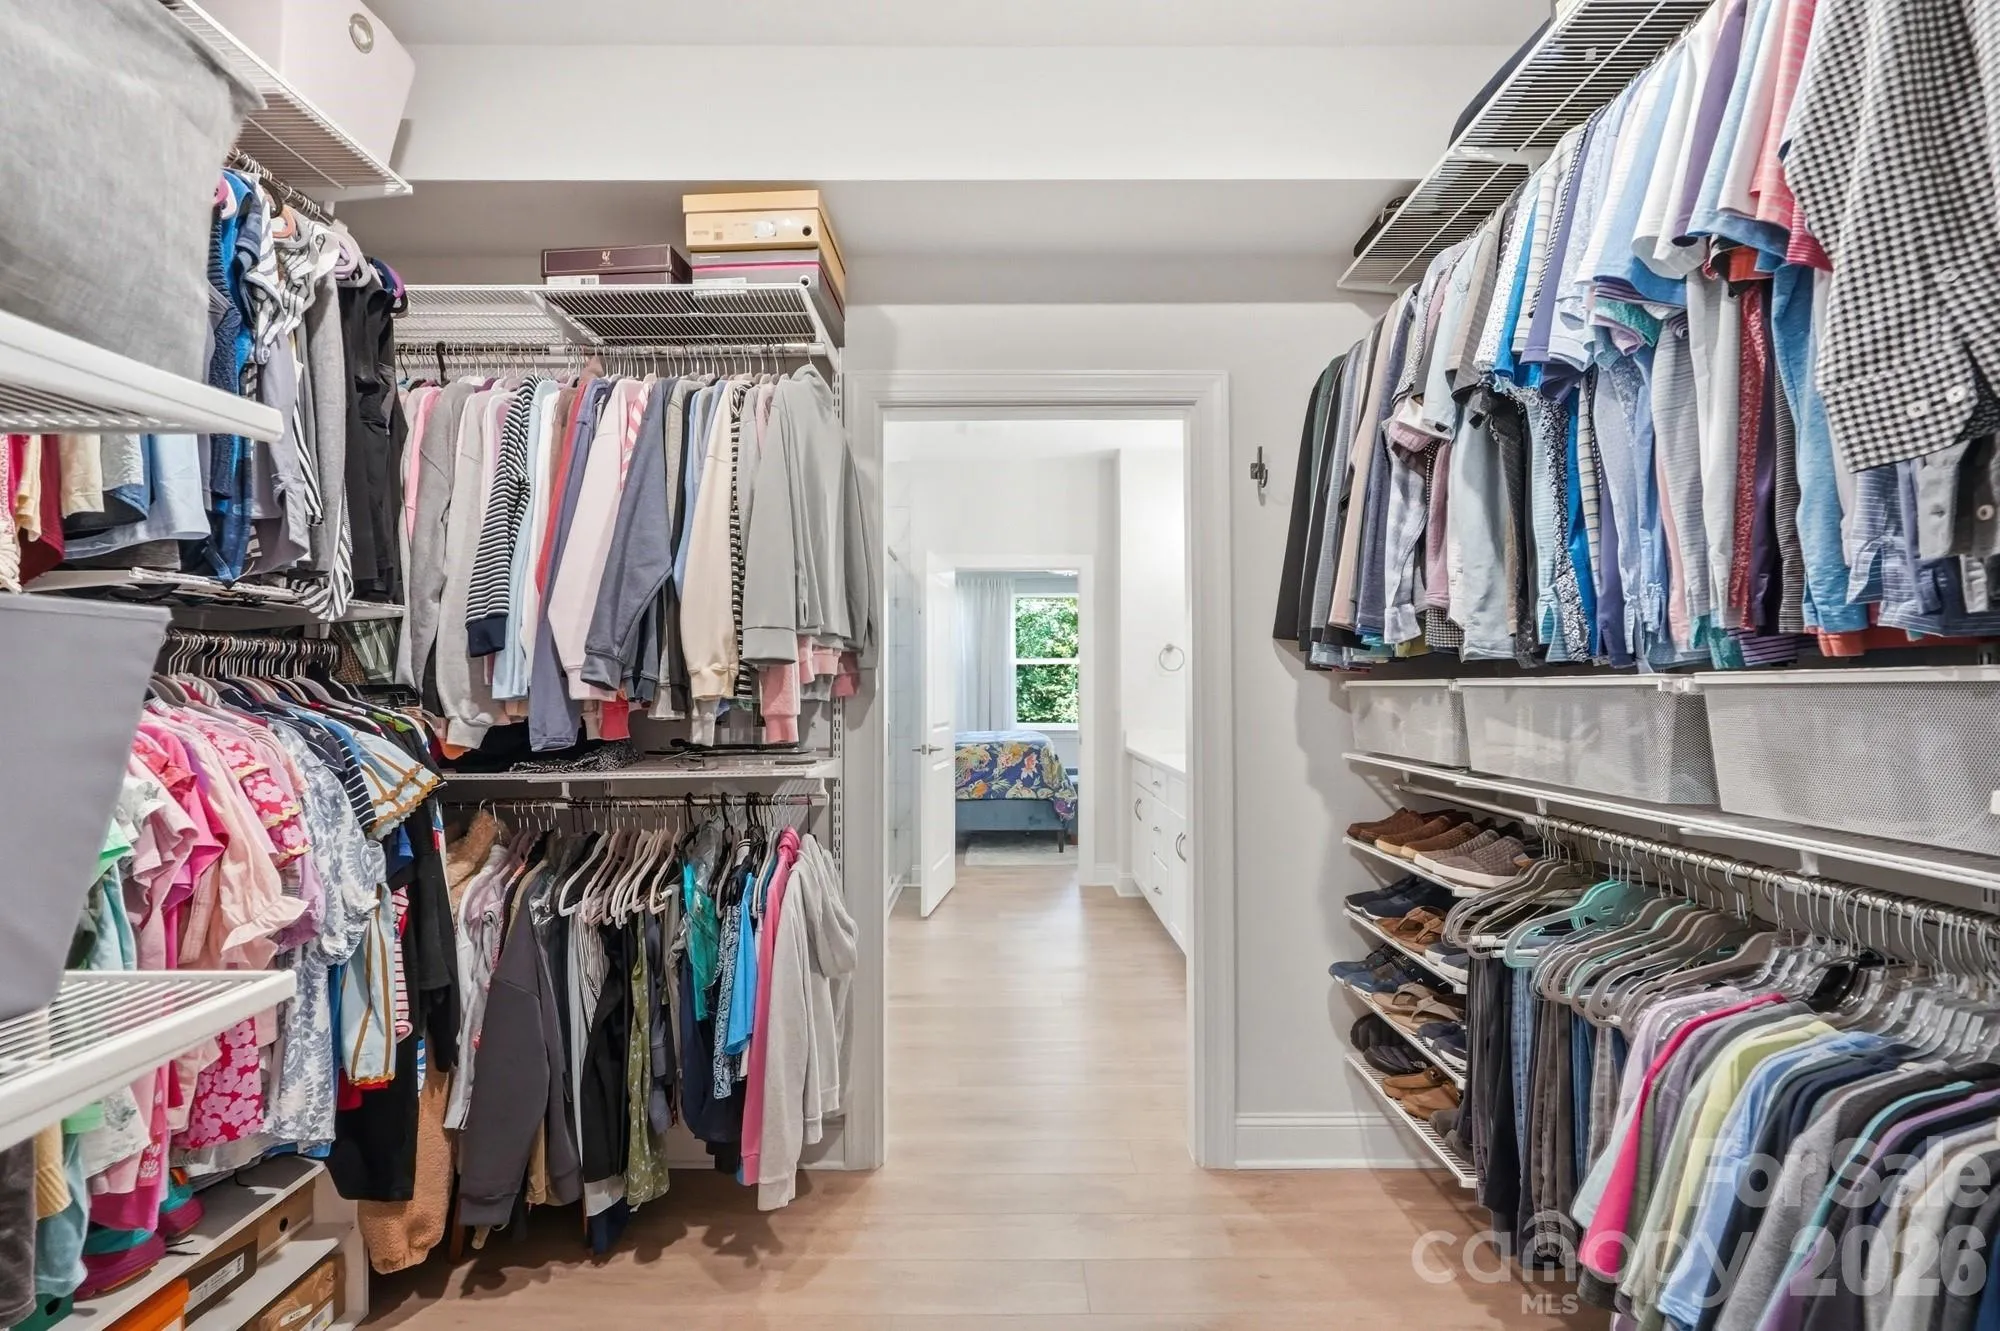
- Entrance Foyer, Kitchen Island, Walk-In Closet(s), Cable Prewire, Storage
- Laundry Features:
- Laundry Room, Main Level
- Sewer:
- Public Sewer
- Utilities:
- Electricity Connected, Natural Gas
- Window Features:
- Insulated Window(s)
- Appliances:
- Dishwasher, Microwave, Gas Range, Disposal
- Country:
- US
- State:
- NC
- County:
- Catawba
- City:
- Sherrills Ford
- Street:
- Laurel Brook
- Zipcode:
- 28673
- Street:
- Ardmore
- Street Number:
- 1441
- Street Suffix:
- Drive
- Longitude:
- W82° 59' 54.2''
- Latitude:
- N35° 38' 44.2''
- Directions:
- GPS for most accurate directions.
- Elementary School:
- Catawba
- High School:
- Bandys
- Middle School:
- Mill Creek
- Office Name:
- Coldwell Banker Realty
- Agent Name:
- Mark Gibson
- TaxAnnualAmount:
- $0
- TaxAssessedValue:
- $0
- AssociationFee:
- $0
- Construction Materials:
- Fiber Cement
- Foundation Details:
- Slab
- Garage:
- 2
- Levels:
- One and One Half
- Lot Features:
- Level
- Lot Size Dimensions:
- 49x120x61x120
- Water Source:
- City
- Association Fee:
- 272.25
- Association Fee Frequency:
- Quarterly
- Association Yn:
- 1
- List Agent Mls Id:
- 69338
- List Office Mls Id:
- 161706
- Listing Term:
- Cash,Conventional,FHA,VA Loan
- Mls Status:
- Active
- Modification Timestamp:
- 2026-09-12T18:06:09Z
- Originating System Name:
- Canopy
- Special Listing Conditions:
- None
- Status Change Timestamp:
- 2026-08-10T06:12:25Z
Residential For Sale
1441 Ardmore Drive, Sherrills Ford, North Carolina 28673
- Property Type :
- Residential
- Listing Type :
- For Sale
- Listing ID :
- 4407391
- Price :
- $495,000
- Bedrooms :
- 4
- Bathrooms :
- 3
- Square Footage :
- 2,550 Sqft
- Year Built :
- 2024
- Status :
- Active
- Full Bathrooms :
- 3
- Property Sub Type :
- Single Family Residence
- Roof:
- Architectural Shingle

