
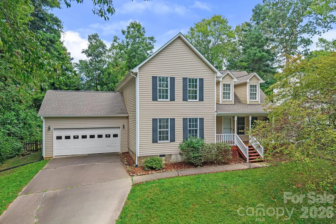
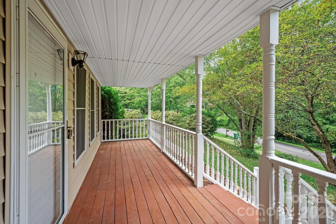
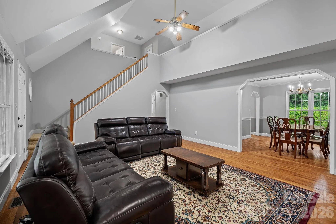
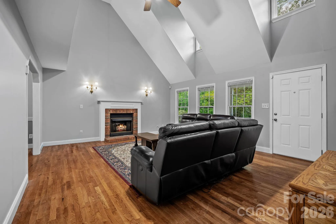
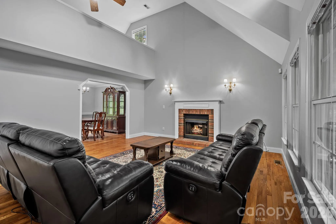
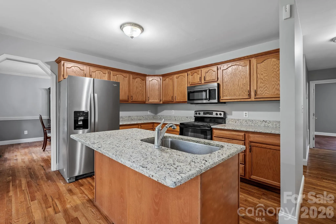

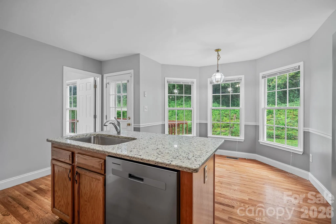
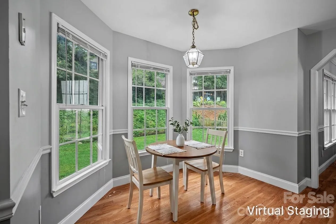
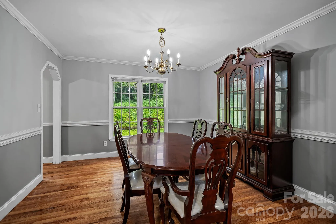
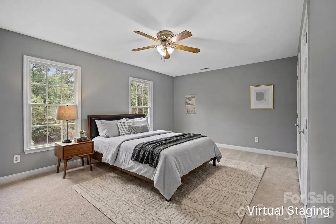
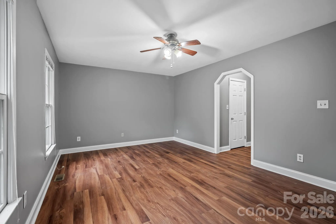
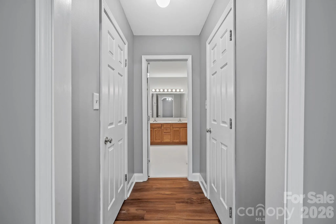
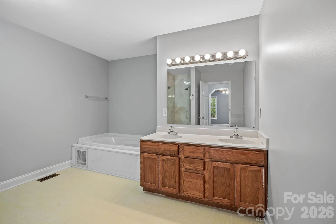
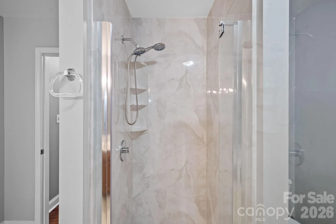
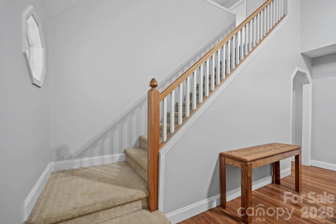
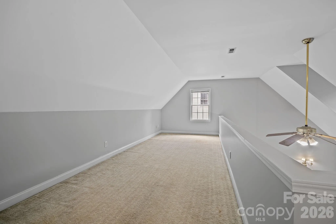
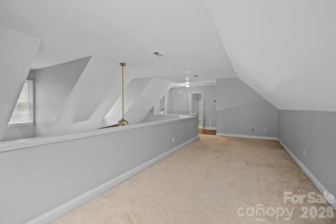
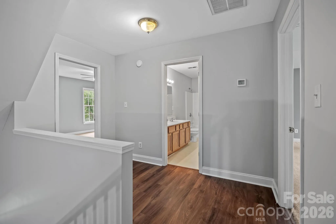
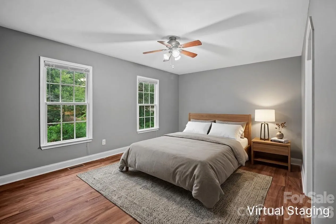
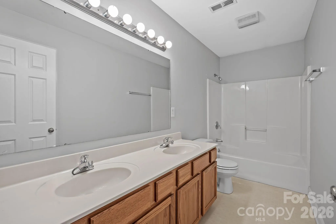
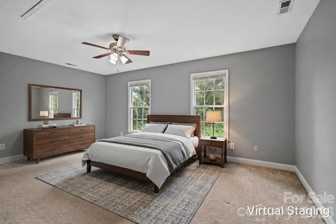
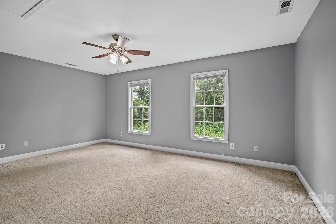
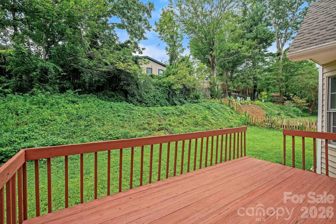
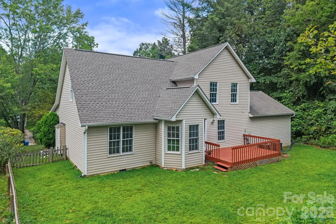
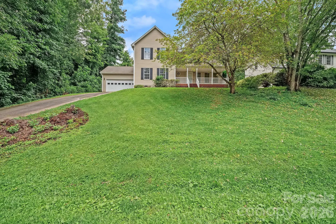
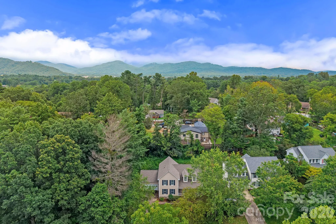
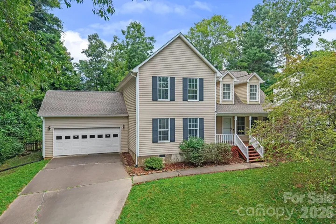
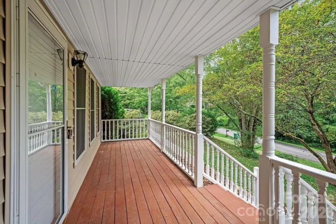
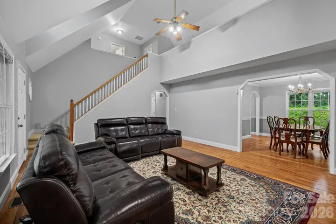
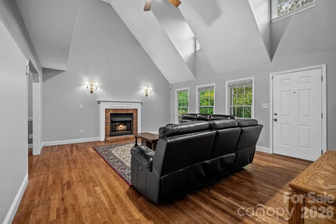
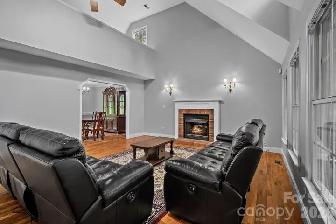
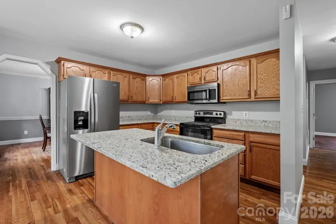
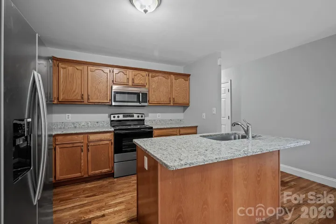
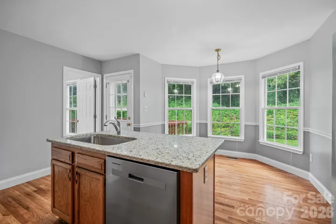
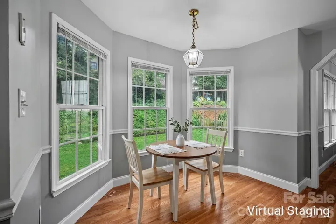
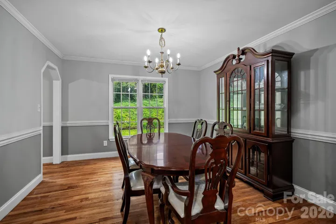
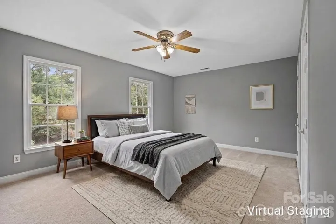
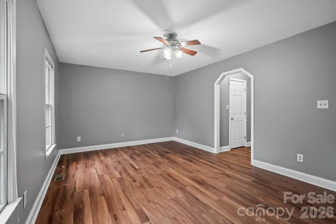
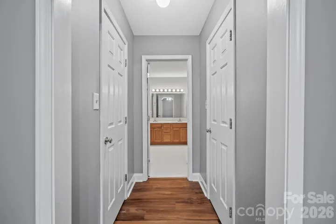
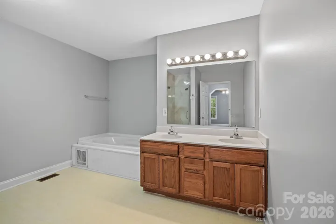
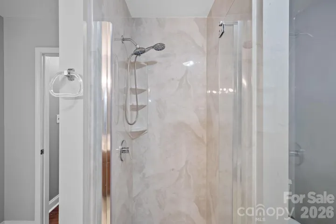
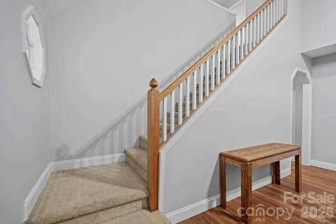
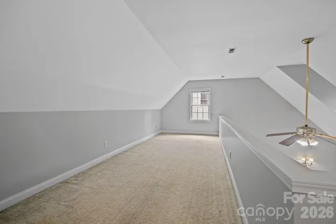
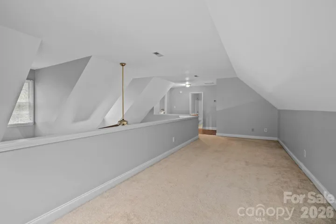
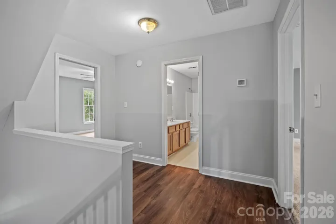
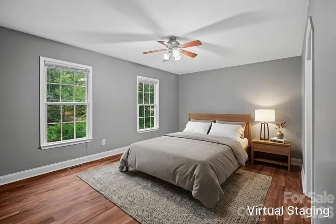
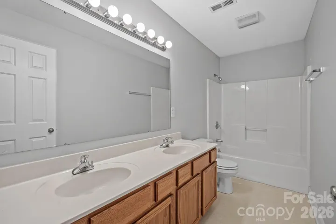
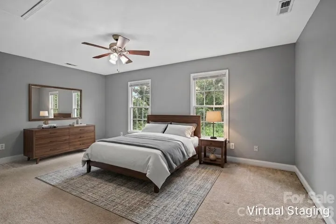
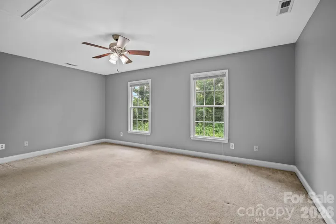
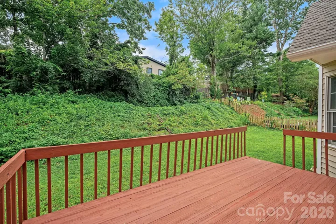
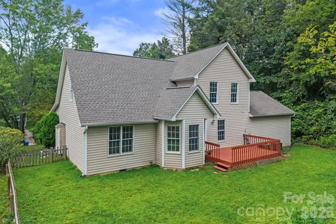
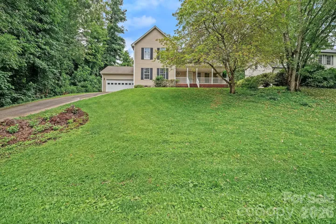
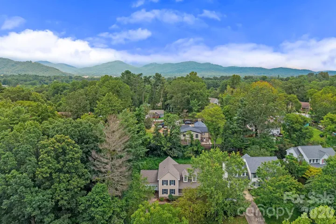
Set in a desirable South Asheville location, this beautifully presented home combines an impressive sense of space, abundant natural light, and exceptional convenience. Offering more than 2,400 square feet, the interior makes an immediate impression with soaring ceilings and a spacious living room centered around a cozy fireplace, with an open loft above adding architectural interest. Hardwood floors extend through the main living areas, while the kitchen features stainless steel appliances, a center island, and a bright breakfast area with a bay window, complemented by a separate dining room. The main-level primary suite is especially spacious, featuring dual walk-in closets and an en suite bath with dual vanities, a soaking tub, and a separate shower. Upstairs, two well-appointed bedrooms share a full bath, while the expansive loft provides exceptional versatility as a second living area, home office, media room, or playroom. Outdoor spaces include a charming covered front porch and rear deck overlooking the backyard and wooded backdrop. A new roof and two new heat pumps, all completed in 2025, are significant recent improvements. An attached two-car garage adds storage and convenience. Ideally located near Biltmore Park, South Asheville shopping and dining, healthcare, Asheville Regional Airport, and I-26, with easy access to everything this sought-after area has to offer.
- Heating System:
- Heat Pump
- Cooling System:
- Ceiling Fan(s), Heat Pump
- Fence:
- Partial, Fenced
- Fireplace:
- Living Room
- Patio:
- Front Porch, Covered, Deck
- Parking:
- Driveway, Attached Garage
- Architectural Style:
- Traditional
- Flooring:
- Vinyl, Wood
- Interior Features:
- Breakfast Bar, Kitchen Island, Walk-In Closet(s)
- Laundry Features:
- Laundry Room, Main Level
- Sewer:
- Public Sewer
- Utilities:
- Electricity Connected
- Appliances:
- Refrigerator, Electric Oven, Dishwasher, Microwave, Electric Water Heater, Washer/Dryer, Electric Range
- Country:
- US
- State:
- NC
- County:
- Buncombe
- City:
- Arden
- Street:
- Oak Park
- Zipcode:
- 28704
- Street:
- Collenwood
- Street Number:
- 30
- Street Suffix:
- Road
- Longitude:
- W83° 29' 40.3''
- Latitude:
- N35° 26' 57.3''
- Directions:
- GPS will navigate here.
- Elementary School:
- Avery's Creek/Koontz
- High School:
- T.C. Roberson
- Middle School:
- Charles T Koontz
- Office Name:
- Keller Williams Professionals
- Agent Name:
- Marie Reed
- TaxAnnualAmount:
- $0
- TaxAssessedValue:
- $0
- AssociationFee:
- $0
- Construction Materials:
- Vinyl
- Foundation Details:
- Crawl Space
- Garage:
- 2
- Levels:
- Two
- Lot Features:
- Level, Sloped
- Video Url:
- https://vausmedia.aryeo.com/videos/01a001f1-1b86-725c-97bf-f712c33f3d88
- Virtual Tour:
- https://vausmedia.aryeo.com/videos/01a001f1-1b86-725c-97bf-f712c33f3d88
- Water Source:
- City
- Co List Agent Full Name:
- Mark Carter
- Co List Agent Mls Id:
- 76538
- Co List Office Mls Id:
- R08056
- Co List Office Name:
- Keller Williams Professionals
- List Agent Mls Id:
- mar1825
- List Office Mls Id:
- R08056
- Listing Term:
- Cash,Conventional
- Mls Status:
- Active
- Modification Timestamp:
- 2026-10-31T17:05:08Z
- Originating System Name:
- Canopy
- Special Listing Conditions:
- None
- Status Change Timestamp:
- 2026-08-18T15:57:40Z
Residential For Sale
30 Collenwood Road, Arden, North Carolina 28704
- Property Type :
- Residential
- Listing Type :
- For Sale
- Listing ID :
- 4415374
- Price :
- $495,000
- Bedrooms :
- 3
- Bathrooms :
- 3
- Half Bathrooms :
- 1
- Square Footage :
- 2,414 Sqft
- Year Built :
- 1998
- Status :
- Active
- Full Bathrooms :
- 2
- Property Sub Type :
- Single Family Residence
- Roof:
- Architectural Shingle

