
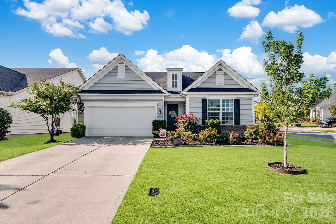
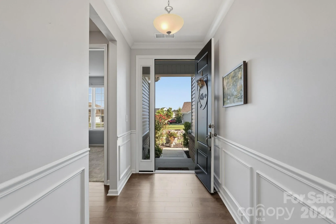
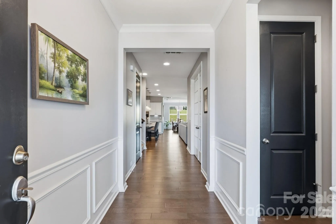

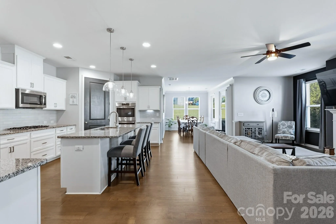
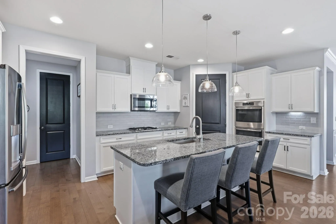
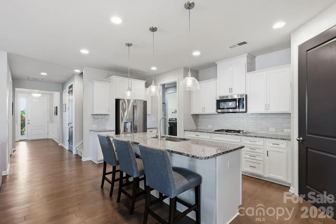
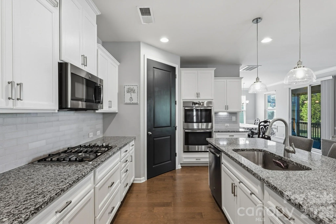
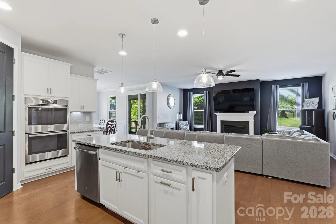
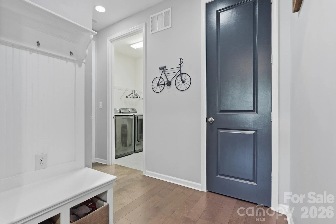
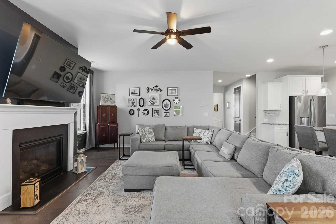
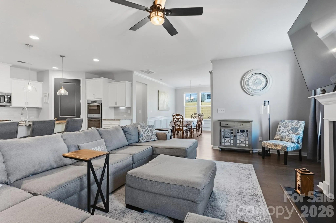
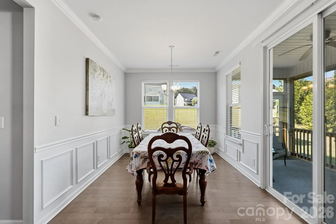
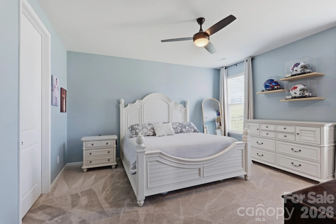
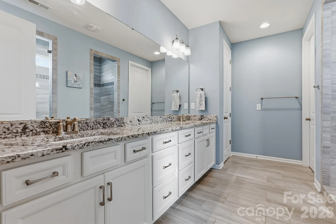
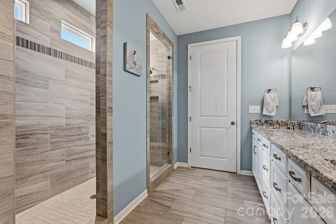
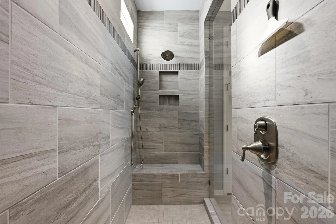
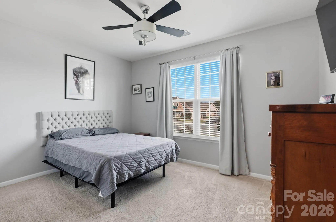
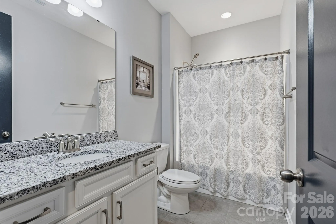
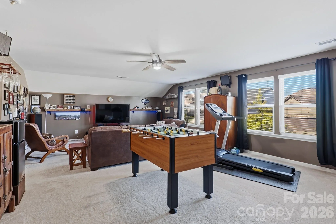
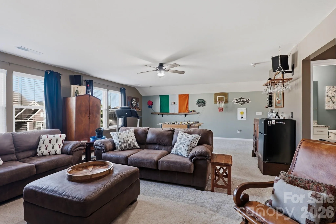
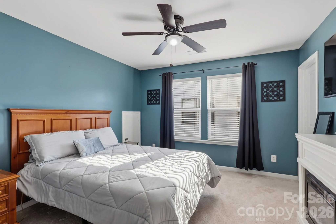
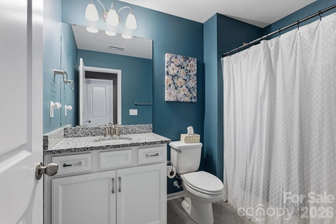
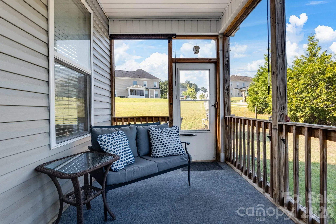
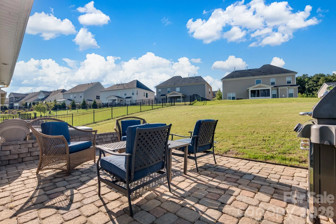
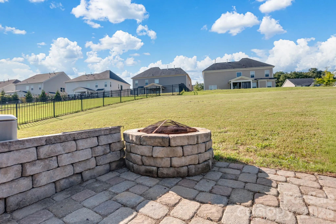
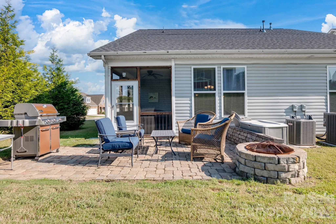
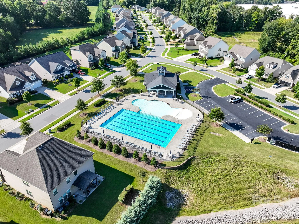
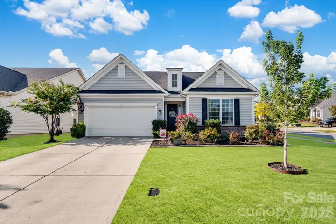
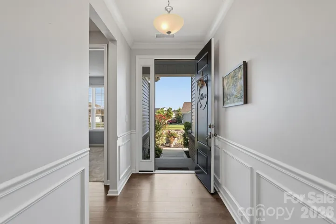
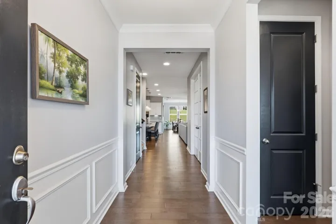
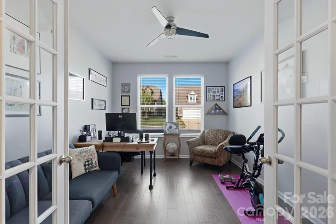
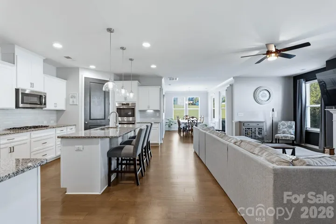
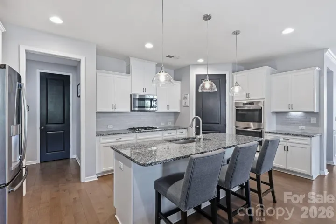
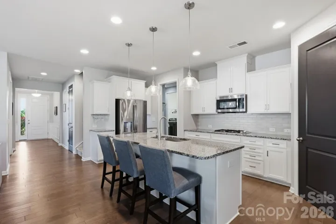
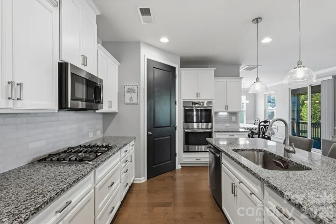
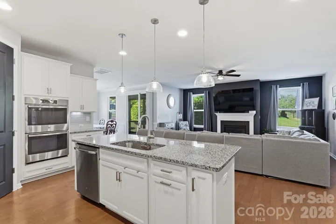
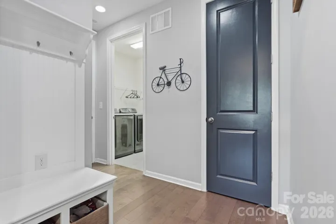
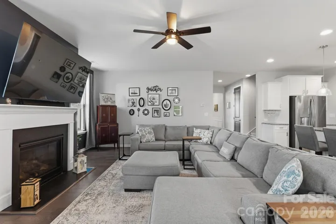
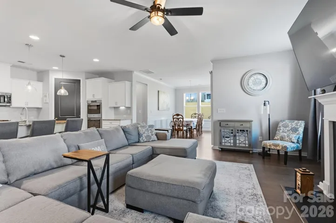
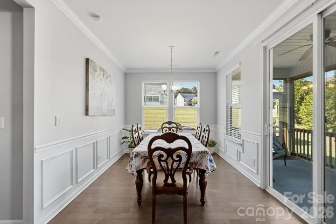
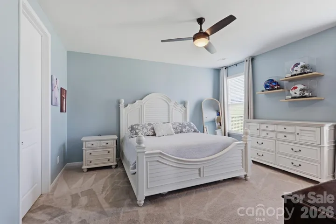
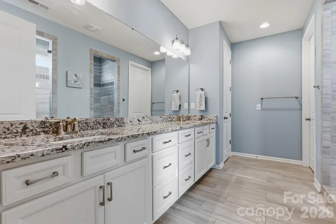
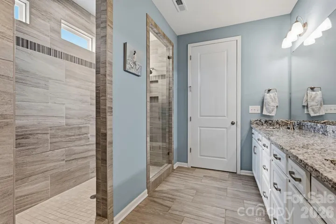
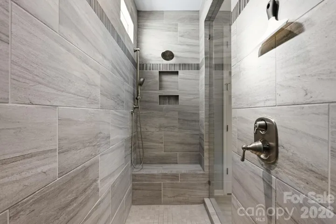
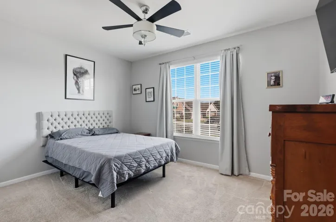
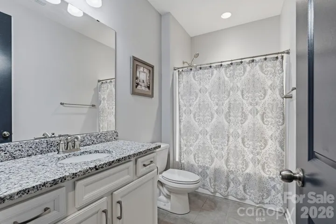
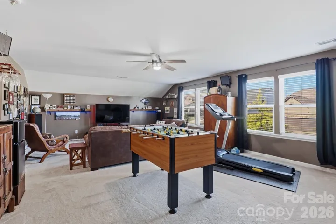
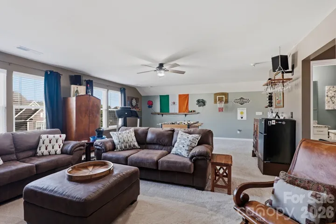
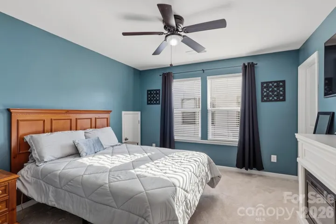
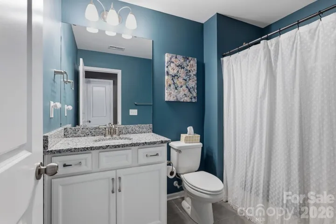
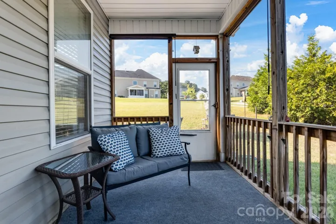
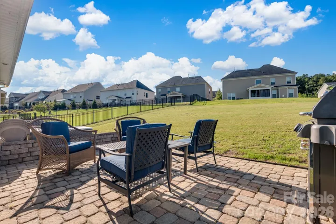
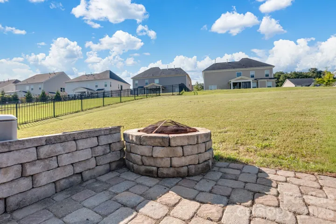
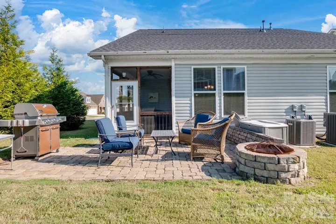
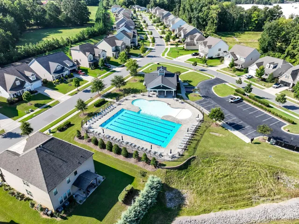
Pristine home featuring an OPEN FLOOR PLAN and desirable SPLIT-BEDROOM layout. The SPACIOUS KITCHEN is equipped with a LARGE ISLAND, DOUBLE WALL OVENS, GAS COOKTOP, generous workspace, abundant cabinetry, and is open to the living & dining areas, making it perfect for entertaining. The MAIN FLOOR includes the PRIMARY SUITE, secondary bedroom, two FULL bathrooms, and a versatile FLEX ROOM ideal for a home OFFICE or exercise room. Convenient DROP ZONE, laundry room and hall closet are located at the garage entrance. The second floor has a HUGE FLEX SPACE, additional bedroom, and a FULL bathroom, providing excellent separation for guests, recreation or multi-generational living. Enjoy outdoor living on the SCREENED-IN PORCH which leads to a PAVER PATIO and FIRE PIT in the large backyard. Also enjoy walking on the LIGHTED SIDEWALKS to visit the neighborhood POOL & CABANA! Location is VERY CONVENIENT to I-85, Afton area, Downtown Concord, George Liles Pkwy and Poplar Tent Rd! This METICULOUSLY ED-FOR home, both inside and out, is truly move-in ready.
- Heating System:
- Natural Gas
- Cooling System:
- Central Air
- Fireplace:
- Family Room, Gas Log
- Patio:
- Patio, Side Porch, Screened
- Parking:
- Attached Garage, Garage Faces Front
- Exterior Features:
- Fire Pit
- Flooring:
- Carpet, Tile, Hardwood
- Interior Features:
- Breakfast Bar, Entrance Foyer, Kitchen Island, Open Floorplan, Walk-In Closet(s), Walk-In Pantry, Drop Zone, Attic Walk In, Split Bedroom
- Laundry Features:
- Laundry Room, Main Level
- Sewer:
- Public Sewer
- Utilities:
- Electricity Connected, Natural Gas
- Appliances:
- Dishwasher, Microwave, Electric Water Heater, Gas Cooktop, Disposal, Double Oven
- Country:
- US
- State:
- NC
- County:
- Cabarrus
- City:
- Concord
- Street:
- Hunton Forest
- Zipcode:
- 28027
- Street:
- Cherry Blossom
- Street Number:
- 494
- Street Suffix:
- Avenue
- Longitude:
- W81° 21' 10.7''
- Latitude:
- N35° 25' 12''
- Street Dir Suffix:
- NW
- Elementary School:
- Weddington Hills
- High School:
- West Cabarrus
- Middle School:
- Harold E Winkler
- Office Name:
- EXP Realty LLC
- Agent Name:
- Tina Anderson
- TaxAnnualAmount:
- $0
- TaxAssessedValue:
- $0
- AssociationFee:
- $0
- Community Features:
- Outdoor Pool, Sidewalks, Street Lights, Cabana
- Construction Materials:
- Vinyl, Brick Partial
- Foundation Details:
- Slab
- Garage:
- 2
- Levels:
- One and One Half
- Lot Features:
- Corner Lot
- Lot Size Dimensions:
- 148.54X58.56X148.54X58.56
- Video Url:
- https://my.matterport.com/show/?m=sPenqu31zLG
- Virtual Tour:
- https://my.matterport.com/show/?m=sPenqu31zLG
- Water Source:
- City
- Association Fee:
- 425
- Association Fee Frequency:
- Semi-Annually
- Association Yn:
- 1
- List Agent Mls Id:
- 64753
- List Office Mls Id:
- 3729
- Listing Term:
- Cash,Conventional,FHA,VA Loan
- Mls Status:
- Active
- Modification Timestamp:
- 2026-09-19T21:44:06Z
- Originating System Name:
- Canopy
- Special Listing Conditions:
- None
- Status Change Timestamp:
- 2026-09-09T10:47:52Z
Residential For Sale
494 Cherry Blossom Nw Avenue, Concord, North Carolina 28027
- Property Type :
- Residential
- Listing Type :
- For Sale
- Listing ID :
- 4420777
- Price :
- $495,000
- Bedrooms :
- 3
- Bathrooms :
- 3
- Square Footage :
- 2,967 Sqft
- Year Built :
- 2018
- Status :
- Active
- Full Bathrooms :
- 3
- Property Sub Type :
- Single Family Residence
- Roof:
- Architectural Shingle

