
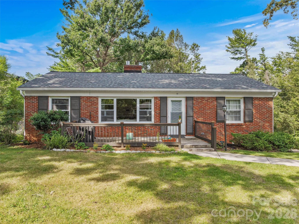
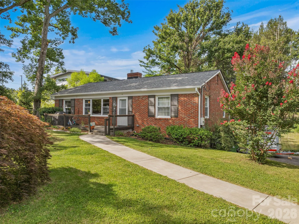
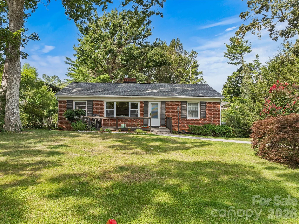
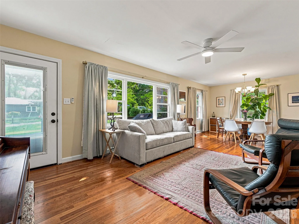
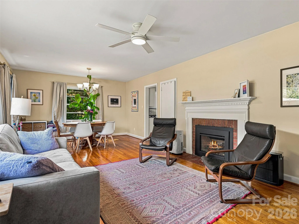
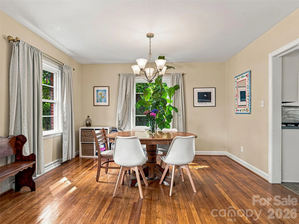
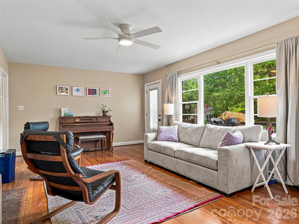
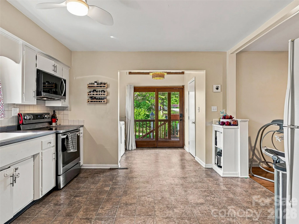
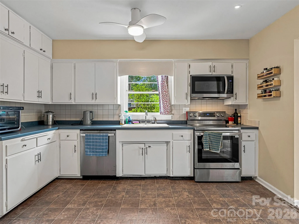
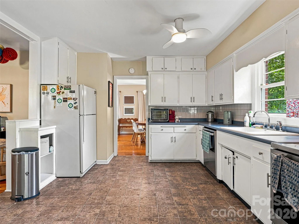
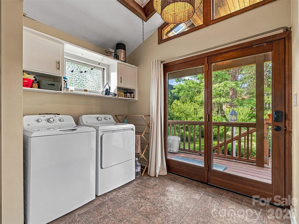
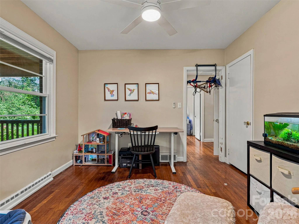
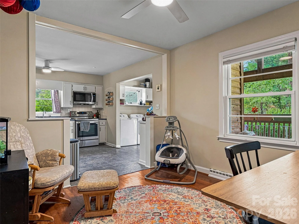

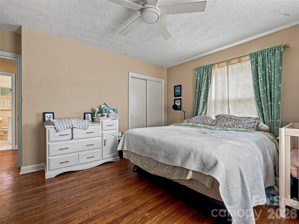
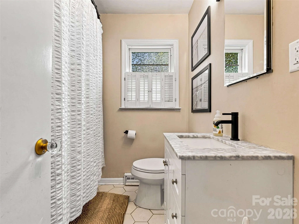
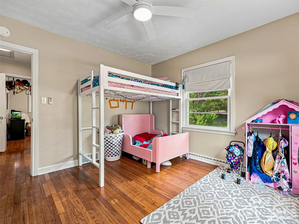
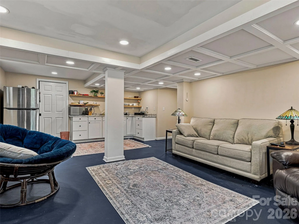
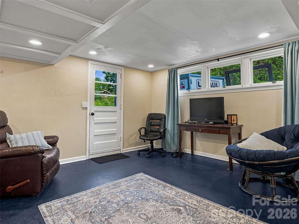
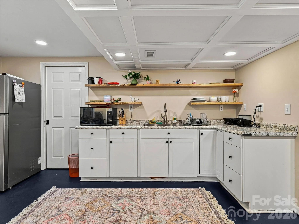

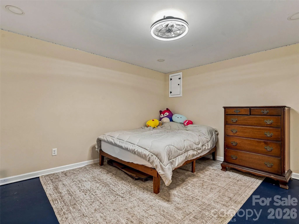
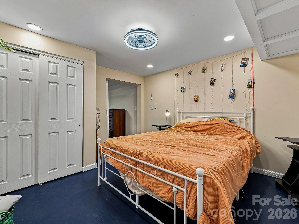
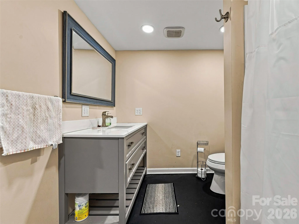
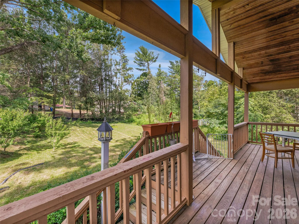
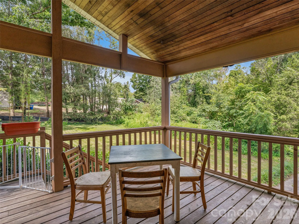
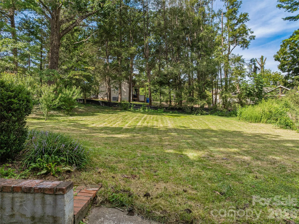
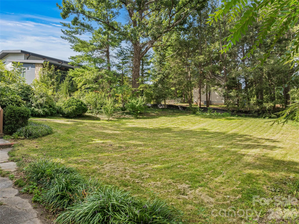
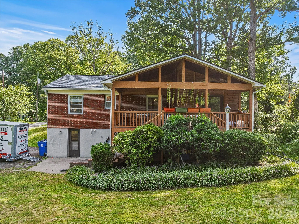

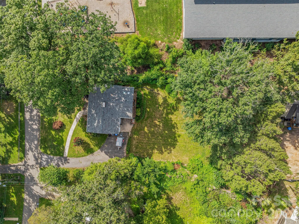
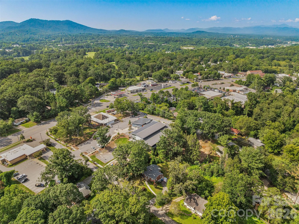
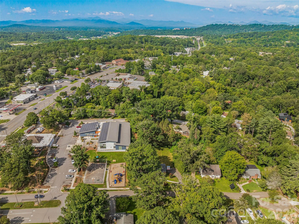
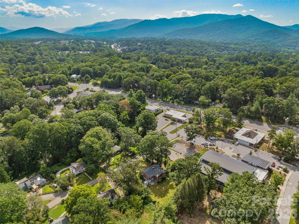

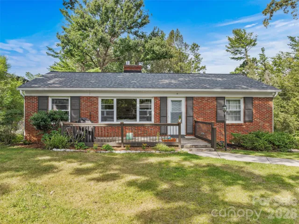

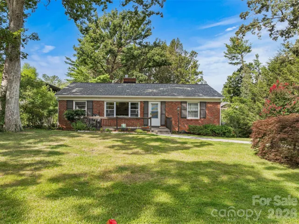
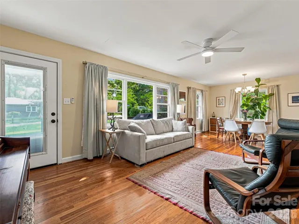
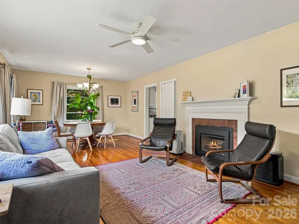
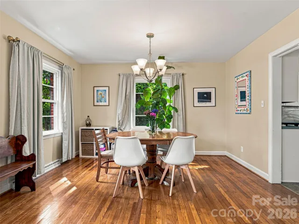
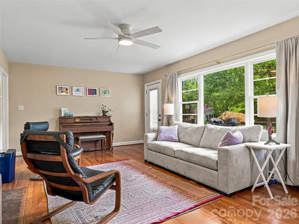
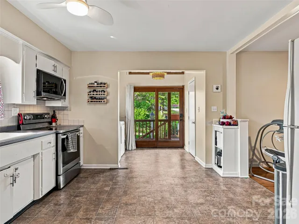
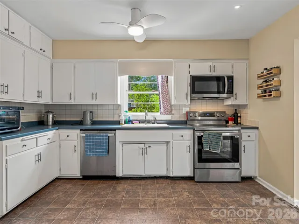
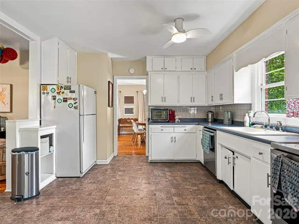
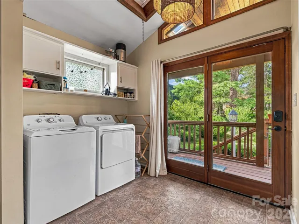
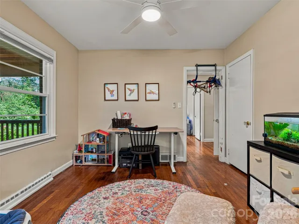
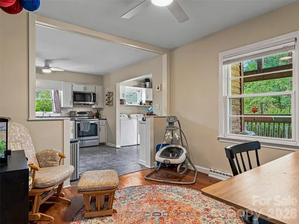

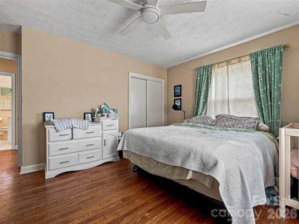
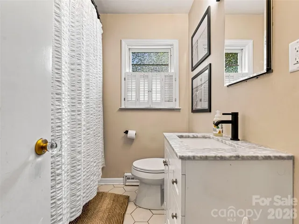
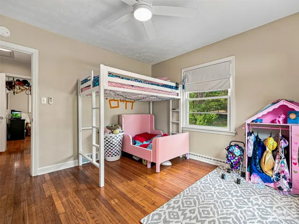
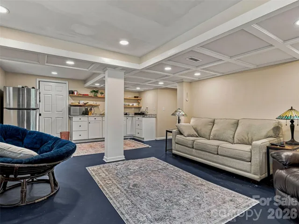
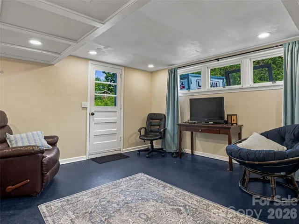
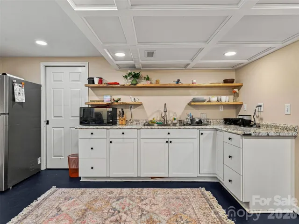

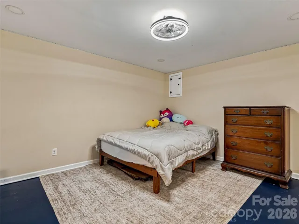
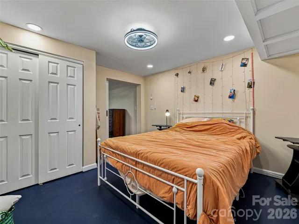
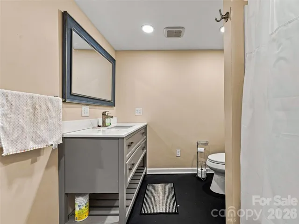
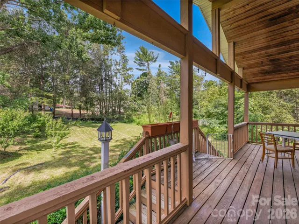
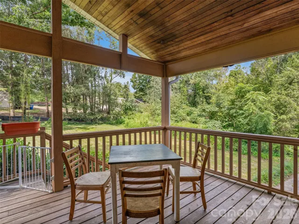
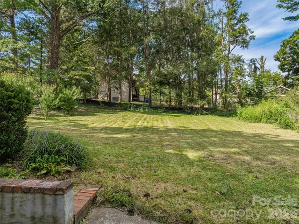
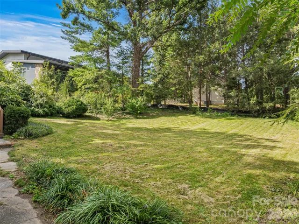
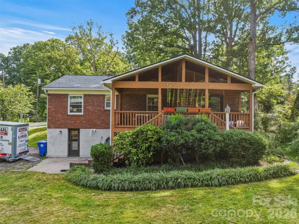

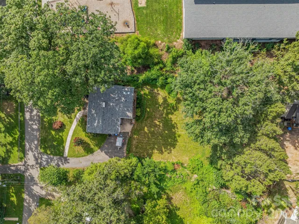
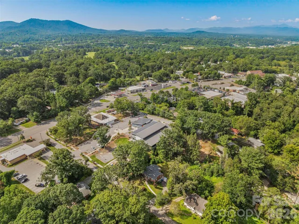
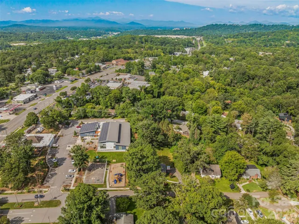
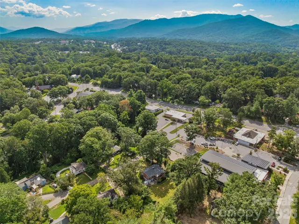

Welcome to this charming brick ranch, ideally located just minutes from downtown Asheville, the Blue Ridge Parkway, parks, playground, the VA Medical Center, and everyday conveniences. The inviting, easy-flow floor plan features a spacious, sun-filled living room and a covered rear deck just off the kitchen perfect for relaxing or entertaining. Home sits on a large front and back yard. Adding to the home’s versatility are separate second living quarters with a private entrance, offering wonderful possibilities for guests, extended family, or additional living space. Significant improvements completed in 2023 include a tankless gas water heater, gas fireplace insert, complete basement remodel, upstairs full-bath renovation, and replacement kitchen appliances. A full roof replacement with a transferable warranty was completed in 2026. A special opportunity to enjoy comfortable main-level living, flexible space, valuable updates, and an incredibly convenient Asheville location.
- Heating System:
- Heat Pump, Forced Air, Natural Gas
- Cooling System:
- Central Air, Ceiling Fan(s), Electric, Attic Fan, Heat Pump
- Basement:
- Exterior Entry, Partially Finished, Daylight, Apartment
- Fireplace:
- Wood Burning, Living Room
- Patio:
- Patio, Covered
- Parking:
- Driveway
- Architectural Style:
- Ranch
- Flooring:
- Vinyl, Wood
- Laundry Features:
- Laundry Room, Electric Dryer Hookup, Washer Hookup, Main Level
- Sewer:
- Public Sewer
- Utilities:
- Electricity Connected, Cable Connected, Natural Gas
- Window Features:
- Insulated Window(s)
- Appliances:
- Refrigerator, Electric Oven, Electric Range
- Country:
- US
- State:
- NC
- County:
- Buncombe
- City:
- Asheville
- Street:
- Fairstone Heights
- Zipcode:
- 28805
- Street:
- Lynnstone
- Street Number:
- 15
- Street Suffix:
- Court
- Longitude:
- W83° 29' 48.4''
- Latitude:
- N35° 35' 19.1''
- Zoning:
- RS4
- Elementary School:
- Haw Creek
- High School:
- AC Reynolds
- Middle School:
- AC Reynolds
- Office Name:
- Walnut Cove Realty/Allen Tate/Beverly-Hanks
- Agent Name:
- Marcella Dean
- TaxAnnualAmount:
- $0
- TaxAssessedValue:
- $0
- AssociationFee:
- $0
- Accessibility Features:
- Bath Grab Bars, Roll-In Shower
- Construction Materials:
- Brick Full, Cedar Shake
- Foundation Details:
- Basement
- Levels:
- One
- Lot Features:
- Cul-De-Sac
- Previous Price:
- 515000
- Video Url:
- https://singlepointmedia.hd.pics/15-Lynnstone-Ct
- Virtual Tour:
- https://singlepointmedia.hd.pics/15-Lynnstone-Ct
- Water Source:
- City
- List Agent Mls Id:
- made54866
- List Office Mls Id:
- NCM100524
- Listing Term:
- Cash,Conventional,FHA,VA Loan
- Mls Status:
- Active
- Modification Timestamp:
- 2026-11-08T21:06:15Z
- Originating System Name:
- Canopy
- Special Listing Conditions:
- None
- Status Change Timestamp:
- 2026-08-21T06:36:23Z
Residential For Sale
15 Lynnstone Court, Asheville, North Carolina 28805
- Property Type :
- Residential
- Listing Type :
- For Sale
- Listing ID :
- 4411606
- Price :
- $495,000
- Bedrooms :
- 3
- Bathrooms :
- 4
- Half Bathrooms :
- 1
- Square Footage :
- 1,301 Sqft
- Year Built :
- 1958
- Status :
- Active
- Full Bathrooms :
- 3
- Property Sub Type :
- Single Family Residence
- Roof:
- Architectural Shingle

