
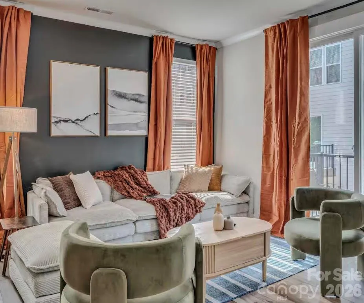
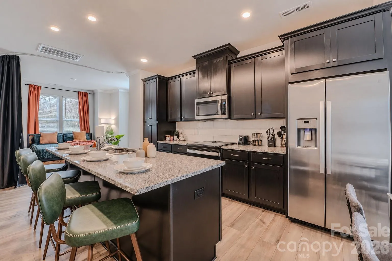
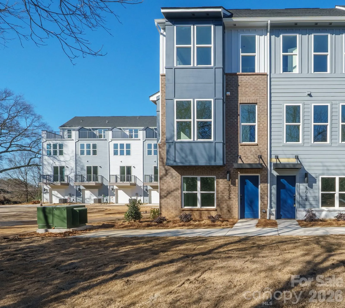
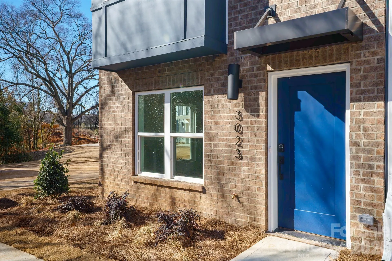
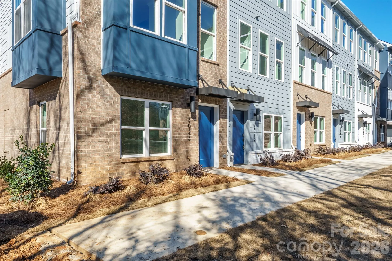
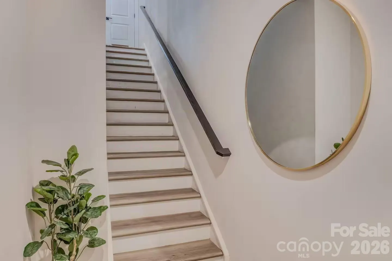
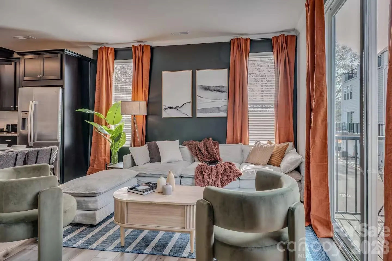
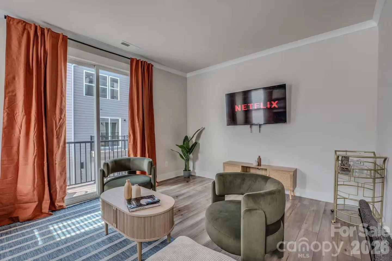
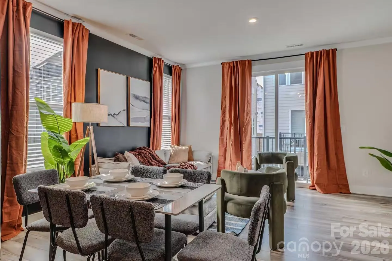
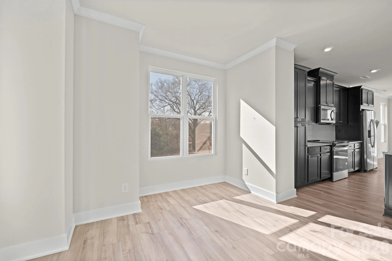
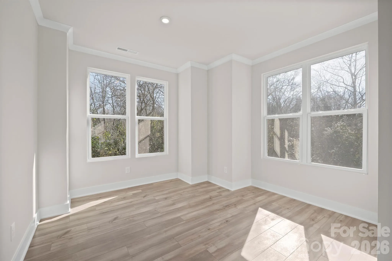
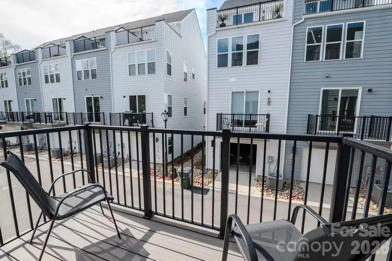
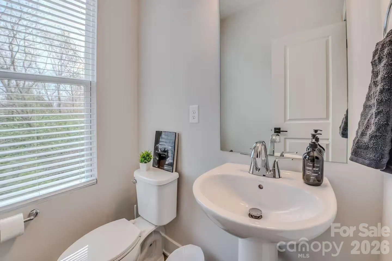
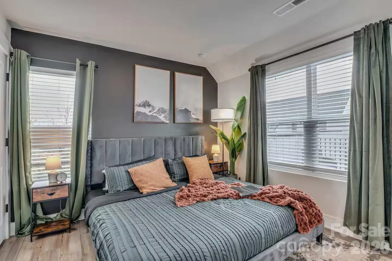
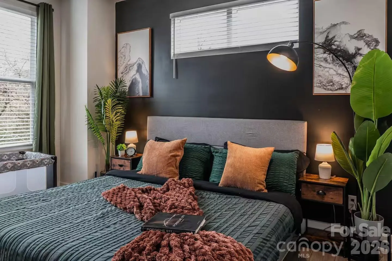
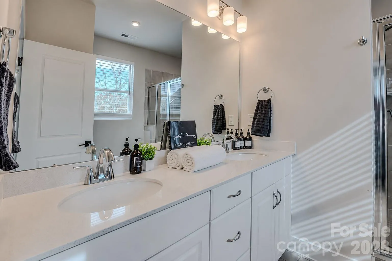

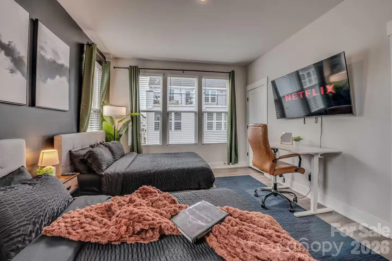
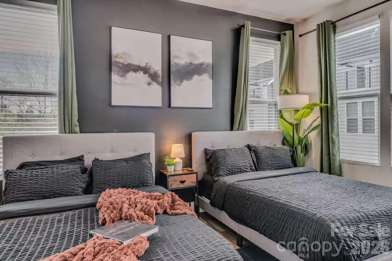
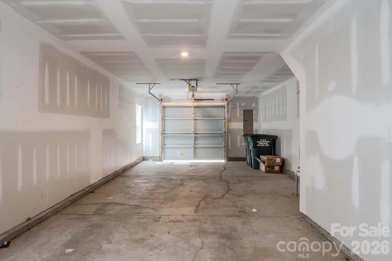
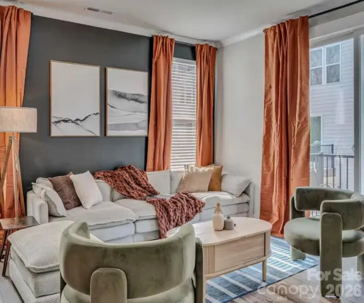
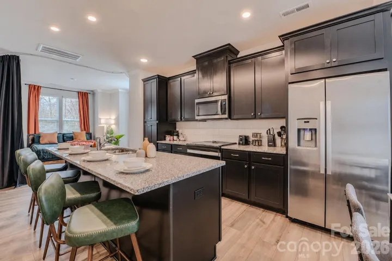
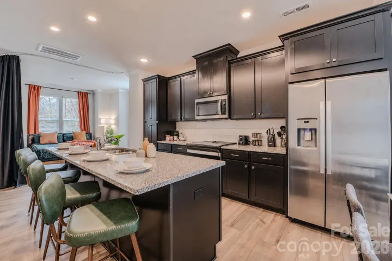
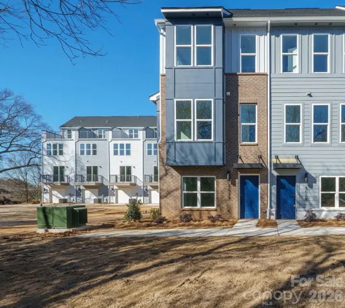
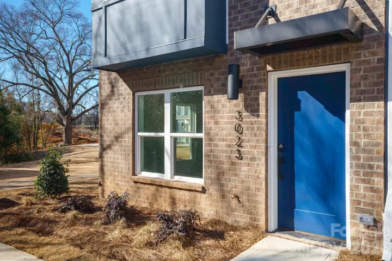
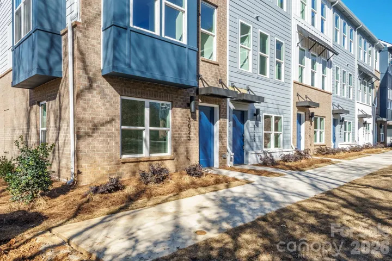
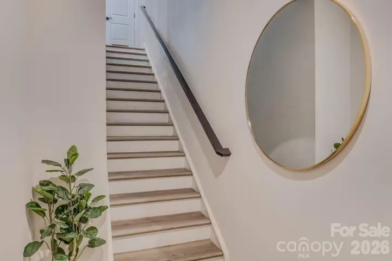
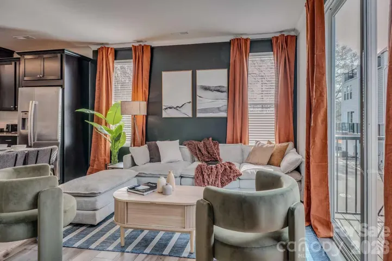
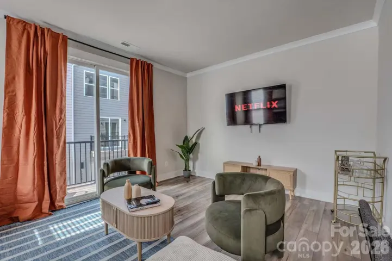
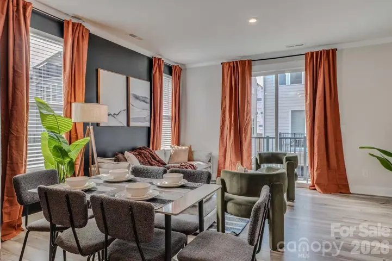
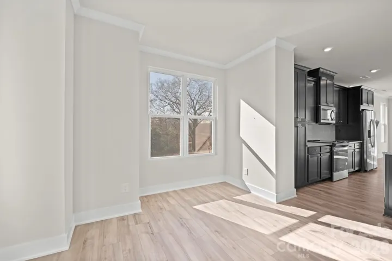
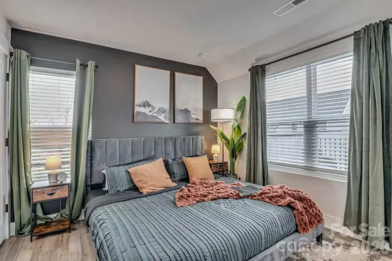
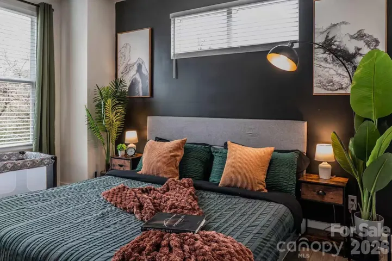
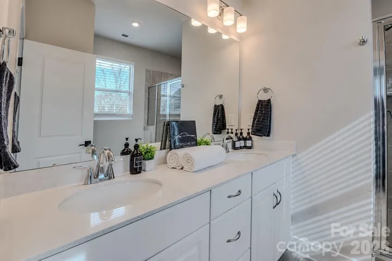
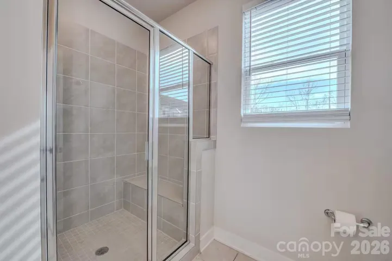
Experience elevated urban living in this beautifully appointed END-UNIT, four-level townhome, ideally situated near the heart of Charlotte! Featuring 3 bedrooms and 3.5 bathrooms, this contemporary residence offers a thoughtfully designed floor plan that seamlessly blends modern style, comfort, and versatility. The inviting open-concept main living area is designed for effortless entertaining, featuring a stylish kitchen with sleek cabinetry, stainless steel appliances, expansive counter space, and a seamless transition into the dining and living areas.
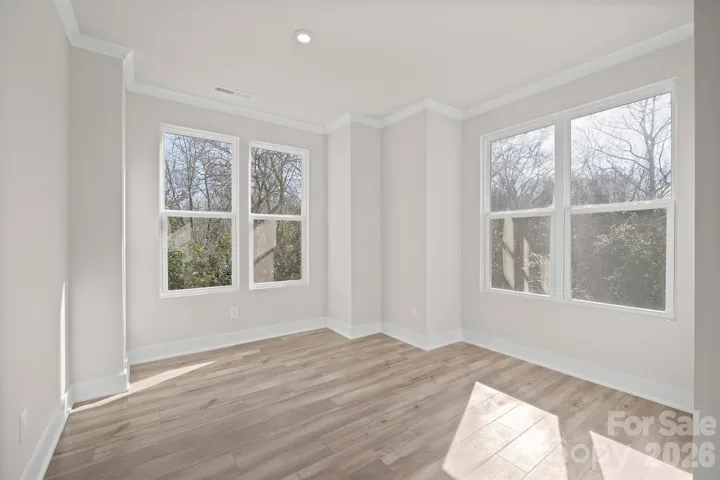
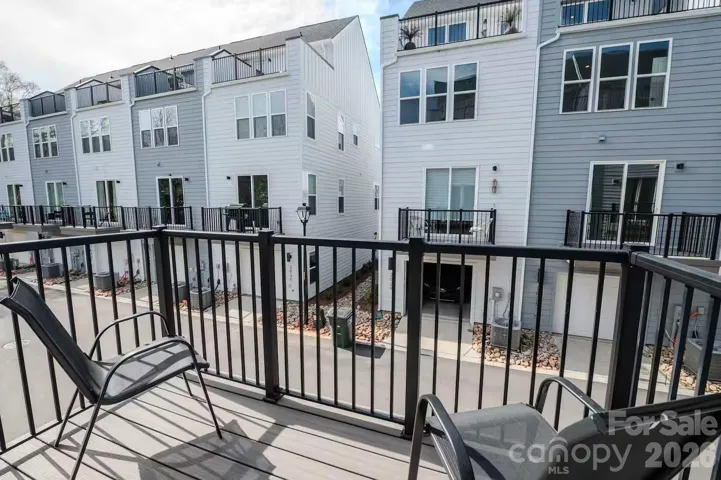
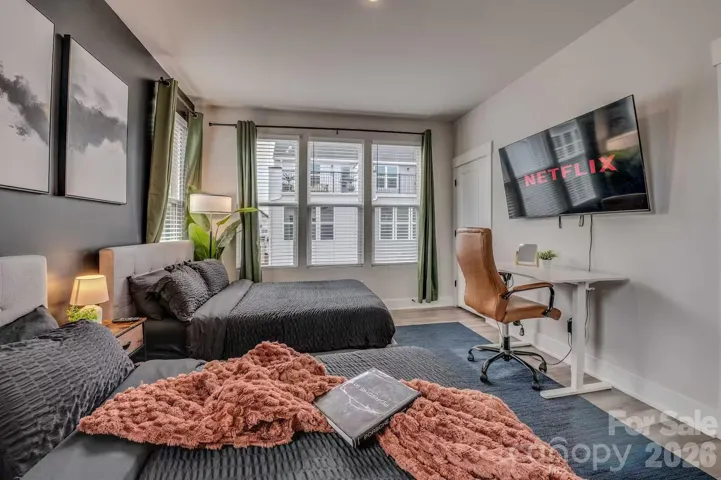
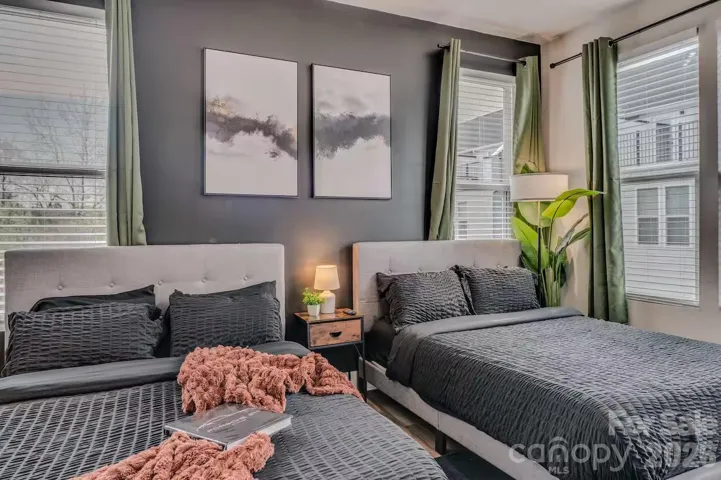
Three well-appointed bedrooms offer comfortable private retreats, while the four-level design provides flexible living spaces to complement a variety of lifestyles. Crowning the home is an impressive PRIVATE ROOFTOP TERRACE, creating an exceptional outdoor living experience perfect for entertaining, dining al fresco, or relaxing beneath the Carolina sky.
Enjoy an exceptional Charlotte location less than 10 minutes from Uptown, Camp North End, Skyla Credit Union Amphitheater, NoDa, and major commuter routes, with convenient access to acclaimed restaurants, breweries, shopping, entertainment, and employment centers. This move-in-ready end-unit residence offers a desirable combination of contemporary design, private outdoor living, and urban convenience.
ADDITIONAL BUYER OPPORTUNITY! Eligible buyers may qualify for the Community Homeownership Incentive Program (CHIP), offering up to 100% financing, no private mortgage insurance (PMI), and potential closing cost assistance. Program eligibility and terms apply.
- Heating System:
- Forced Air
- Cooling System:
- Central Air
- Patio:
- Balcony, Terrace
- Parking:
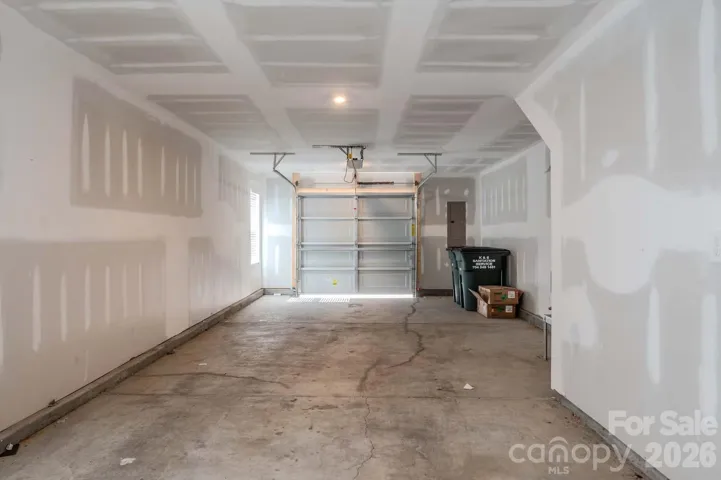
- Attached Garage, Garage Door Opener, Tandem, Garage Faces Rear
- Architectural Style:
- Modern, Transitional
- Exterior Features:
- Rooftop Terrace
- Interior Features:
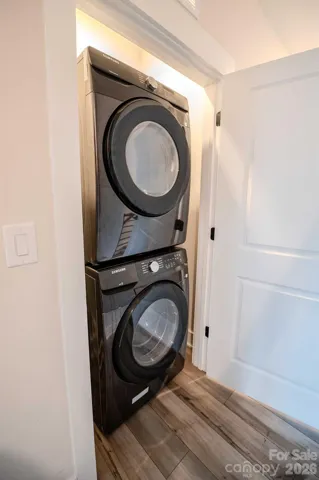
- Entrance Foyer, Kitchen Island, Open Floorplan, Attic Finished
- Laundry Features:
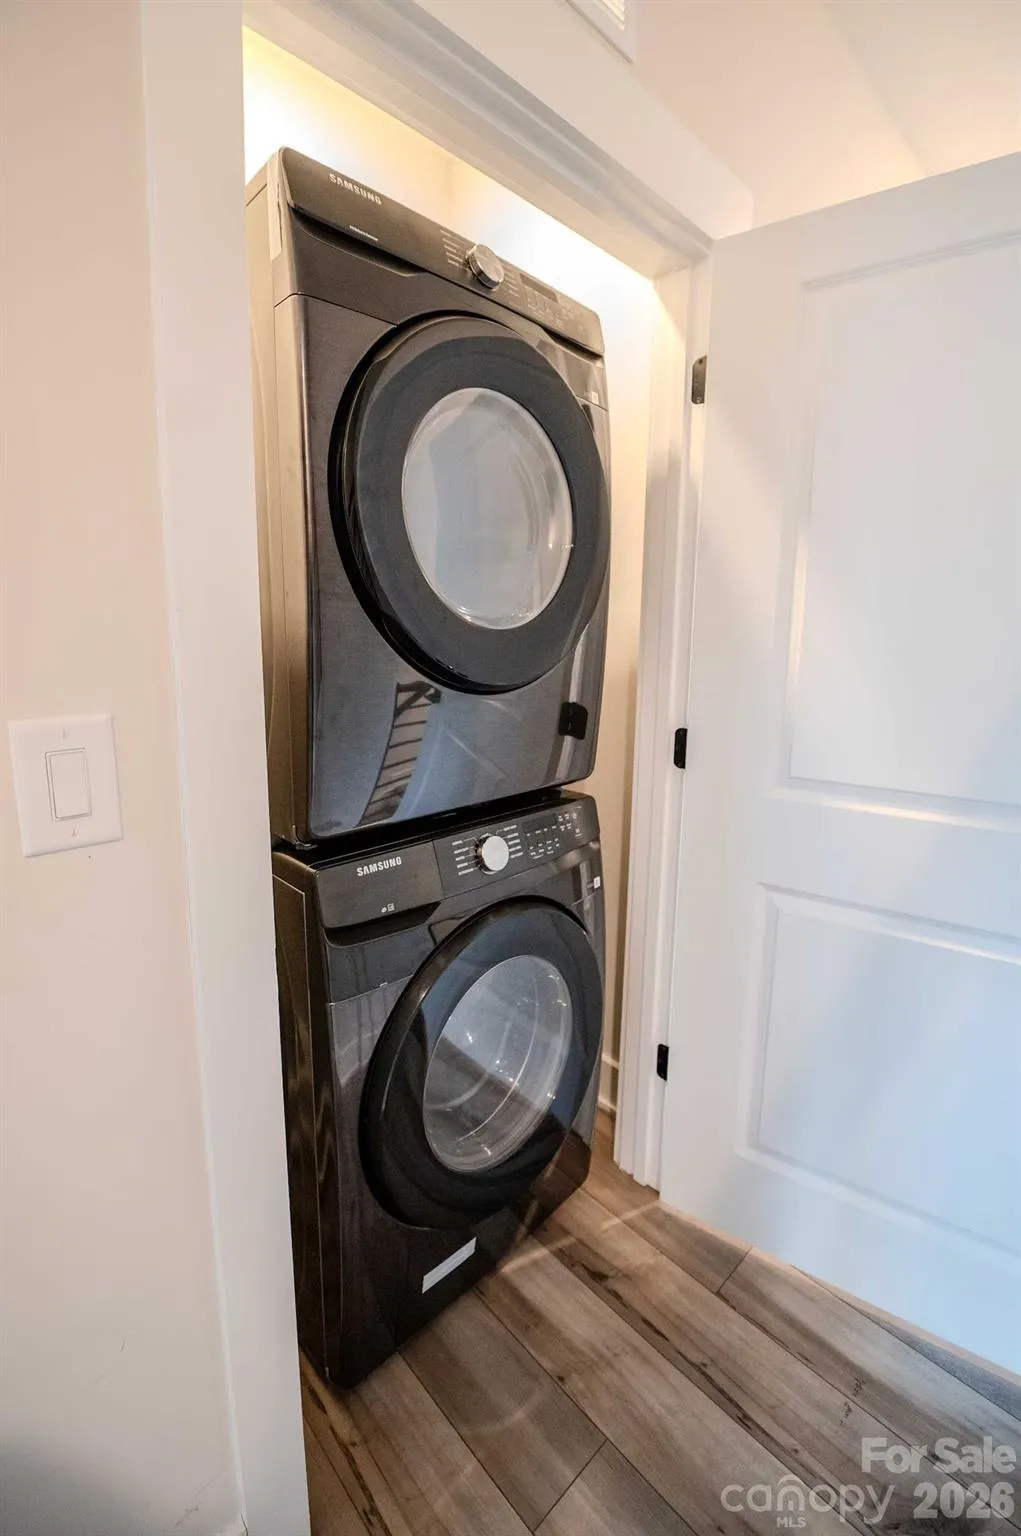
- Laundry Closet, In Hall
- Sewer:
- Public Sewer
- Appliances:
- Dishwasher, Microwave, Washer/Dryer, Electric Range
- Country:
- US
- State:
- NC
- County:
- Mecklenburg
- City:
- Charlotte
- Street:
- Iron Creek
- Zipcode:
- 28206
- Street:
- Jolene
- Street Number:
- 3023
- Street Suffix:
- Court
- Longitude:
- W81° 9' 25.4''
- Latitude:
- N35° 14' 35''
- Elementary School:
- Walter G Byers
- High School:
- West Charlotte
- Middle School:
- Walter G Byers
- Office Name:
- Keller Williams Lake Norman
- Agent Name:
- Matt Sarver
- TaxAnnualAmount:
- $0
- TaxAssessedValue:
- $0
- AssociationFee:
- $0
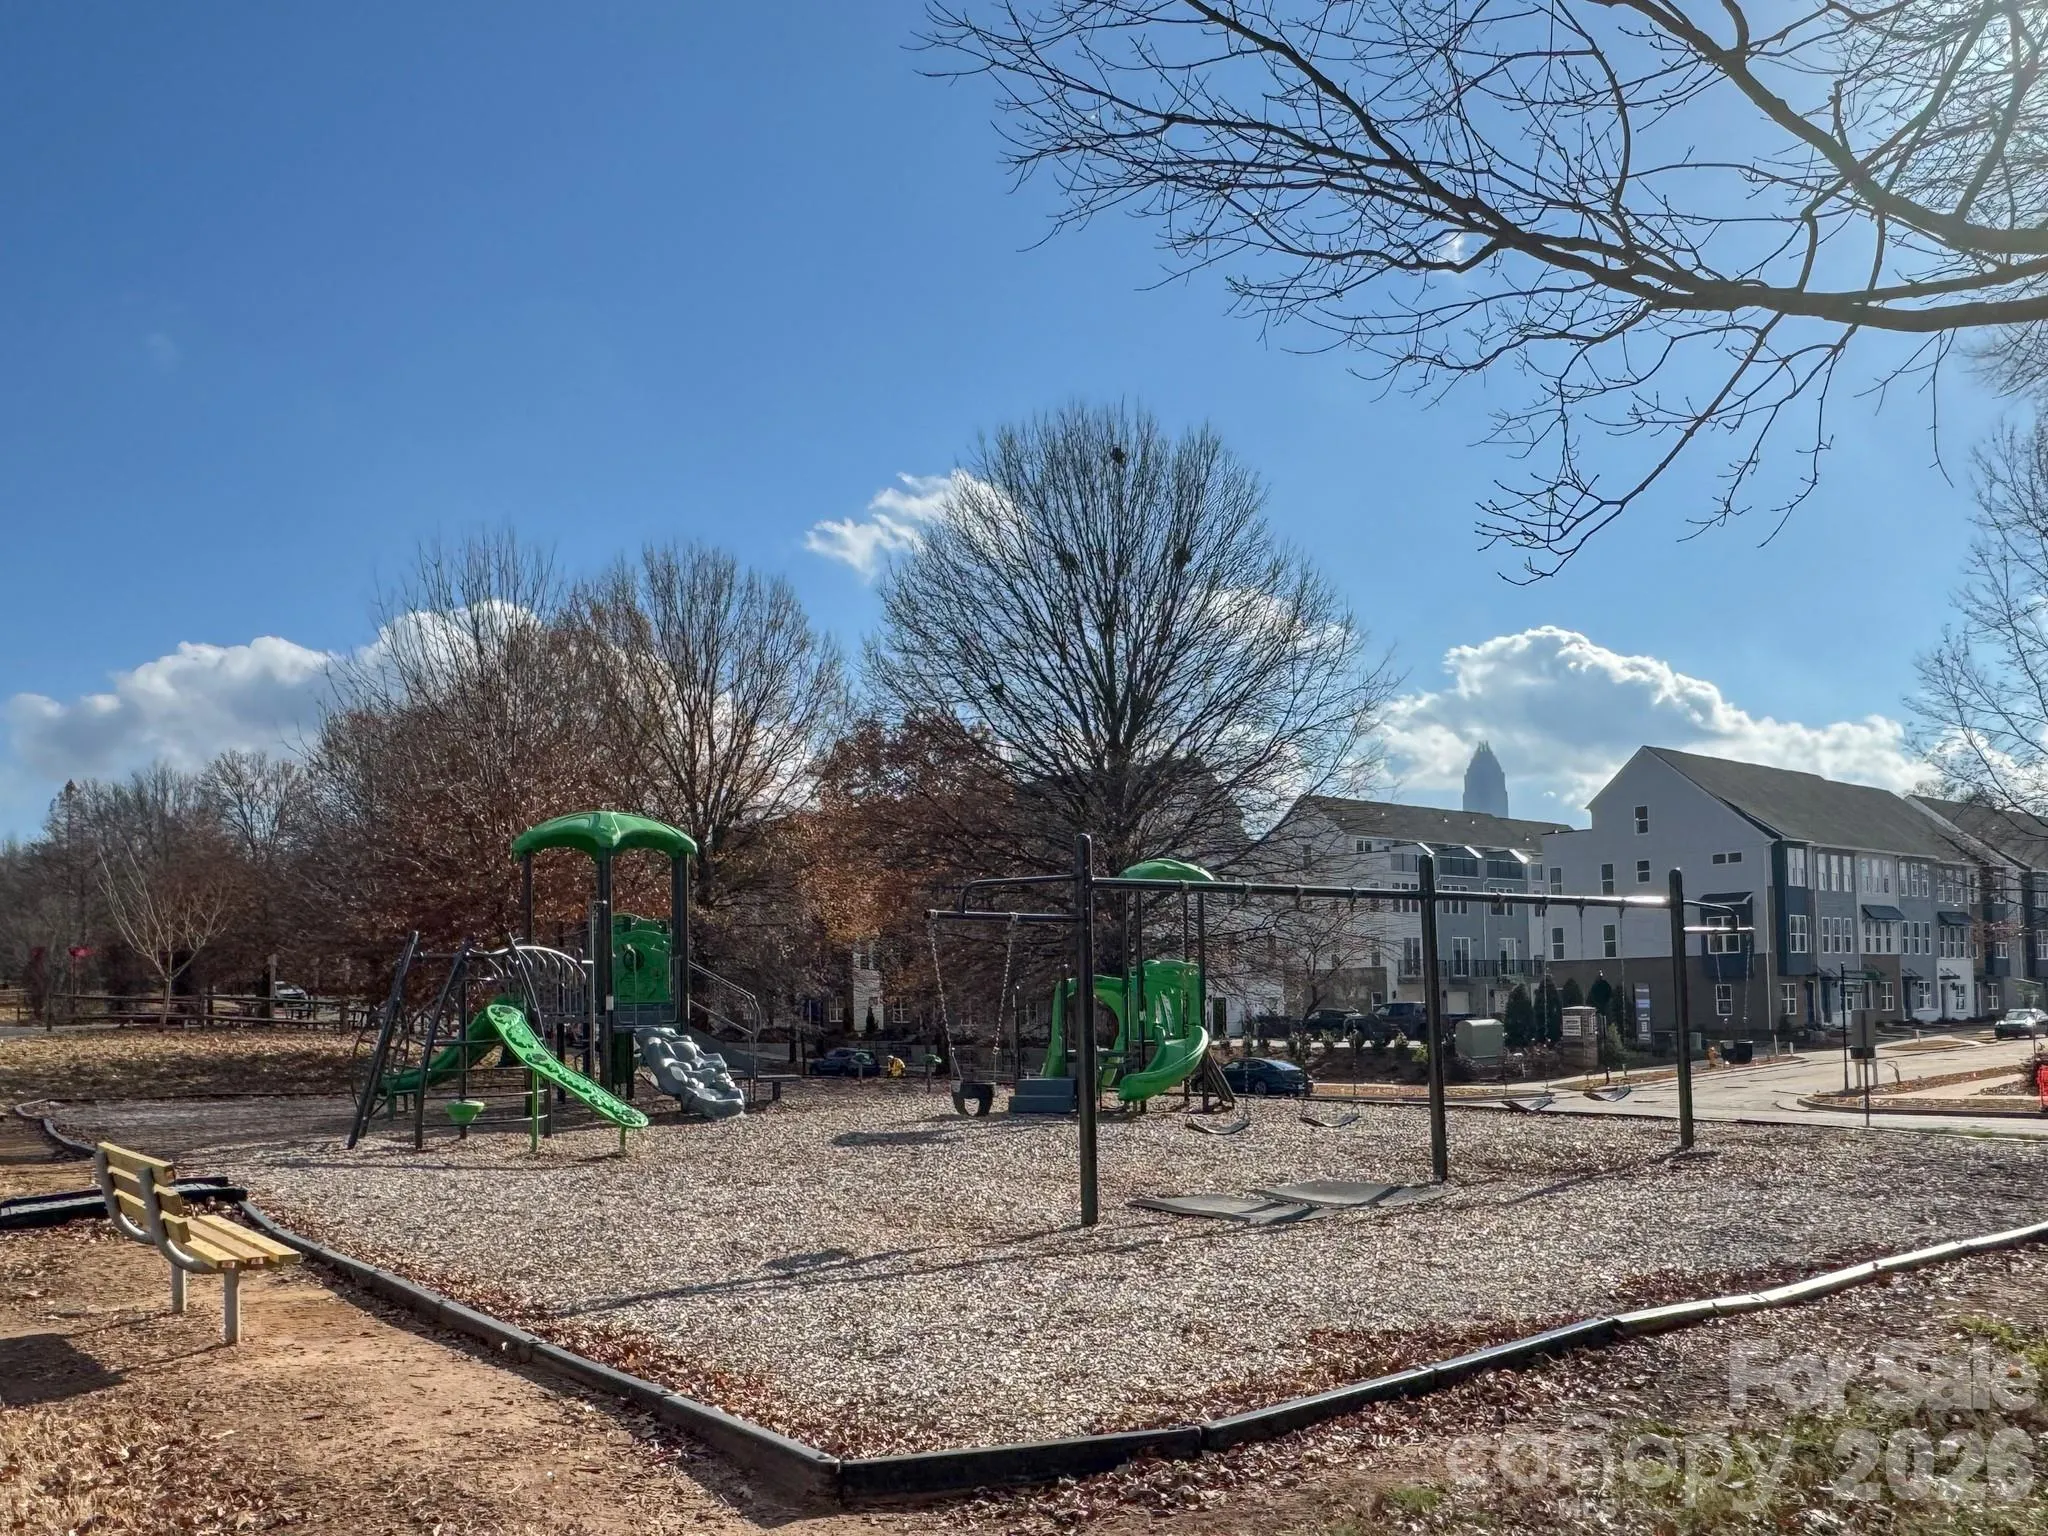
- Community Features:
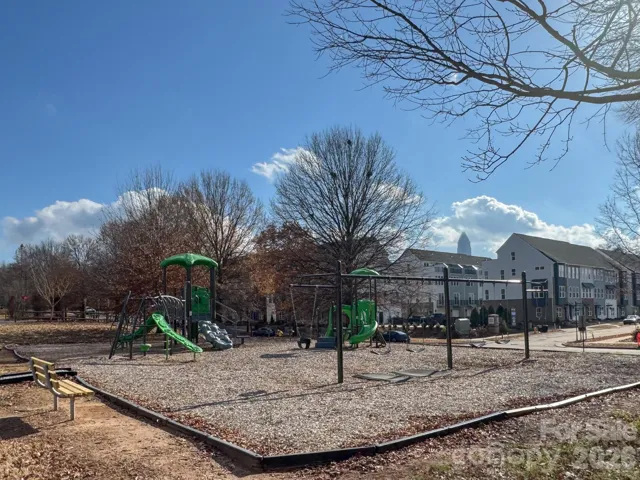
- Playground
- Construction Materials:
- Brick Partial, Hardboard Siding
- Entry Level:
- 1
- Foundation Details:
- Slab
- Garage:
- 2
- Levels:
- Four
- Lot Features:
- End Unit
- Previous Price:
- 500000
- Water Source:
- City
- Association Fee:
- 215
- Association Fee Frequency:
- Monthly
- Association Yn:
- 1
- Co List Agent Full Name:
- Angela Kirsch
- Co List Agent Mls Id:
- 52423
- Co List Office Mls Id:
- 481201
- Co List Office Name:
- Keller Williams Lake Norman
- List Agent Mls Id:
- 47190
- List Office Mls Id:
- 481201
- Listing Term:
- Cash,Conventional
- Mls Status:
- Active
- Modification Timestamp:
- 2026-11-04T18:49:07Z
- Originating System Name:
- Canopy
- Special Listing Conditions:
- None
- Status Change Timestamp:
- 2026-07-10T06:35:36Z
Residential For Sale
3023 Jolene Court, Charlotte, North Carolina 28206
- Property Type :
- Residential
- Listing Type :
- For Sale
- Listing ID :
- 4399179
- Price :
- $495,000
- View :
- City
- Bedrooms :
- 3
- Bathrooms :
- 4
- Half Bathrooms :
- 1
- Square Footage :
- 1,670 Sqft
- Year Built :
- 2024
- Status :
- Active
- Full Bathrooms :
- 3
- Property Sub Type :
- Townhouse
- Roof:
- Architectural Shingle

