
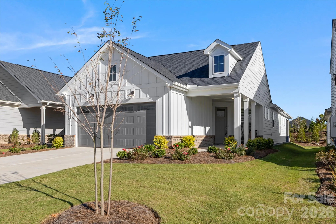
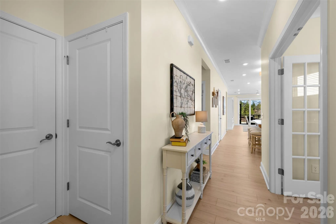

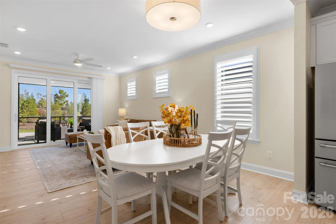
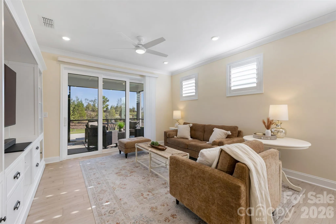
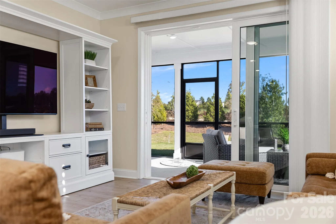
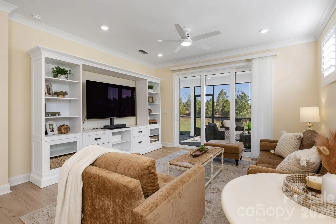
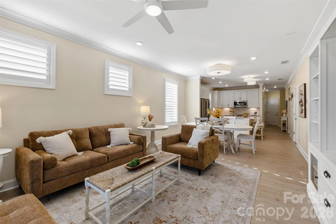
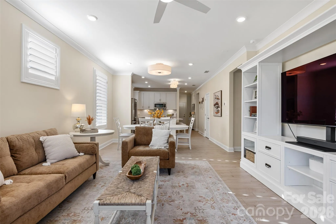
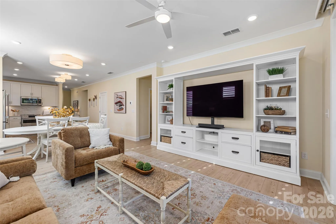
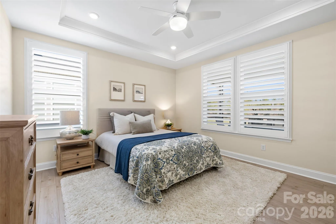
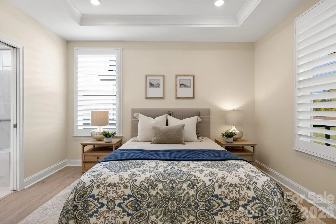
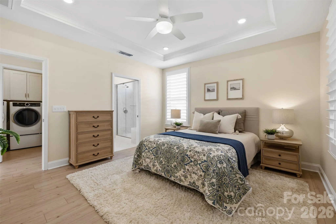
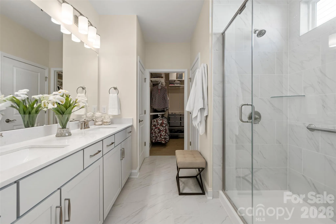
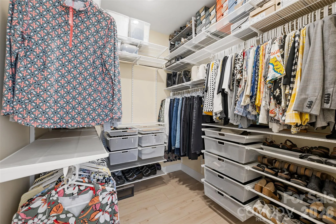
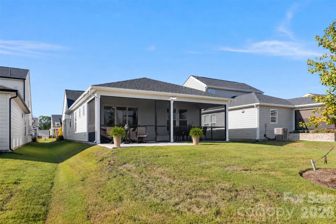
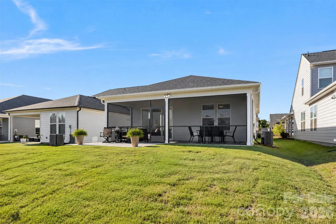
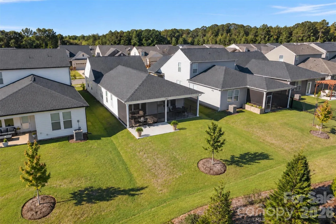
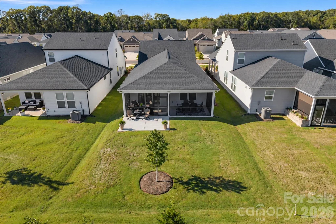
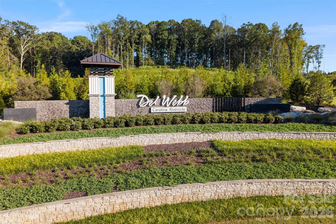
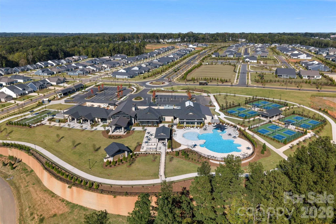
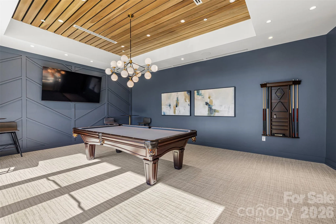
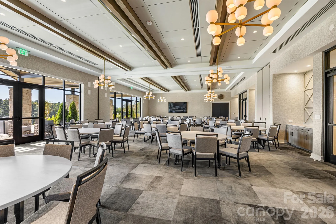
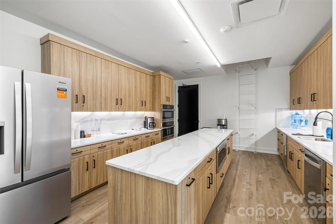
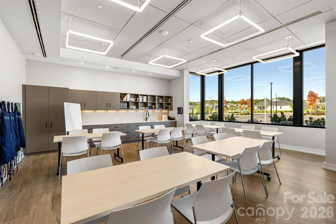
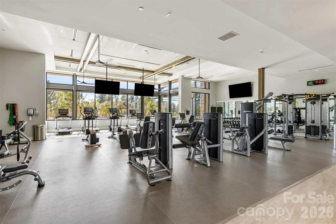
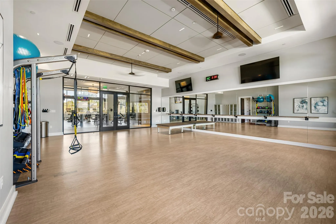
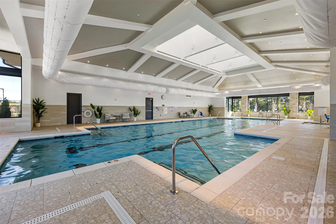
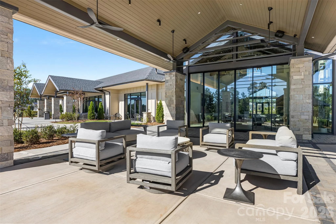
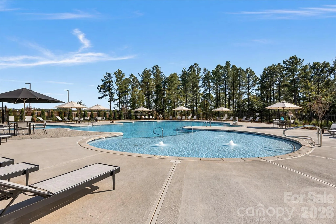
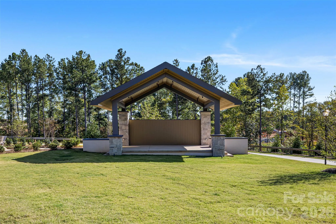
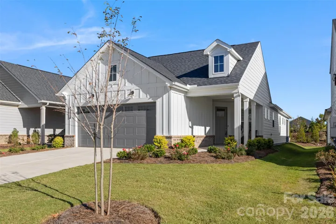
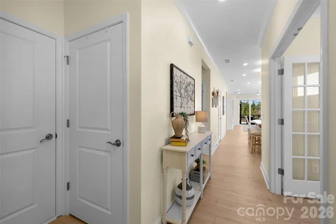

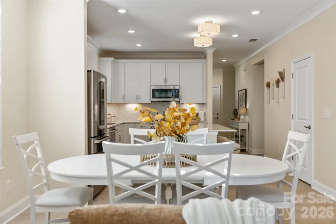
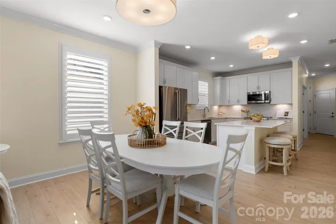


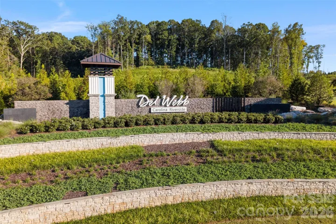
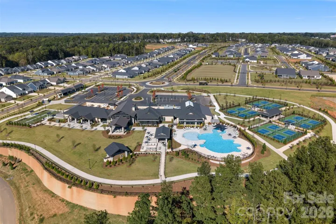
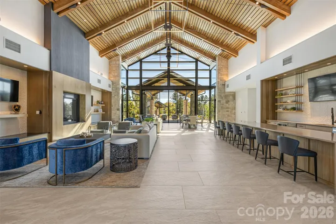
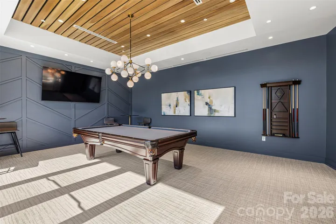
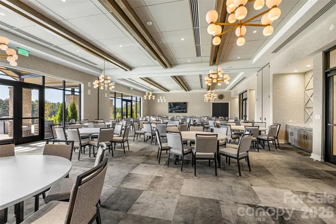
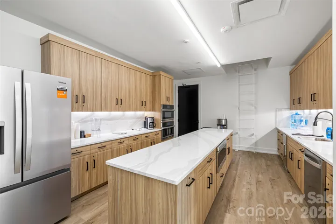
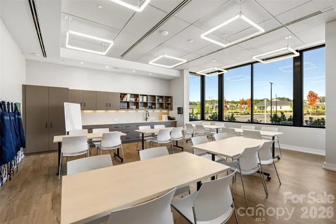
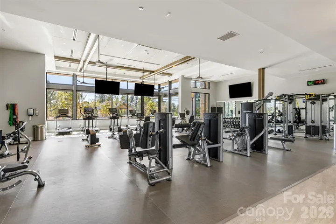
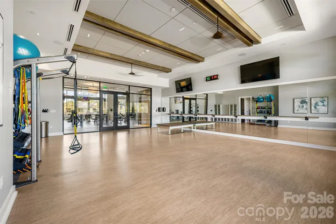
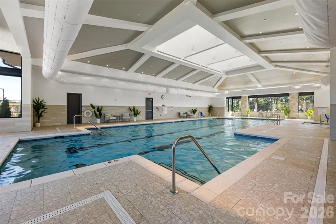
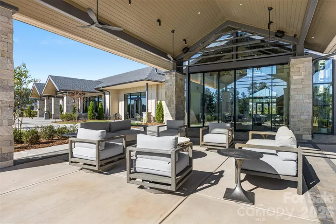
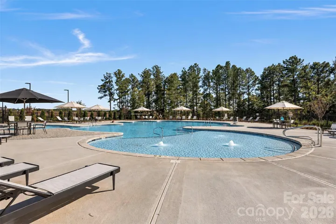
Imagine having Carolina Riverside’s spectacular new amenity center just moments from home! Morning workouts, afternoon swims, pickleball with friends & a calendar full of possibilities are all close at hand. This beautifully appointed Contour floor plan combines Del Webb craftsmanship, carefully selected upgrades & the appeal of a home where the finishing touches are already complete.
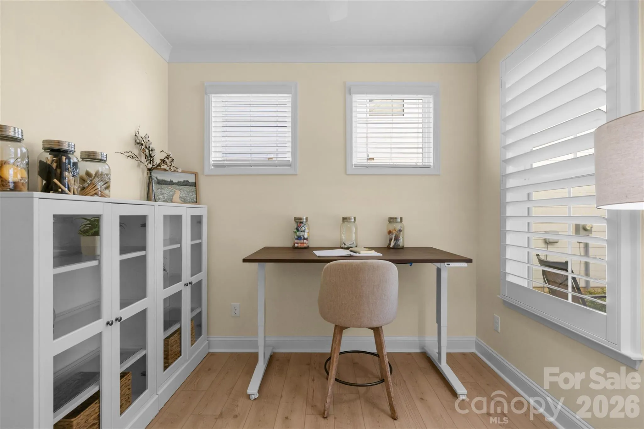
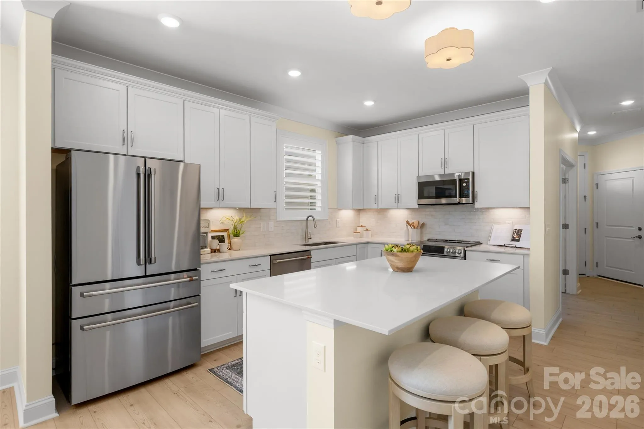
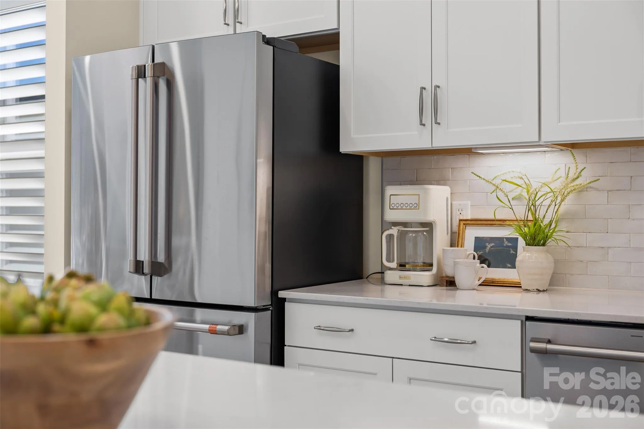
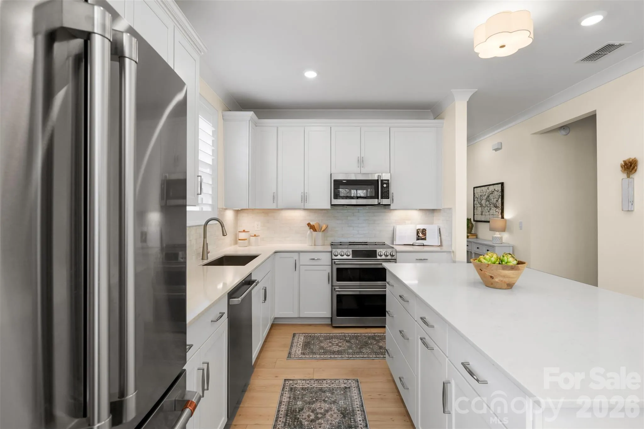
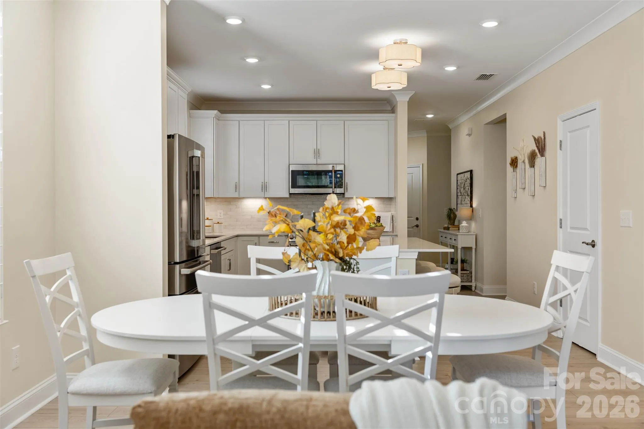
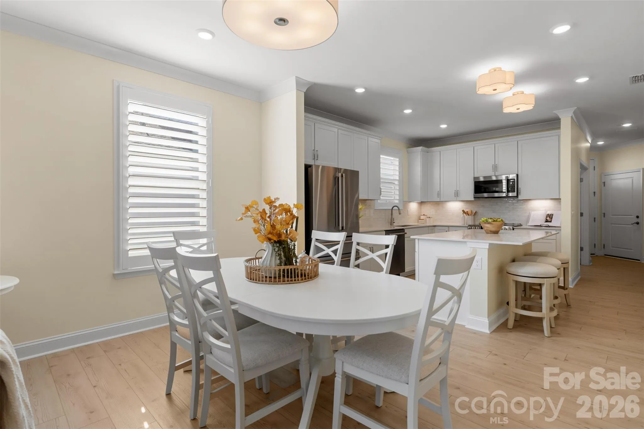
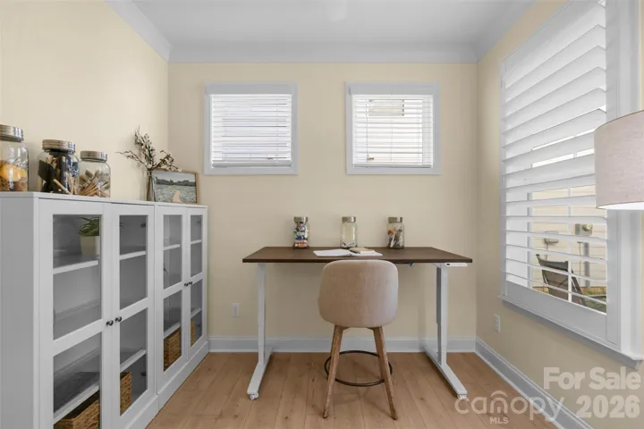
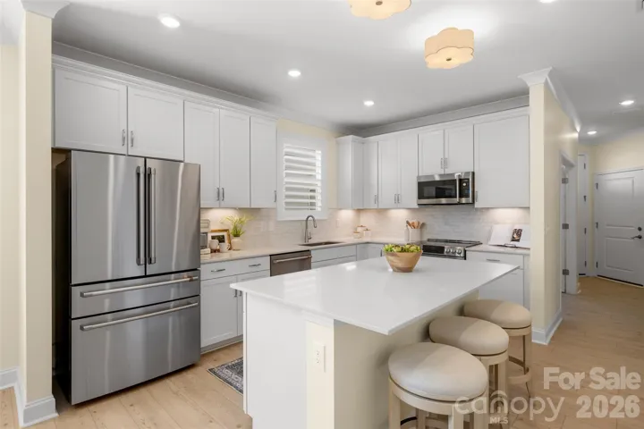
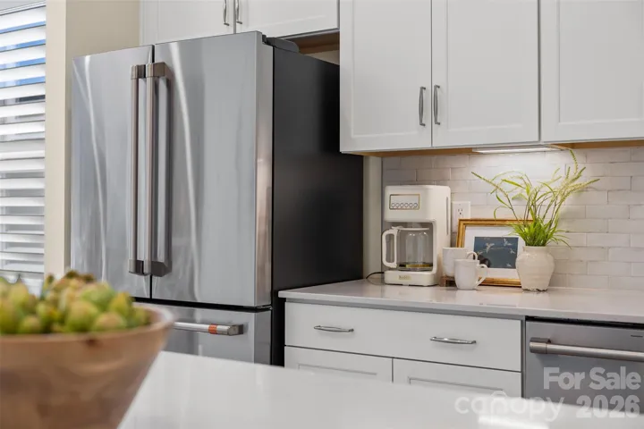
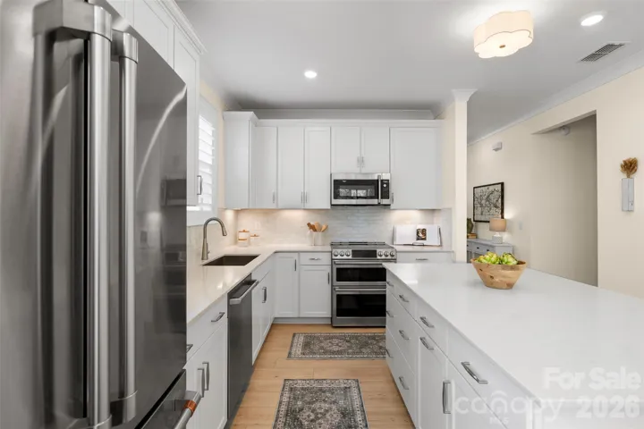
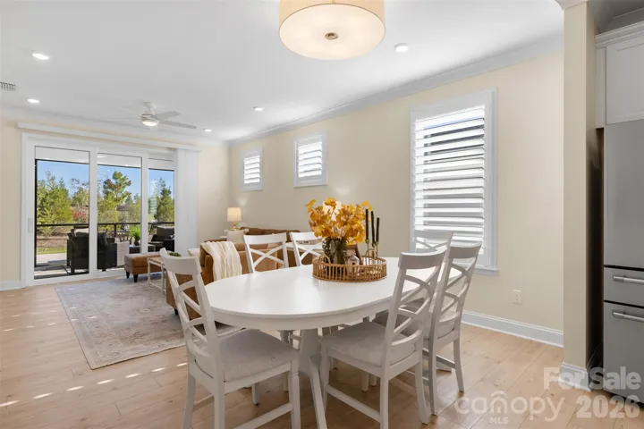
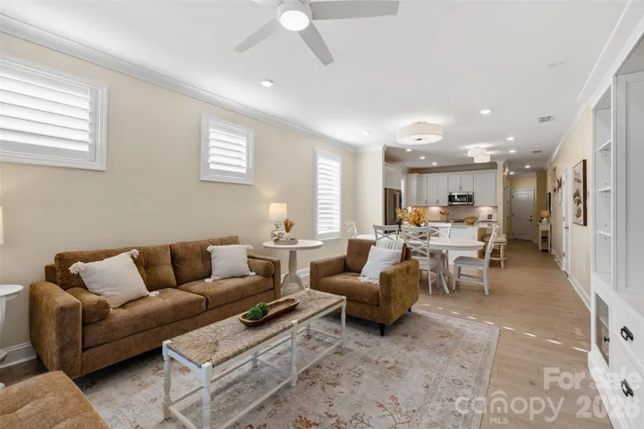
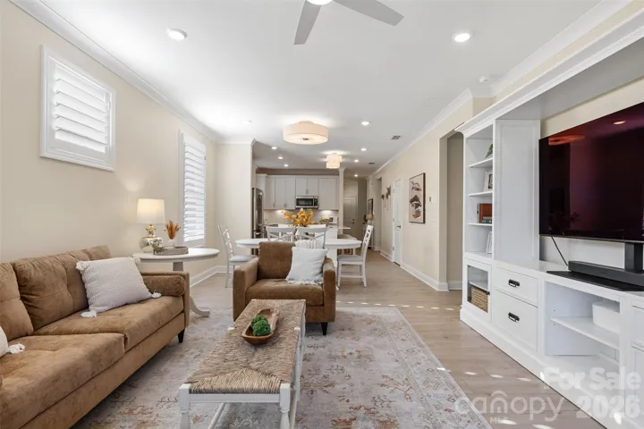
Start your morning with coffee at the kitchen island, surrounded by white cabinetry, quartz countertops & stylish finishes. Maybe the day calls for a fitness class, an afternoon exploring Belmont or a few quiet hours in the office behind its French doors. When friends come over, the open kitchen, dining area & great room offer a wonderful place to gather.
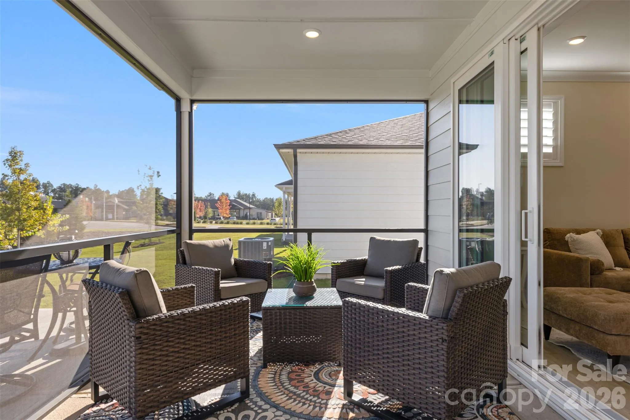
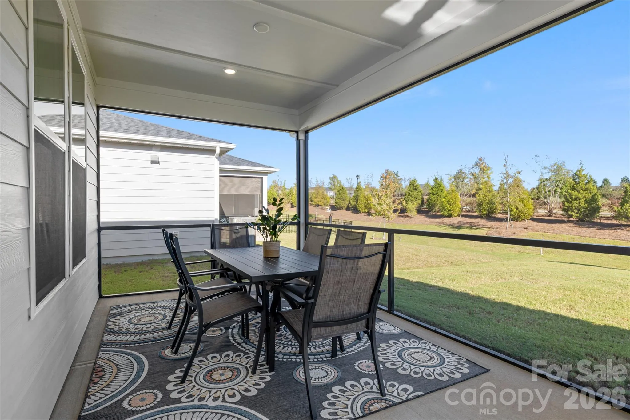
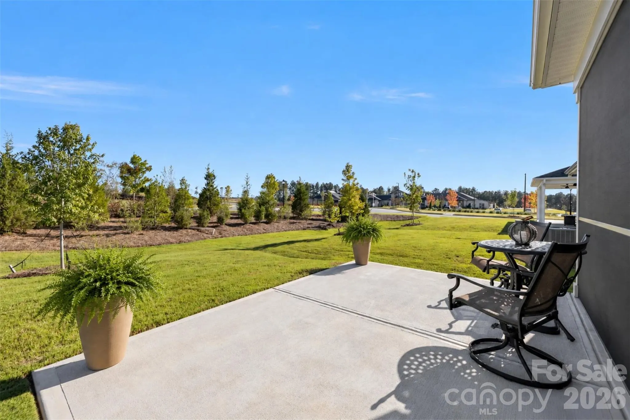
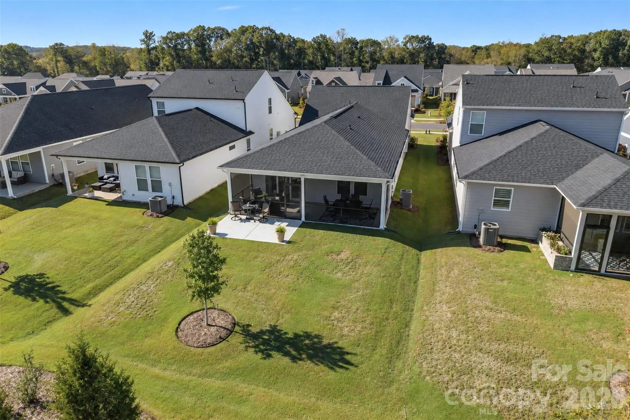
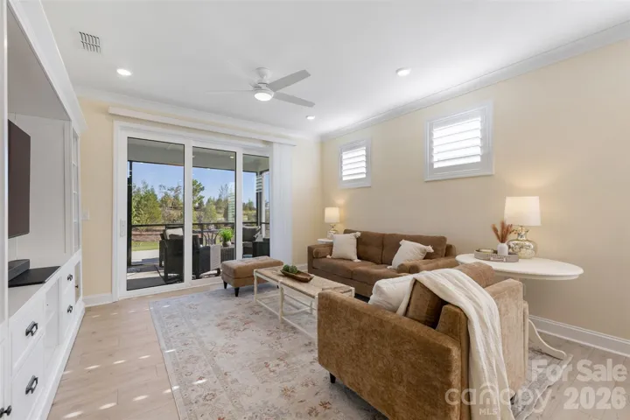
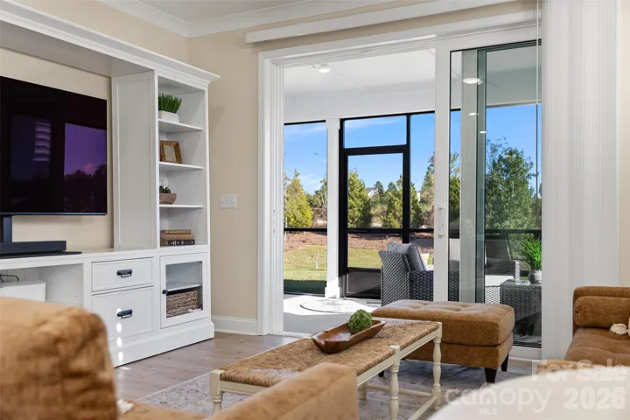
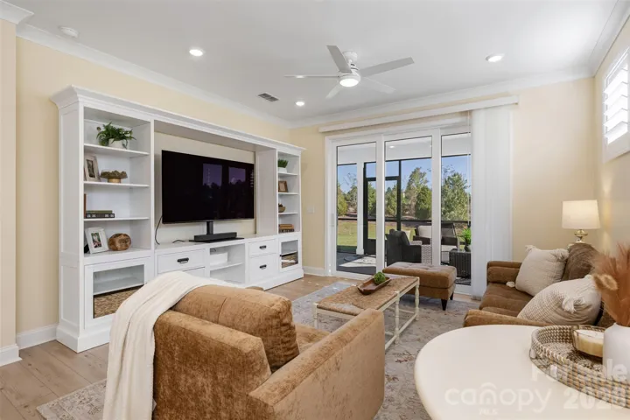
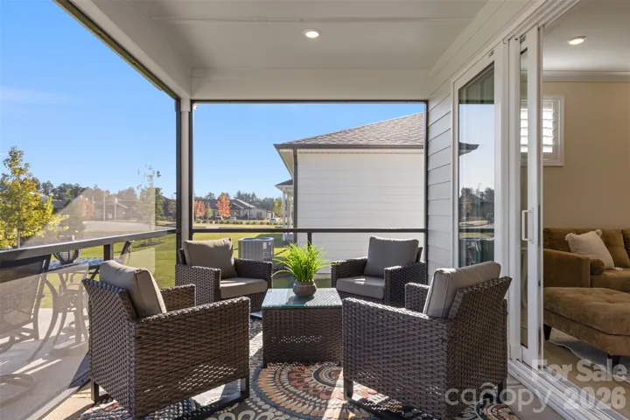
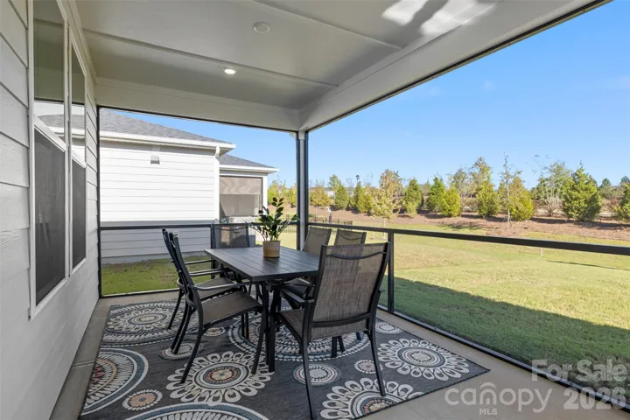
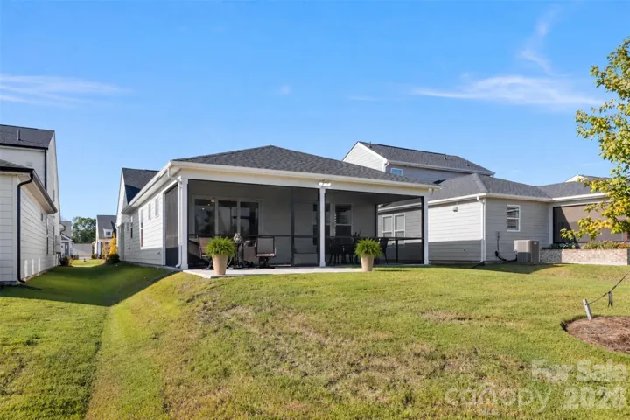
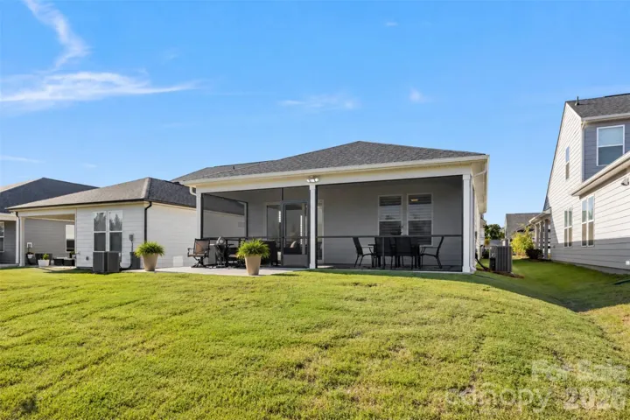
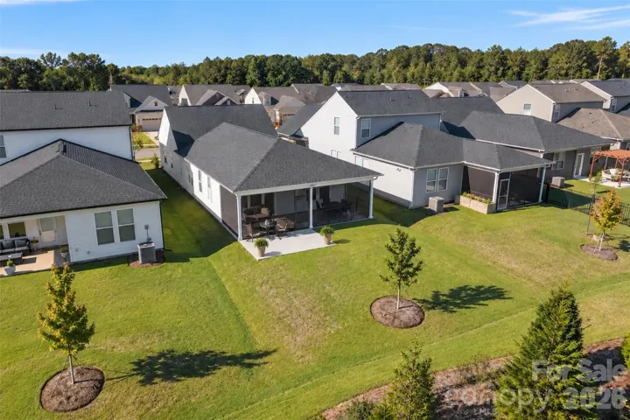
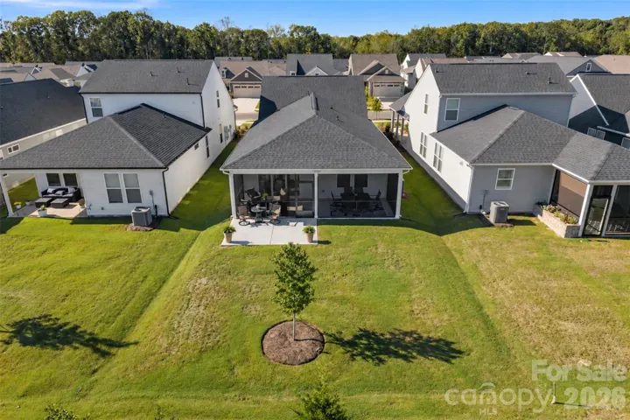
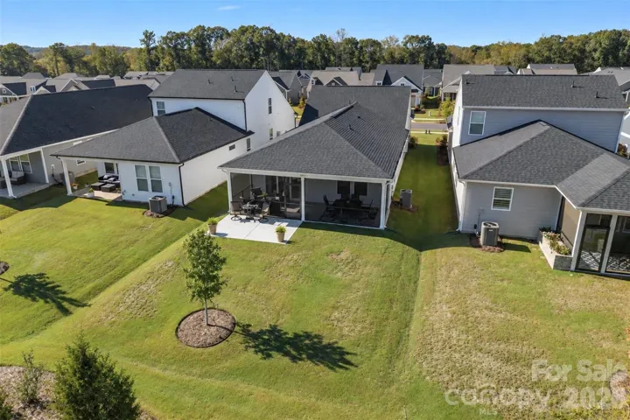
The real magic happens when the oversized sliding glass doors open almost completely, connecting the great room to the screened porch. Picture a crisp autumn evening with the doors wide open, a gentle breeze drifting through the house & conversation flowing between indoors and out. There’s room for lounging and dining, plus an adjoining patio and nicely landscaped backyard.
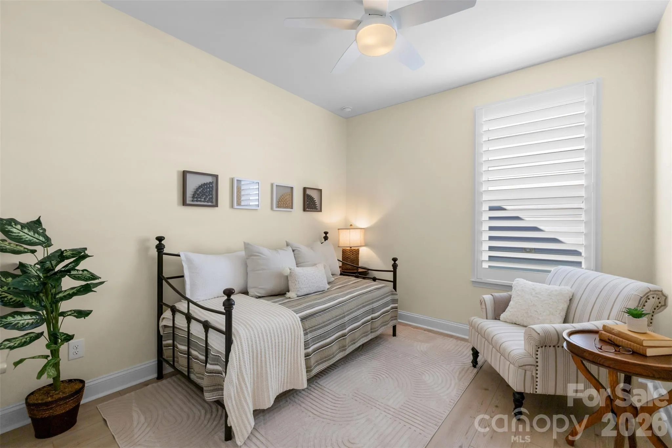
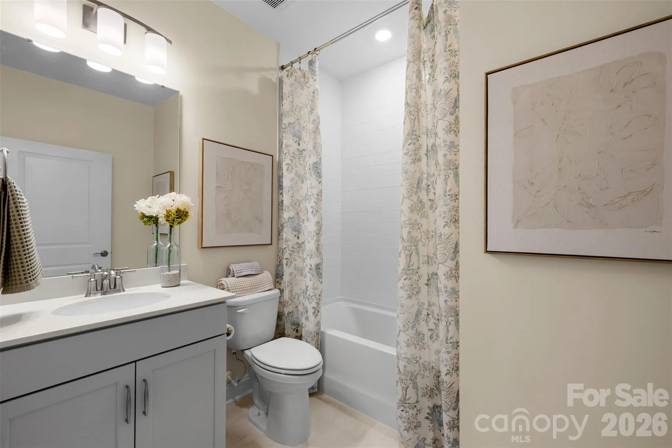
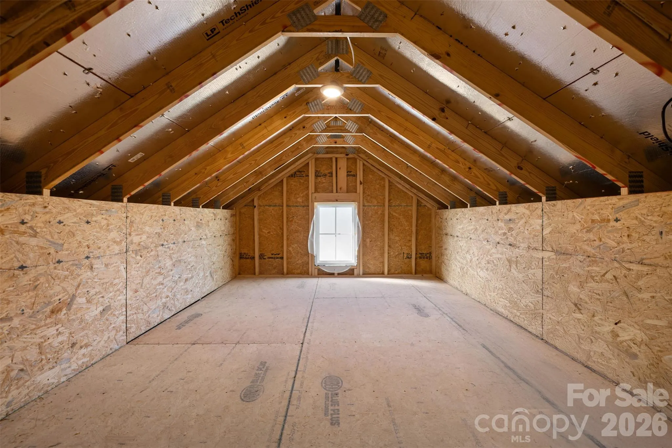
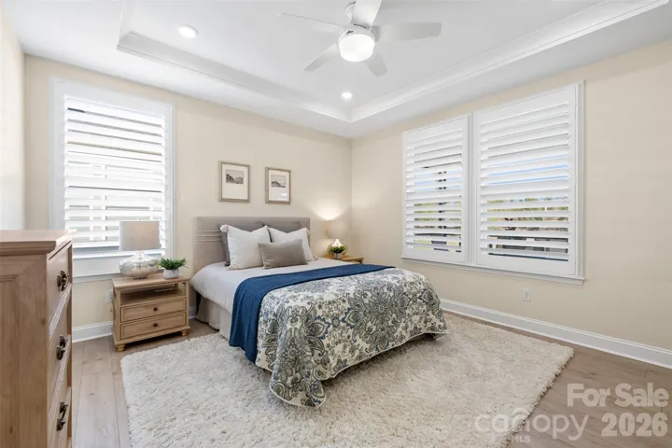
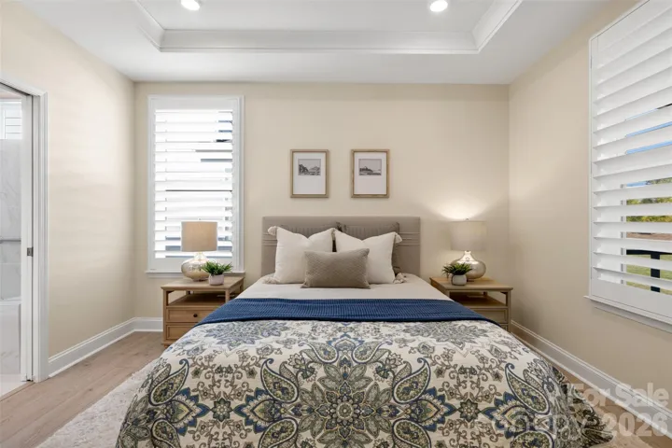
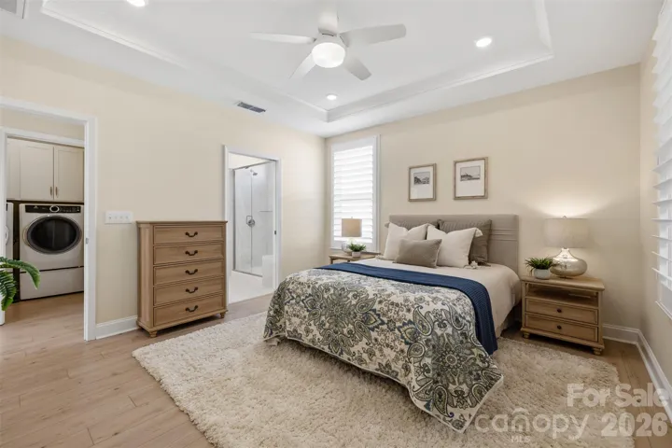
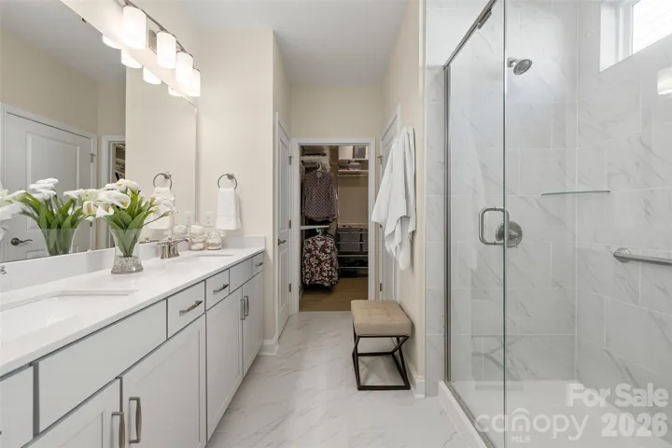
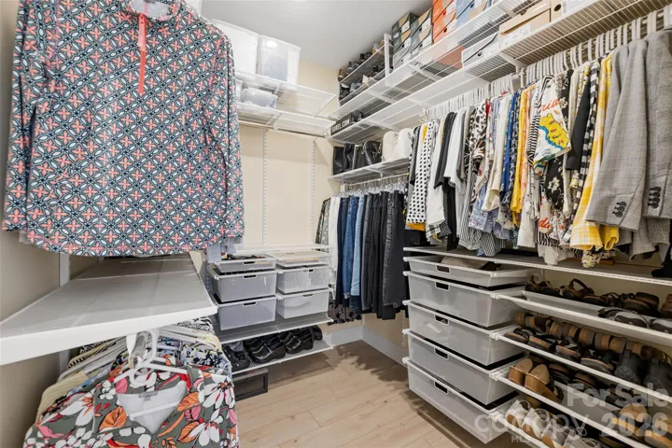
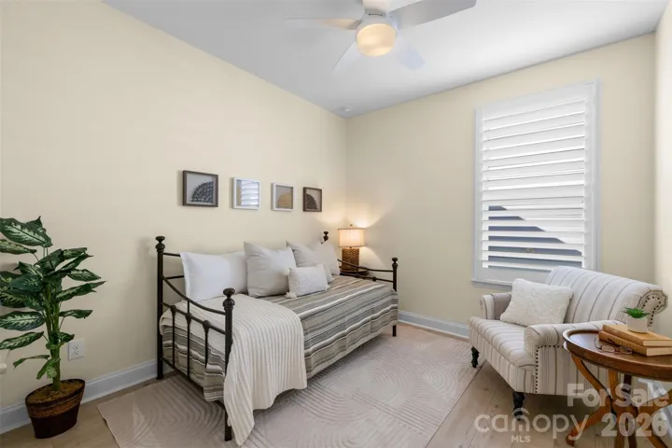
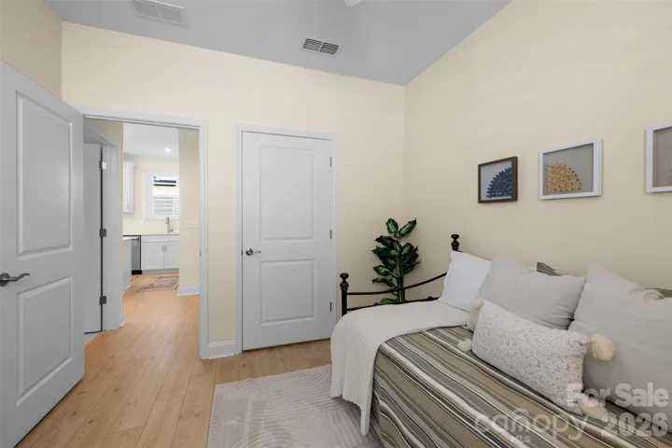
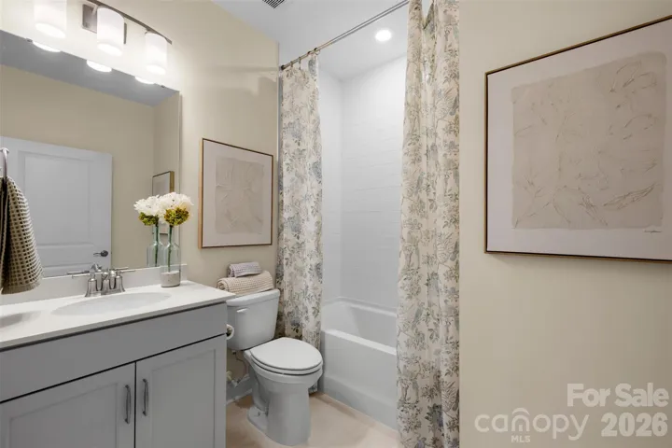
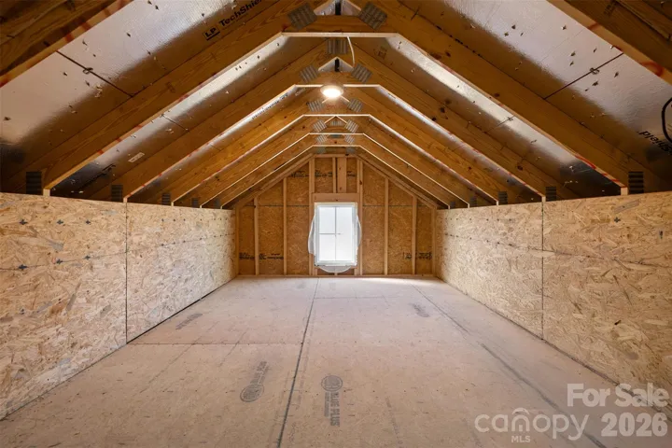
At day’s end, retreat to a primary suite with a tray ceiling, spacious bath & generous walk-in closet. Plantation shutters & additional upgrades give the home a polished feel, while an extended garage and walk-up attic provide exceptional storage. This section of Carolina Riverside is nearly built out, offering a more established streetscape as the larger community continues to grow.
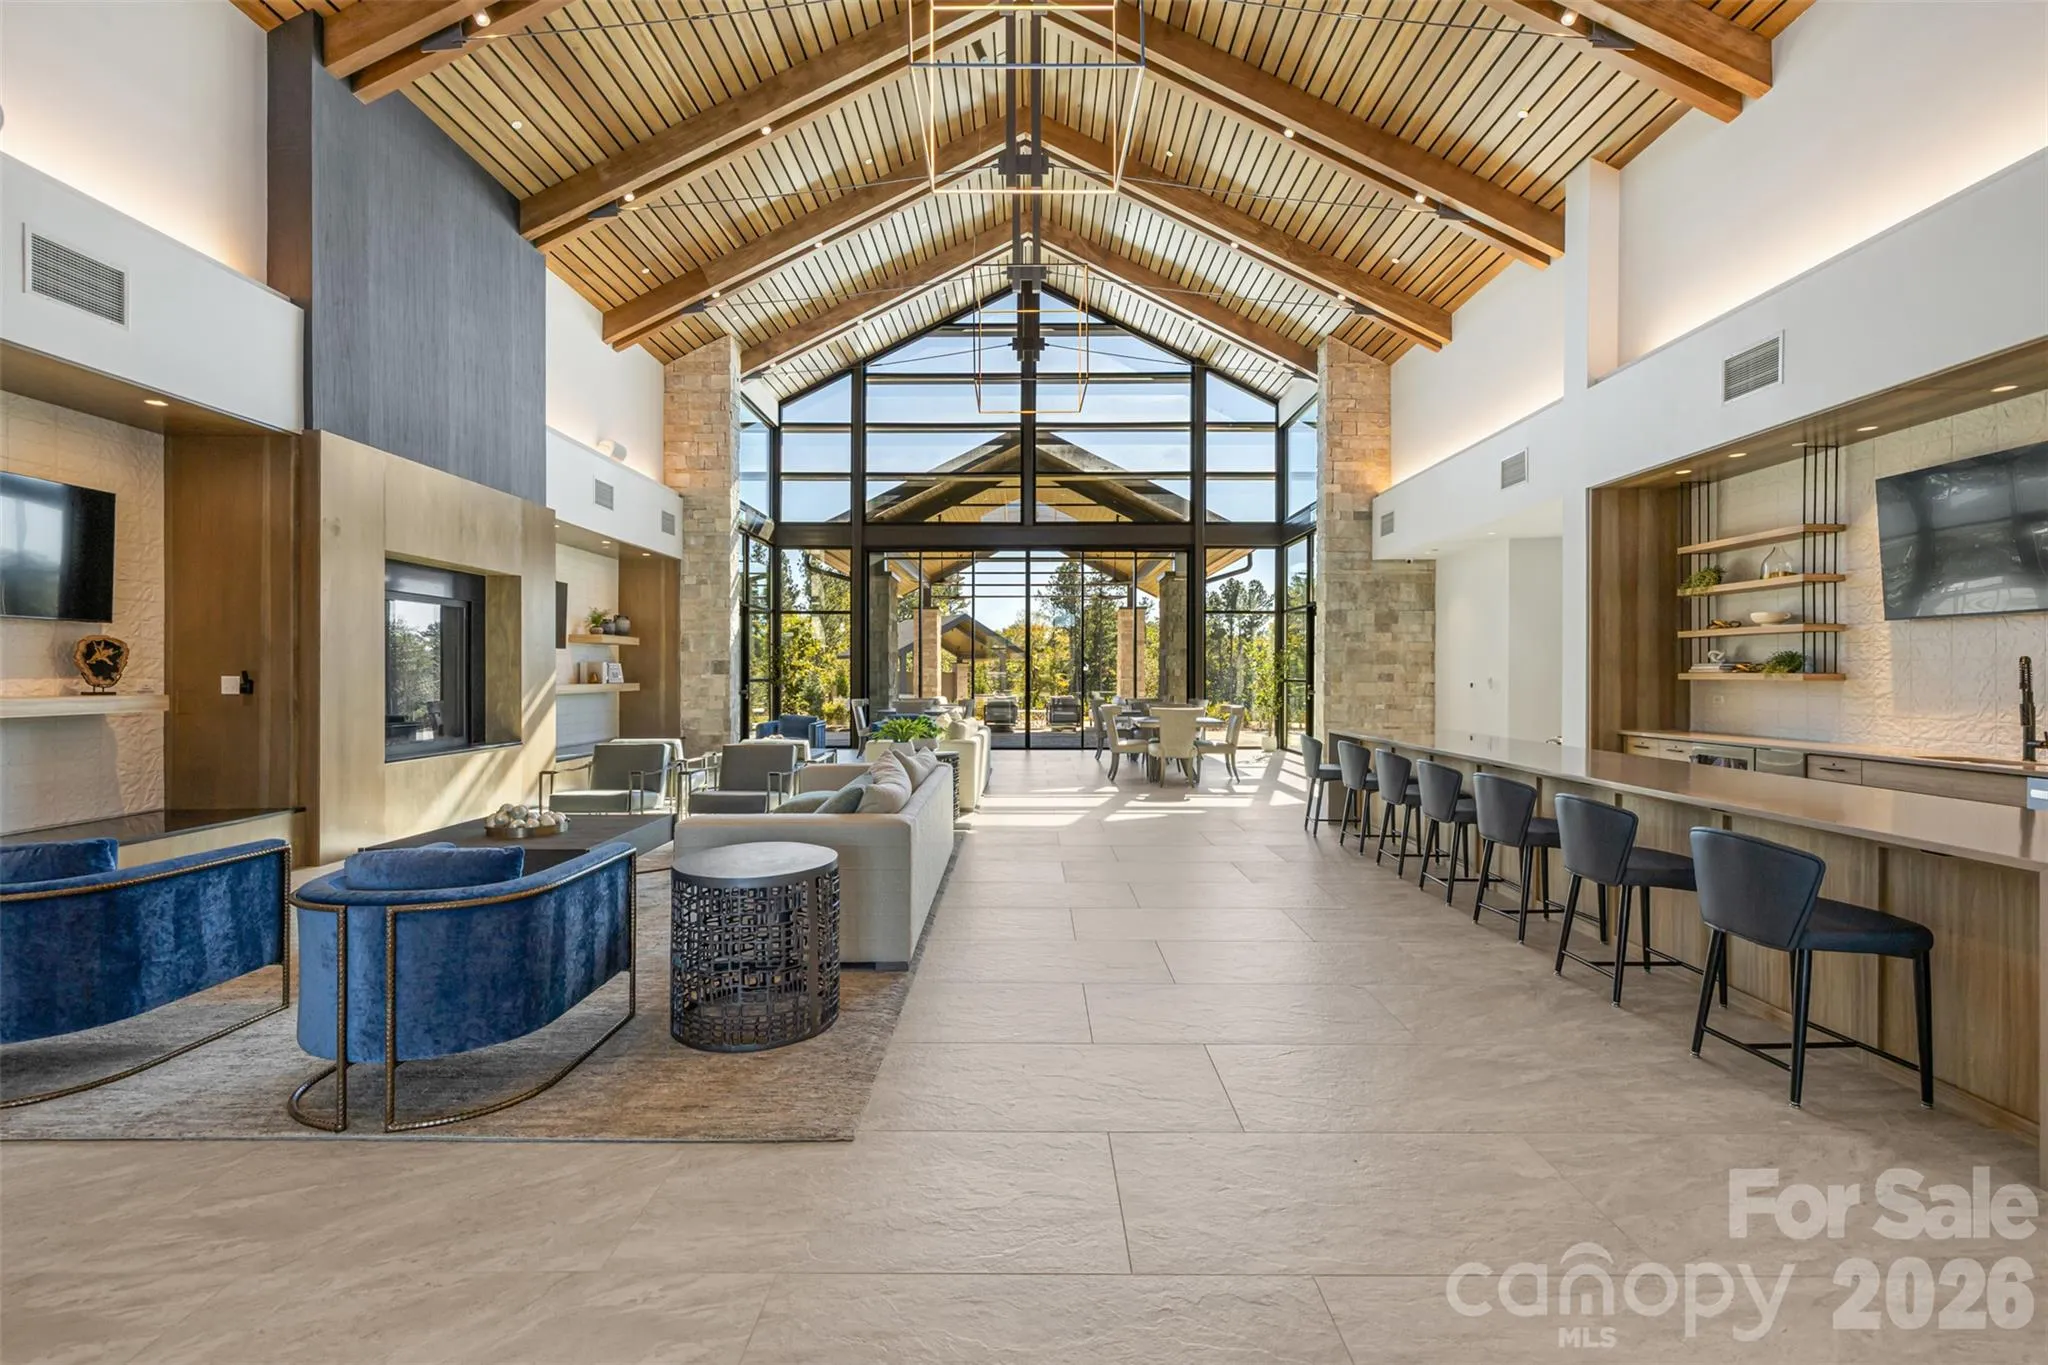
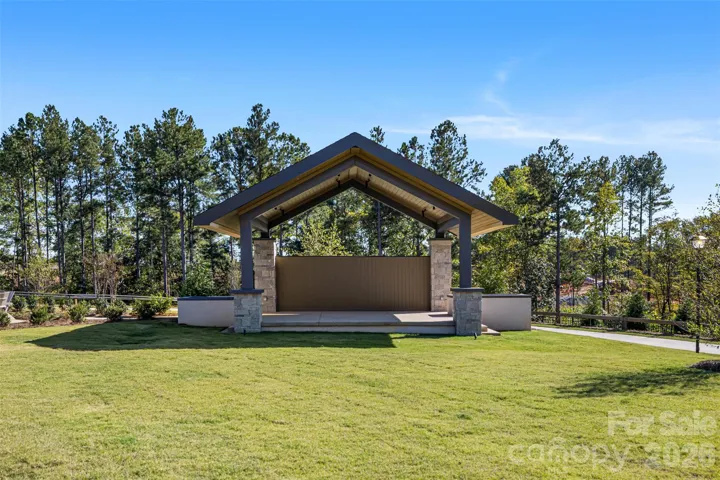
The newly opened clubhouse brings neighbors together for fitness, billiards, classes & social events, with indoor and outdoor pools, pickleball, bocce & more to enjoy. Beyond the community, charming downtown Belmont offers locally owned shops, restaurants, breweries & Stowe Park, a lively gathering place for concerts, festivals and community events. Enjoy the charm of small-town living with Charlotte just across the Catawba River, making it easy to catch a concert or show, cheer on your favorite team or head to Charlotte Douglas International Airport for your next adventure.
- Heating System:
- Central
- Cooling System:
- Central Air
- Patio:
- Rear Porch, Screened
- Parking:
- Driveway, Attached Garage, Garage Faces Front
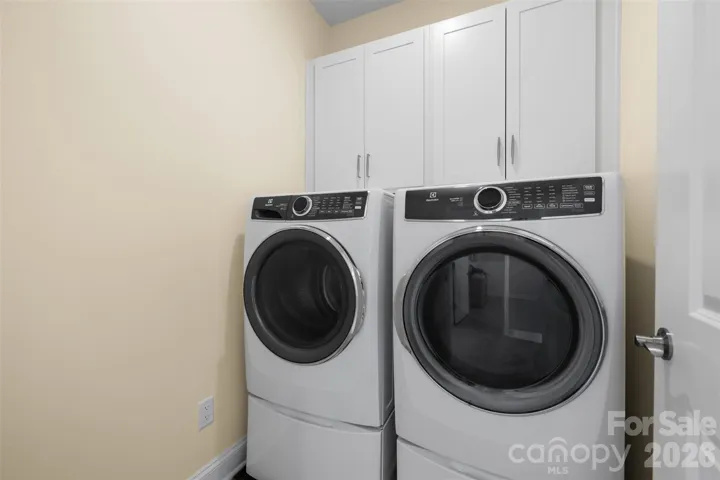
- Laundry Features:
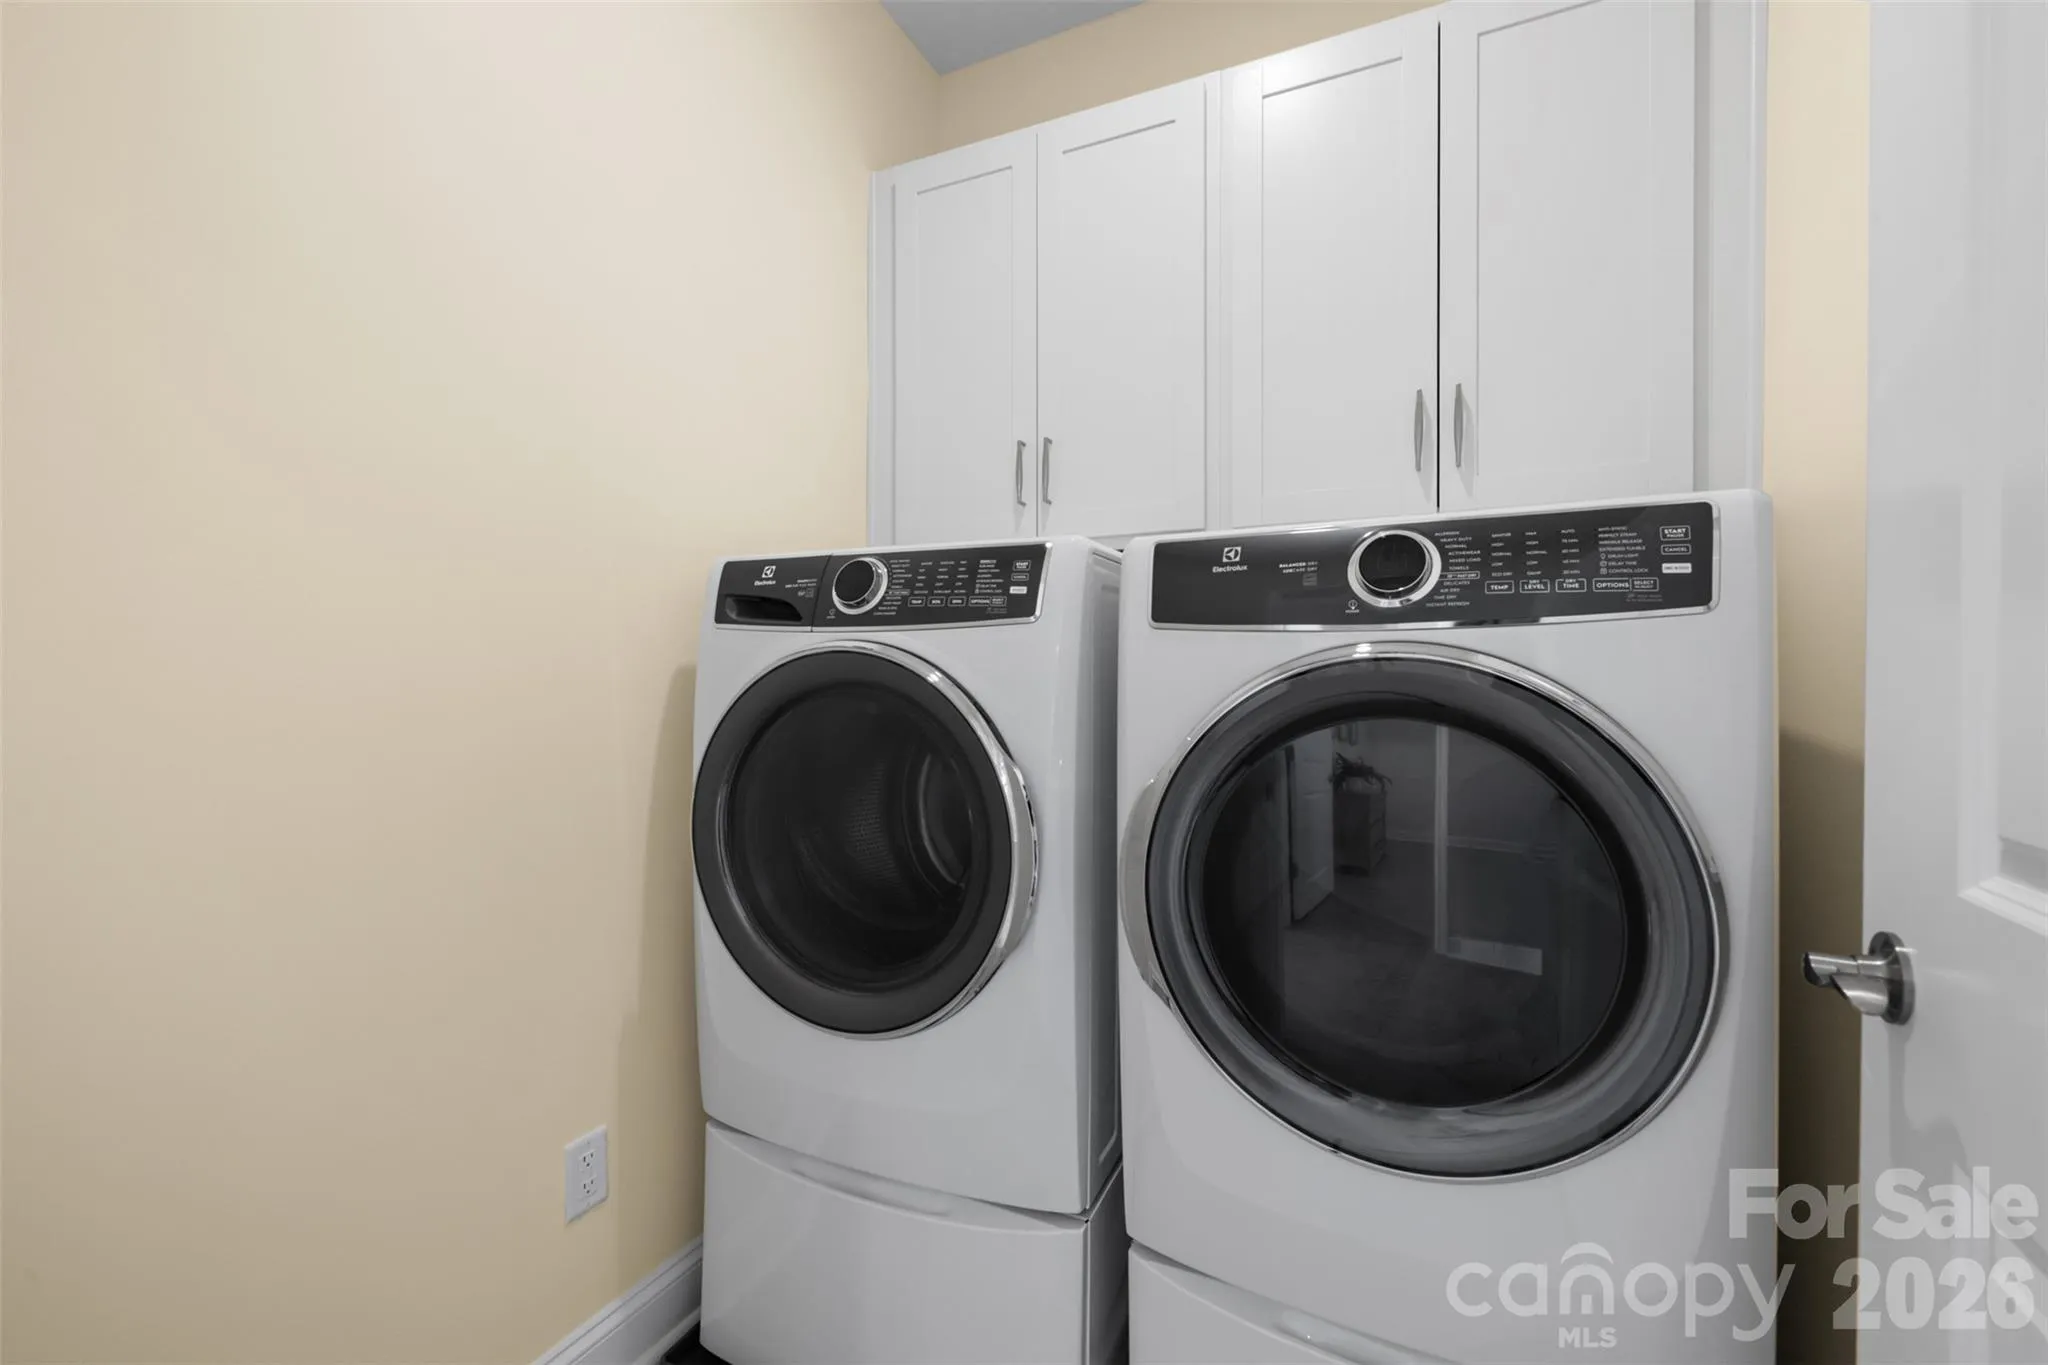
- Laundry Room, Main Level
- Sewer:
- Public Sewer
- Appliances:
- Refrigerator, Dishwasher, Disposal
- Country:
- US
- State:
- NC
- County:
- Gaston
- City:
- Belmont
- Street:
- Carolina Riverside
- Zipcode:
- 28012
- Street:
- Headwind
- Street Number:
- 2659
- Street Suffix:
- Court
- Longitude:
- W82° 56' 32.6''
- Latitude:
- N35° 12' 59.3''
- Directions:
- From Nixon Rd, take the first exit of the round-about (Shoreline Dr) and then the first right (Headwind Ct). The home will be on the right.
- Elementary School:
- Unspecified
- High School:
- Unspecified
- Middle School:
- Unspecified
- Office Name:
- Howard Hanna Allen Tate Huntersville
- Agent Name:
- Amy Baker
- TaxAnnualAmount:
- $0
- TaxAssessedValue:
- $0
- AssociationFee:
- $0
- Construction Materials:
- Brick Partial, Fiber Cement
- Foundation Details:
- Crawl Space
- Garage:
- 2
- Levels:
- One
- Previous Price:
- 515000
- Video Url:
- https://tinyurl.com/HeadwindCt2659
- Virtual Tour:
- https://tinyurl.com/HeadwindCt2659
- Water Source:
- City
- Association Fee:
- 320
- Association Fee Frequency:
- Monthly
- Association Yn:
- 1
- List Agent Mls Id:
- 65870
- List Office Mls Id:
- 810031
- Listing Term:
- Cash,Conventional,FHA,VA Loan
- Mls Status:
- Active
- Modification Timestamp:
- 2026-10-27T17:48:07Z
- Originating System Name:
- Canopy
- Special Listing Conditions:
- None
- Status Change Timestamp:
- 2026-10-10T06:13:14Z
Residential For Sale
2659 Headwind Court, Belmont, North Carolina 28012
- Property Type :
- Residential
- Listing Type :
- For Sale
- Listing ID :
- 4431966
- Price :
- $495,000
- Bedrooms :
- 2
- Bathrooms :
- 2
- Square Footage :
- 1,371 Sqft
- Year Built :
- 2025
- Status :
- Active
- Full Bathrooms :
- 2
- Property Sub Type :
- Single Family Residence

