
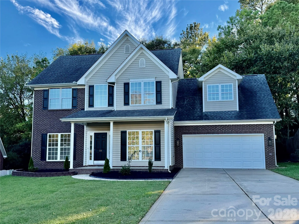
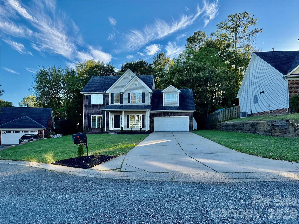
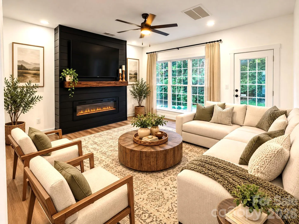
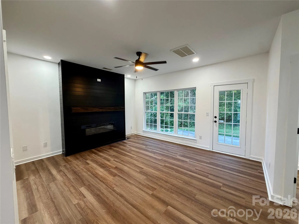
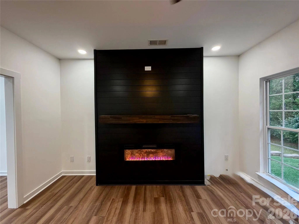
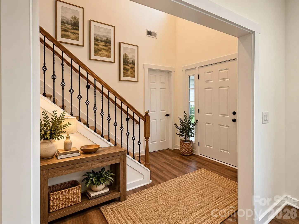
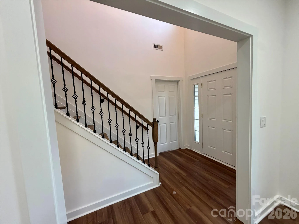
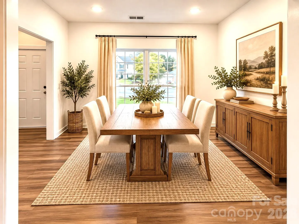
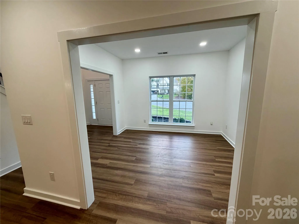
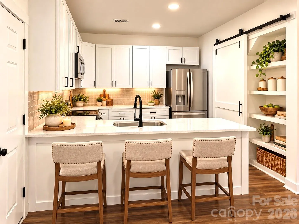
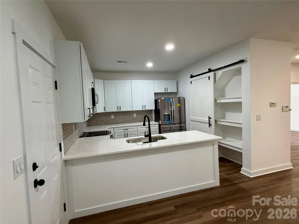
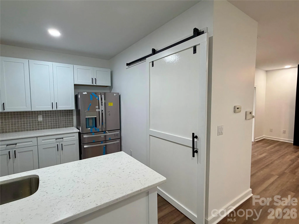
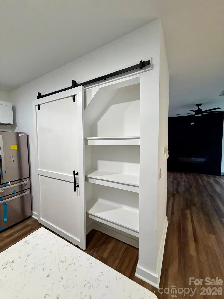
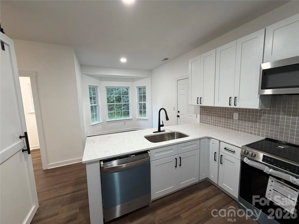
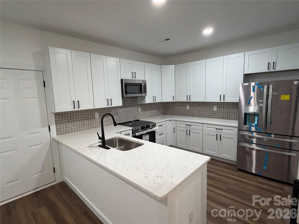
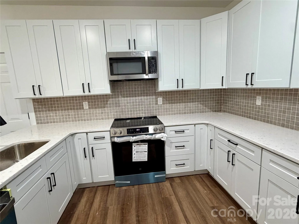
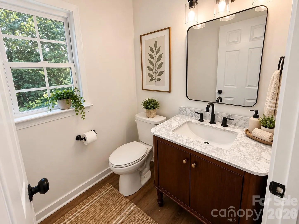
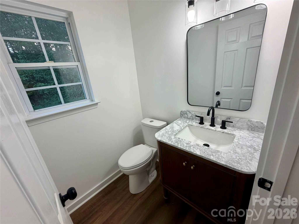

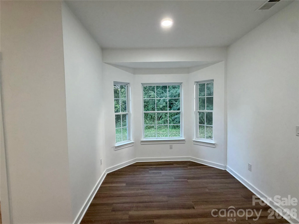
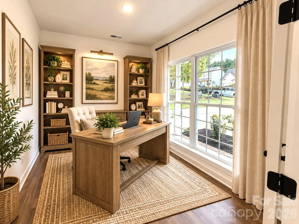
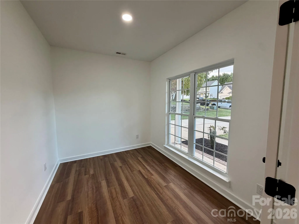
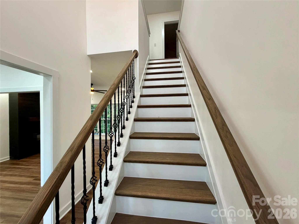
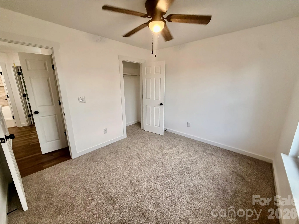
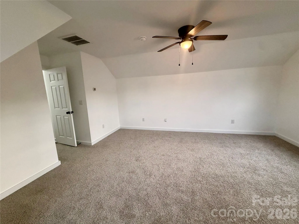
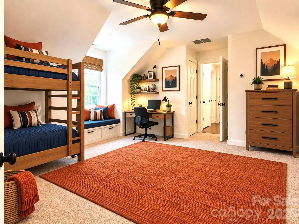
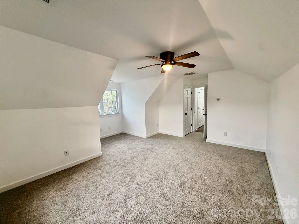
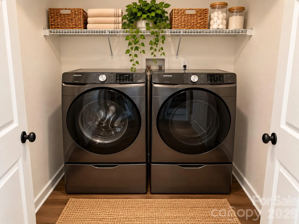
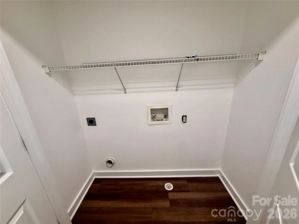
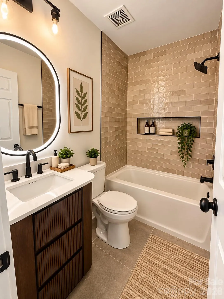
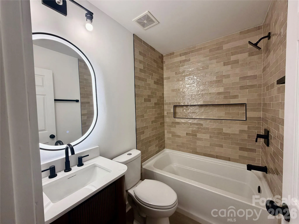
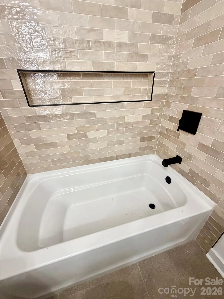
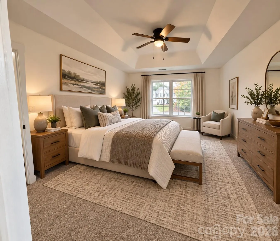
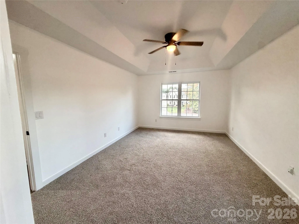

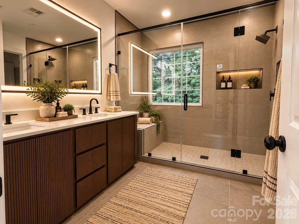
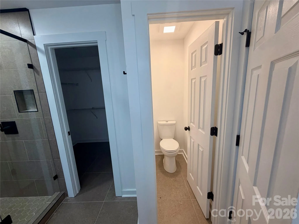
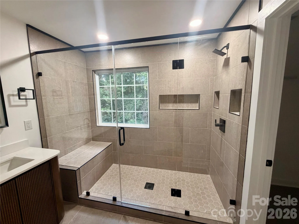
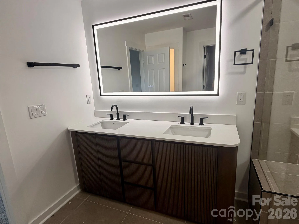
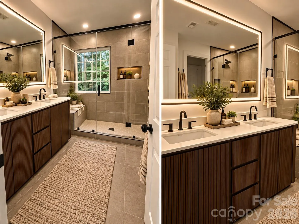
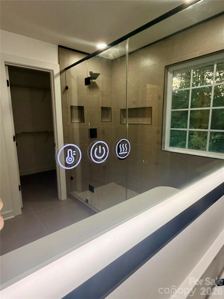
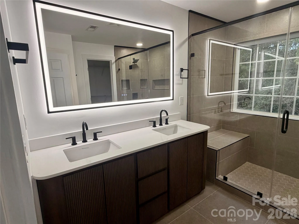
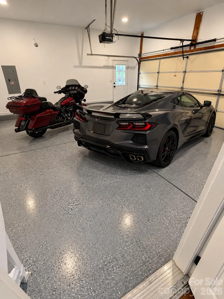
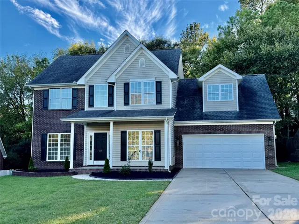
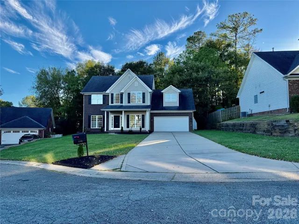
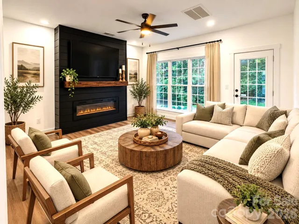
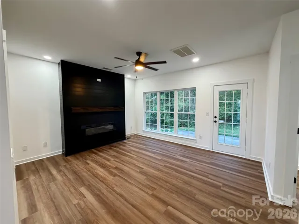
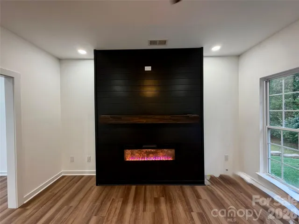
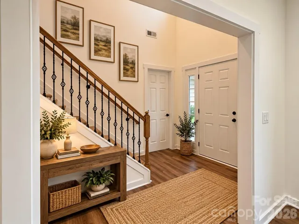
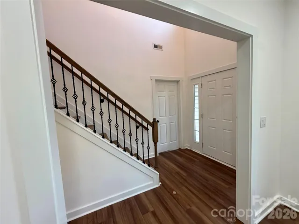
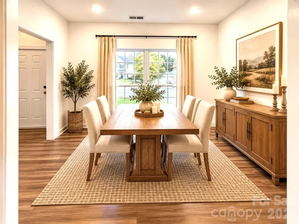
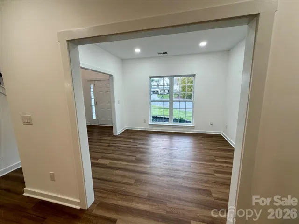
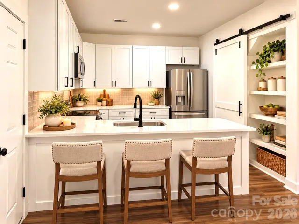
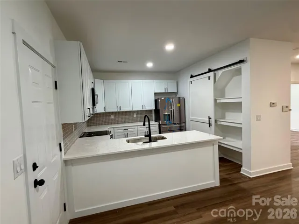
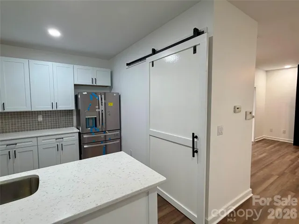
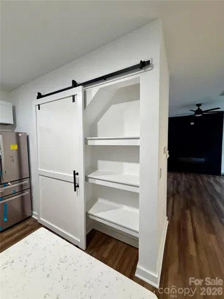
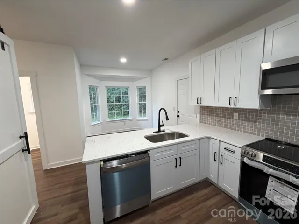
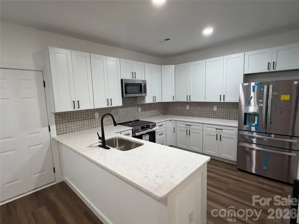
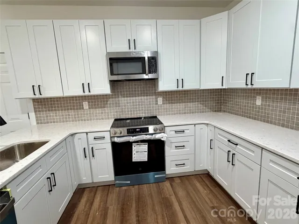
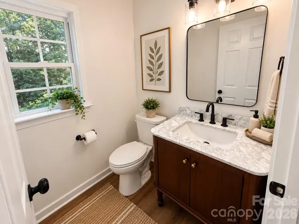
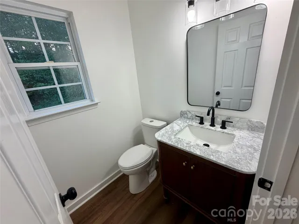

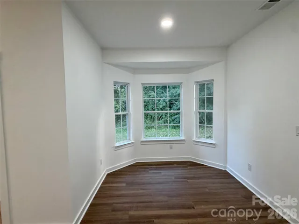
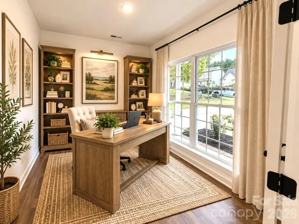
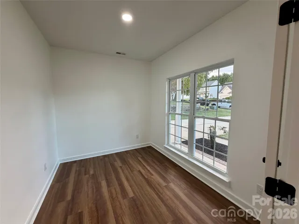
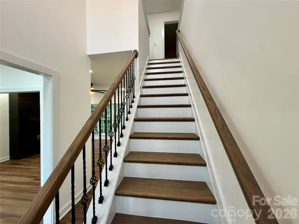
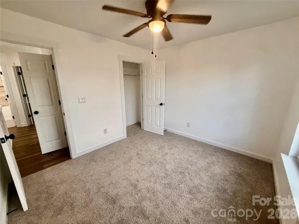
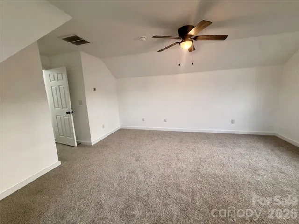
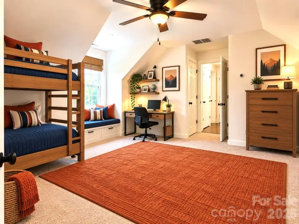
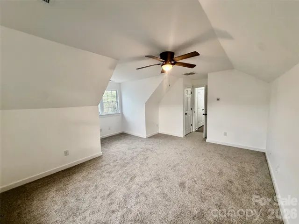
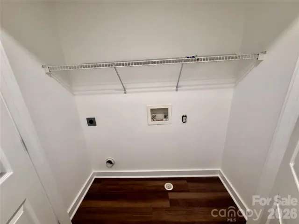
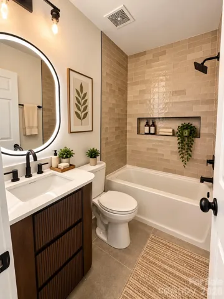
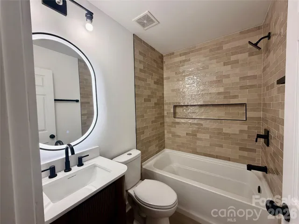

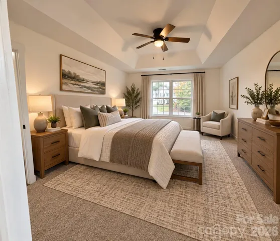
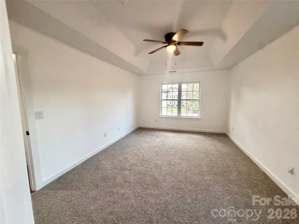

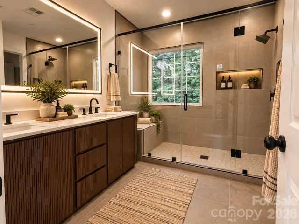
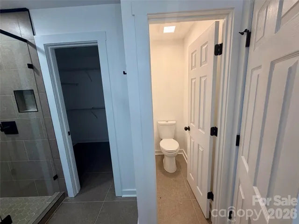
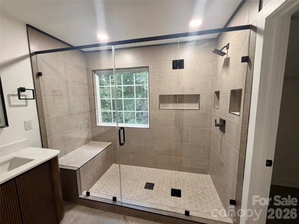
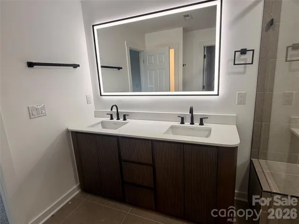
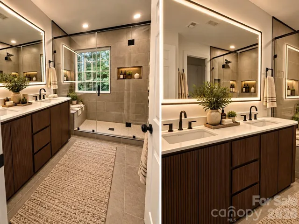
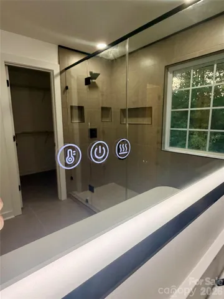
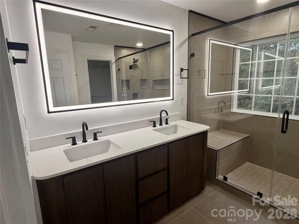
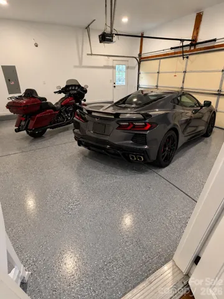
This home has been completely Renovated with all of the nice little touches… Seller has spared no expense with all of the upgrades. On the Main Floor you have an Office, Dining Room, Den with an Exquisite Wall built to hold the Electric Fireplace, Kitchen has new 42″ Cabinets, both cabinets and drawers have the soft close features; along with New Quartz Countertops, New Sink, All New GE Kitchen Appliances, Added a kitchen pantry with a sliding barn door. Breakfast area with Bay Window, New LVP flooring on main level. New Lighting Throughout the home. New Paint, New Baseboards, New Carpet upstairs in the bedrooms. One Bedroom/Bonus room upstairs is very large and has a closet to make a 4th bedroom. New Tile in Bathrooms, New Tub/Tiled Shower, New Dual Flush Toilets, New Heated/Lighted Mirrors along with New Vanities. As you go upstairs you will see the new Wrought Iron Balusters and new handrails. The Garage has a new Epoxy speckled floor and a Wet Sink. Exterior of the home has fresh painted Brick, Shutters have been painted, new door hardware. Updated/New landscaping and Shrubs. Located in a Cul-de-sac lot. Home backs up to the woods so you can have some privacy. Quick access to the airport and the US National Whitewater Center and I-485. HOA Amenities include a Club house, Outdoor Olympic size swimming pool, Pickleball courts, walking trails, paddleboard launch area, rentable boat slips, and convenient access to the marina. Take a short stroll to the waterfront and enjoy dining at J.R. Cash’s Grill & Bar with great food and adult beverages.
- Heating System:
- Central
- Cooling System:
- Central Air
- Fireplace:
- Den
- Patio:
- Front Porch, Patio
- Parking:
- Attached Garage
- Flooring:
- Carpet, Tile
- Interior Features:
- Attic Stairs Pulldown, Pantry, Walk-In Closet(s)
- Laundry Features:
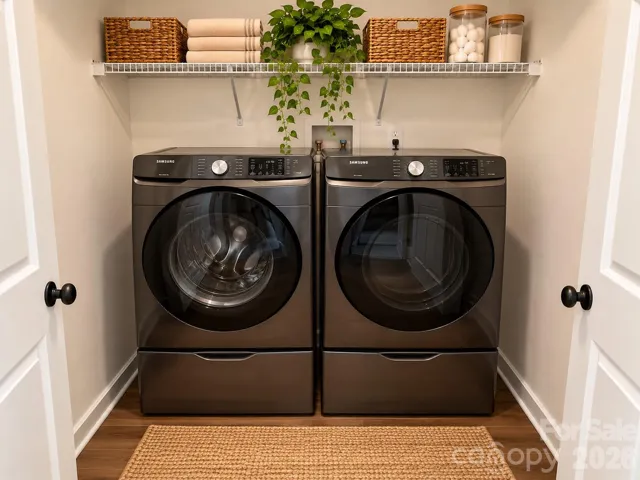
- Upper Level, Laundry Closet
- Sewer:
- Public Sewer
- Waterfront Features:
- Paddlesport Launch Site
- Window Features:
- Insulated Window(s)
- Appliances:
- Electric Oven, Dishwasher, Microwave, Electric Water Heater, Disposal, Self Cleaning Oven, ENERGY STAR Qualified Refrigerator, Dual Flush Toilets, Refrigerator with Ice Maker
- Country:
- US
- State:
- NC
- County:
- Gaston
- City:
- Mount Holly
- Street:
- Riverfront
- Zipcode:
- 28120
- Street:
- Huckleberry
- Street Number:
- 116
- Street Suffix:
- Lane
- Longitude:
- W82° 58' 57.4''
- Latitude:
- N35° 16' 21.6''
- Directions:
- Home is GPS Friendly
- Zoning:
- R
- Elementary School:
- Ida Rankin
- High School:
- South Point (NC)
- Middle School:
- Mount Holly
- Office Name:
- Real Estate Solutions, Inc
- Agent Name:
- Candy Ausburne
- TaxAnnualAmount:
- $0
- TaxAssessedValue:
- $0
- AssociationFee:
- $0
- Community Features:
- Clubhouse, Lake Access, Walking Trails, Tennis Court(s), Outdoor Pool, Playground, Sidewalks, Street Lights, Picnic Area
- Construction Materials:
- Vinyl, Brick Partial
- Foundation Details:
- Pillar/Post/Pier
- Garage:
- 2
- Levels:
- Two
- Lot Features:
- Cul-De-Sac
- Water Body Name:
- Catawba River
- Water Source:
- City
- Association Fee:
- 136.5
- Association Fee Frequency:
- Quarterly
- Association Yn:
- 1
- List Agent Mls Id:
- 94199
- List Office Mls Id:
- 9411
- Listing Term:
- Cash,Conventional
- Mls Status:
- Active
- Modification Timestamp:
- 2026-11-03T15:52:07Z
- Originating System Name:
- Canopy
- Special Listing Conditions:
- None
- Status Change Timestamp:
- 2026-10-17T06:11:36Z
Residential For Sale
116 Huckleberry Lane, Mount Holly, North Carolina 28120
- Property Type :
- Residential
- Listing Type :
- For Sale
- Listing ID :
- 4434900
- Price :
- $495,000
- Bedrooms :
- 4
- Bathrooms :
- 3
- Half Bathrooms :
- 1
- Square Footage :
- 1,966 Sqft
- Year Built :
- 2001
- Status :
- Active
- Full Bathrooms :
- 2
- Property Sub Type :
- Single Family Residence
- Roof:
- Architectural Shingle

