
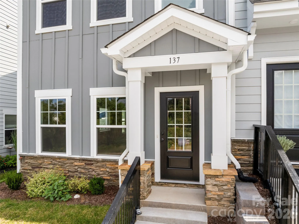
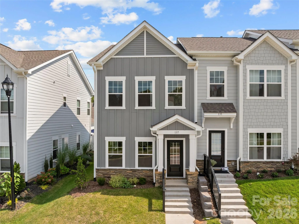
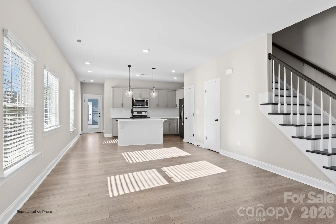
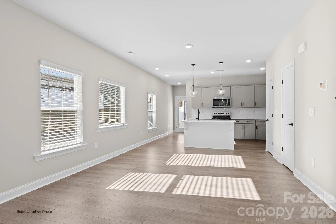
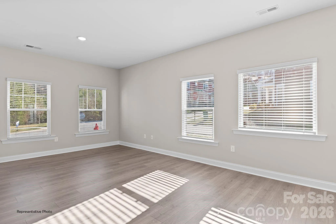
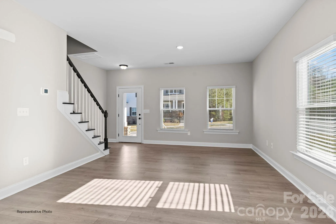
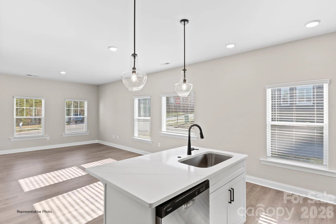
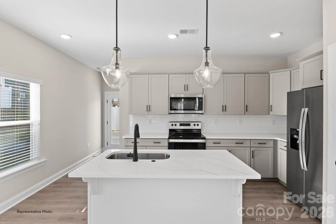
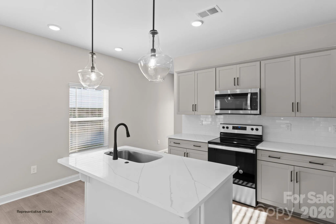
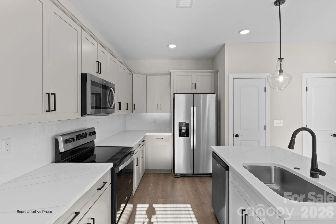
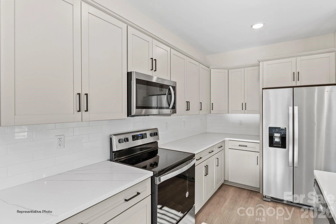
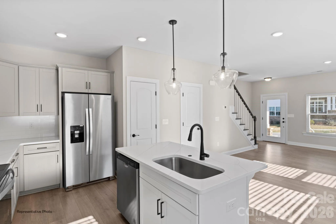
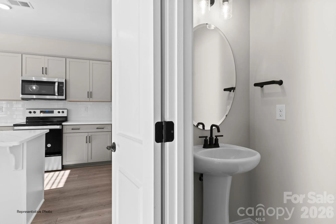
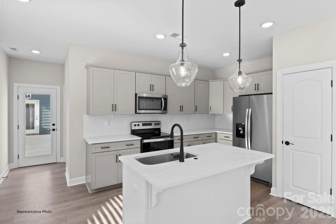
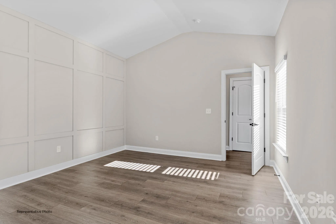
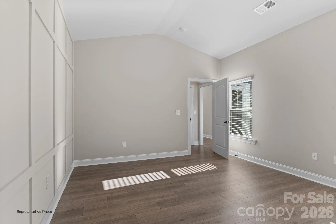
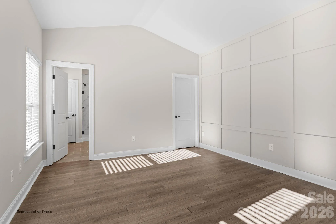
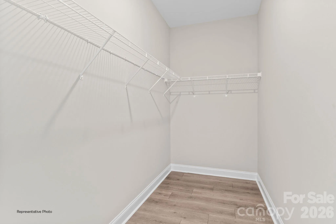
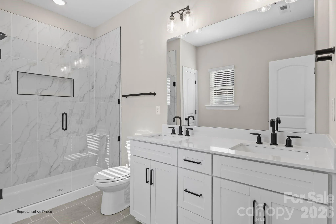
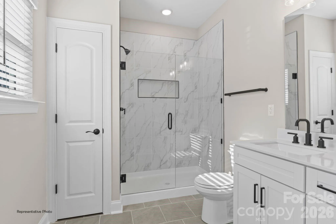
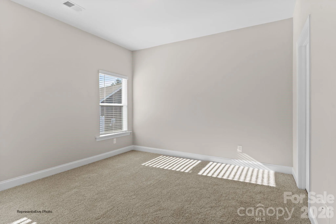
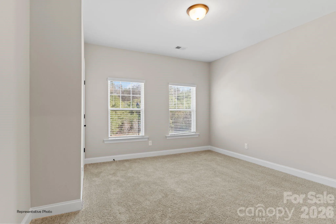
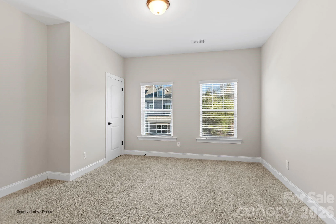
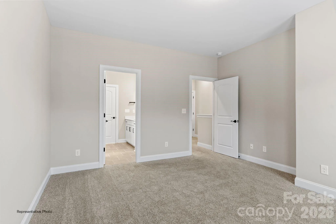
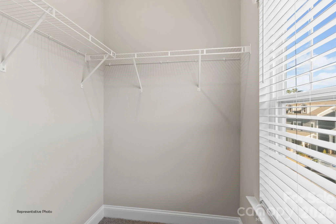
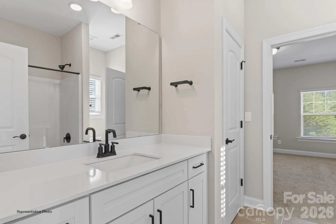

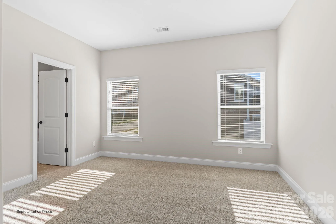
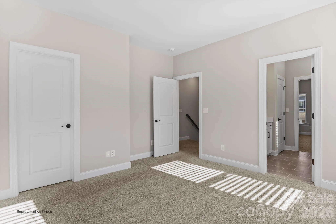
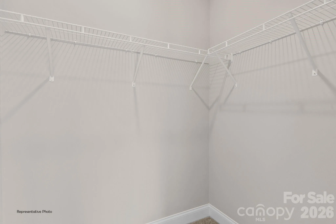
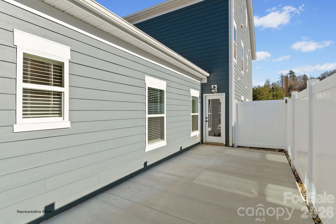
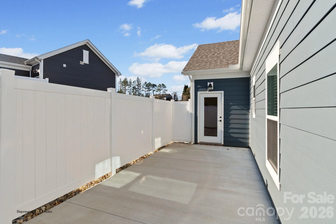
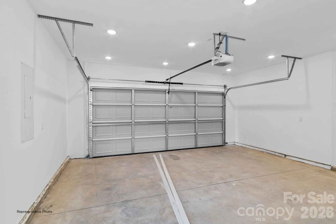
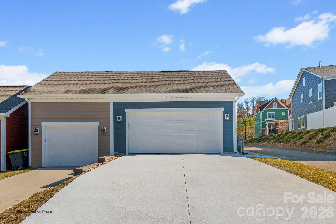
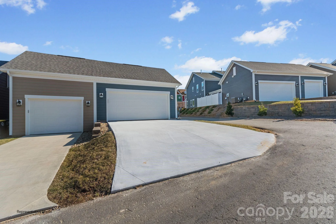
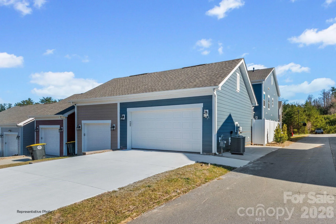
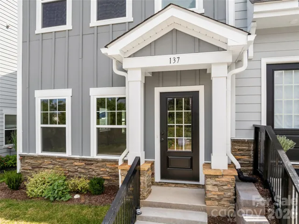
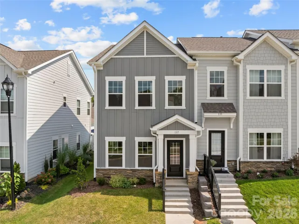
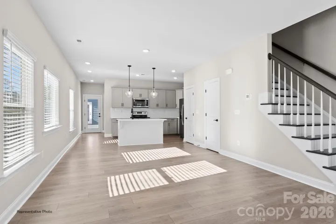
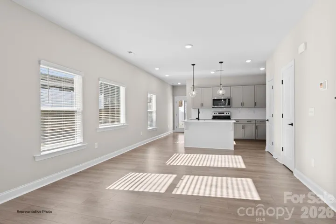
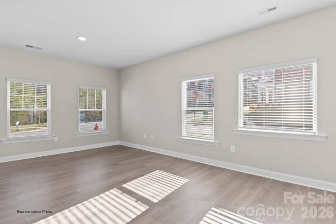
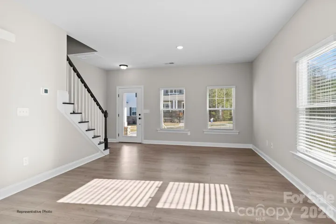
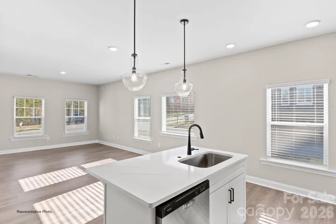
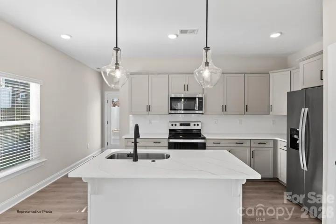
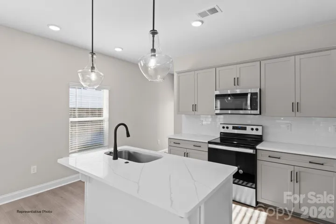
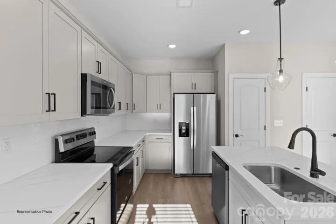
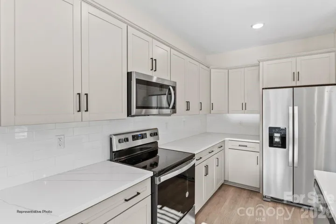
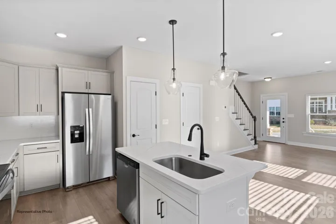
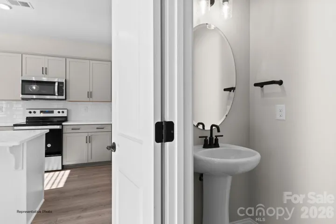
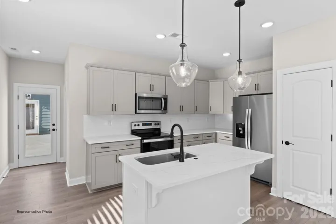
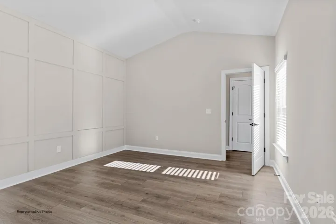
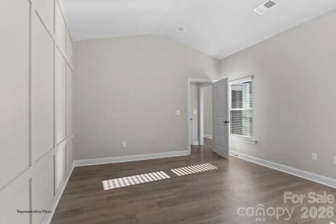
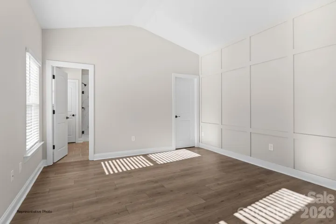
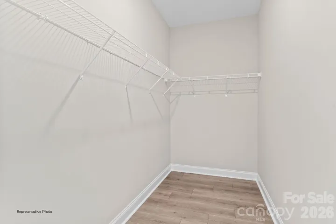
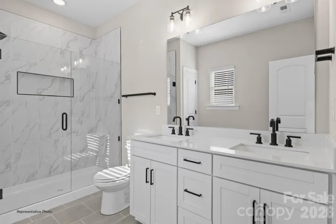
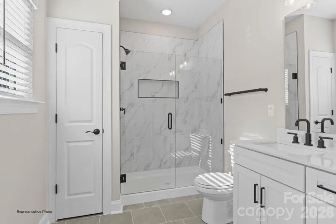
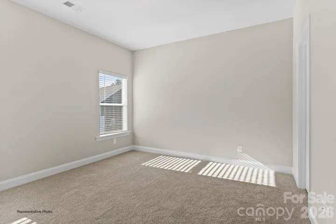
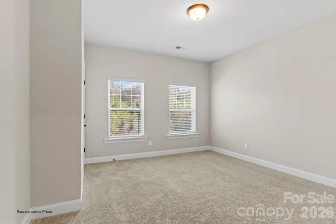
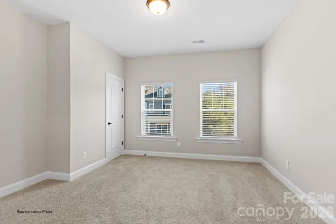
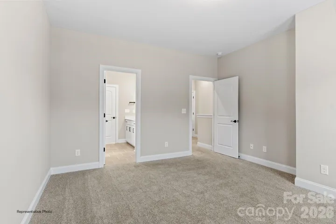
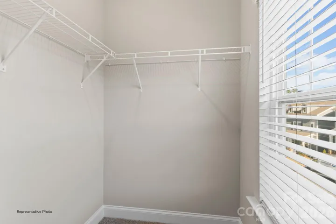
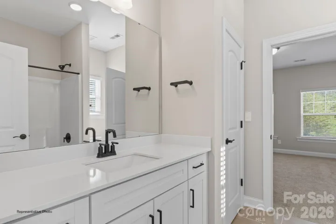
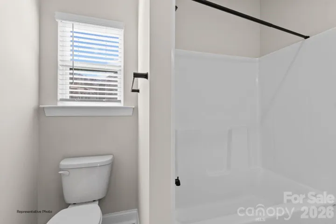
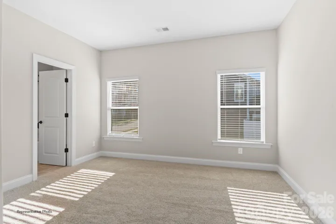
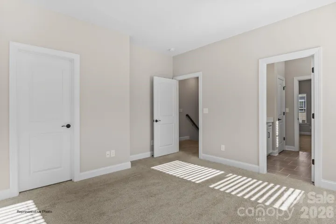
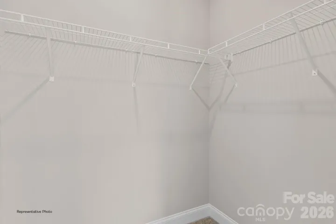
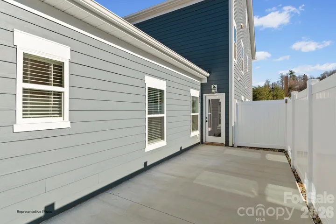
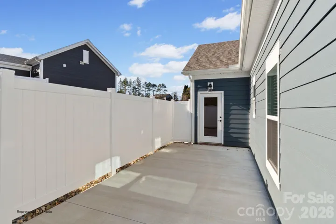
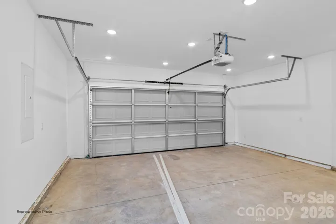
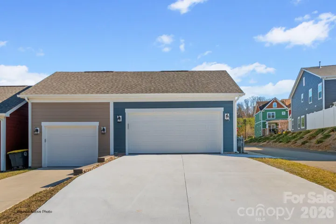
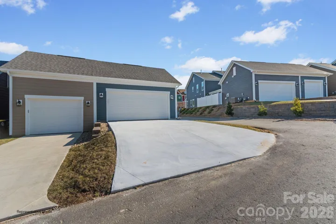
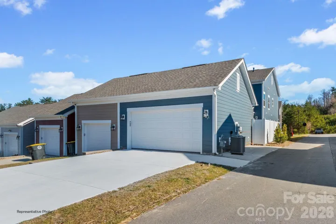
Private, low maintenance living awaits you at The Springs of North Asheville. For a short period of time, customize this home to your liking and choose your finishes. This open concept home features a living area that blends seamlessly into the dining and kitchen areas. The kitchen will feature soft close cabinetry, a ceramic backsplash and upgraded lighting. Enjoy modern conveniences with access to the primary bedroom, a private patio and a two car garage, all on the main level. On the second level each large bedroom features a walk-in closet as well as access to an upgraded bath. The Springs of North Asheville is located just minutes to great restaurants and shops in downtown Weaverville and is only 12 minutes from downtown Asheville, this home is convenient to everything. Our community model is now open Wednesday through Sunday at 180 Cherry Springs Ln. Contact the listing agent to schedule a private tour.
- Heating System:
- Heat Pump, Central, Natural Gas
- Cooling System:
- Central Air
- Patio:
- Front Porch, Patio, Covered
- Parking:
- Driveway, Attached Garage, Garage Door Opener, Keypad Entry, Garage Faces Rear
- Exterior Features:
- Lawn Maintenance
- Flooring:
- Wood, Carpet, Laminate, Tile, Sustainable
- Interior Features:
- Attic Stairs Pulldown, Kitchen Island, Open Floorplan, Pantry, Walk-In Closet(s), Cable Prewire, Split Bedroom, Storage
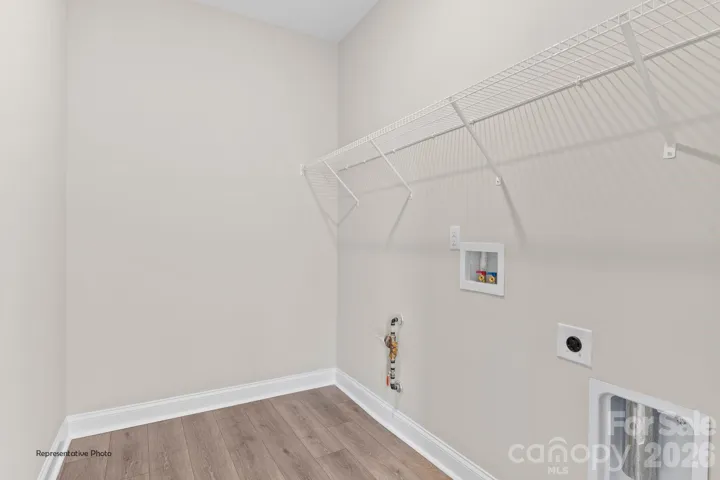
- Laundry Features:
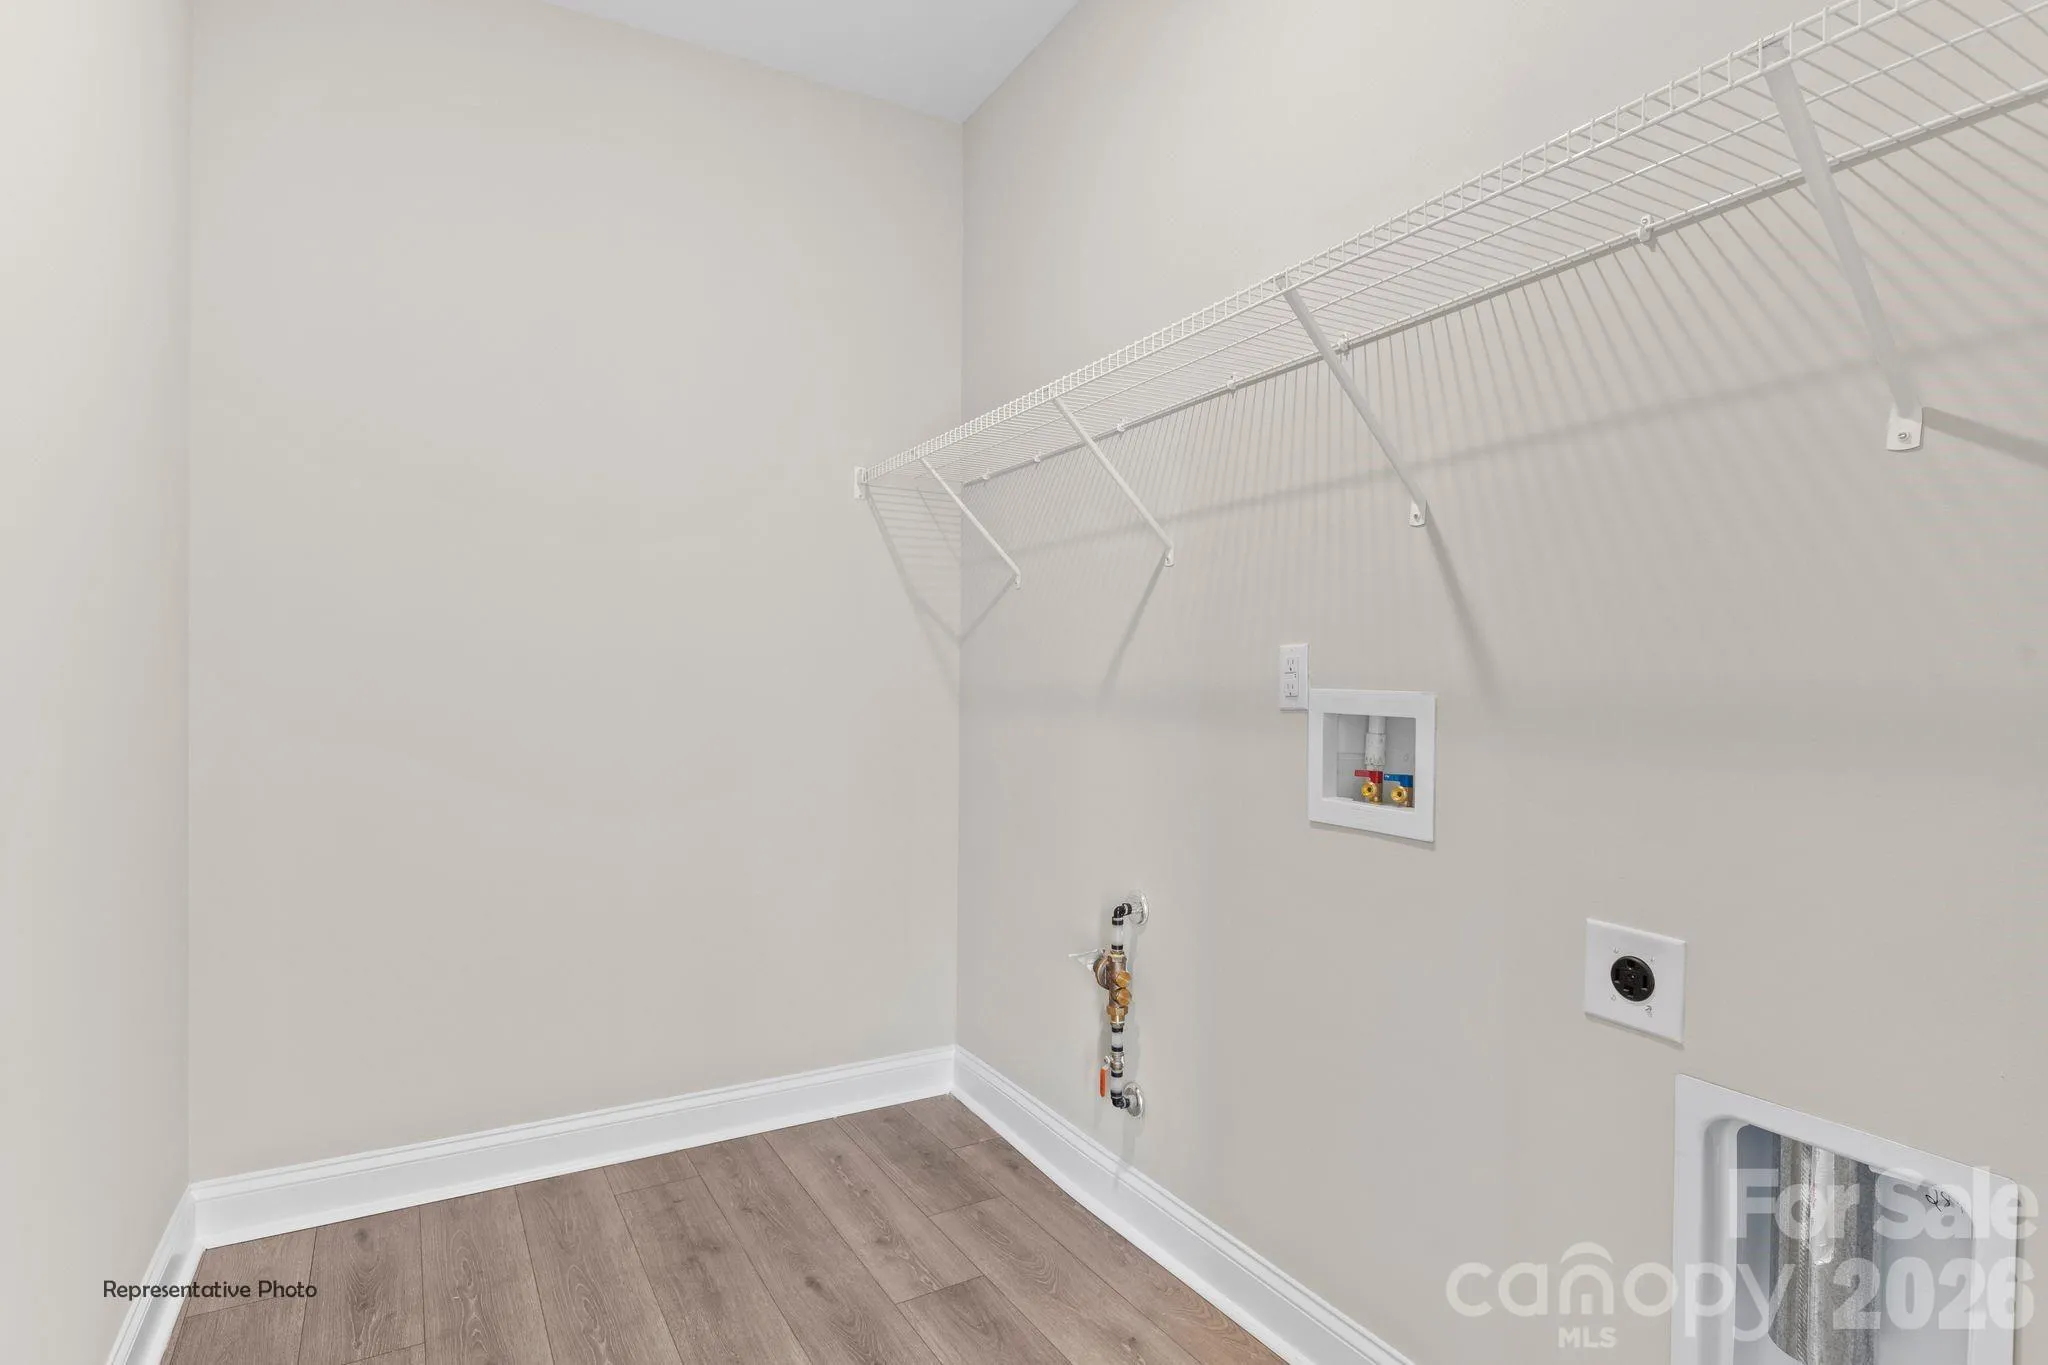
- Laundry Room, Electric Dryer Hookup, Washer Hookup, Main Level
- Sewer:
- Public Sewer
- Utilities:
- Underground Utilities, Natural Gas
- Window Features:
- Insulated Window(s)
- Appliances:
- Dishwasher, Microwave, Disposal, Plumbed For Ice Maker, Tankless Water Heater, Electric Range
- Country:
- US
- State:
- NC
- County:
- Buncombe
- City:
- Asheville
- Street:
- The Springs of North Asheville
- Zipcode:
- 28804
- Street:
- Cherry Springs
- Street Number:
- 127
- Street Suffix:
- Lane
- Longitude:
- W83° 24' 36.1''
- Latitude:
- N35° 40' 0.3''
- Directions:
- From Asheville, I-26 to Exit 23, New Stock Road. Right off ramp. Turn left at light onto Weaverville Road/Merrimon Avenue. Drive .7 miles and turn leftt onto Old Marshall Hwy. Continue for .5 miles, turn right onto Walnut Springs Dr. Turn left onto cherry springs lane, home is on right.
- Unit Number:
- 11-E
- Elementary School:
- Unspecified
- High School:
- Unspecified
- Middle School:
- Unspecified
- Office Name:
- Howard Hanna Beverly-Hanks Asheville-North
- Agent Name:
- Chris Fundanish
- TaxAnnualAmount:
- $0
- TaxAssessedValue:
- $0
- AssociationFee:
- $0
- Community Features:
- Sidewalks, Street Lights, Dog Park
- Construction Materials:
- Hardboard Siding, Stone Veneer
- Entry Level:
- 1
- Foundation Details:
- Slab
- Garage:
- 2
- Levels:
- One and One Half
- Previous Price:
- 492900
- Water Source:
- City
- Association Fee:
- 300
- Association Fee Frequency:
- Quarterly
- Association Yn:
- 1
- Co List Agent Full Name:
- Justin Godbey
- Co List Agent Mls Id:
- R40272
- Co List Office Mls Id:
- NCM10052
- Co List Office Name:
- Howard Hanna Beverly-Hanks Asheville-North
- List Agent Mls Id:
- 83708
- List Office Mls Id:
- NCM10052
- Mls Status:
- Active
- Modification Timestamp:
- 2026-11-09T17:42:06Z
- Originating System Name:
- Canopy
- Special Listing Conditions:
- None
- Status Change Timestamp:
- 2026-10-01T11:41:12Z
Residential For Sale
127 Cherry Springs Lane Unit 11-e, Asheville, North Carolina 28804
- Property Type :
- Residential
- Listing Type :
- For Sale
- Listing ID :
- 4344151
- Price :
- $494,900
- Bedrooms :
- 3
- Bathrooms :
- 3
- Half Bathrooms :
- 1
- Square Footage :
- 1,694 Sqft
- Year Built :
- 2026
- Status :
- Active
- Full Bathrooms :
- 2
- New Construction Yn :
- 1
- Property Sub Type :
- Townhouse
- Roof:
- Architectural Shingle

- 1. 2026-11-11 (Start time: 17:00 - End time: 21:00)
- 2. 2026-11-12 (Start time: 17:00 - End time: 21:00)
- 3. 2026-11-13 (Start time: 17:00 - End time: 21:00)
- 4. 2026-11-14 (Start time: 17:00 - End time: 20:00)
- 5. 2026-11-15 (Start time: 18:00 - End time: 20:00)
