

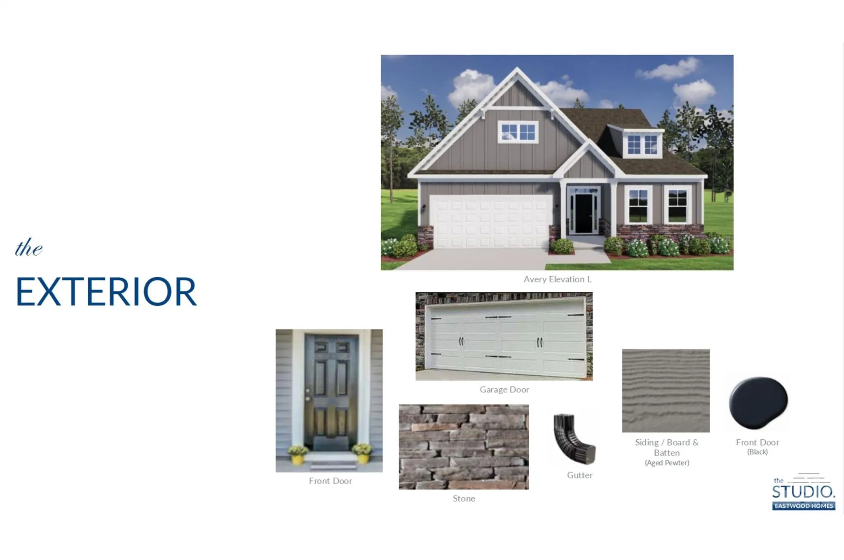


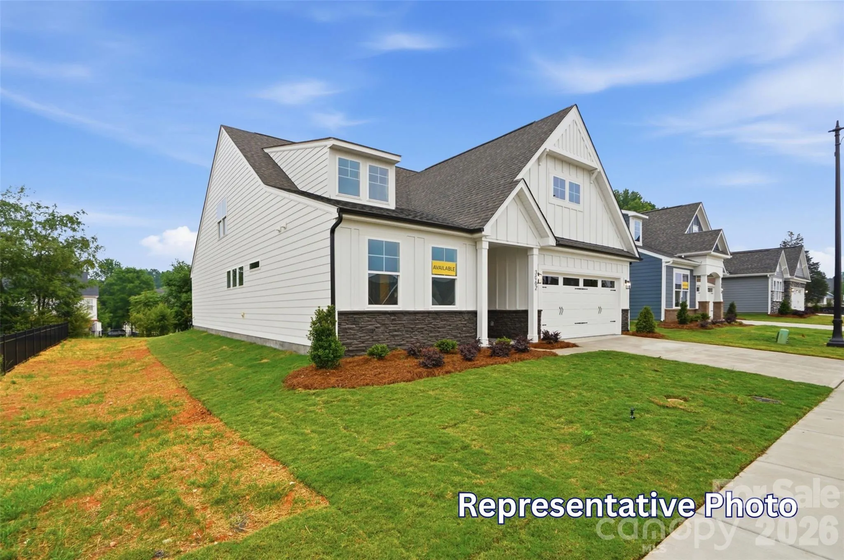
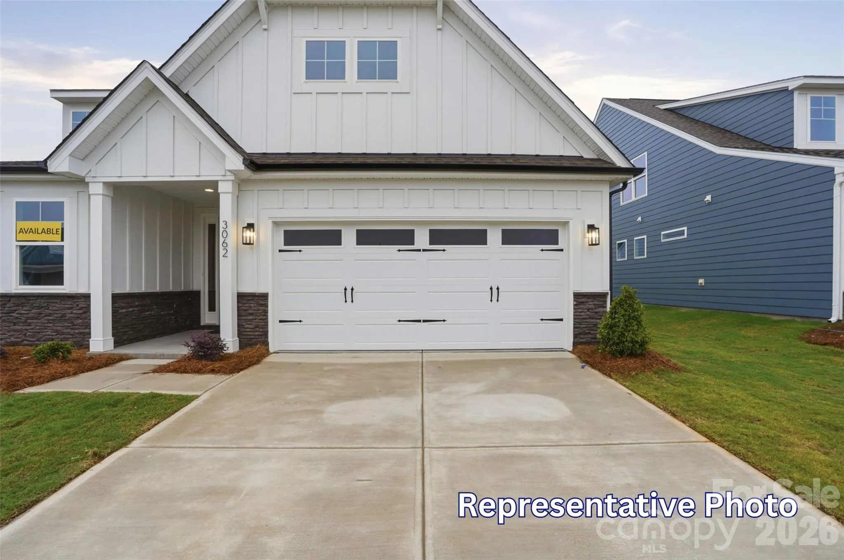


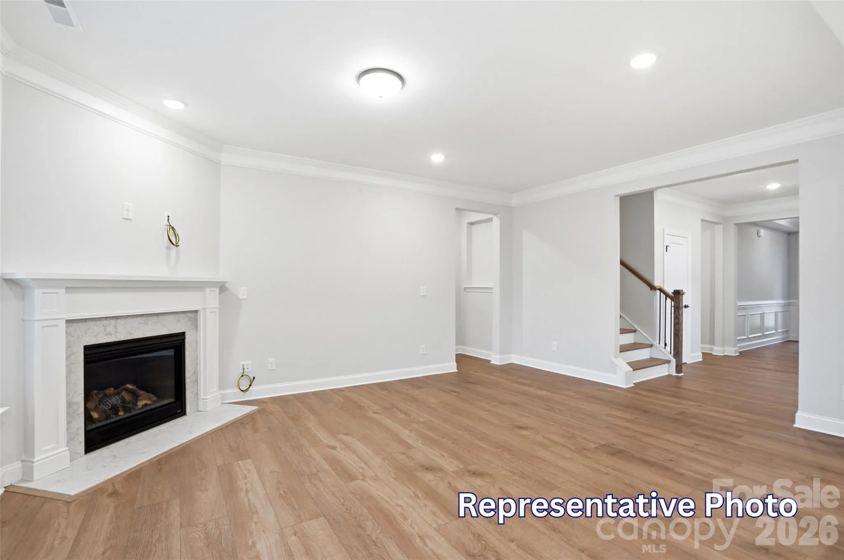


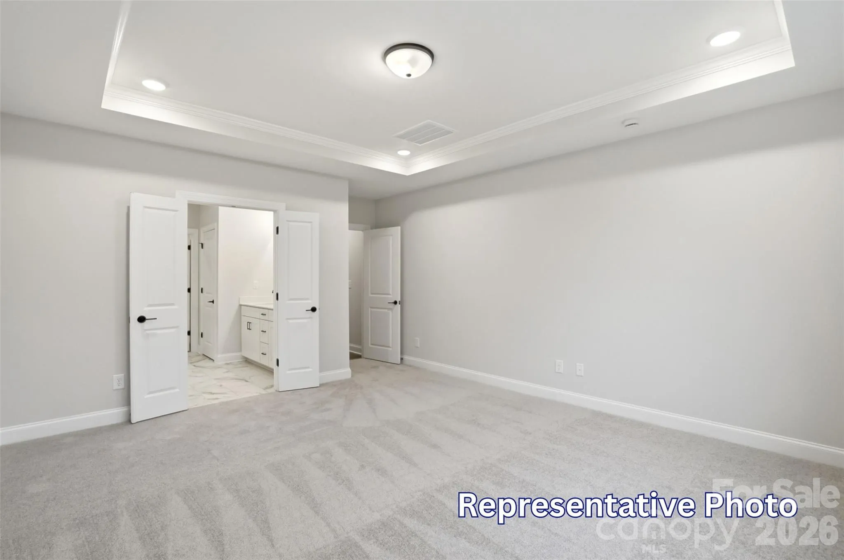
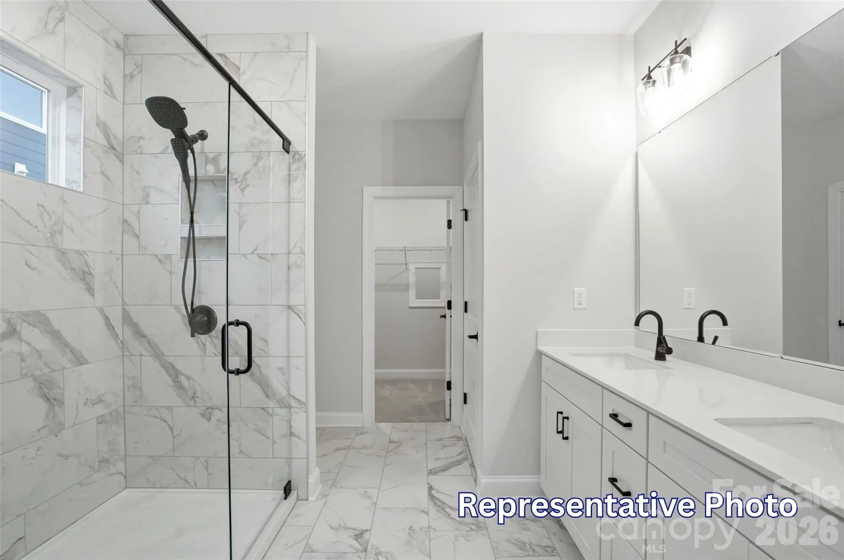


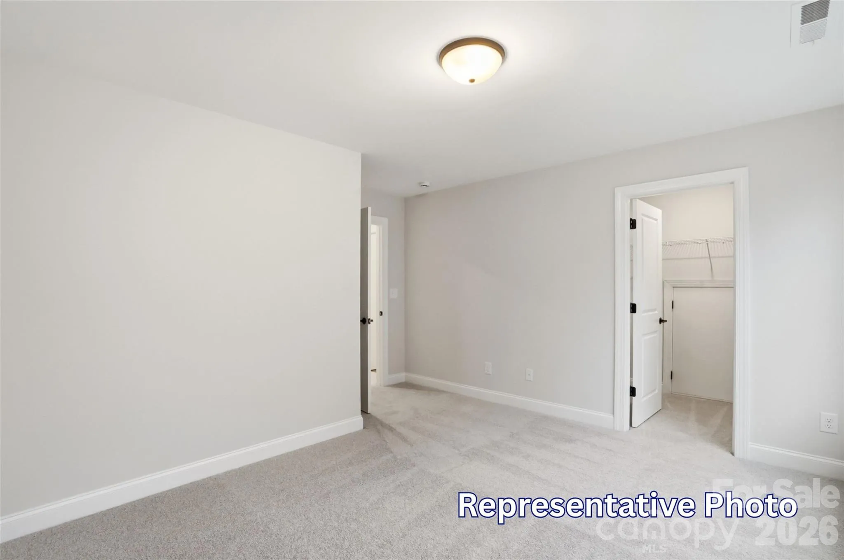


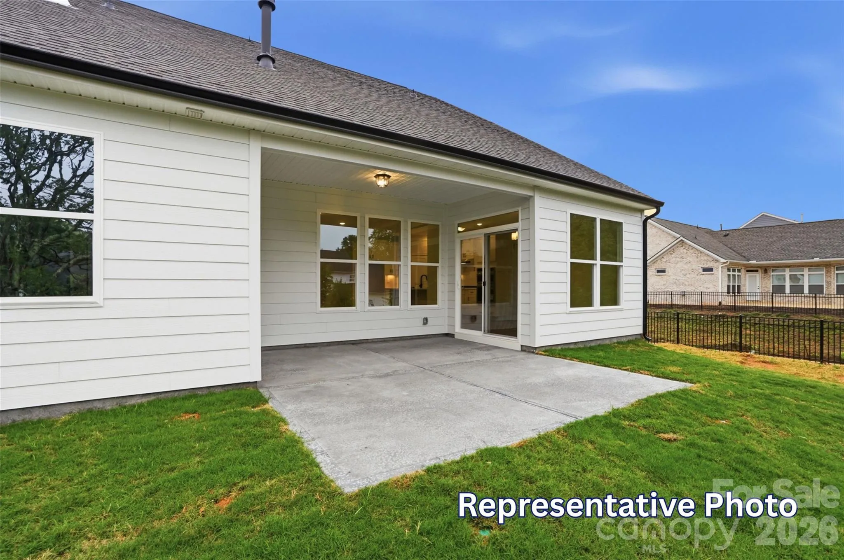


Welcome to the beautiful Spring Lake community in York! This homesite features the Avery floor plan and backs up to the Spring Lake golf course. This plan offers you 2,568 square feet of thoughtfully designed living space with 3 bedrooms, 3 full baths, a spacious loft, and a two-car garage. Designed for convenient main-level living, this home features a first-floor primary suite with a tray ceiling, oversized walk-in closet, and a bath with dual vanities and a tiled surround, semi-frameless luxury shower. A secondary bedroom and full bath on the main level provide the perfect space for guests or a home office. The open-concept family room showcases a gas fireplace with a shiplap accent wall and black slate surround and flows seamlessly into the designer kitchen featuring quartz countertops, a large island, 42-inch cabinetry, Frigidaire Gallery stainless steel appliances with a gas range, and a herringbone tile backsplash. A dining room on the main level is situated on the main level as well for entertainment space. Upstairs, you’ll find a spacious loft, an additional bedroom, and a full bath, offering flexible living space for guests or family. The upper level also offers a finished storage space! Enjoy outdoor living on the extended screened porch and adjoining 12′ x 12′ patio. Additional highlights include decorative windows, upgraded trim, metal balusters, tray ceiling in the foyer, EVP flooring throughout the main living areas, matte black hardware finishes, and a smart home package. Residents of Traditions at Springlake enjoy community amenities including a pool, cabana, and two gazebos, with the community located adjacent to Spring Lake Country Club.
- Heating System:
- Forced Air, Natural Gas
- Cooling System:
- Central Air
- Fireplace:
- Gas Vented, Family Room
- Patio:
- Front Porch, Patio, Covered, Rear Porch, Screened
- Parking:
- Driveway, Attached Garage, Garage Door Opener, Garage Faces Front
- Flooring:
- Vinyl, Carpet
- Interior Features:
- Entrance Foyer, Kitchen Island, Walk-In Closet(s), Walk-In Pantry, Cable Prewire
- Laundry Features:
- Laundry Room, Electric Dryer Hookup, Main Level
- Sewer:
- Public Sewer
- Window Features:
- Insulated Window(s)
- Appliances:
- Dishwasher, Microwave, Electric Water Heater, Exhaust Fan, Gas Range, Disposal, Self Cleaning Oven
- Country:
- US
- State:
- SC
- County:
- York
- City:
- York
- Street:
- The Traditions at Springlake
- Zipcode:
- 29745
- Street:
- Tradition Club
- Street Number:
- 1061
- Street Suffix:
- Street
- Longitude:
- W82° 44' 47.5''
- Latitude:
- N35° 1' 7''
- Directions:
- GPS Address: 1107 Tradition Club Street, York, SC 29745. From I-77 South, take Exit 82C for SC-161 toward York. Continue on SC-161 South for approximately 12 miles. Turn right onto Filbert Hwy, left onto Blessed Hope Road and the community is on the right!
- Zoning:
- R-15
- Elementary School:
- Cottonbelt
- High School:
- York
- Middle School:
- York
- Office Name:
- Eastwood Homes
- Agent Name:
- Michael Conley
- TaxAnnualAmount:
- $0
- TaxAssessedValue:
- $0
- AssociationFee:
- $0
- Community Features:
- Outdoor Pool, Sidewalks, Cabana
- Construction Materials:
- Fiber Cement, Stone Veneer
- Foundation Details:
- Slab
- Garage:
- 2
- Levels:
- One and One Half
- Lot Size Dimensions:
- Per survey
- Previous Price:
- 499900
- Water Source:
- City
- Association Fee:
- 450
- Association Fee Frequency:
- Semi-Annually
- Association Yn:
- 1
- List Agent Mls Id:
- 90039
- List Office Mls Id:
- 9039
- Listing Term:
- Cash,Conventional,FHA,VA Loan
- Mls Status:
- Active
- Modification Timestamp:
- 2026-11-05T15:31:06Z
- Originating System Name:
- Canopy
- Special Listing Conditions:
- None
- Status Change Timestamp:
- 2026-07-28T17:31:23Z
Residential For Sale
1061 Tradition Club Street, York, South Carolina 29745
- Property Type :
- Residential
- Listing Type :
- For Sale
- Listing ID :
- 4408137
- Price :
- $494,900
- View :
- Golf Course
- Bedrooms :
- 3
- Bathrooms :
- 3
- Square Footage :
- 2,568 Sqft
- Year Built :
- 2026
- Status :
- Active
- Full Bathrooms :
- 3
- New Construction Yn :
- 1
- Property Sub Type :
- Single Family Residence
- Roof:
- Architectural Shingle

