
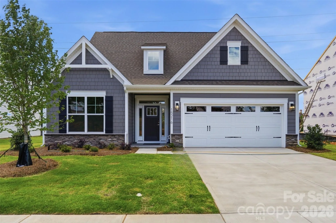
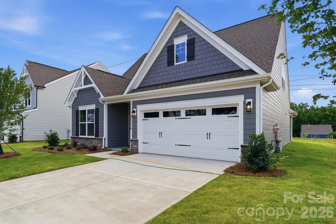
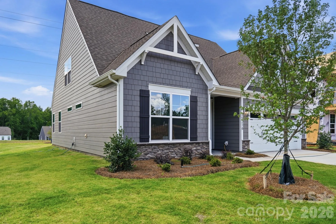
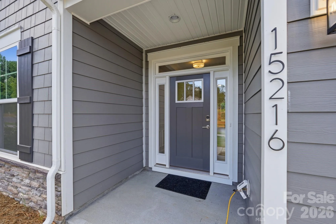
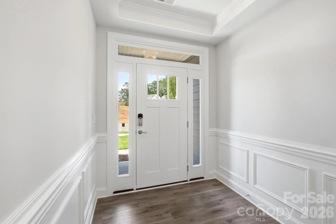
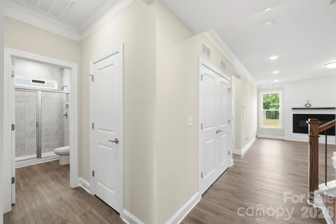
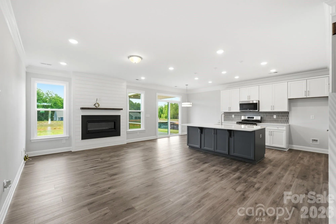
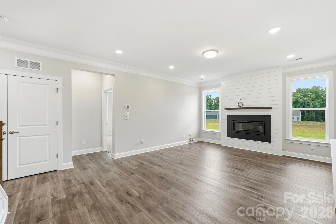
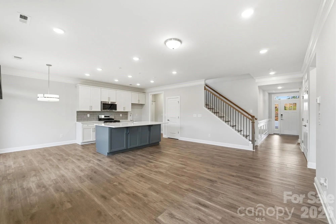
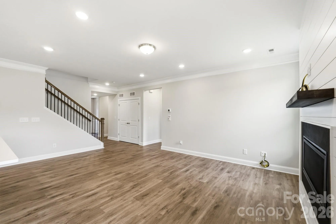
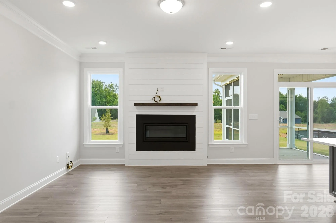
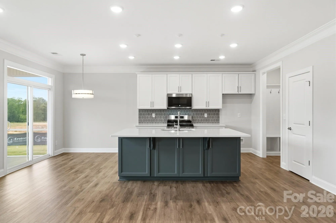
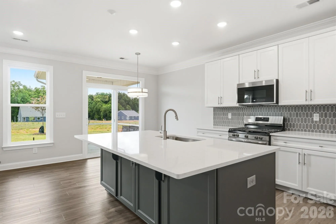
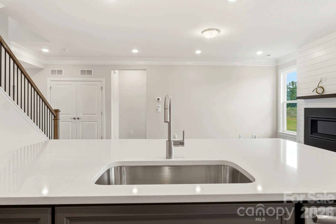
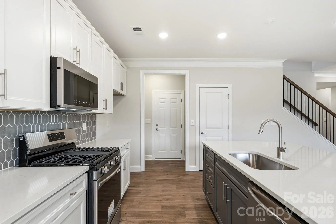
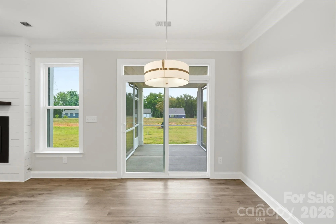
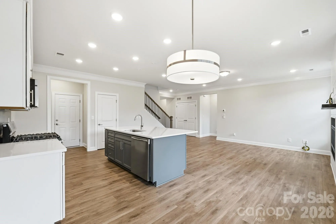
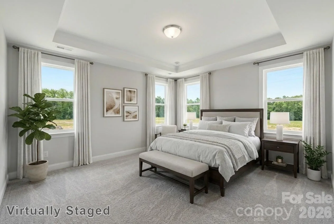
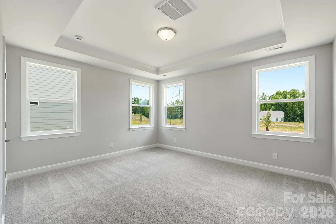
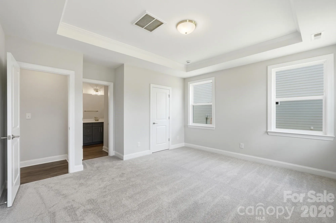
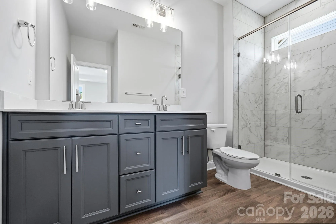
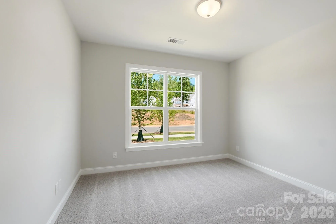
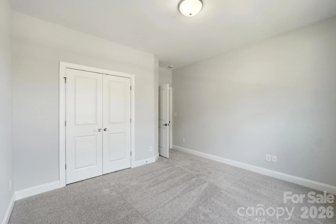
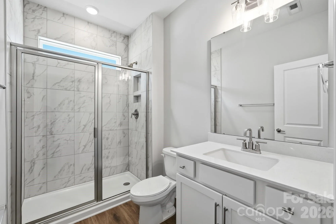
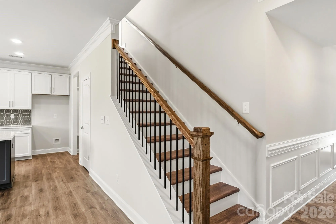
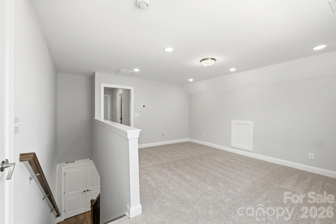
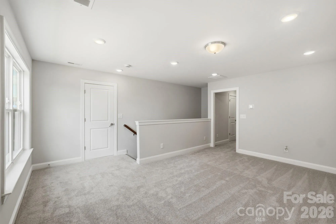
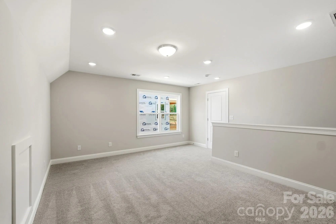
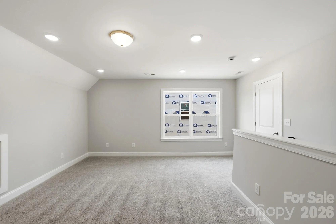
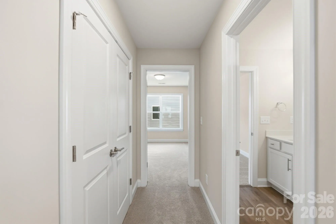
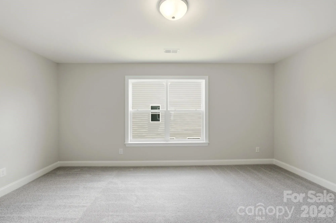
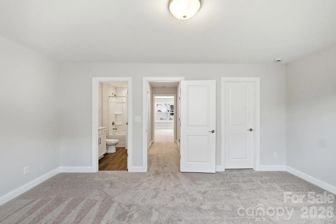
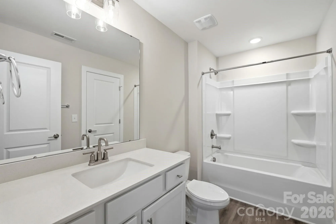
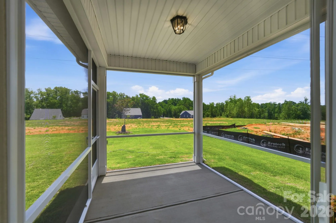

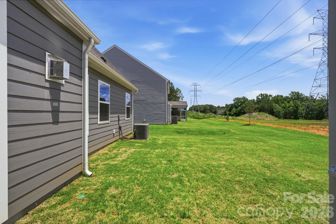
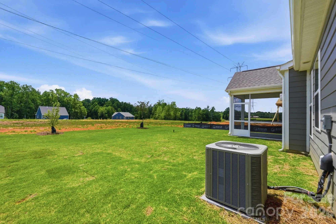
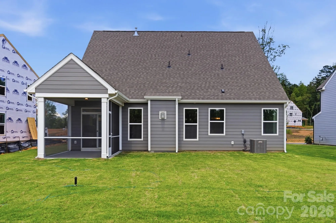
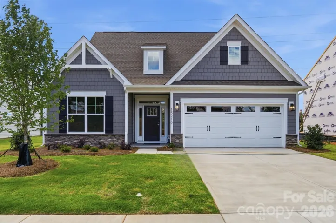
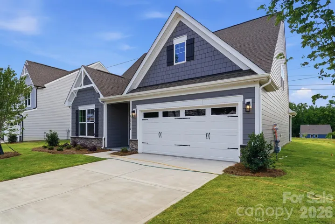
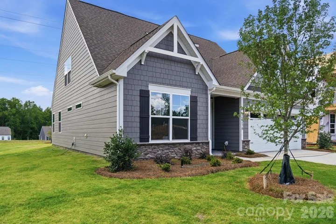
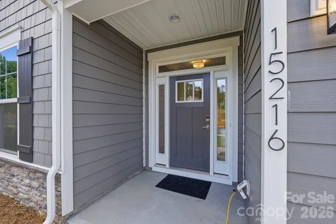
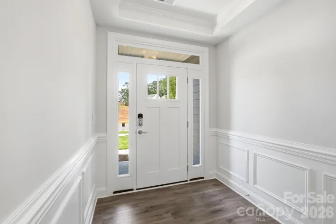
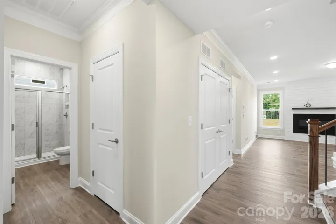
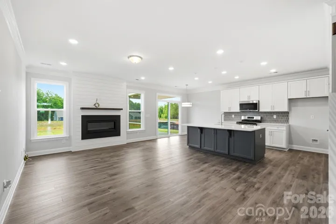
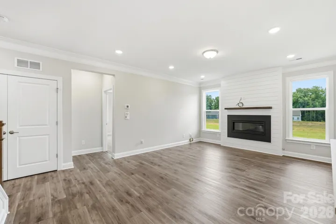
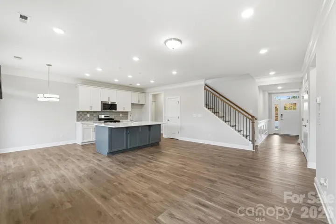
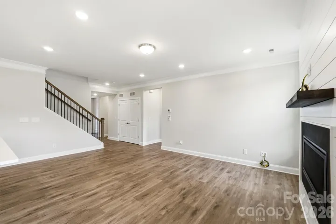
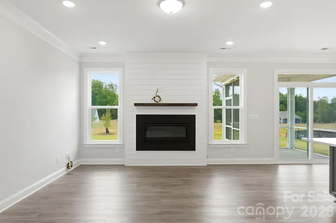
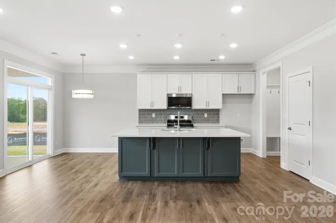
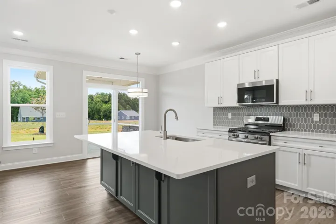
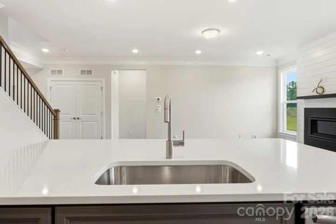
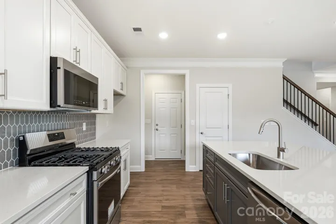
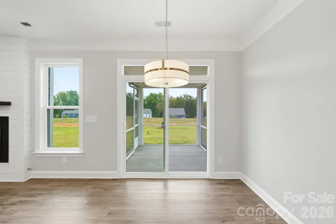
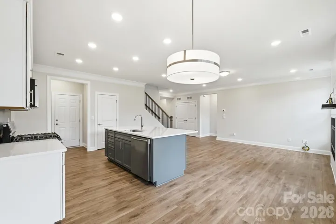
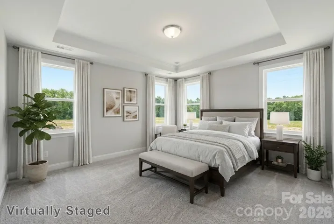
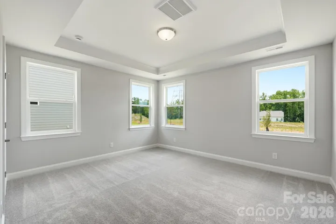
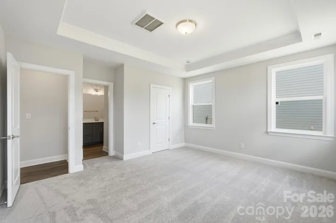
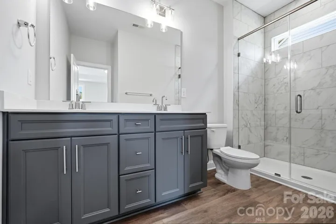

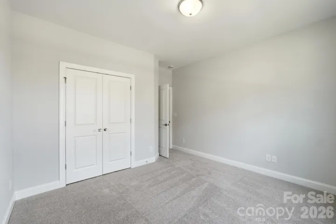
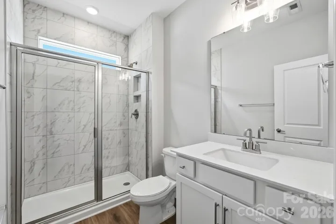
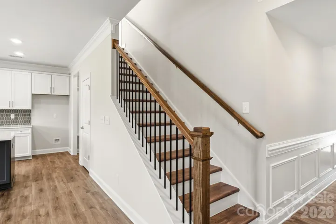
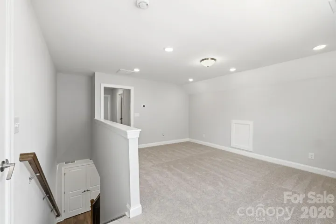
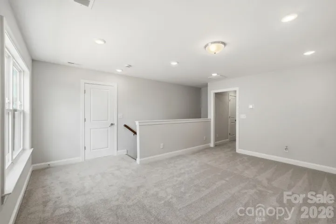
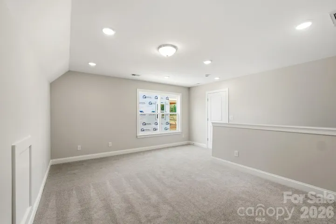
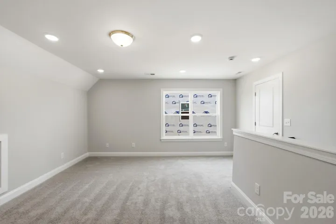
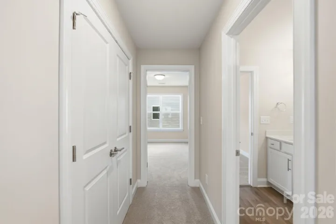
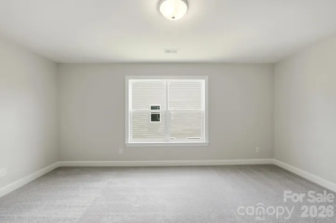
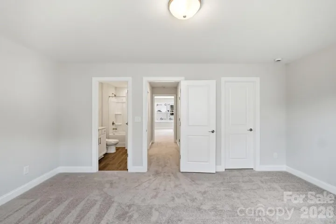
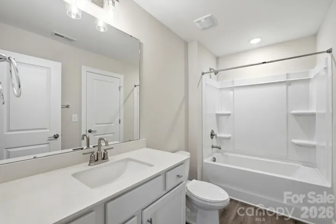
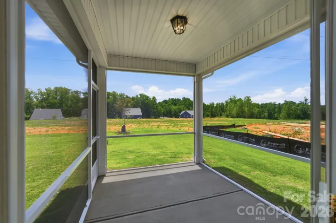

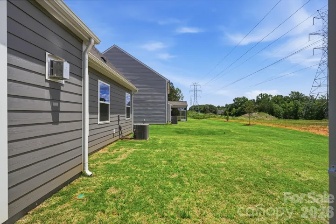
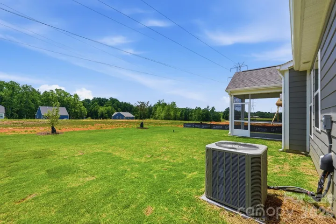
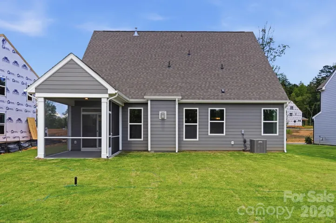
New construction in Huntersville near Birkdale Village and a short drive to Uptown Charlotte! This 1.5-story Amelia plan offers 3 bedrooms, 3 full baths, a screened rear porch, and almost 2,000 square feet of living space. The main, open living area has the family room with Cosmo fireplace & shiplap feature wall, screened porch off the breakfast area, and the kitchen with stainless appliances. The kitchen has white cabinets with a contrasting grey island, quartz counters, and a tile backsplash. The primary suite is also on the main and features a tray ceiling and tiled shower with semi-frameless door. The main floor also includes a foyer with tray ceiling, a mud room with a beadboard drop zone, another bedroom, and a full bath with a tiled, 5-ft shower. The upper level has a spacious loft along with a large bedroom with walk-in closet and a hall bath with a tub/shower combo. Other wonderful decor elements include a tray ceiling in the foyer, white quartz counters in all baths, and stairs with composite treads & metal balusters.
- Heating System:
- Forced Air
- Cooling System:
- Central Air
- Fireplace:
- Gas Vented, Family Room
- Patio:
- Front Porch, Rear Porch, Screened
- Parking:
- Driveway, Attached Garage, Garage Door Opener, Garage Faces Front
- Flooring:
- Vinyl, Carpet
- Interior Features:
- Entrance Foyer, Kitchen Island, Pantry, Walk-In Closet(s), Cable Prewire, Drop Zone
- Laundry Features:
- Electric Dryer Hookup, Main Level, Laundry Closet
- Sewer:
- Public Sewer
- Window Features:
- Insulated Window(s)
- Appliances:
- Dishwasher, Microwave, Electric Water Heater, Exhaust Fan, Gas Range, Disposal, Self Cleaning Oven
- Country:
- US
- State:
- NC
- County:
- Mecklenburg
- City:
- Huntersville
- Street:
- Enclave at Riverdale
- Zipcode:
- 28078
- Street:
- First Broad
- Street Number:
- 15216
- Street Suffix:
- Drive
- Longitude:
- W81° 4' 20.7''
- Latitude:
- N35° 25' 6.3''
- Directions:
- Directions to The Enclave at Riverdale -- GPS: 5905 New River Dr, Huntersville, NC 28078. Follow NC 73 (Sam Furr Road) and turn onto Beatties Ford Road. Go about 1 mile to a right onto Catawba Chase Road, left onto Rhiannon Lane, then a quick right onto McDowell Run Drive. Follow McDowell Run for about ½ mile to a right on New River Drive where the model home is on the left corner.
- Zoning:
- R
- Elementary School:
- Barnette
- High School:
- Hopewell
- Middle School:
- Francis Bradley
- Office Name:
- Eastwood Homes
- Agent Name:
- Michael Conley
- TaxAnnualAmount:
- $0
- TaxAssessedValue:
- $0
- AssociationFee:
- $0
- Construction Materials:
- Fiber Cement, Stone Veneer
- Foundation Details:
- Slab
- Garage:
- 2
- Levels:
- One and One Half
- Lot Size Dimensions:
- per survey
- Previous Price:
- 494990
- Video Url:
- https://bit.ly/4oL2CBG
- Virtual Tour:
- https://bit.ly/4oL2CBG
- Water Source:
- City
- Association Fee:
- 350
- Association Fee Frequency:
- Semi-Annually
- Association Yn:
- 1
- List Agent Mls Id:
- 90039
- List Office Mls Id:
- 9039
- Listing Term:
- Cash,Conventional,FHA,VA Loan
- Mls Status:
- Active
- Modification Timestamp:
- 2026-11-08T21:35:06Z
- Originating System Name:
- Canopy
- Special Listing Conditions:
- None
- Status Change Timestamp:
- 2026-02-13T18:38:22Z
Residential For Sale
15216 First Broad Drive, Huntersville, North Carolina 28078
- Property Type :
- Residential
- Listing Type :
- For Sale
- Listing ID :
- 4342685
- Price :
- $494,490
- Bedrooms :
- 3
- Bathrooms :
- 3
- Square Footage :
- 1,975 Sqft
- Year Built :
- 2026
- Status :
- Active
- Full Bathrooms :
- 3
- New Construction Yn :
- 1
- Property Sub Type :
- Single Family Residence
- Roof:
- Architectural Shingle

