
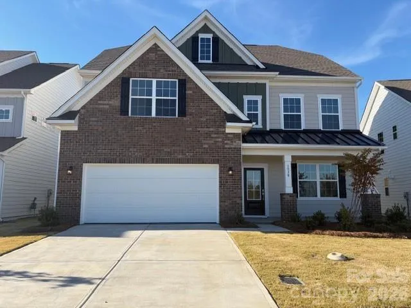
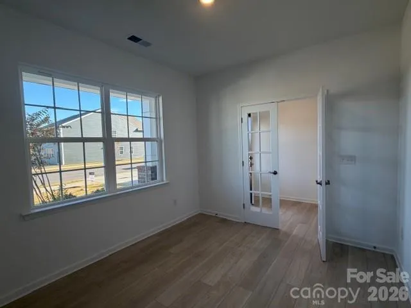
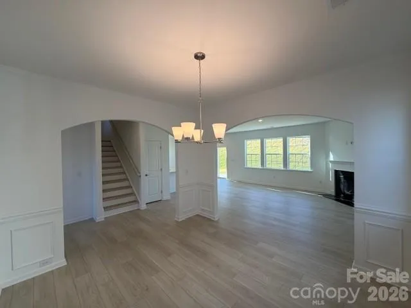
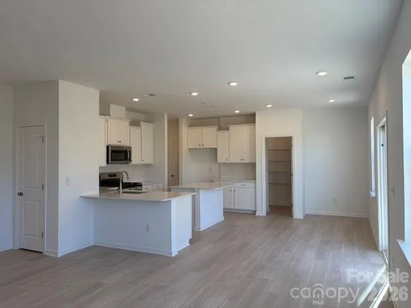
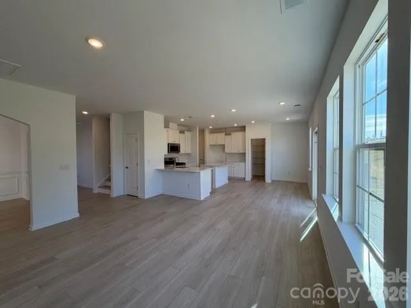
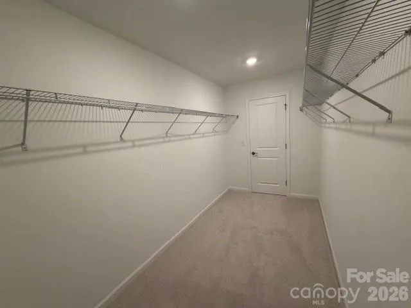
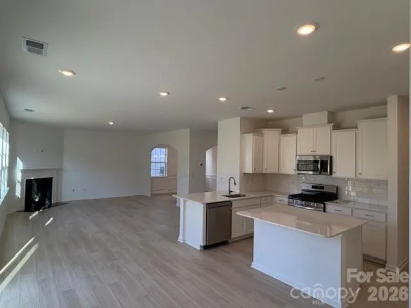
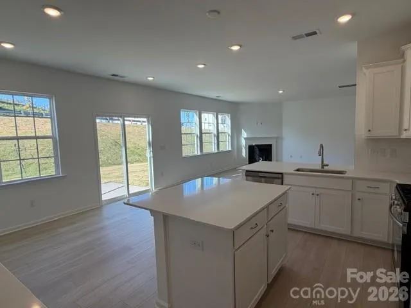
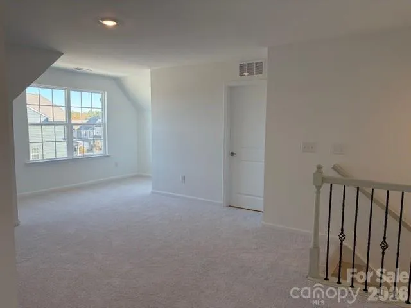
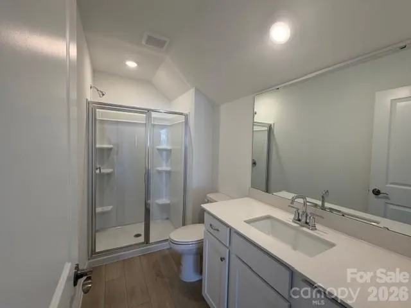
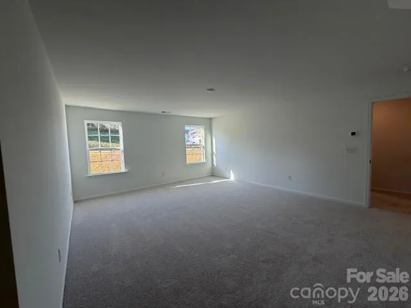
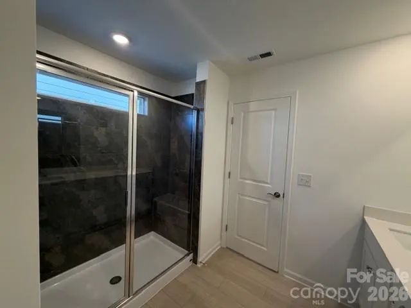
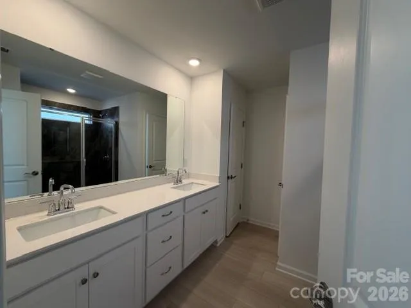
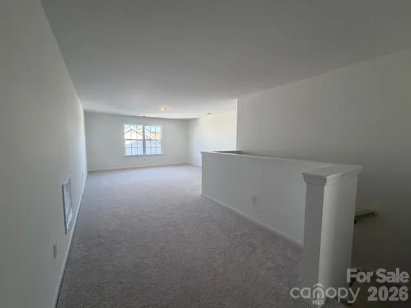
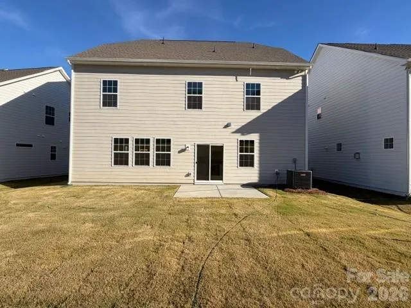
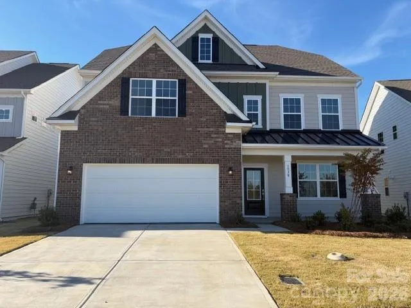
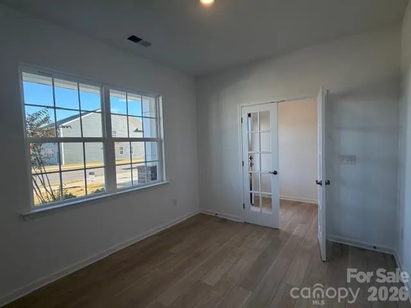
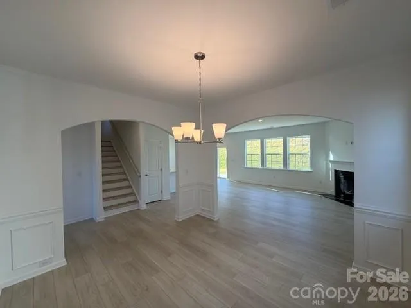
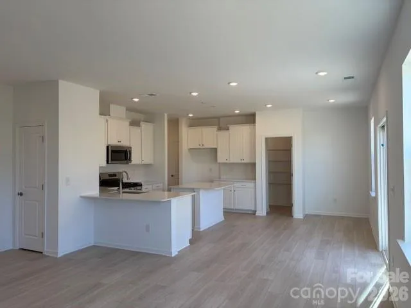
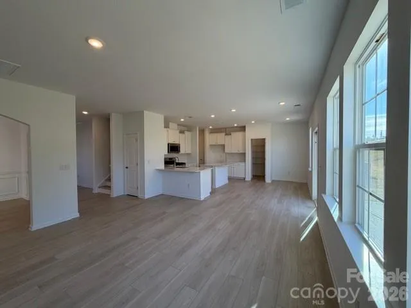

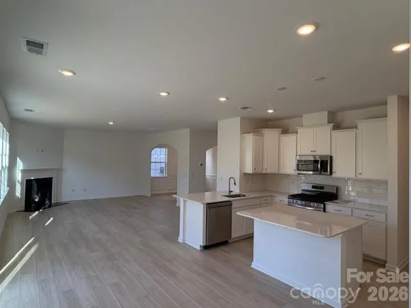
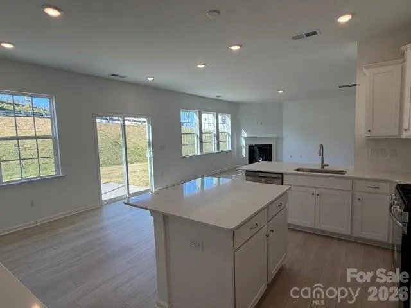
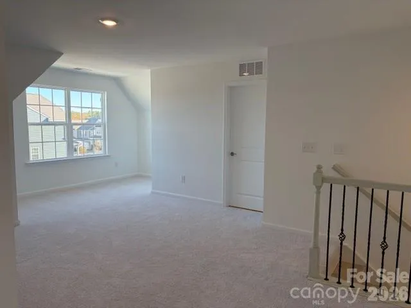
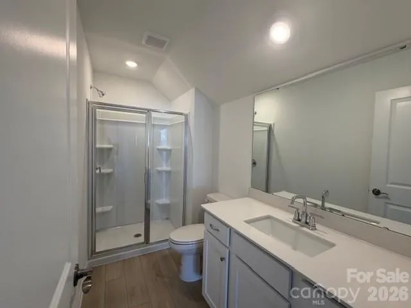
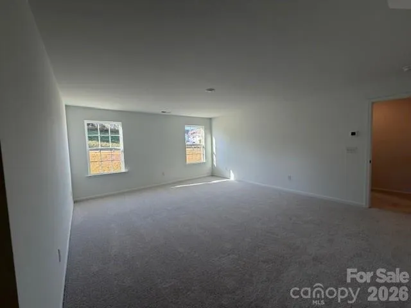
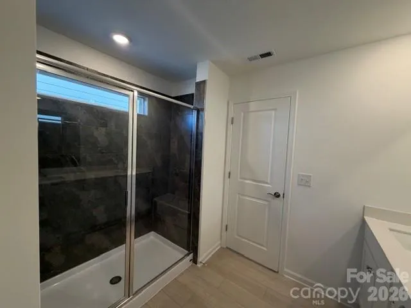
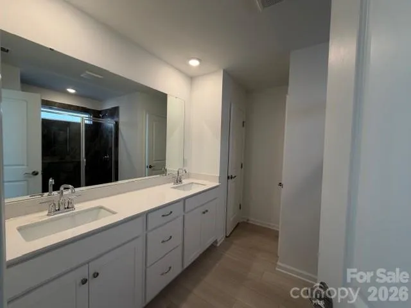
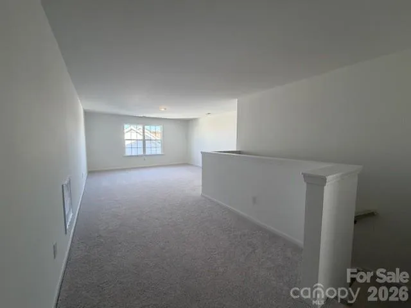
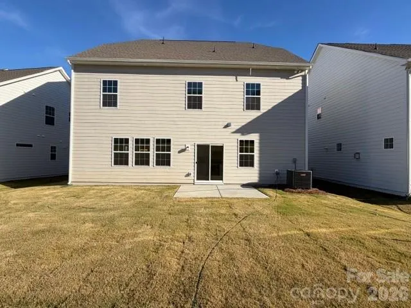


The Davidson plan has it all….and then some! Step right in an find a spacious study with french doors, perfect for your home office or library. The dining room features arched doorways and opens to family room with gas fireplace. The lovely kitchen includes quartz countertops, upgraded tile backsplash and enormous walk-in pantry! Elegant EVP flooring is included throughout the main level and also on stairs to second floor. Upstairs, you’ll find a huge primary bedroom, plus three spacious secondary bedrooms, most with walk-in closets, plus loft area and laundry room. The third floor features a large BONUS ROOM with 5th bedroom and full bath. Oversized walk-in storage closet plus attic storage. It’s like having a studio apartment on the third floor!
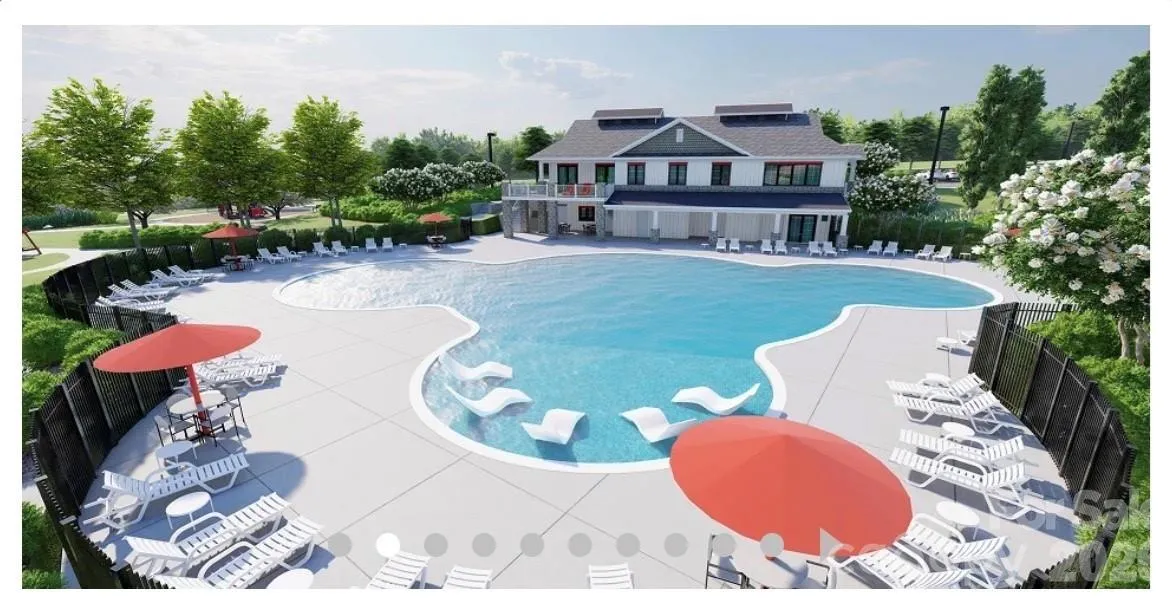
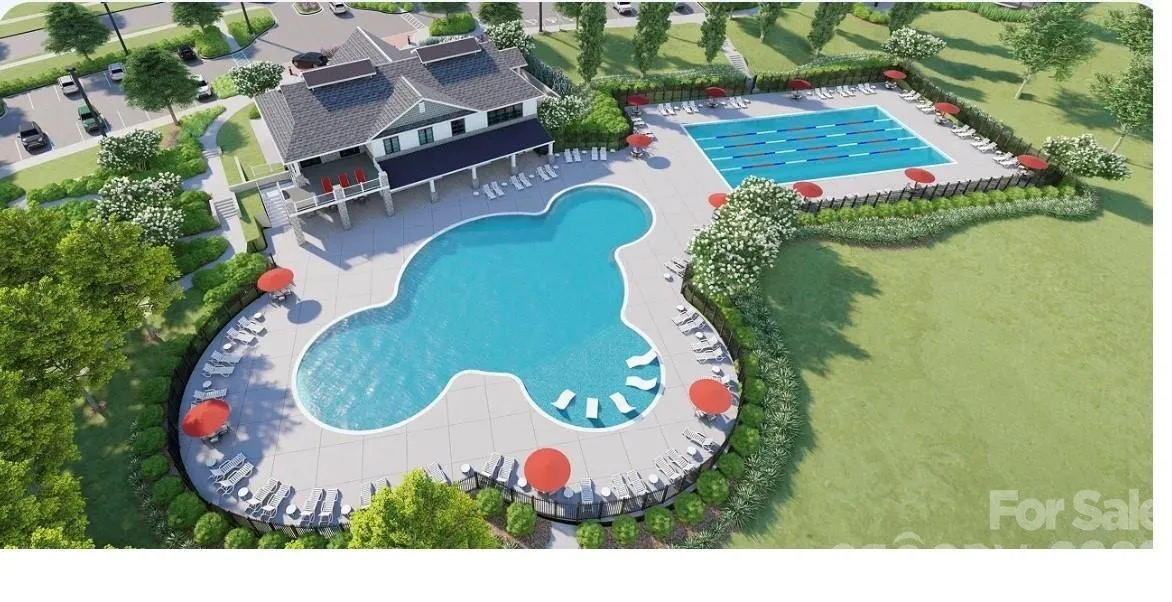
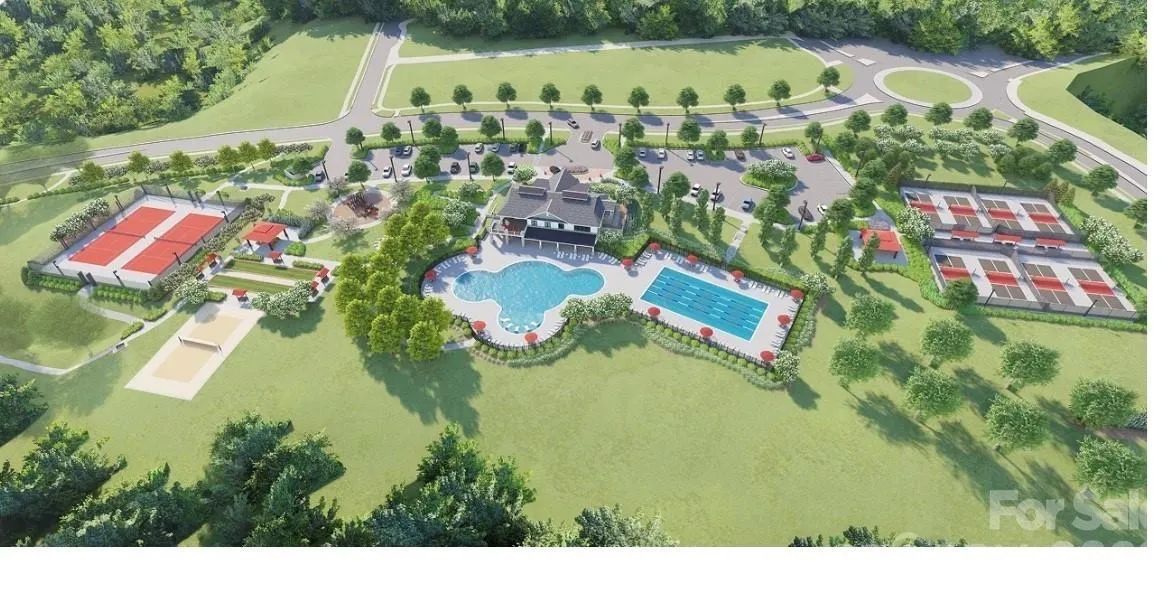
Redhawk is a new lifestyle community in the heart of Belmont/Cramerton offering resort-style living. Planned amenities include clubhouse, two swimming pools, sand volleyball, playground, tennis and pickleball courts, dog park, disc golf and more! We’re also just 30 min to Uptown, 20 min to Charlotte Douglas Airport and 15 min from the Whitewater Center.
- Heating System:
- Heat Pump, Central, Zoned, Electric
- Cooling System:
- Central Air, Zoned, Electric
- Fireplace:
- Gas Vented, Family Room
- Parking:
- Driveway, Attached Garage, Garage Faces Front
- Architectural Style:
- Traditional
- Flooring:
- Vinyl, Carpet
- Interior Features:
- Open Floorplan, Walk-In Closet(s), Walk-In Pantry, Storage, Attic Other
- Laundry Features:
- Laundry Room, Electric Dryer Hookup, Upper Level
- Sewer:
- Public Sewer
- Utilities:
- Underground Utilities, Electricity Connected, Cable Available, Natural Gas
- Window Features:
- Insulated Window(s)
- Appliances:
- Dishwasher, Microwave, Gas Range, Disposal, Gas Water Heater, Plumbed For Ice Maker, Tankless Water Heater
- Country:
- US
- State:
- NC
- County:
- Gaston
- City:
- Belmont
- Street:
- Redhawk
- Zipcode:
- 28012
- Street:
- Swallow Tail
- Street Number:
- 1530
- Street Suffix:
- Drive
- Longitude:
- W82° 56' 8.6''
- Latitude:
- N35° 12' 22.8''
- Directions:
- GPS Welcome Home Center - 1555 Swallow Tail Drive, Belmont, NC 28012
- Unit Number:
- 157
- Elementary School:
- New Hope
- High School:
- Stuart W Cramer
- Middle School:
- Cramerton
- Office Name:
- Lennar Sales Corp
- Agent Name:
- Lynda Makarewicz
- TaxAnnualAmount:
- $0
- TaxAssessedValue:
- $0
- AssociationFee:
- $0
- Community Features:
- Walking Trails, Sidewalks
- Construction Materials:
- Brick Partial, Hardboard Siding, Fiber Cement
- Foundation Details:
- Slab
- Garage:
- 2
- Levels:
- Three
- Previous Price:
- 499000
- Water Source:
- City
- Association Fee:
- 365
- Association Fee Frequency:
- Quarterly
- Association Yn:
- 1
- Co List Agent Full Name:
- Ursula Panizo
- Co List Agent Mls Id:
- 19506
- Co List Office Mls Id:
- 1750
- Co List Office Name:
- Lennar Sales Corp
- List Agent Mls Id:
- 52331
- List Office Mls Id:
- 1750
- Listing Term:
- Cash,Conventional,FHA,VA Loan
- Mls Status:
- Active
- Modification Timestamp:
- 2026-11-02T16:06:06Z
- Originating System Name:
- Canopy
- Special Listing Conditions:
- None
- Status Change Timestamp:
- 2026-07-28T21:30:10Z
Residential For Sale
1530 Swallow Tail Drive Unit 157, Belmont, North Carolina 28012
- Property Type :
- Residential
- Listing Type :
- For Sale
- Listing ID :
- 4408827
- Price :
- $494,000
- Bedrooms :
- 5
- Bathrooms :
- 4
- Half Bathrooms :
- 1
- Square Footage :
- 3,320 Sqft
- Year Built :
- 2026
- Status :
- Active
- Full Bathrooms :
- 3
- New Construction Yn :
- 1
- Property Sub Type :
- Single Family Residence
- Roof:
- Architectural Shingle

