
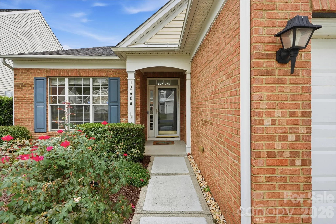
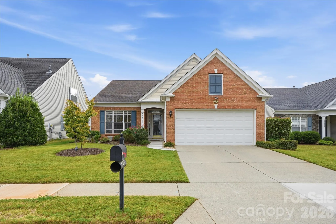
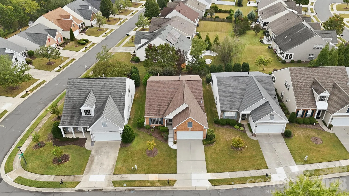
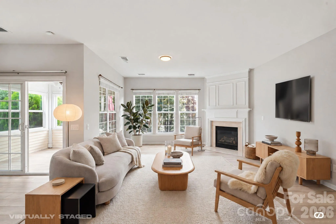
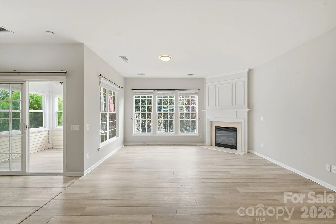
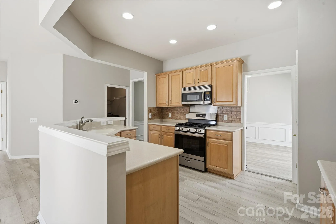
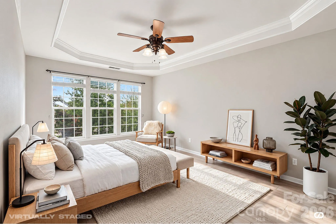
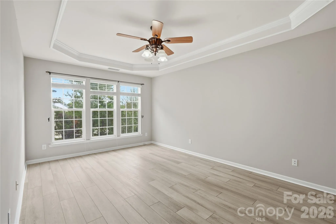
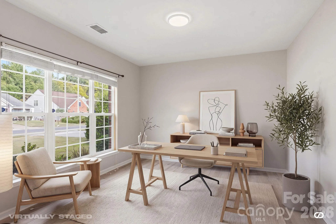
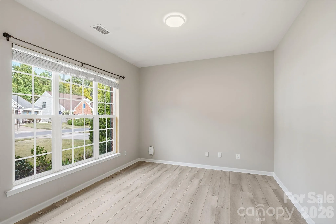
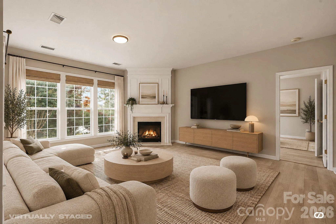
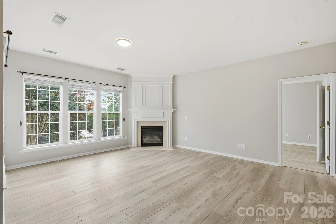
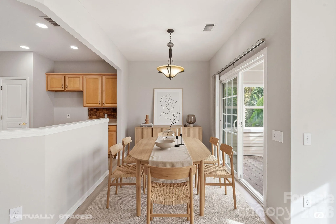
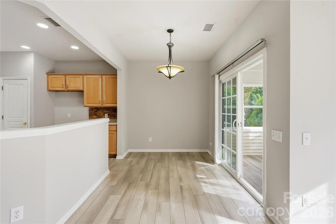
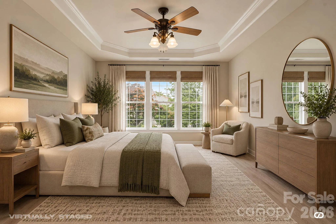
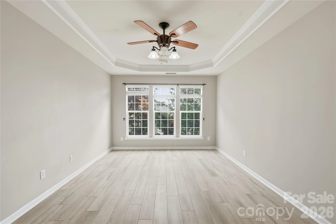
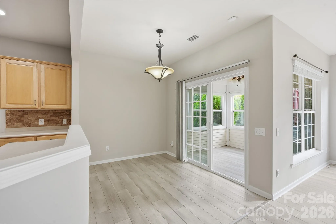
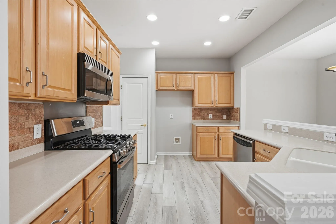
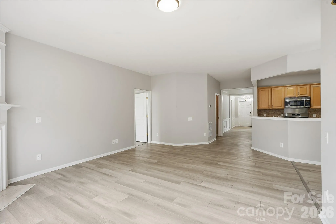
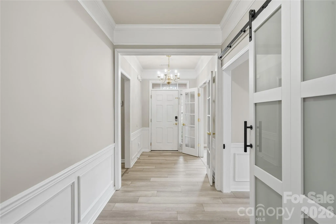
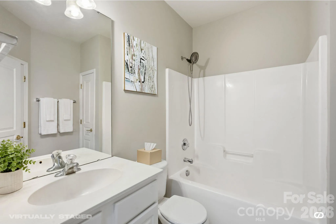
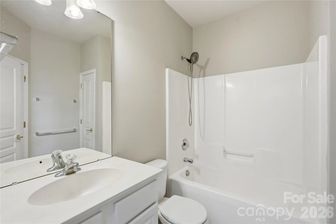
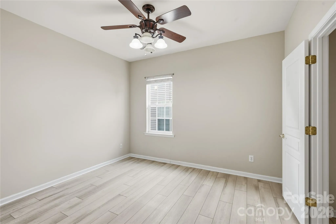
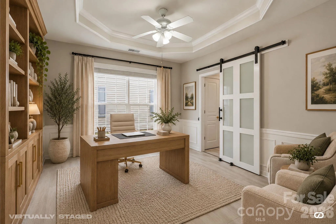
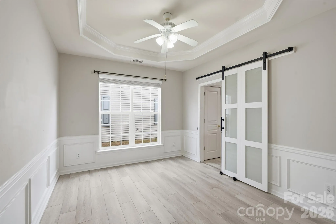
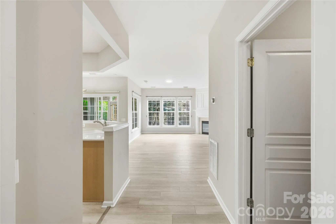
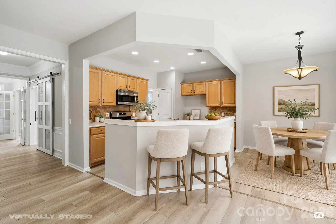
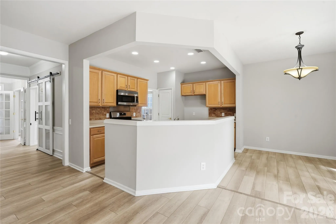
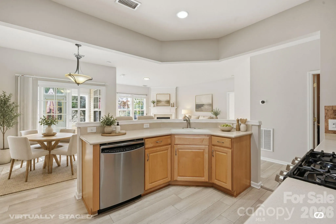
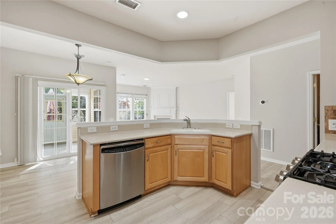
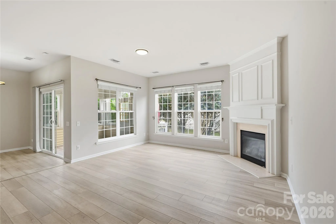
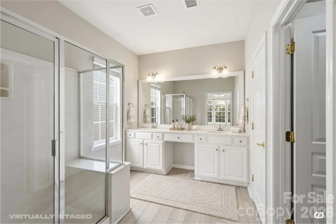
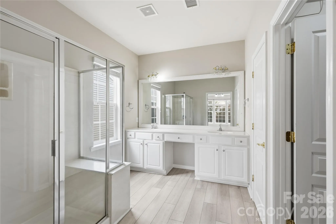
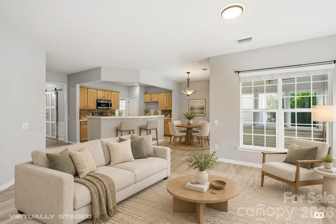
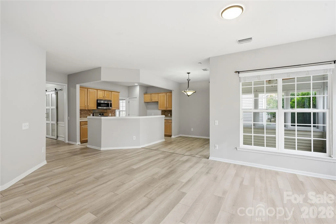
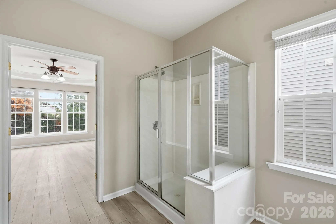
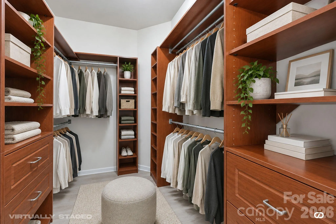
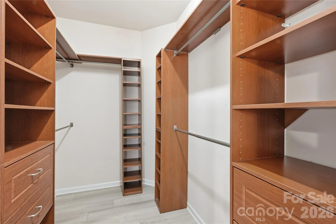
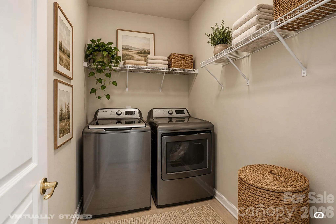
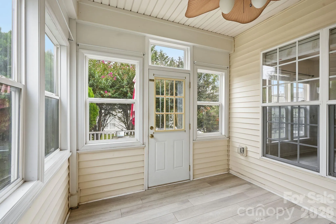
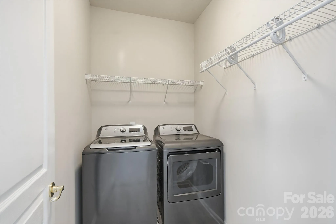
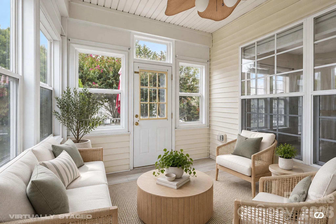
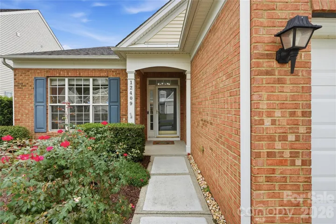
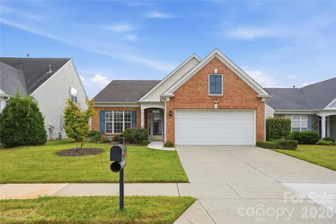
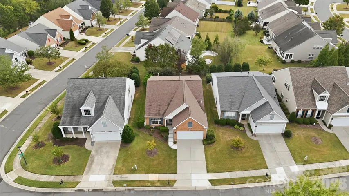
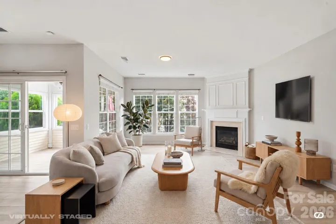
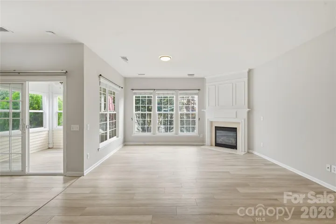
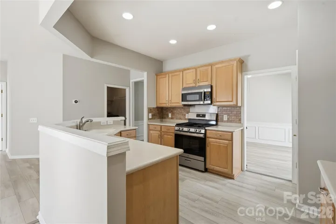
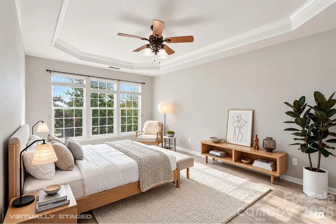
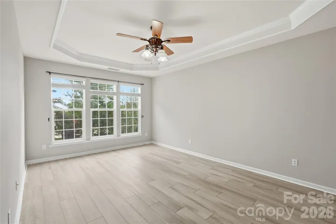
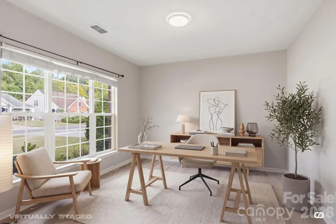
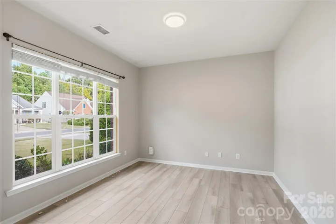
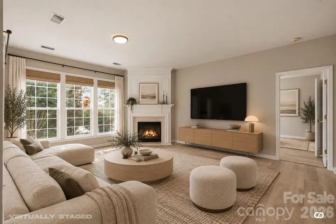
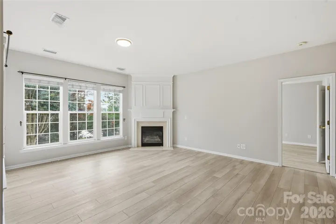
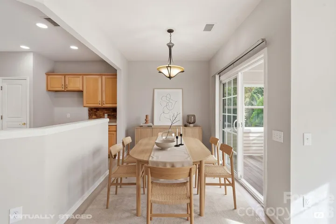
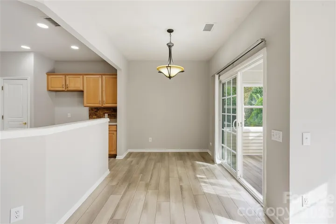
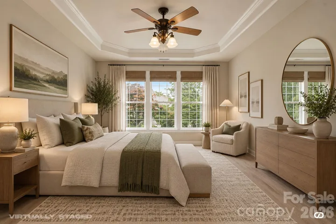
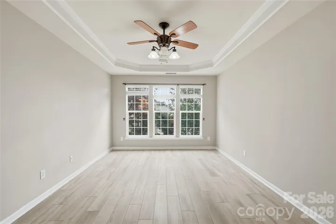
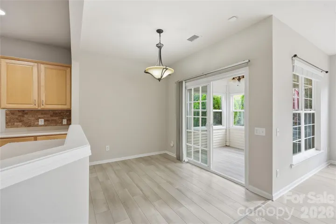
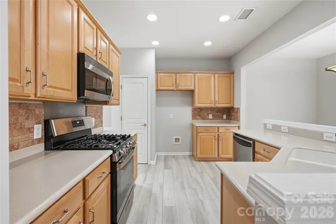
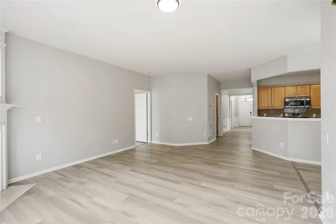
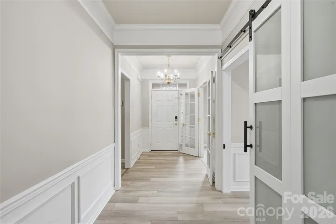
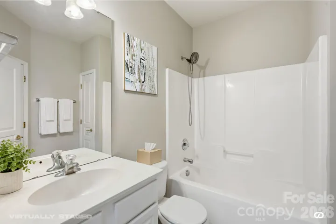
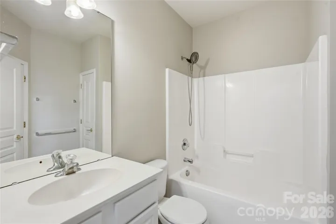
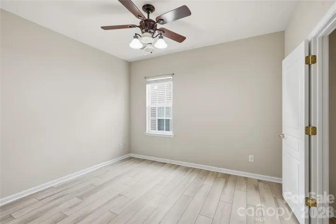
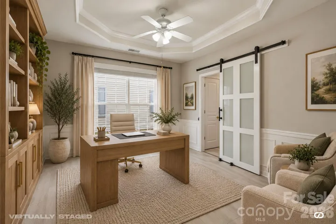
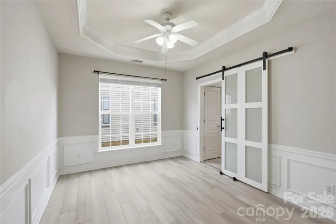
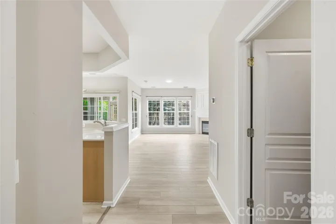
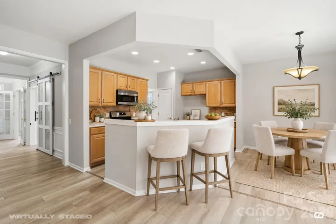
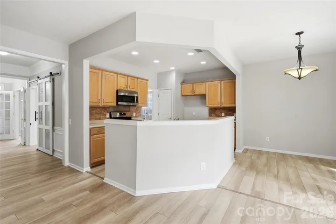
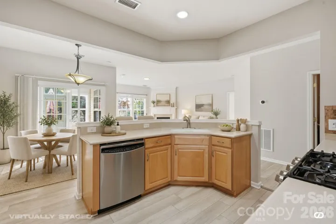
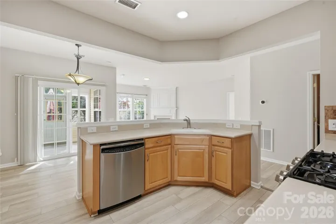

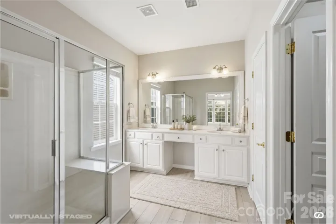
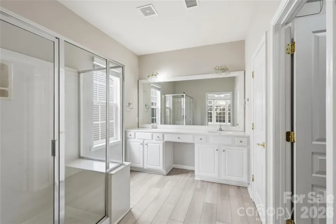
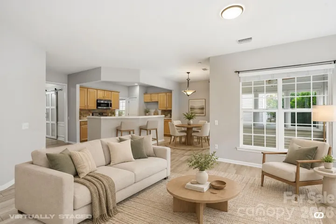
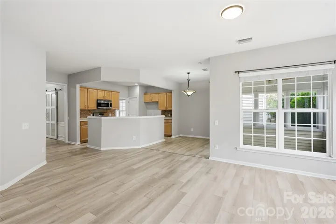
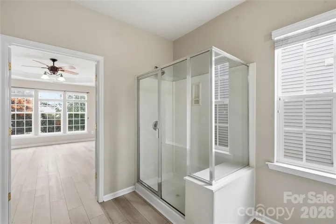
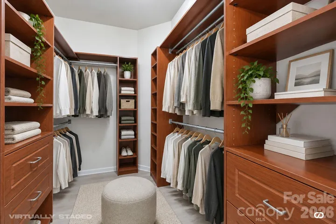
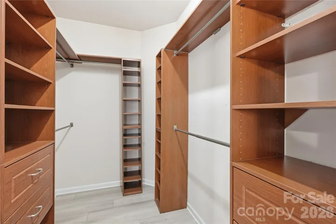
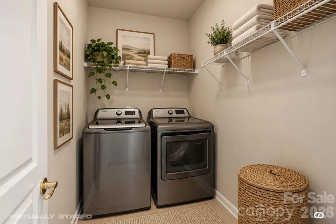
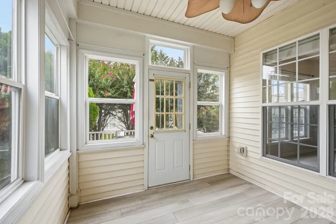
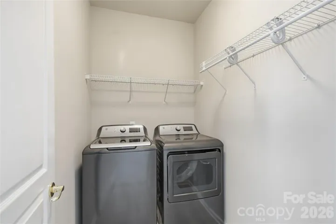
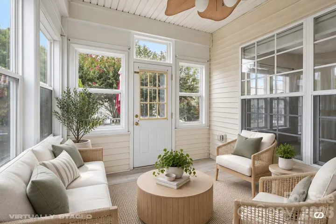
Beautifully maintained, thoughtfully updated, and move-in ready, this ranch in desirable Auburn Place offers comfortable single-level living in the heart of South Charlotte’s 28277 area. Blakeney Town Center and StoneCrest at Piper Glen are just minutes away for shopping, dining, groceries, and entertainment, with Rea Farms, Waverly, The Bowl at Ballantyne, Novant Health Ballantyne Medical Center, and I-485 also within easy reach. Best of all, the HOA includes lawn maintenance, creating the low-maintenance lifestyle so many buyers are looking for. Step inside to discover recently upgraded luxury vinyl plank flooring throughout—no carpet—along with a spacious family room anchored by a gas-log fireplace. The updated kitchen features stainless steel appliances, stylish countertops, a classic backsplash, and convenient pantry storage, while the formal dining room with decorative moldings and barn doors adds character and versatility. The primary suite offers a private ensuite bath and spacious walk-in closet enhanced with custom built-in drawers and organization. A second bedroom and nearby full bath provide additional flexibility, while a linen closet adds even more practical storage. One of the home’s standout spaces is the light-filled sunroom with ceiling fans—the perfect spot for morning coffee, reading, entertaining, or simply unwinding at the end of the day. A two-car attached garage provides secure parking and additional storage. Built in 2005 and tucked within the established Auburn Place community, 12409 Bobhouse Drive combines the ease of ranch-style living with exceptional South Charlotte convenience. Whether you’re looking for single-level living, less exterior maintenance, or simply a beautifully updated home close to everything South Charlotte has to offer, this home delivers an appealing combination of comfort, convenience, and lifestyle. Replaced roof in 2021. Schedule your showing and experience 12409 Bobhouse Drive for yourself.
- Heating System:
- Central
- Cooling System:
- Central Air
- Fireplace:
- Living Room
- Patio:
- Porch, Wrap Around
- Parking:
- Driveway, Attached Garage, Keypad Entry
- Flooring:
- Vinyl, Wood, Laminate
- Interior Features:
- Attic Stairs Pulldown, Pantry, Walk-In Closet(s), Cable Prewire
- Laundry Features:
- Laundry Room, Main Level
- Sewer:
- Public Sewer
- Utilities:
- Wired Internet Available, Cable Available, Natural Gas
- Appliances:
- Refrigerator, Electric Oven, Dishwasher, Microwave, Oven, Gas Range, Gas Cooktop, Disposal, Freezer, Dryer, Gas Water Heater, Plumbed For Ice Maker, Washer, Convection Oven, Self Cleaning Oven, Electric Range
- Country:
- US
- State:
- NC
- County:
- Mecklenburg
- City:
- Charlotte
- Street:
- Auburn Place
- Zipcode:
- 28277
- Street:
- Bobhouse
- Street Number:
- 12409
- Street Suffix:
- Drive
- Longitude:
- W81° 11' 45''
- Latitude:
- N35° 2' 33.8''
- Elementary School:
- Polo Ridge
- High School:
- Ballantyne Ridge
- Middle School:
- J.M. Robinson
- Office Name:
- Real Broker, LLC
- Agent Name:
- Anil Kanapadinhare
- TaxAnnualAmount:
- $0
- TaxAssessedValue:
- $0
- AssociationFee:
- $0
- Construction Materials:
- Wood, Vinyl, Brick Partial, Shingle/Shake
- Foundation Details:
- Slab
- Garage:
- 2
- Levels:
- One
- Previous Price:
- 499000
- Video Url:
- https://www.listing4.com/12409bobhousedr28277
- Virtual Tour:
- https://www.listing4.com/12409bobhousedr28277
- Water Source:
- City
- Association Fee:
- 220
- Association Fee Frequency:
- Quarterly
- Association Yn:
- 1
- List Agent Mls Id:
- 51179
- List Office Mls Id:
- 3728
- Listing Term:
- Cash,Conventional,VA Loan
- Mls Status:
- Active
- Modification Timestamp:
- 2026-11-10T21:51:07Z
- Originating System Name:
- Canopy
- Special Listing Conditions:
- None
- Status Change Timestamp:
- 2026-10-11T04:20:23Z
Residential For Sale
12409 Bobhouse Drive, Charlotte, North Carolina 28277
- Property Type :
- Residential
- Listing Type :
- For Sale
- Listing ID :
- 4433393
- Price :
- $494,000
- Bedrooms :
- 2
- Bathrooms :
- 2
- Square Footage :
- 1,635 Sqft
- Year Built :
- 2005
- Status :
- Active
- Full Bathrooms :
- 2
- Property Sub Type :
- Single Family Residence
- Roof:
- Insulated, Architectural Shingle

- 1. 2026-11-14 (Start time: 19:00 - End time: 21:00)
