
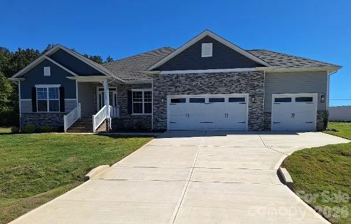
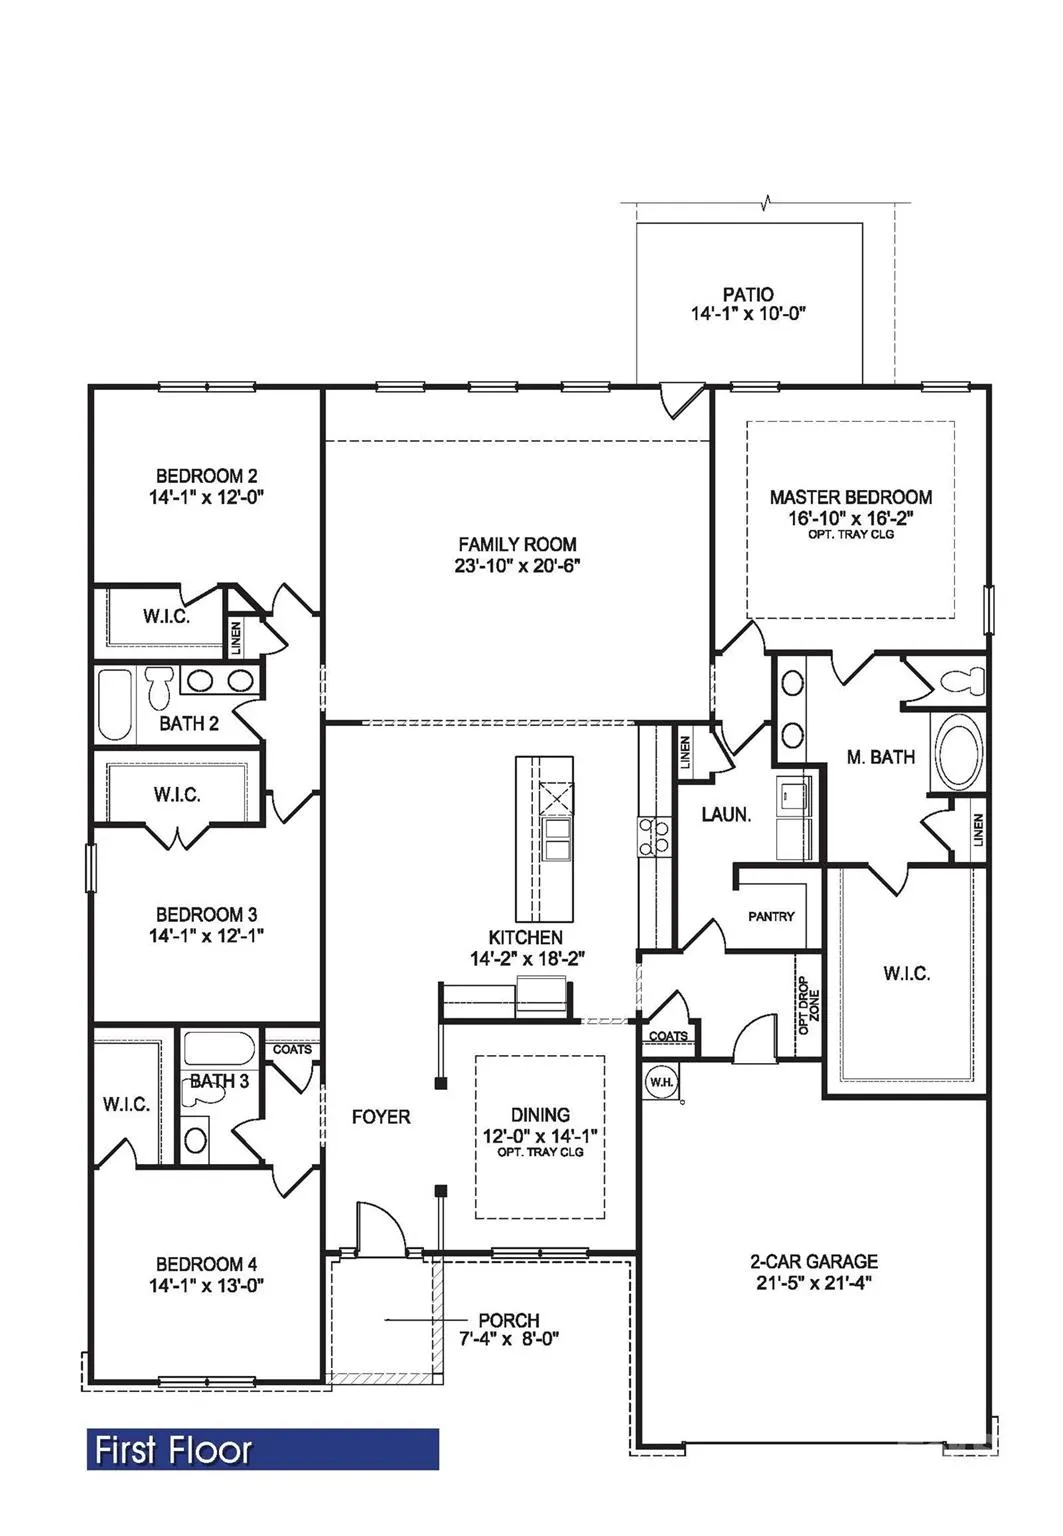
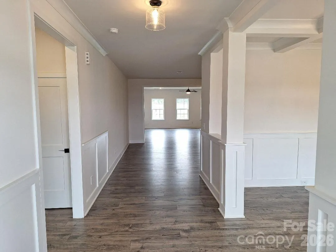
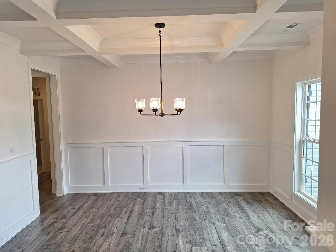
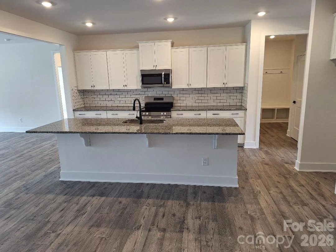
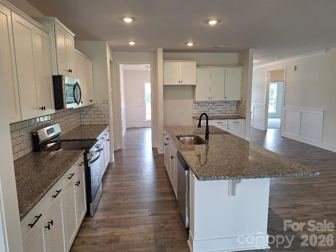
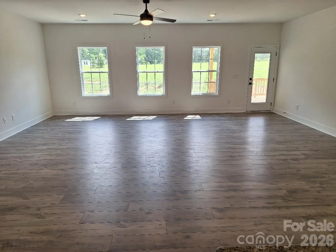
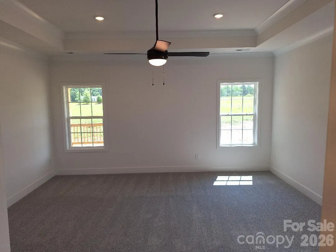
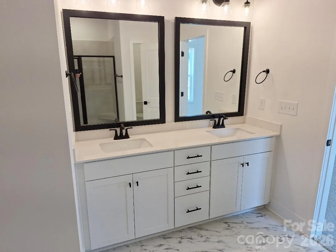
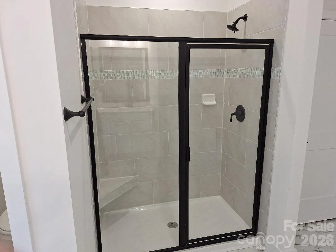
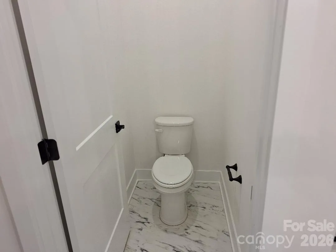
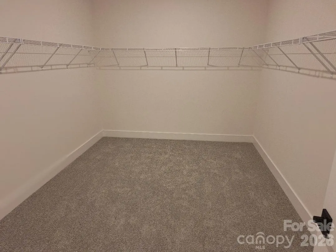
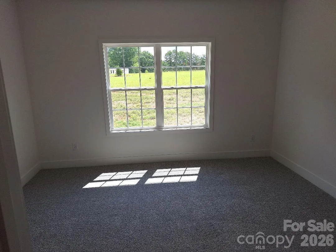
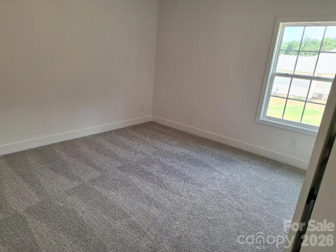
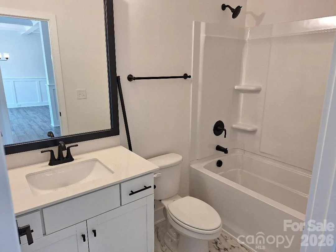
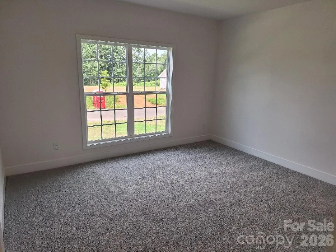
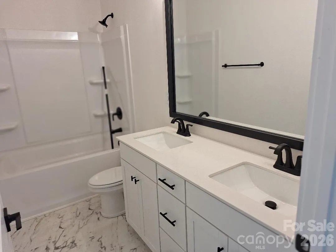
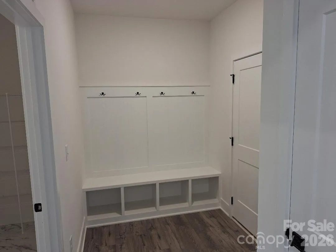
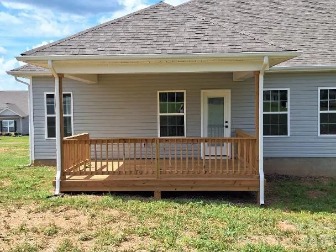
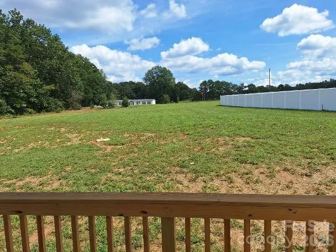
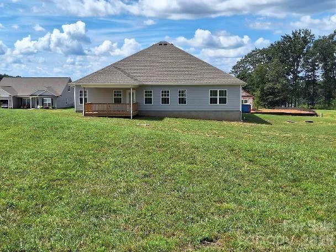
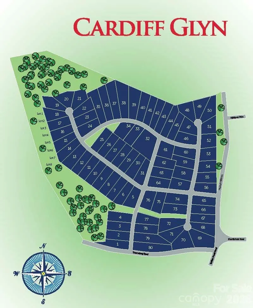
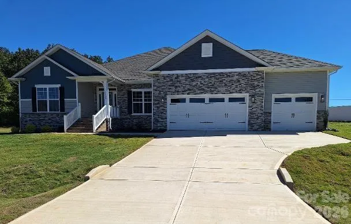

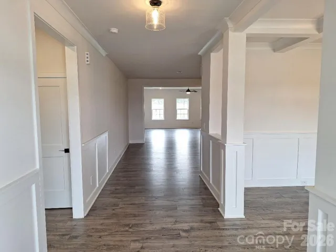
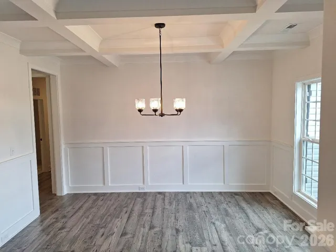
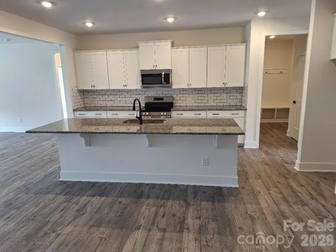
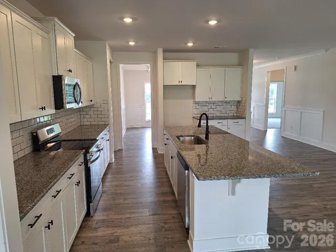
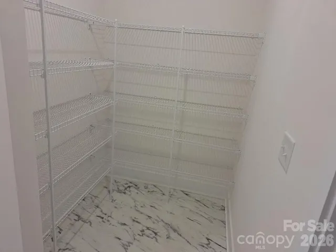
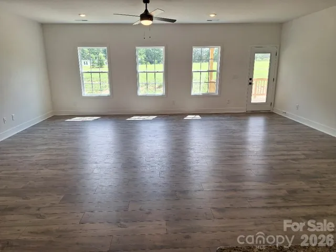
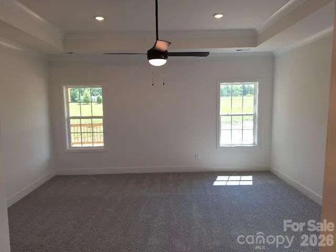
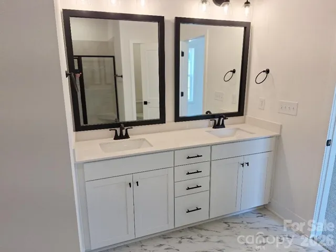
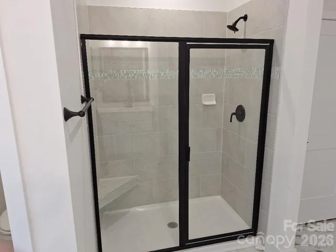
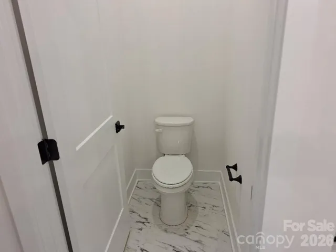
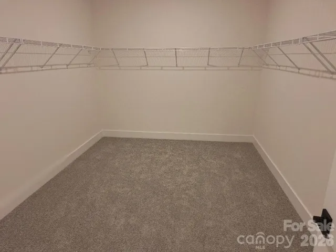
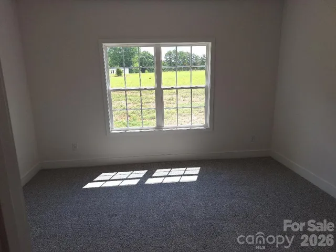
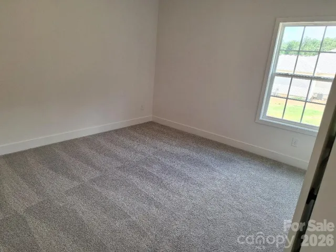
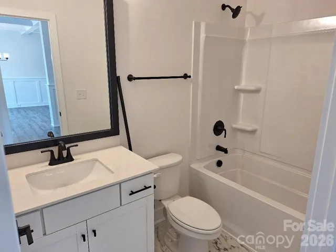
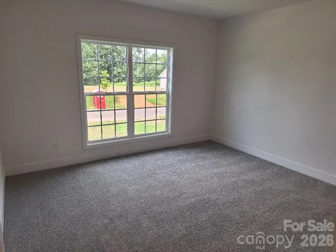
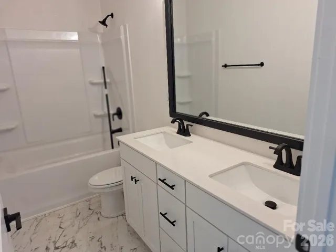
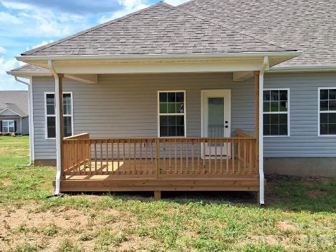
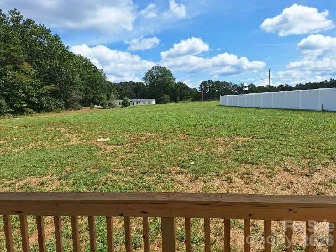
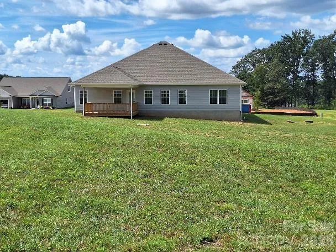
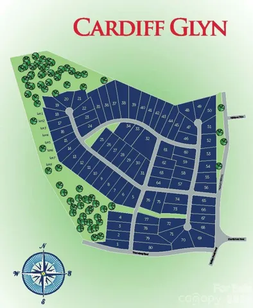
COMPLETE AND READY TO MOVE IN! This 2906sqft floor plan is spacious and has a well appointed layout with beautiful architectural features. The kitchen features a center island with breakfast bar and stainless steel appliances. The primary is nestled away from the main living area that boasts a tray ceiling and a private en-suite bathroom. The primary bathroom features dual vanities, separate water closet, tiled shower with bench and a large walk-in closet. The additional three bedrooms are placed on the other side of the home. Step outside to the covered deck, where you can enjoy outdoor living.The yard adds beauty and enhances the overall curb appeal of the home. Coffered ceilings, a trim package, along with all the other luxuries says it all. Almost an acre home site gives space around the home which has become increasingly difficult to find in new construction. The back yard is a blank canvas for gardens, outdoor living, fire pit, play area for kids, and simply not looking directly into another house. Close to lake Norman boating access and great schools.
Choose How You Save! With the use of a preferred lender, you receive our available incentive to reduce your rate, lower your closing expenses, or create a combination that works for you. Reach out to agent for terms and conditions.
- Heating System:
- Electric
- Cooling System:
- Electric
- Parking:
- Attached Garage
- Architectural Style:
- Ranch
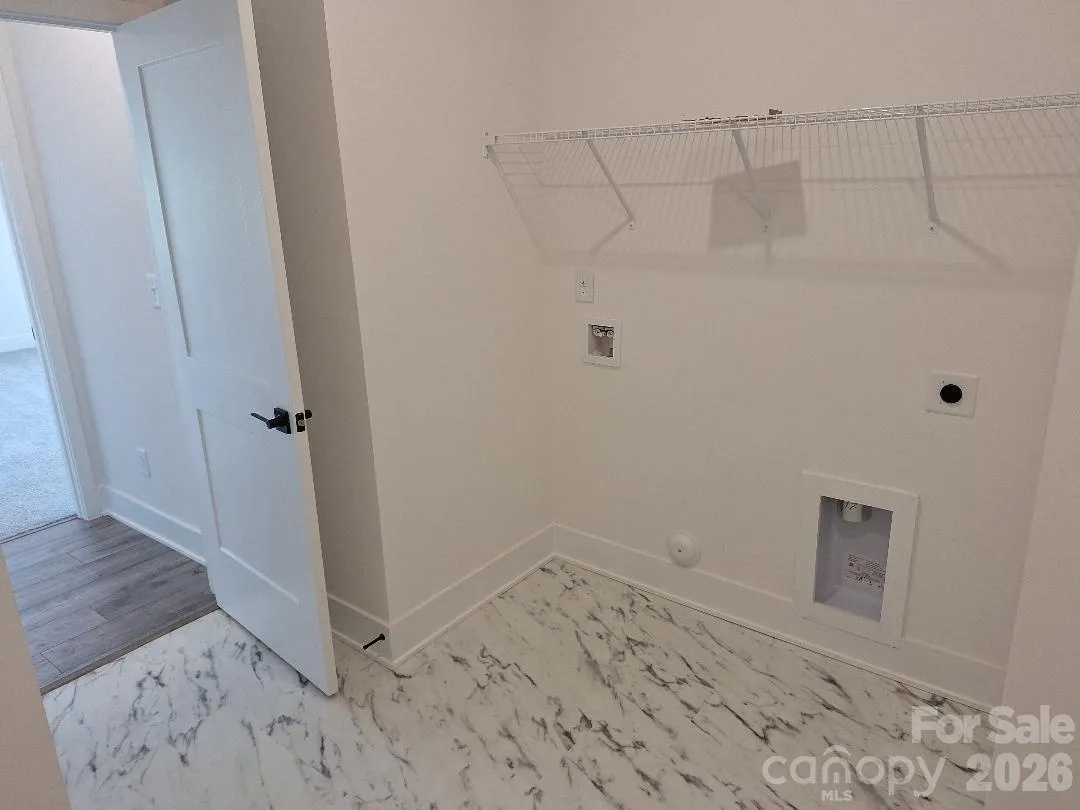
- Laundry Features:
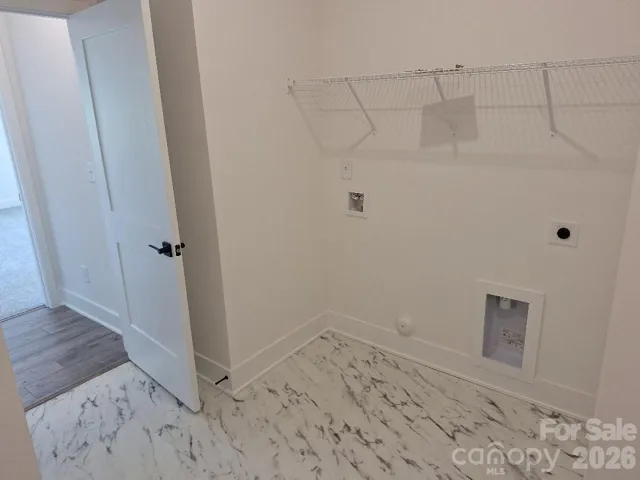
- Electric Dryer Hookup, Washer Hookup
- Sewer:
- Septic Installed
- Appliances:
- Dishwasher, Microwave, Electric Range
- Country:
- US
- State:
- NC
- County:
- Catawba
- City:
- Catawba
- Street:
- Cardiff Glyn
- Zipcode:
- 28609
- Street:
- Colchester
- Street Number:
- 5122
- Street Suffix:
- Court
- Longitude:
- W82° 55' 0.5''
- Latitude:
- N35° 39' 46.9''
- Directions:
- From Hwy 16 take Buffalo Shoals Rd to Murrays Mill Rd and neighborhood is on left as soon as you hit Murrays Mill Rd.
- Unit Number:
- 54
- Zoning:
- R-40
- Elementary School:
- Catawba
- High School:
- Bandys
- Middle School:
- Mill Creek
- Office Name:
- Adams Homes Realty-NC, Inc.
- Agent Name:
- Brandon Kirk
- TaxAnnualAmount:
- $0
- TaxAssessedValue:
- $0
- AssociationFee:
- $0
- Construction Materials:
- Vinyl, Stone Veneer
- Foundation Details:
- Slab
- Garage:
- 2
- Levels:
- One
- Lot Features:
- Cleared
- Previous Price:
- 486200
- Water Source:
- County Water
- Association Fee:
- 400
- Association Fee Frequency:
- Annually
- Association Yn:
- 1
- Co List Agent Full Name:
- Scott Oldenburg
- Co List Agent Mls Id:
- 22453
- Co List Office Mls Id:
- 5142
- Co List Office Name:
- Adams Homes Realty-NC, Inc.
- List Agent Mls Id:
- cv71614
- List Office Mls Id:
- 5142
- Listing Term:
- Cash,Conventional,FHA,USDA Loan,VA Loan
- Mls Status:
- Active
- Modification Timestamp:
- 2026-11-10T13:07:06Z
- Originating System Name:
- Canopy
- Special Listing Conditions:
- None
- Status Change Timestamp:
- 2026-05-15T18:05:34Z
Residential For Sale
5130 Colchester Court Unit 54, Catawba, North Carolina 28609
- Property Type :
- Residential
- Listing Type :
- For Sale
- Listing ID :
- 4382211
- Price :
- $492,200
- Bedrooms :
- 4
- Bathrooms :
- 3
- Square Footage :
- 2,906 Sqft
- Year Built :
- 2026
- Status :
- Active
- Full Bathrooms :
- 3
- New Construction Yn :
- 1
- Property Sub Type :
- Single Family Residence

- 1. 2026-11-13 (Start time: 19:00 - End time: 21:00)
- 2. 2026-11-14 (Start time: 19:00 - End time: 21:00)
- 3. 2026-11-15 (Start time: 19:00 - End time: 21:00)
