
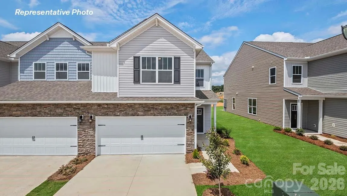
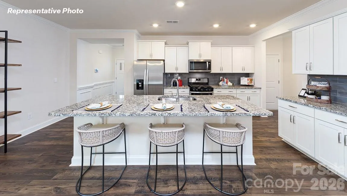
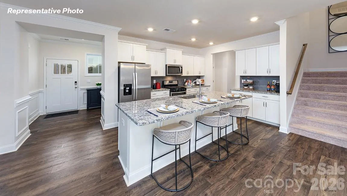
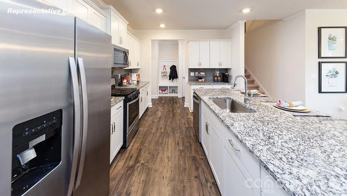
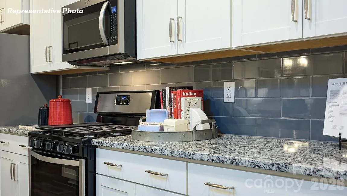
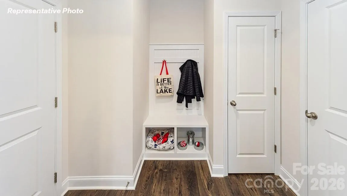
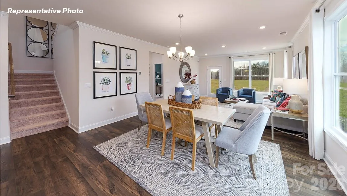
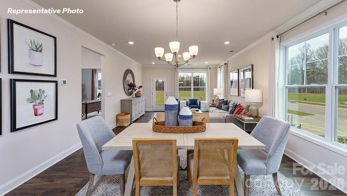
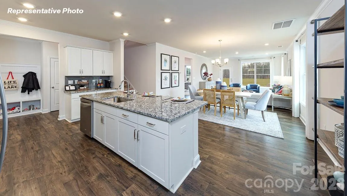
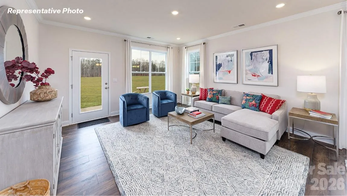
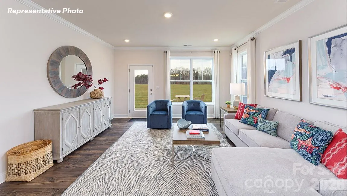
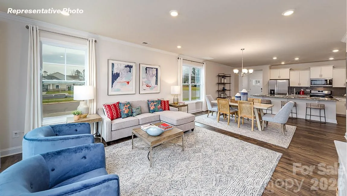
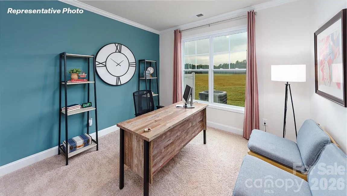
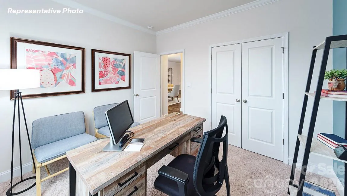
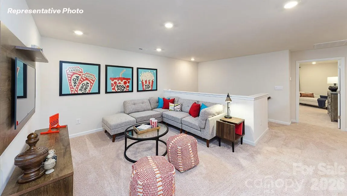
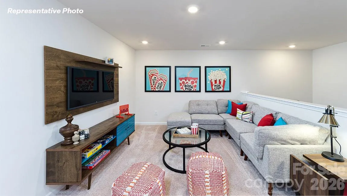
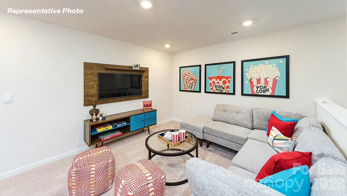
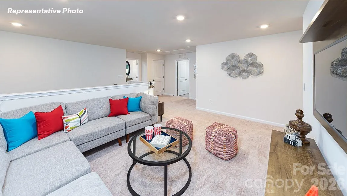
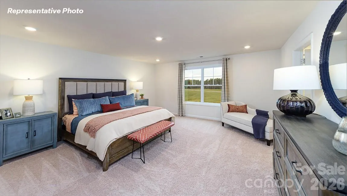
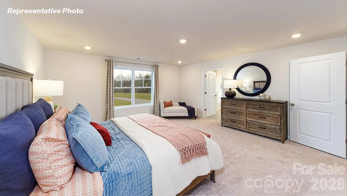
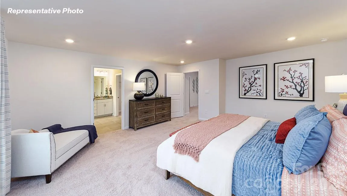
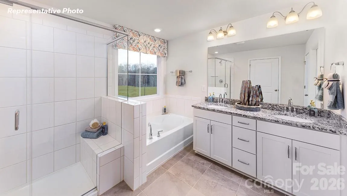
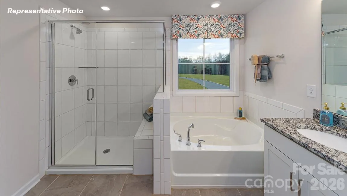
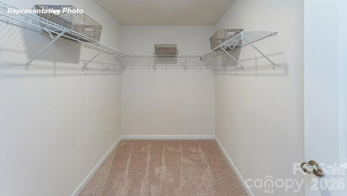
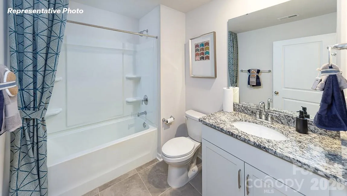
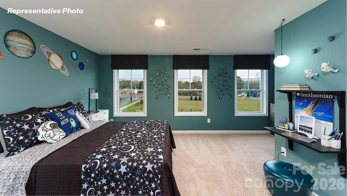
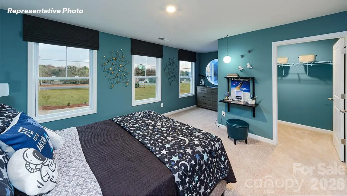
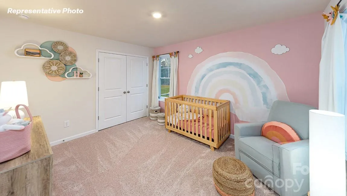
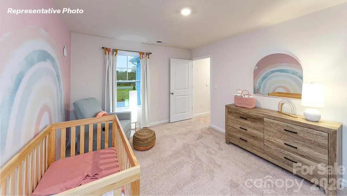
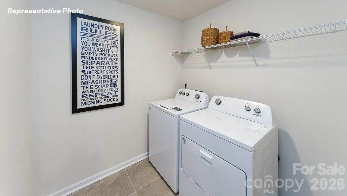
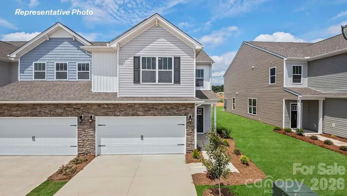
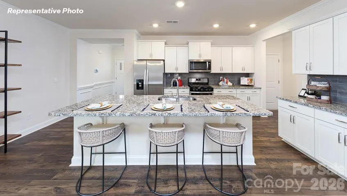
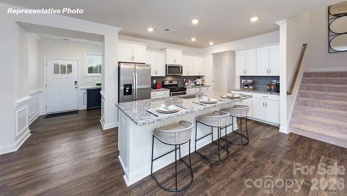
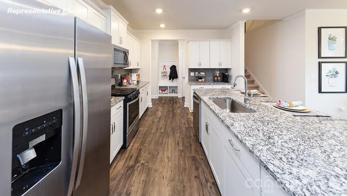
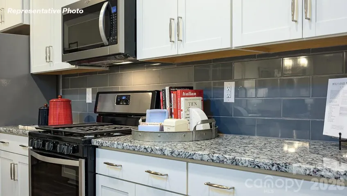
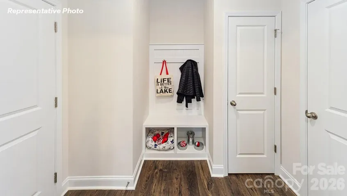
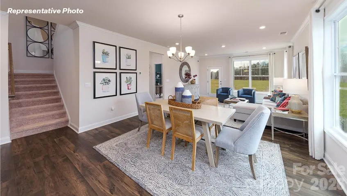
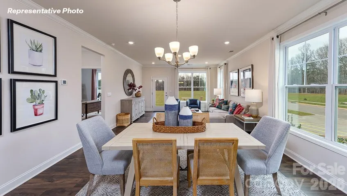
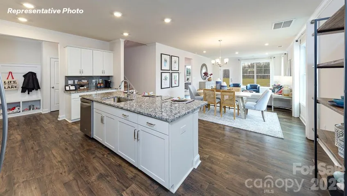
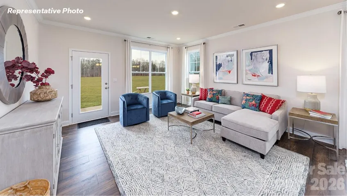
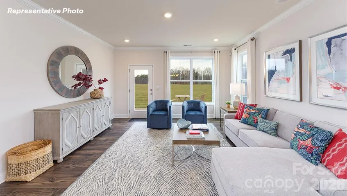
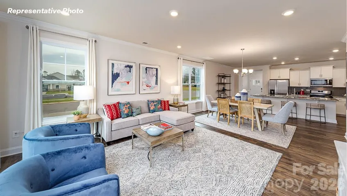
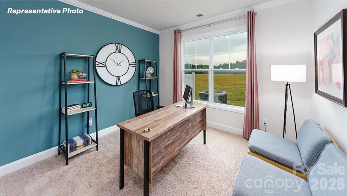
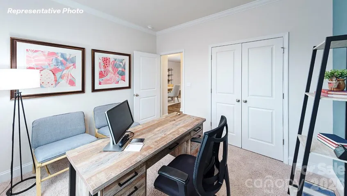
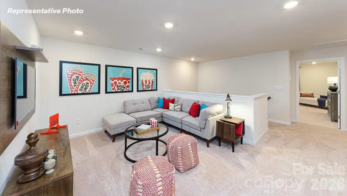
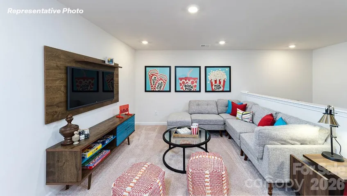
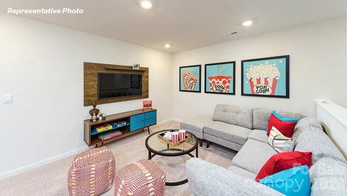
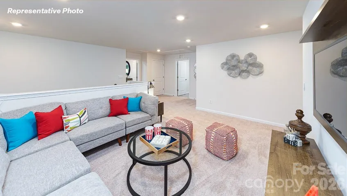
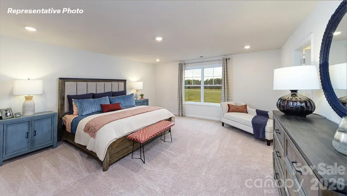
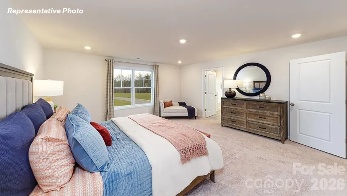
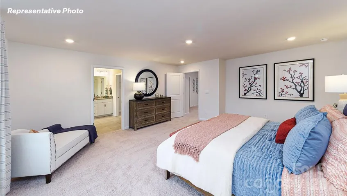
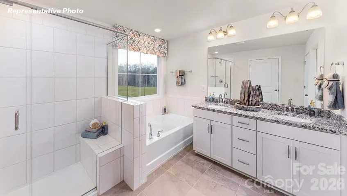
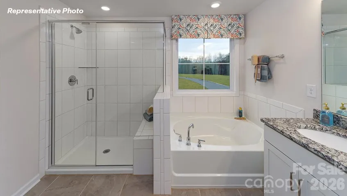
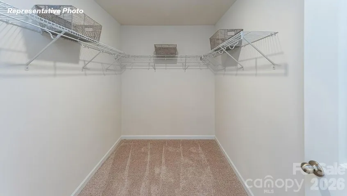
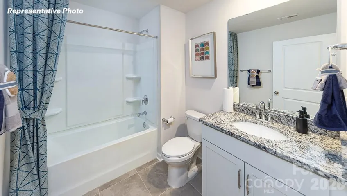
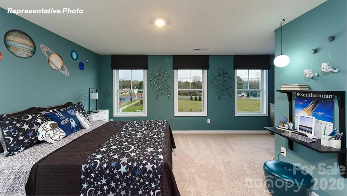
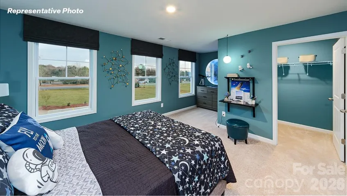
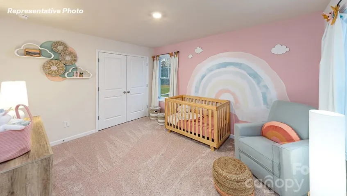
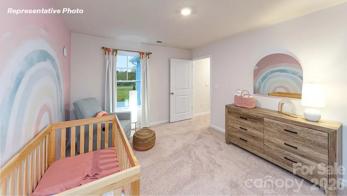
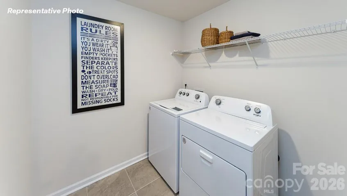
The Linville is one of our two-story townhome floorplans featured at Skybrook Corners in Concord, North Carolina, conveniently located just north of Charlotte. This townhome offers 2,439 sq. ft. of living space, 4 bedrooms, 3 bathrooms, and a 2-car garage. Upon entering the home, you’re greeted by the inviting foyer that leads you to the kitchen on the right, which overlooks the dining room and living room, and features stainless steel appliances, quartz countertops, and spacious walk-in pantry, and an island perfect for cooking or entertaining. Just off the living room you will find your first secondary bedroom connecting to a full bathroom ensuring privacy and conveniency. Out back is the patio, perfect for outdoor entertaining or enjoying beautiful weather. Elevating up to the second floor you will find your primary bedroom which boasts a walk-in shower, a bathtub, dual vanity with plenty of sink space to share, a roomy walk-in closet, and a water closet for ultimate privacy. The loft offers a flexible space that can be used as a media room, playroom, or fitness space and conveniently connects to a full bathroom with a tub-shower combo. The laundry closet is just off the loft. The two secondary bedrooms provide ample natural lighting, and a storage closet is nestled in the corner of the loft.
With its thoughtful design, spacious layout, and modern conveniences, the Linville is the ideal place to call home at Skybrook Corners. Contact us today to schedule a tour!
- Heating System:
- Natural Gas
- Cooling System:
- Central Air, Zoned, Electric
- Parking:
- Attached Garage, Garage Door Opener, Garage Faces Front
- Flooring:
- Vinyl, Carpet, Tile
- Laundry Features:
- Laundry Room, Upper Level, In Unit
- Sewer:
- Public Sewer
- Utilities:
- Natural Gas
- Appliances:
- Dishwasher, Microwave, Electric Water Heater, Gas Range, Disposal
- Country:
- US
- State:
- NC
- County:
- Cabarrus
- City:
- Huntersville
- Street:
- Skybrook Corners
- Zipcode:
- 28078
- Street:
- Foster Holly
- Street Number:
- 1218
- Street Suffix:
- Avenue
- Longitude:
- W81° 14' 40.9''
- Latitude:
- N35° 25' 21.8''
- Elementary School:
- W.R. Odell
- High School:
- Cox Mill
- Middle School:
- Harris Road
- Office Name:
- DR Horton Inc
- Agent Name:
- Maria Wilhelm
- TaxAnnualAmount:
- $0
- TaxAssessedValue:
- $0
- AssociationFee:
- $0
- Construction Materials:
- Hardboard Siding
- Entry Level:
- 2
- Foundation Details:
- Slab
- Garage:
- 2
- Levels:
- Two
- Lot Features:
- End Unit
- Previous Price:
- 490790
- Water Source:
- City
- Association Fee:
- 225
- Association Fee Frequency:
- Monthly
- Association Yn:
- 1
- Co List Agent Full Name:
- Kristin Wing
- Co List Agent Mls Id:
- 31044
- Co List Office Mls Id:
- 5349
- Co List Office Name:
- DR Horton Inc
- List Agent Mls Id:
- 75375
- List Office Mls Id:
- 5349
- Mls Status:
- Active
- Modification Timestamp:
- 2026-11-10T20:36:06Z
- Originating System Name:
- Canopy
- Special Listing Conditions:
- None
- Status Change Timestamp:
- 2026-10-17T15:58:06Z
Residential For Sale
1218 Foster Holly Avenue, Huntersville, North Carolina 28078
- Property Type :
- Residential
- Listing Type :
- For Sale
- Listing ID :
- 4348979
- Price :
- $491,500
- Bedrooms :
- 4
- Bathrooms :
- 3
- Square Footage :
- 2,439 Sqft
- Year Built :
- 2026
- Status :
- Active
- Full Bathrooms :
- 3
- New Construction Yn :
- 1
- Property Sub Type :
- Townhouse

- 1. 2026-11-13 (Start time: 16:00 - End time: 21:00)
- 2. 2026-11-14 (Start time: 16:00 - End time: 21:00)
- 3. 2026-11-15 (Start time: 19:00 - End time: 21:00)
