
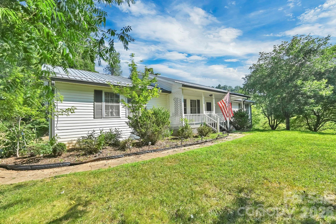
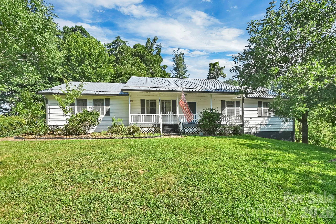
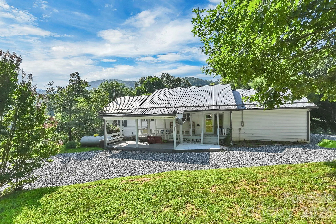
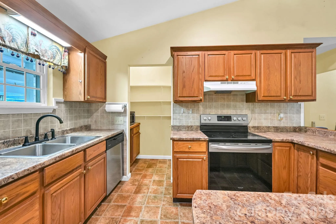
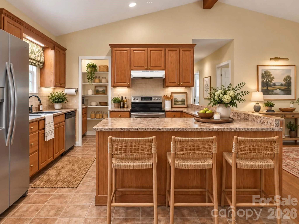
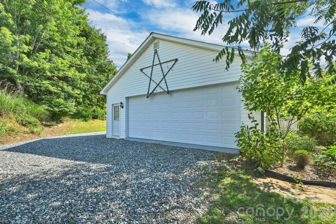
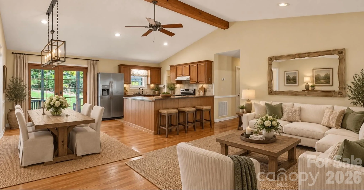
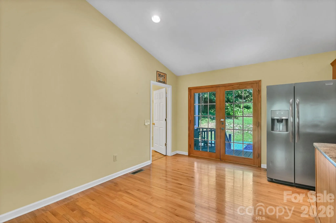
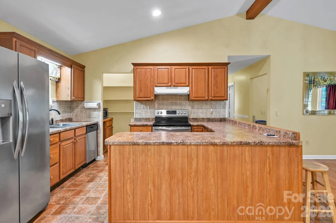
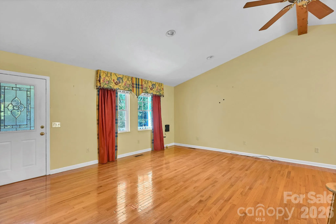
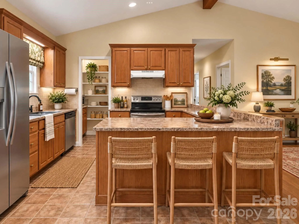
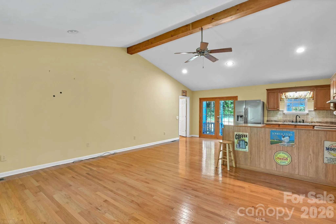
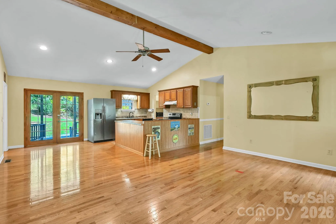
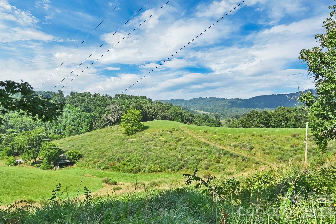
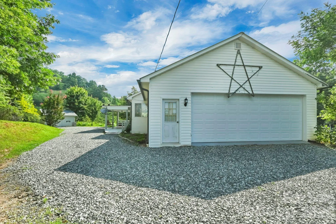
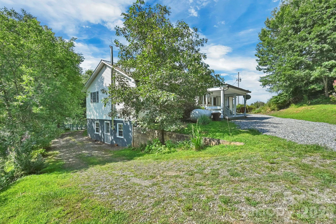
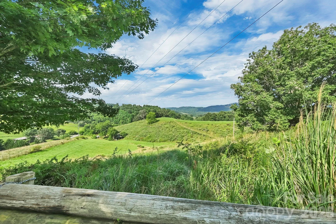

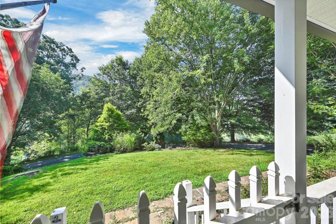
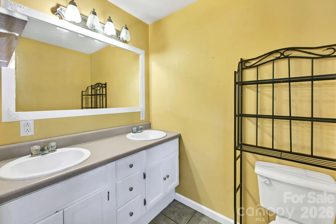
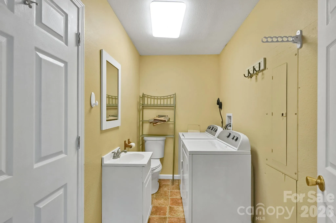
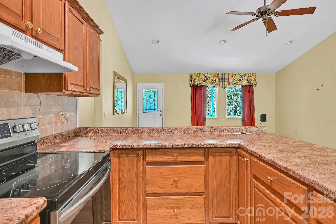

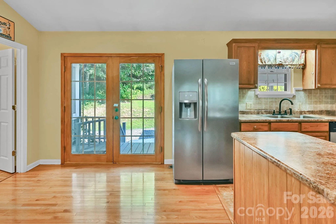
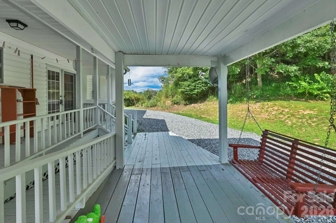
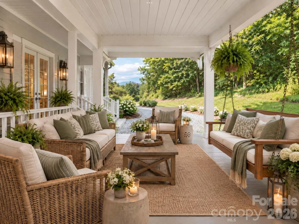
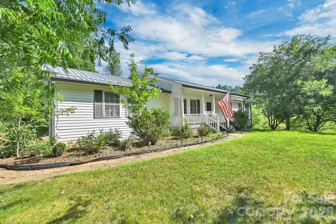
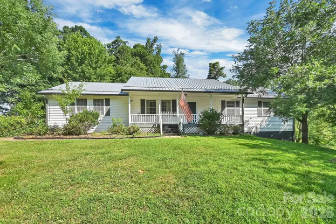
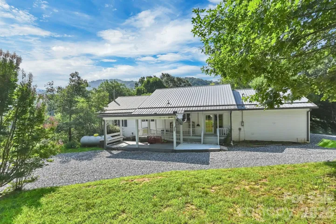
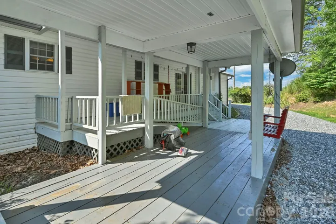
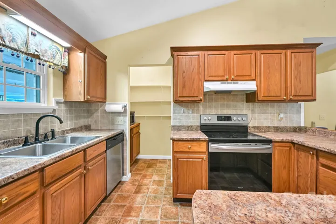
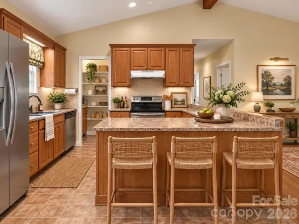
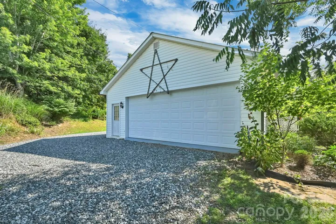
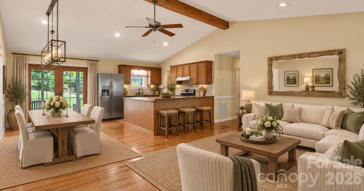
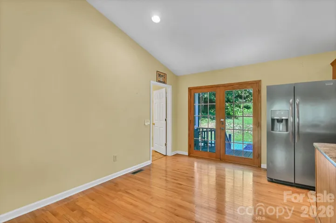
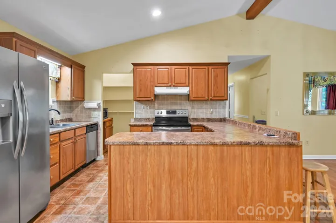
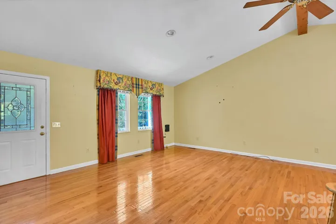
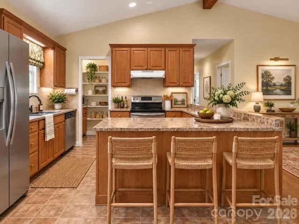
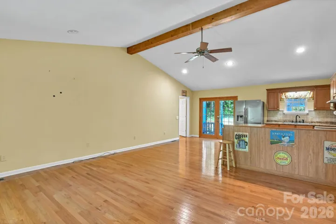
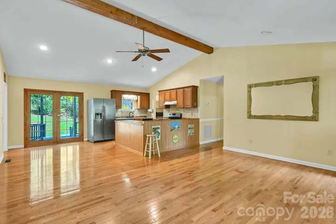
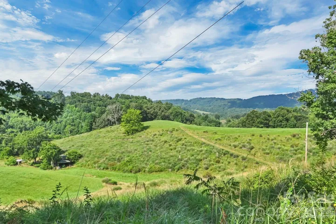
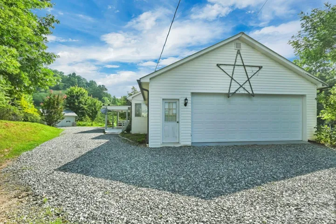
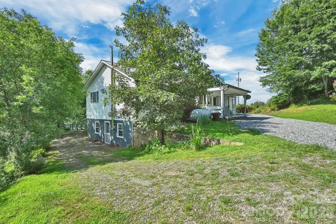
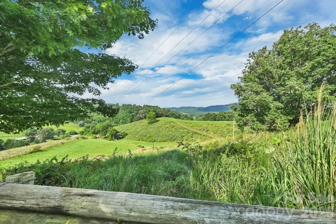
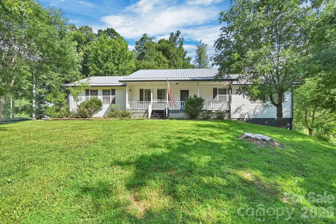
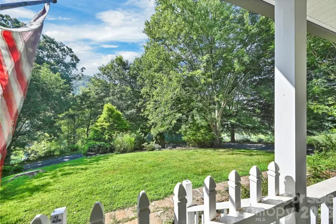
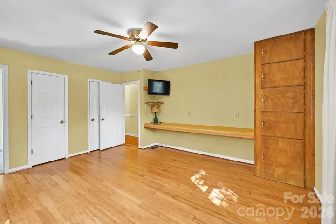
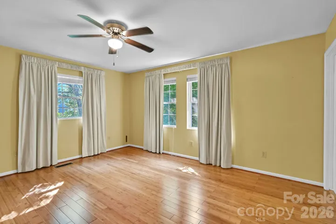
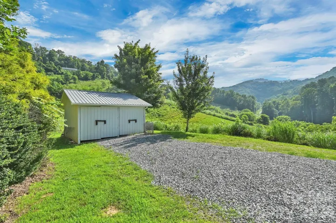
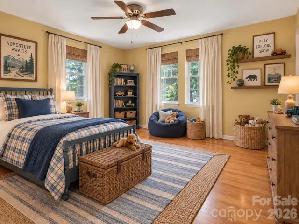
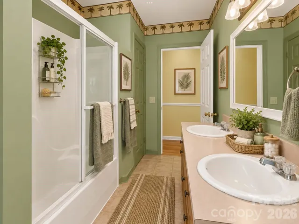
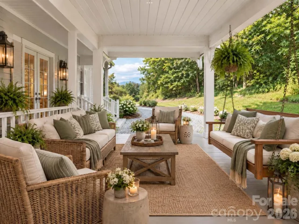
Welcome home to this inviting ranch nestled in the countryside, where breathtaking mountain views, open pasture, and exceptional privacy create the perfect rural retreat. Whether you’re enjoying your morning coffee while taking in the scenery or spending evenings surrounded by peaceful nature, this property offers the lifestyle you’ve been dreaming of. First time on the market as seller has downsized and moved closer to family.
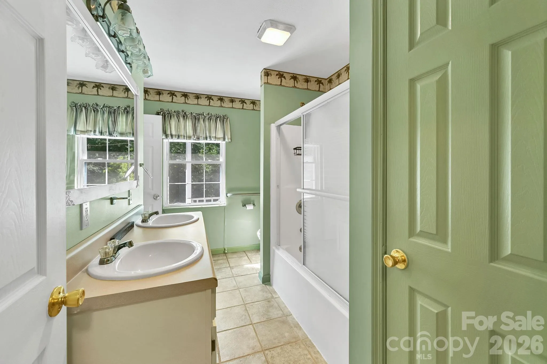
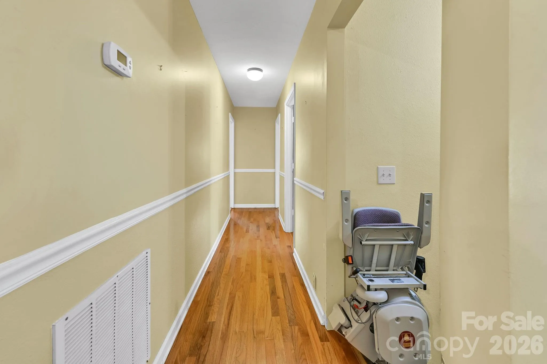
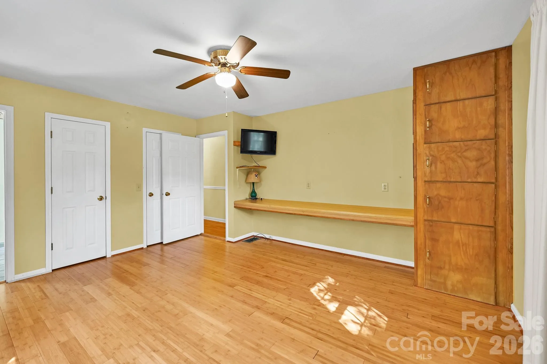
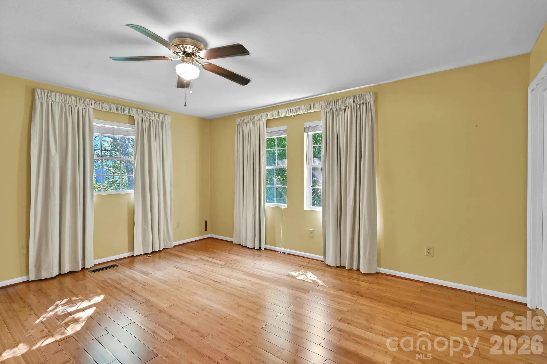
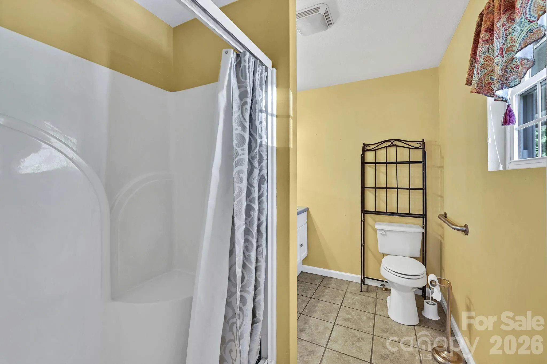
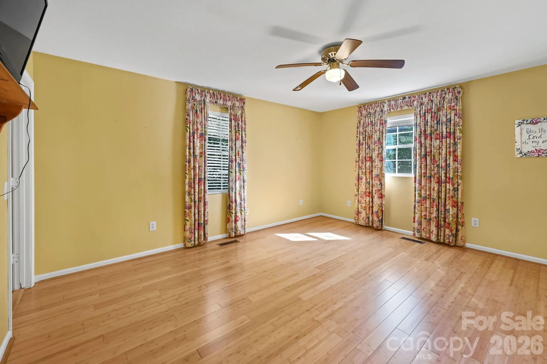
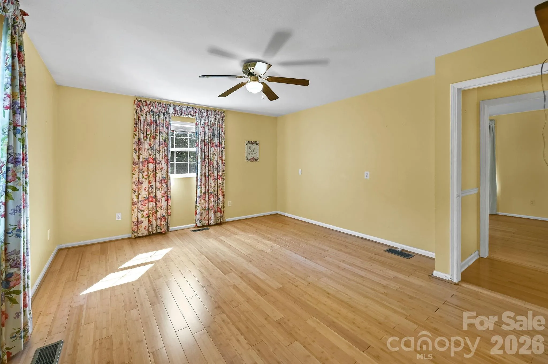
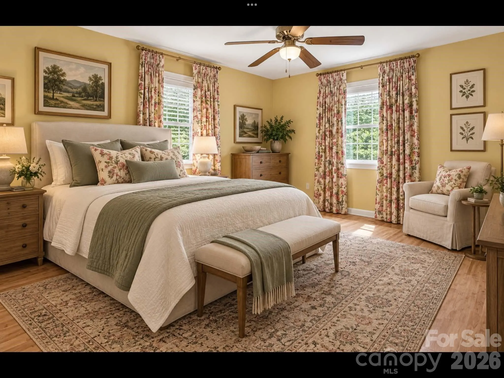
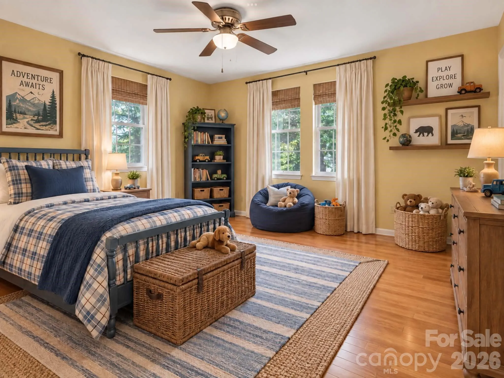
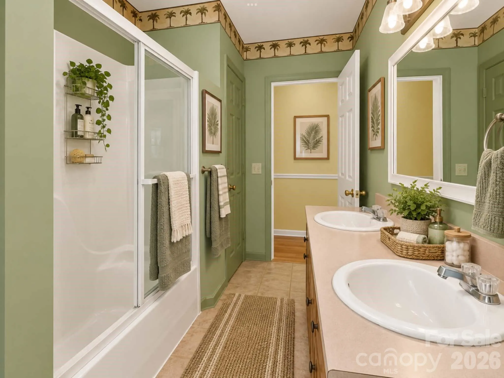
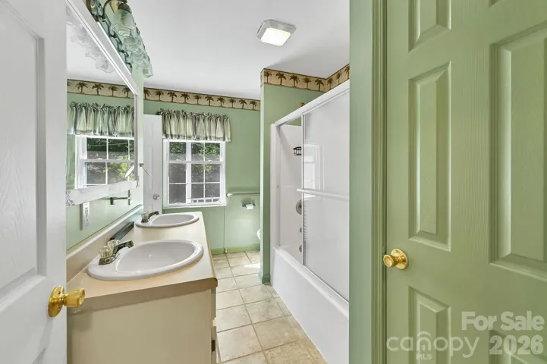
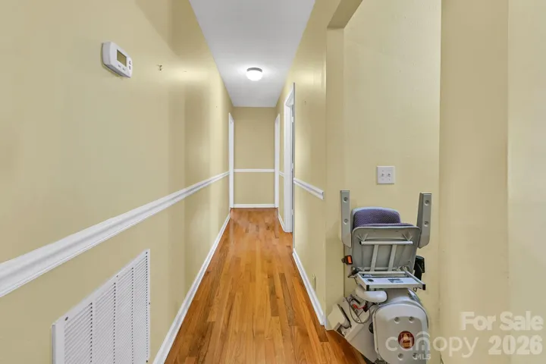
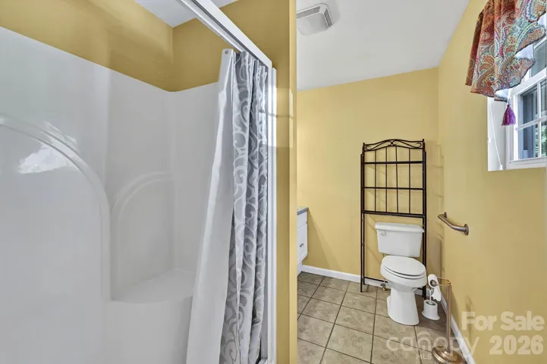
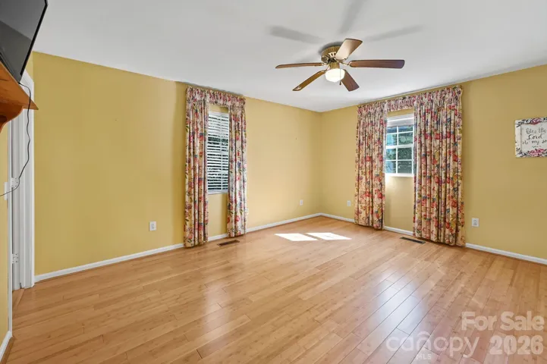
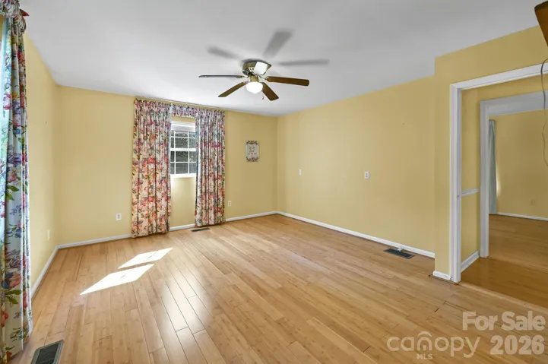
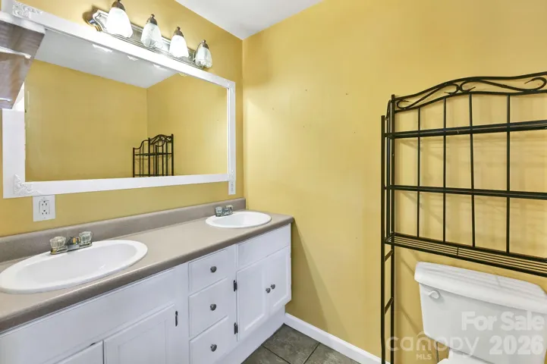
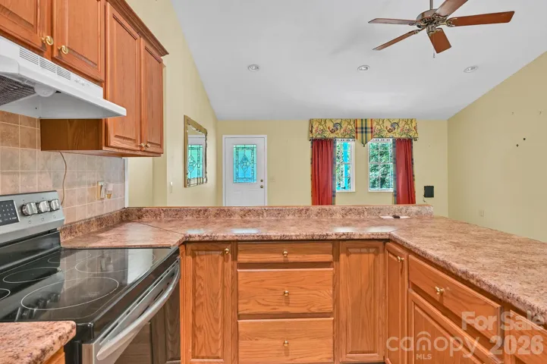
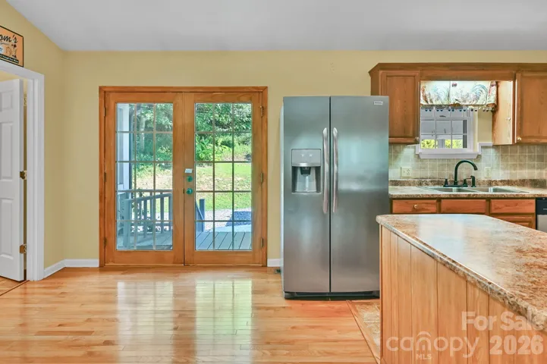
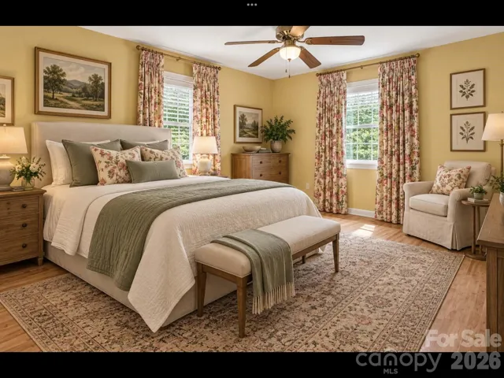
Inside, you’ll find warm hardwood flooring throughout the main living areas, adding timeless character and comfort. The thoughtfully designed floor plan features two spacious bedrooms and two full baths, providing easy one-level living.
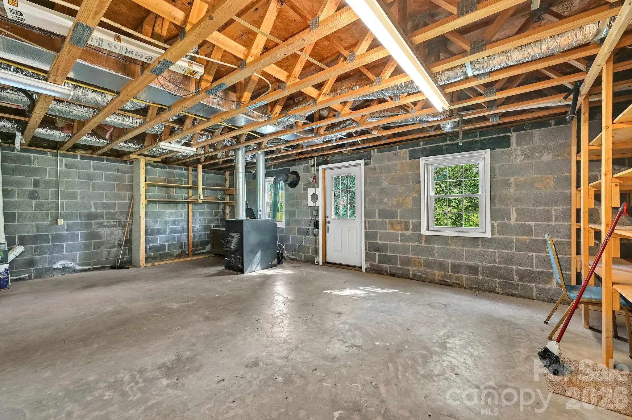
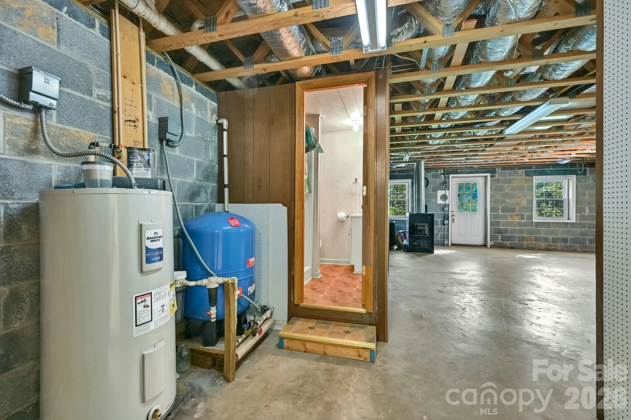
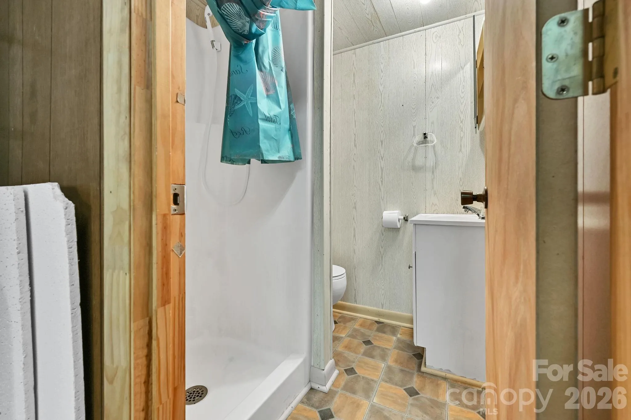
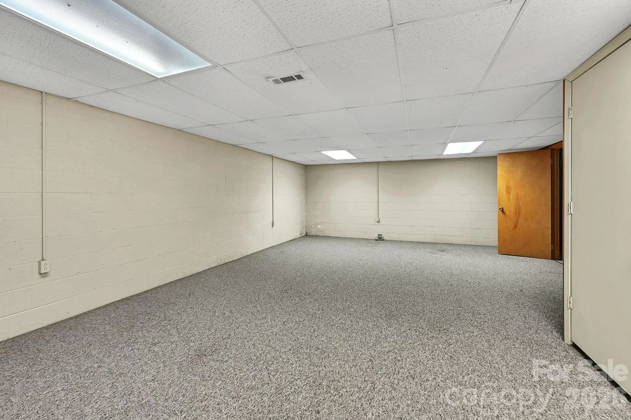
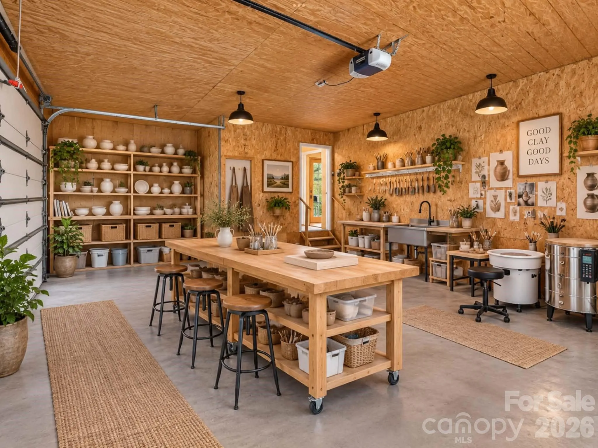
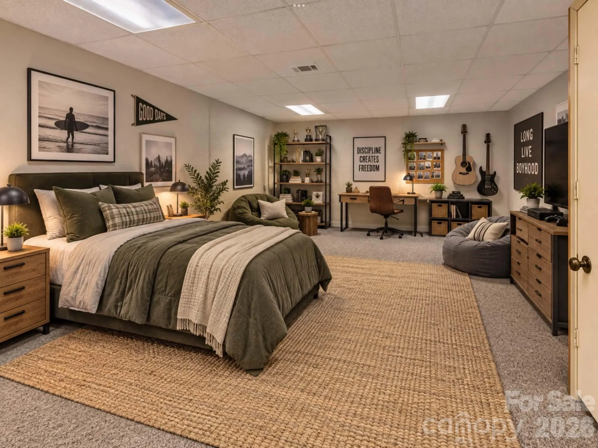
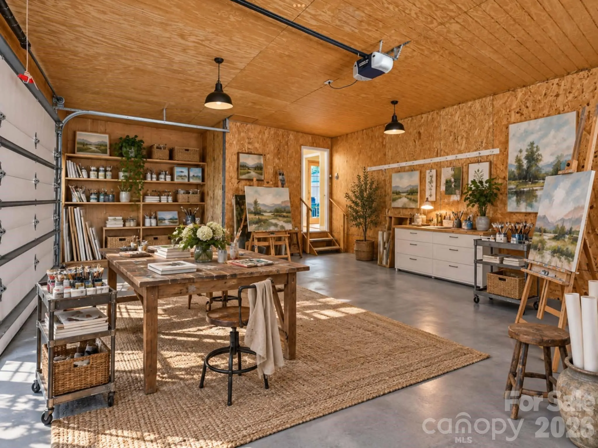
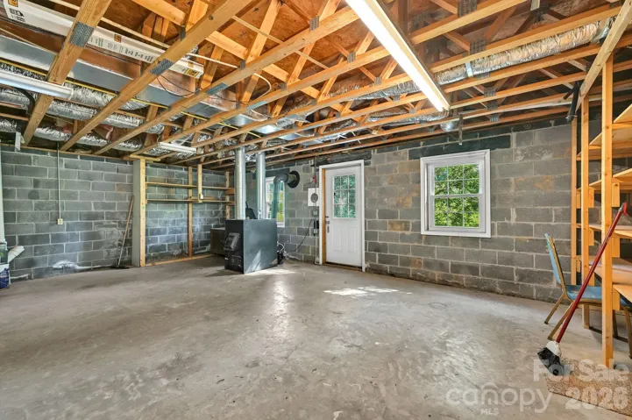
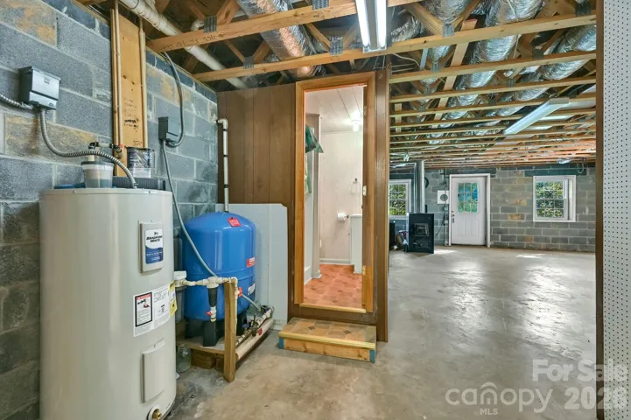
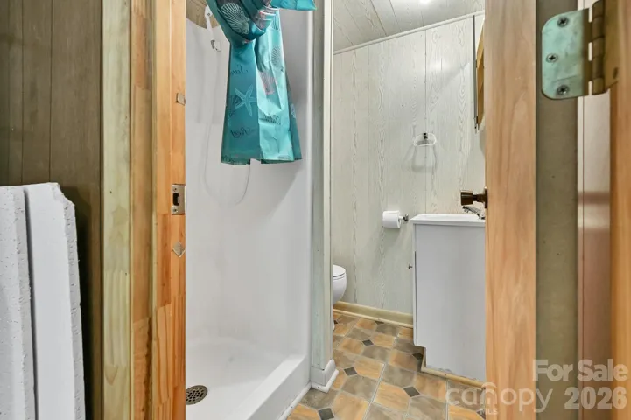
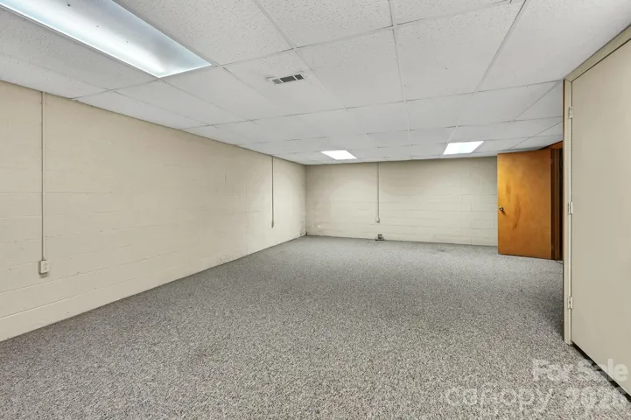
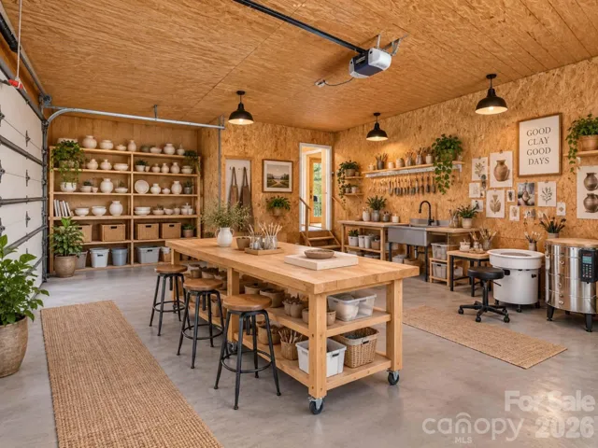
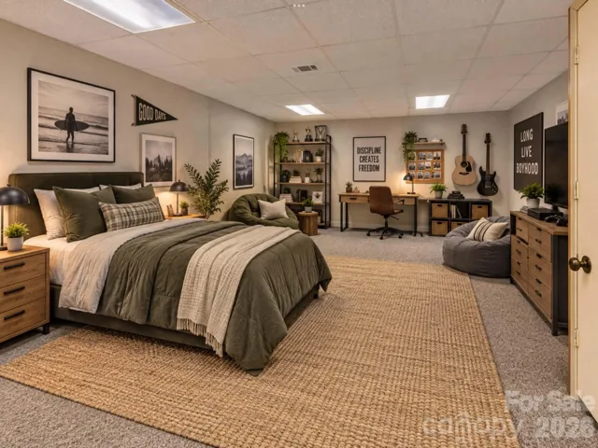
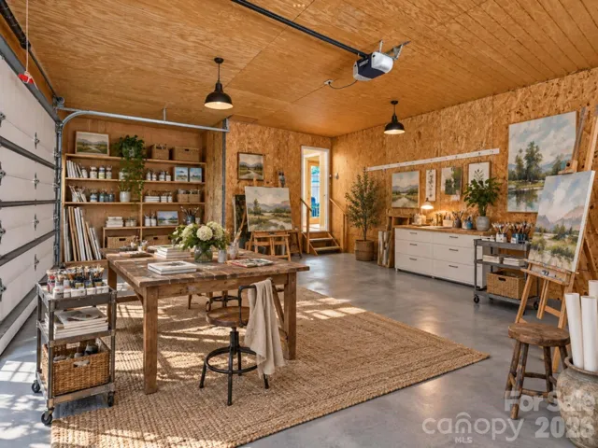
The full basement expands the home’s possibilities with a versatile bonus room that’s ideal for a home office, recreation room, guest space, or hobby area. There is also a bath in the basement and a woodstove. A dedicated unfinished area could be finished off for additional living space or used as a workshop as it offers plenty of room for woodworking, projects, storage, or equipment.
If you’ve been searching for a private country property with beautiful views, functional living space, and room to enjoy the outdoors, this ranch home is ready to welcome you home.
Escape to the peace and quiet of country living in this charming ranch home nestled on a full basement with beautiful mountain views, open pasture, and the privacy you’ve been searching for. Surrounded by nature, this inviting property offers the perfect blend of comfort, functionality, and scenic beauty. Seller says BRING offer!
- Heating System:
- Forced Air, Propane, Wood Stove
- Cooling System:
- Central Air
- Basement:
- Exterior Entry, Interior Entry, Storage Space, Partially Finished, Walk-Out Access
- Fence:
- Partial, Fenced, Barbed Wire
- Patio:
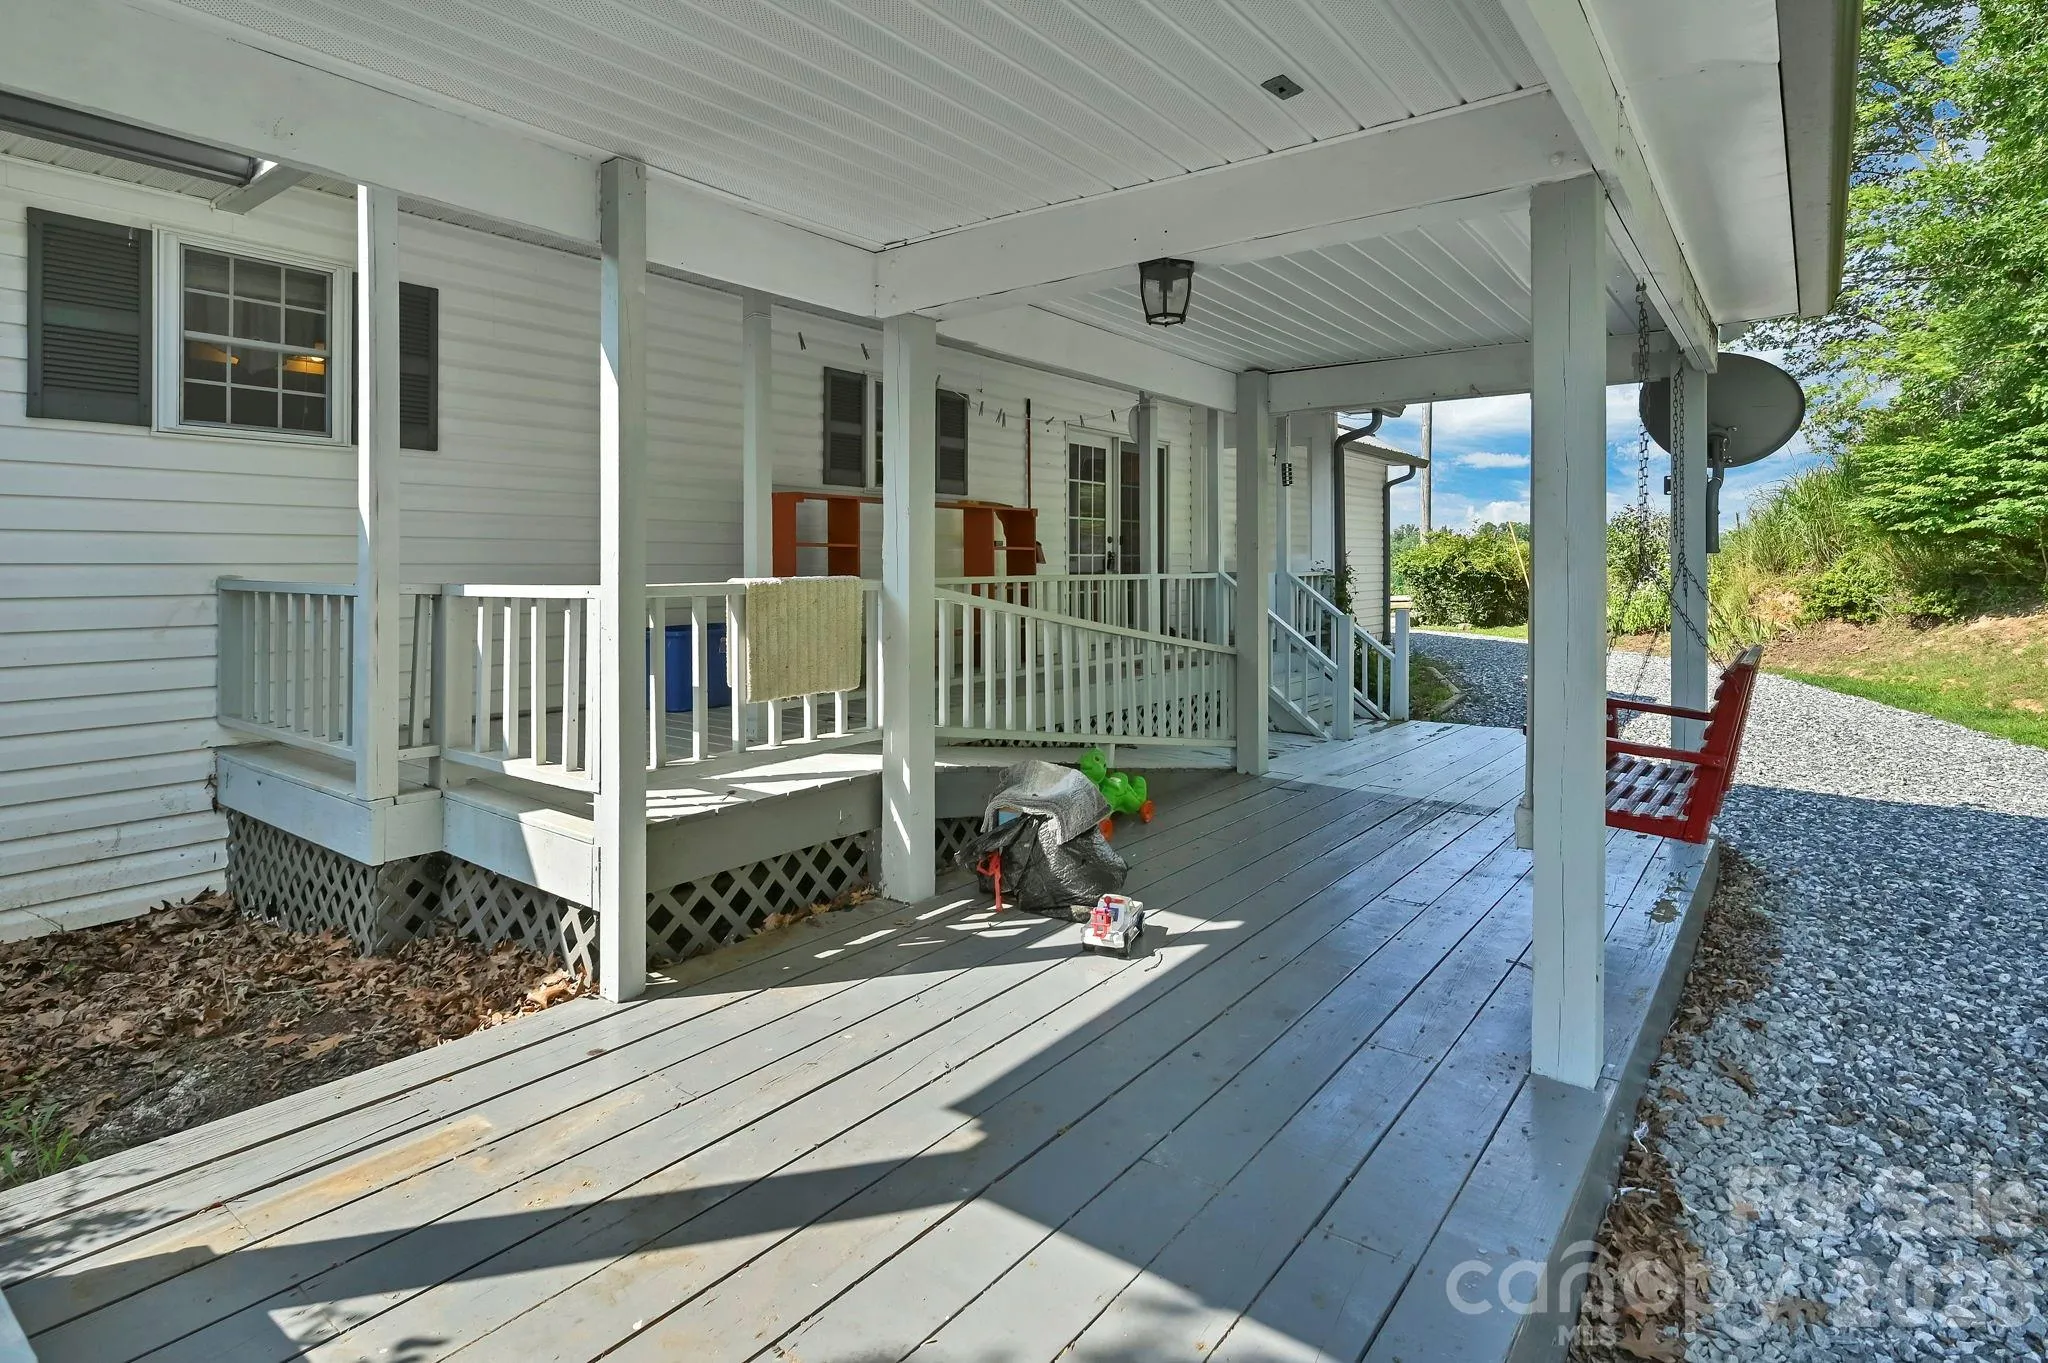
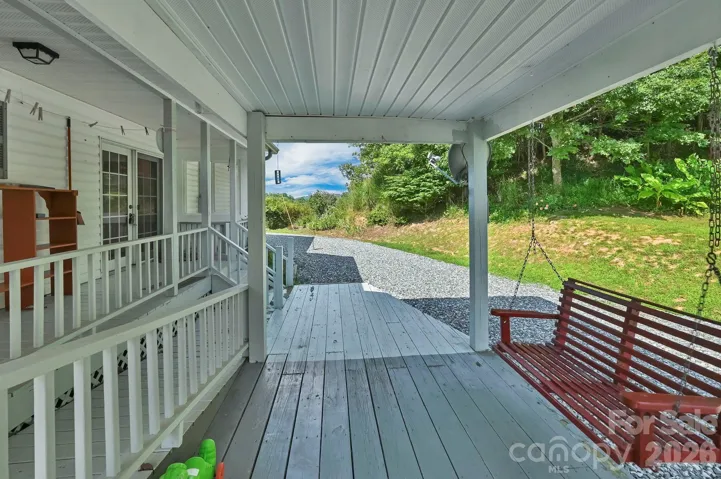
- Front Porch, Covered, Porch, Rear Porch
- Parking:
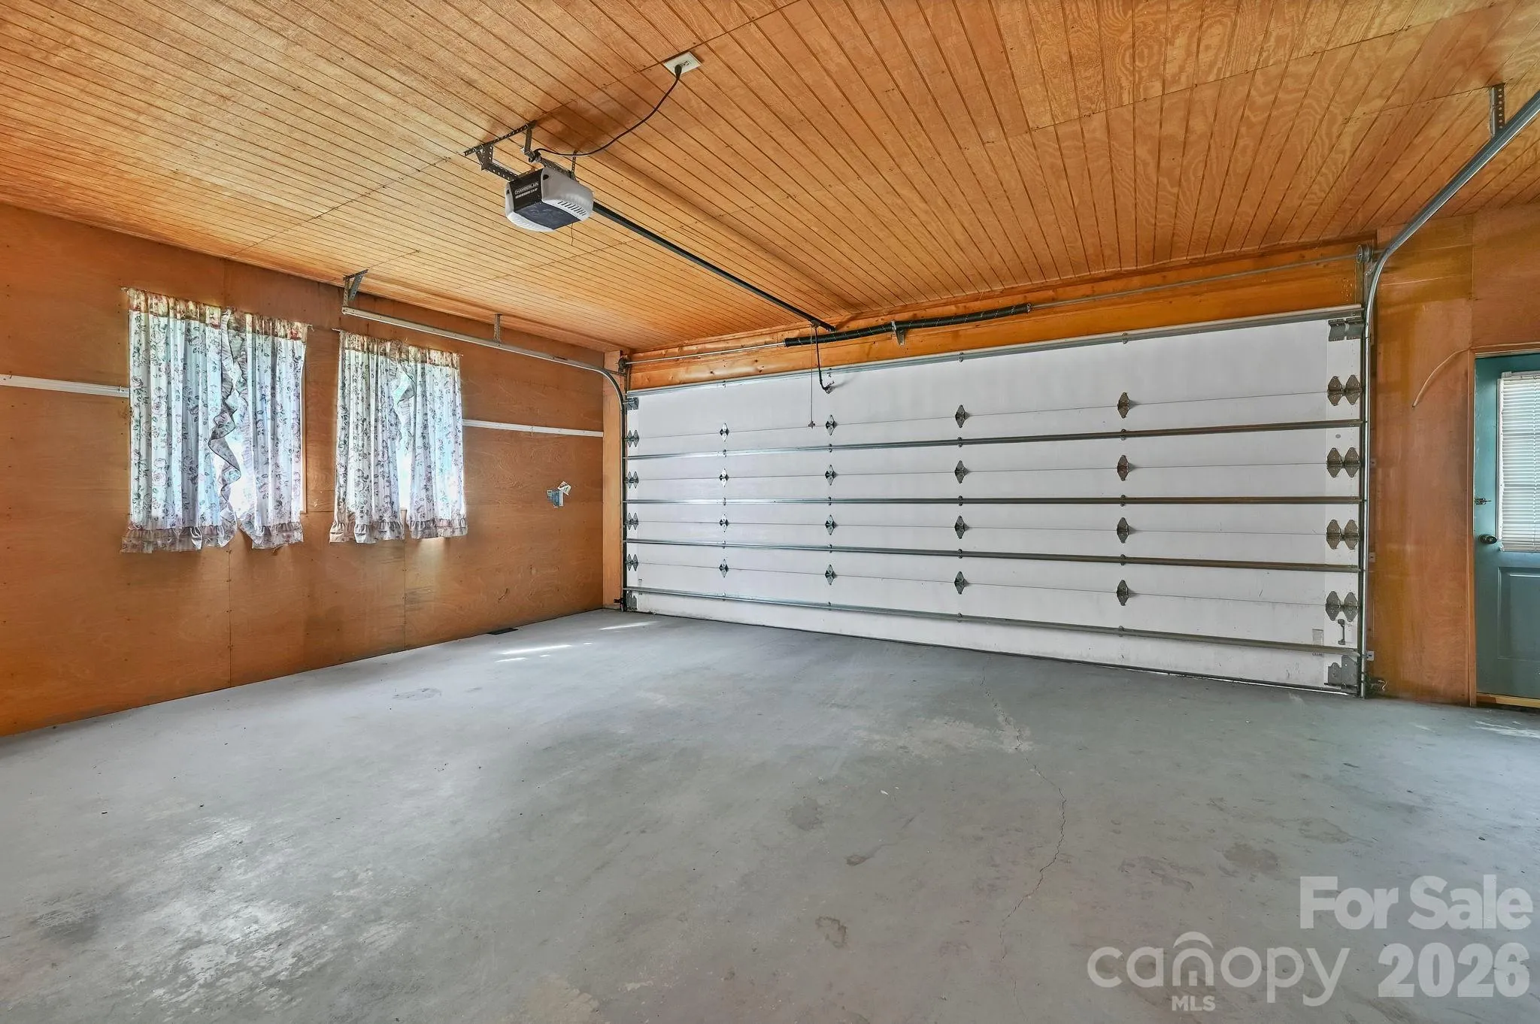
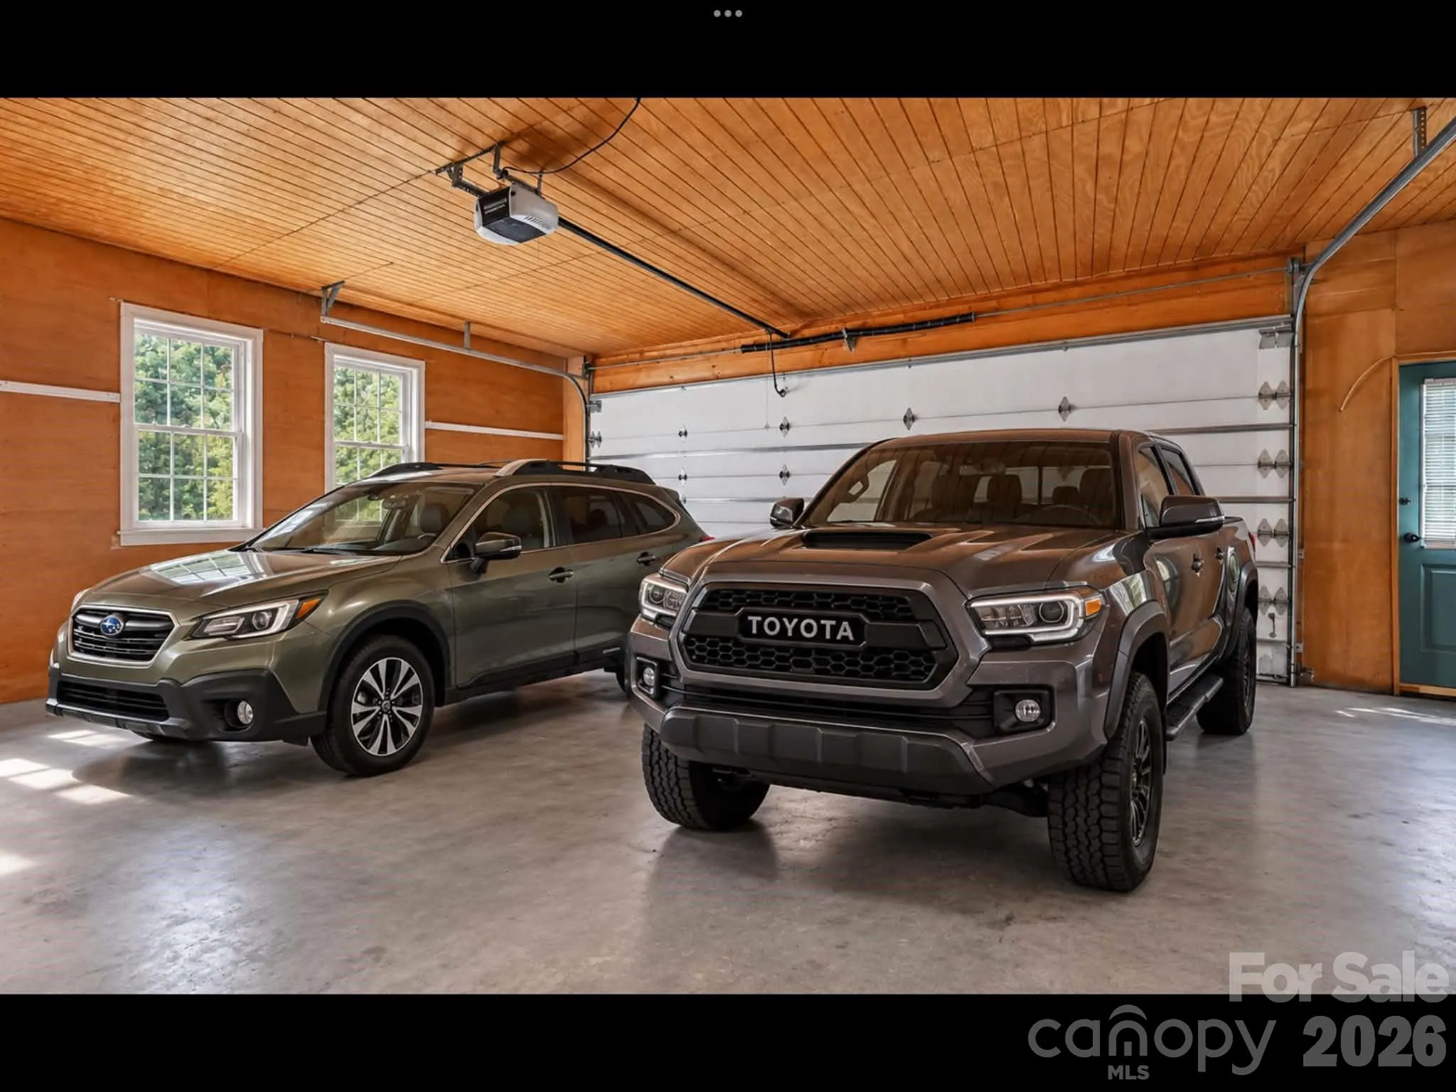
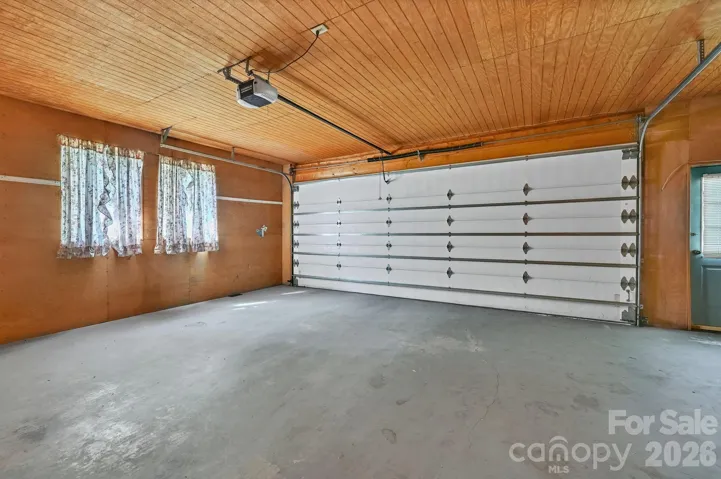
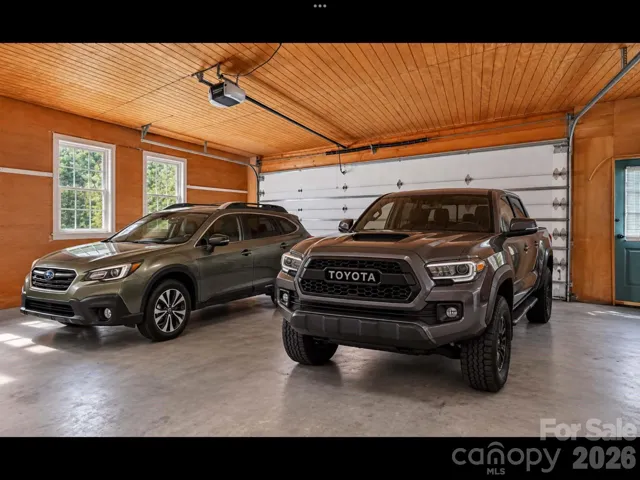
- Driveway, Attached Garage, Shared Driveway
- Architectural Style:
- Ranch
- Exterior Features:
- Fence
- Flooring:
- Wood, Tile
- Interior Features:
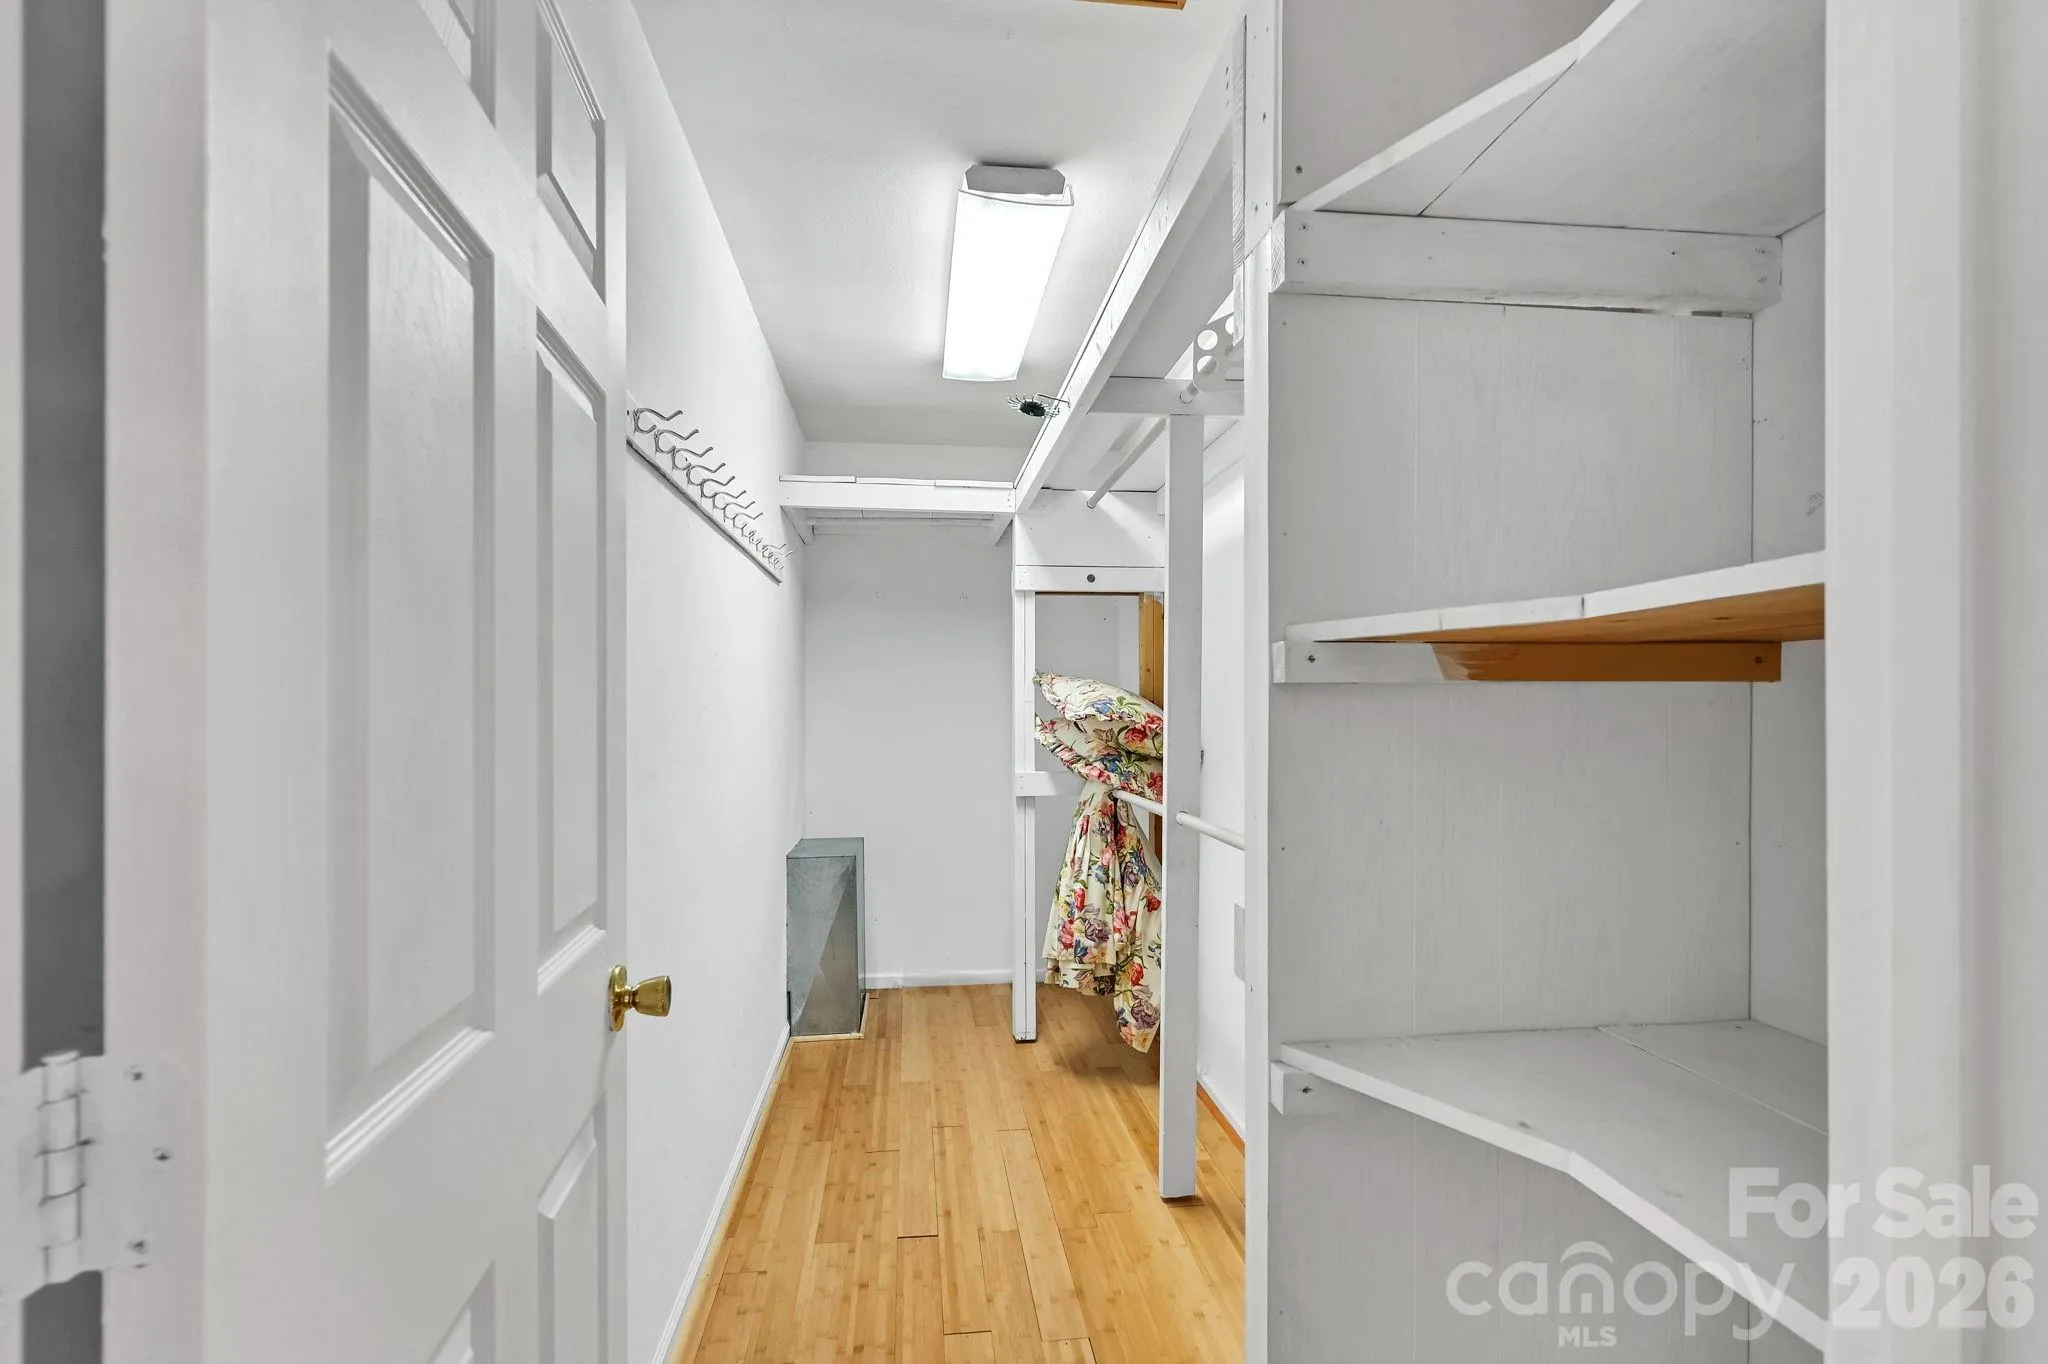
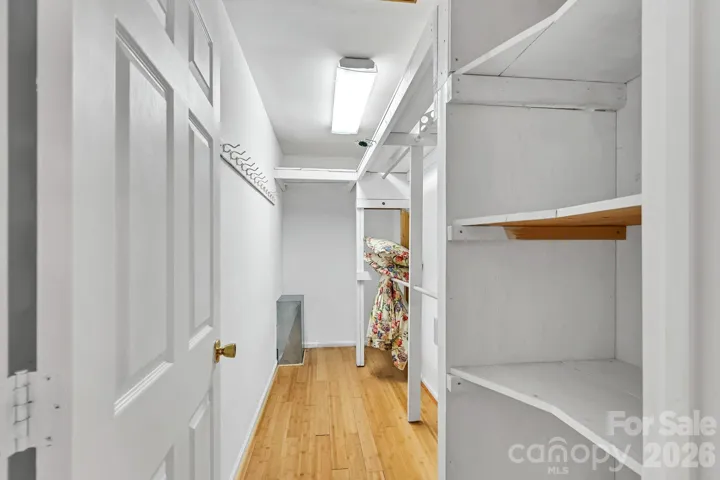
- Breakfast Bar, Kitchen Island, Pantry, Walk-In Closet(s), Walk-In Pantry
- Laundry Features:
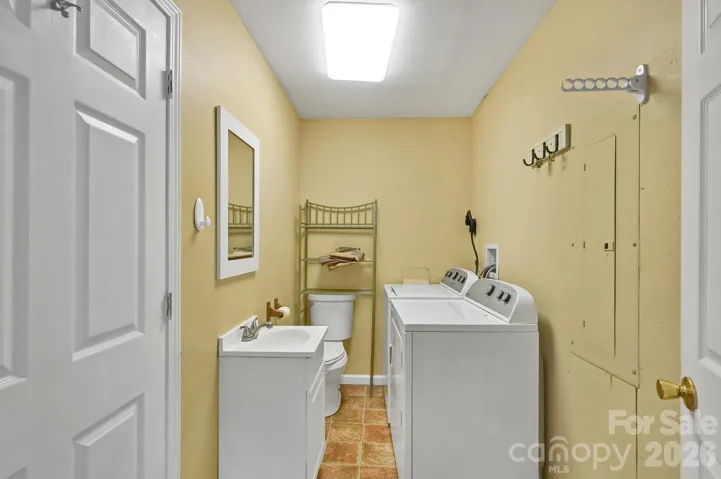
- Mud Room
- Sewer:
- Septic Installed
- Utilities:
- Electricity Connected, Propane
- Appliances:
- Refrigerator, Electric Oven, Dishwasher, Microwave, Washer/Dryer, Electric Range
- Country:
- US
- State:
- NC
- County:
- Madison
- City:
- Marshall
- Street:
- None
- Zipcode:
- 28753
- Street:
- Morgan Branch
- Street Number:
- 553
- Street Suffix:
- Road
- Longitude:
- W83° 23' 52.4''
- Latitude:
- N35° 50' 43.7''
- Directions:
- From Exit 11 go through the red light in Mars Hill and go approximately 5 miles. Turn right onto Petersburg Rd. Go approximately one mile and at fork stay right. Approximately 1/2 mile turn right onto Morgan Branch. #553 is on the left.
- Zoning:
- RA
- Elementary School:
- Unspecified
- High School:
- Madison
- Middle School:
- Madison
- Office Name:
- EXP Realty LLC
- Agent Name:
- Diane Simmons
- TaxAnnualAmount:
- $0
- TaxAssessedValue:
- $0
- AssociationFee:
- $0
- Construction Materials:
- Vinyl
- Foundation Details:
- Basement
- Garage:
- 2
- Levels:
- One
- Lot Features:
- Wooded, Private, Sloped, Views, Steep Slope, Pasture
- Previous Price:
- 500000
- Water Source:
- Well
- List Agent Mls Id:
- simmons
- List Office Mls Id:
- 372903
- Listing Term:
- Cash,Conventional,FHA,USDA Loan,VA Loan
- Mls Status:
- Active
- Modification Timestamp:
- 2026-11-06T18:36:07Z
- Originating System Name:
- Canopy
- Special Listing Conditions:
- None
- Status Change Timestamp:
- 2026-07-10T04:26:43Z
Residential For Sale
553 Morgan Branch Road, Marshall, North Carolina 28753
- Property Type :
- Residential
- Listing Type :
- For Sale
- Listing ID :
- 4400698
- Price :
- $490,000
- Bedrooms :
- 2
- Bathrooms :
- 3
- Square Footage :
- 2,034 Sqft
- Year Built :
- 2001
- Status :
- Active
- Full Bathrooms :
- 3
- Property Sub Type :
- Single Family Residence
- Roof:
- Metal

