
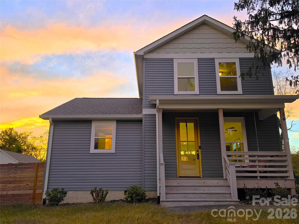
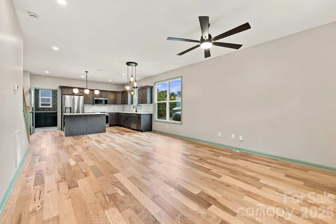
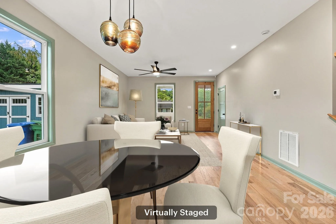
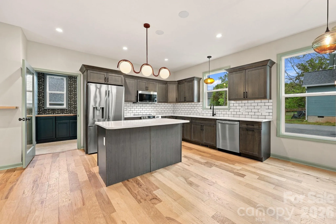
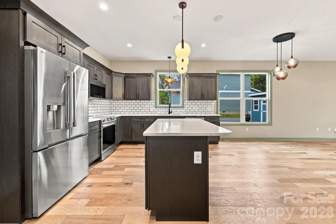
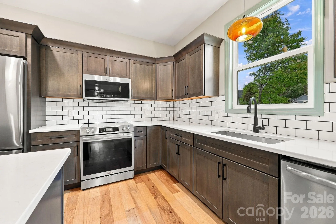
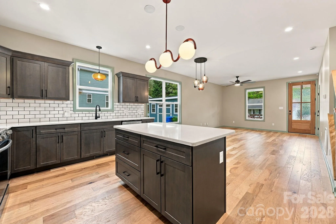
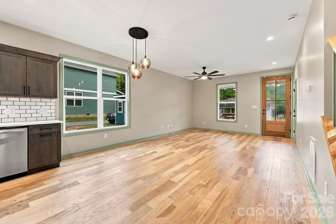

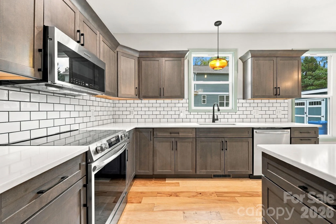
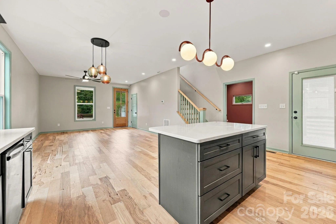
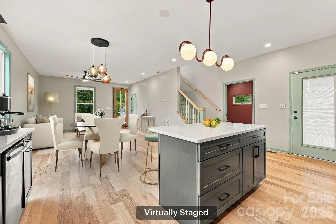
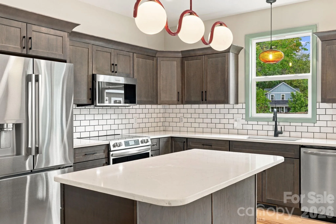
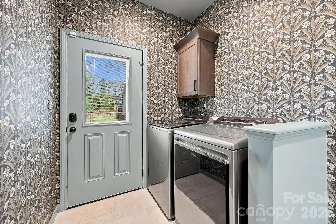
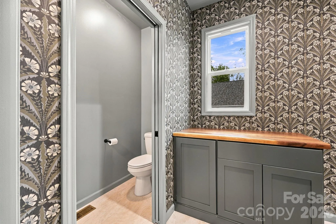
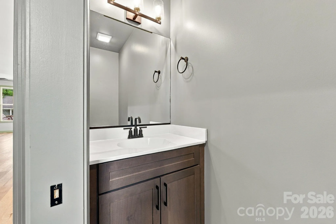
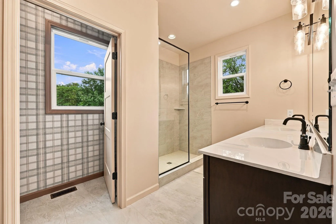
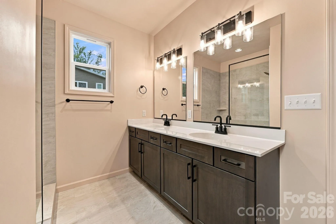
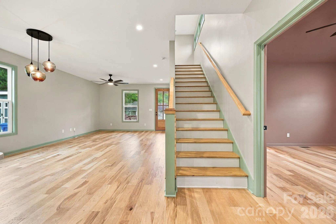
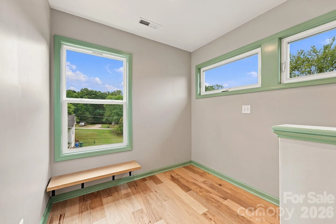
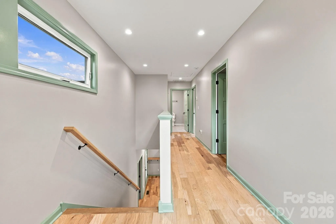
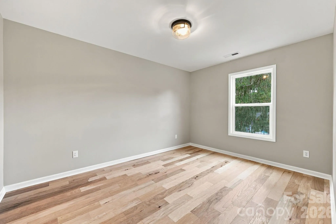
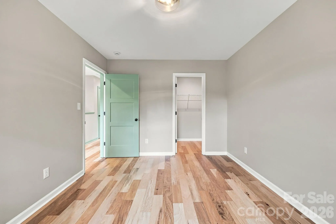
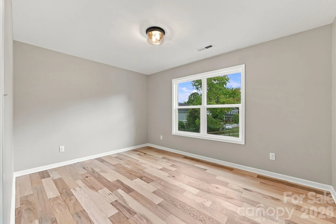
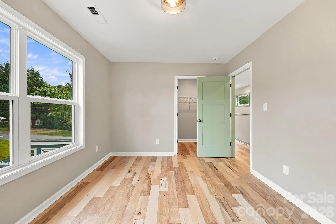
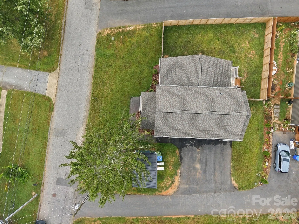
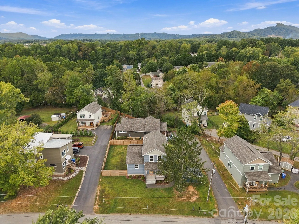
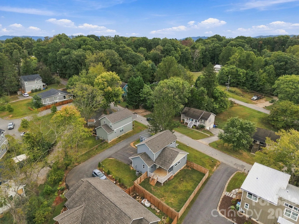
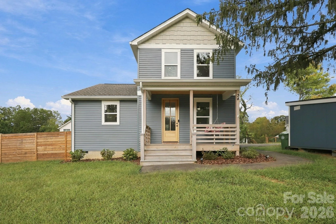
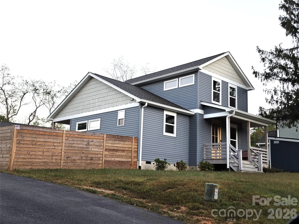
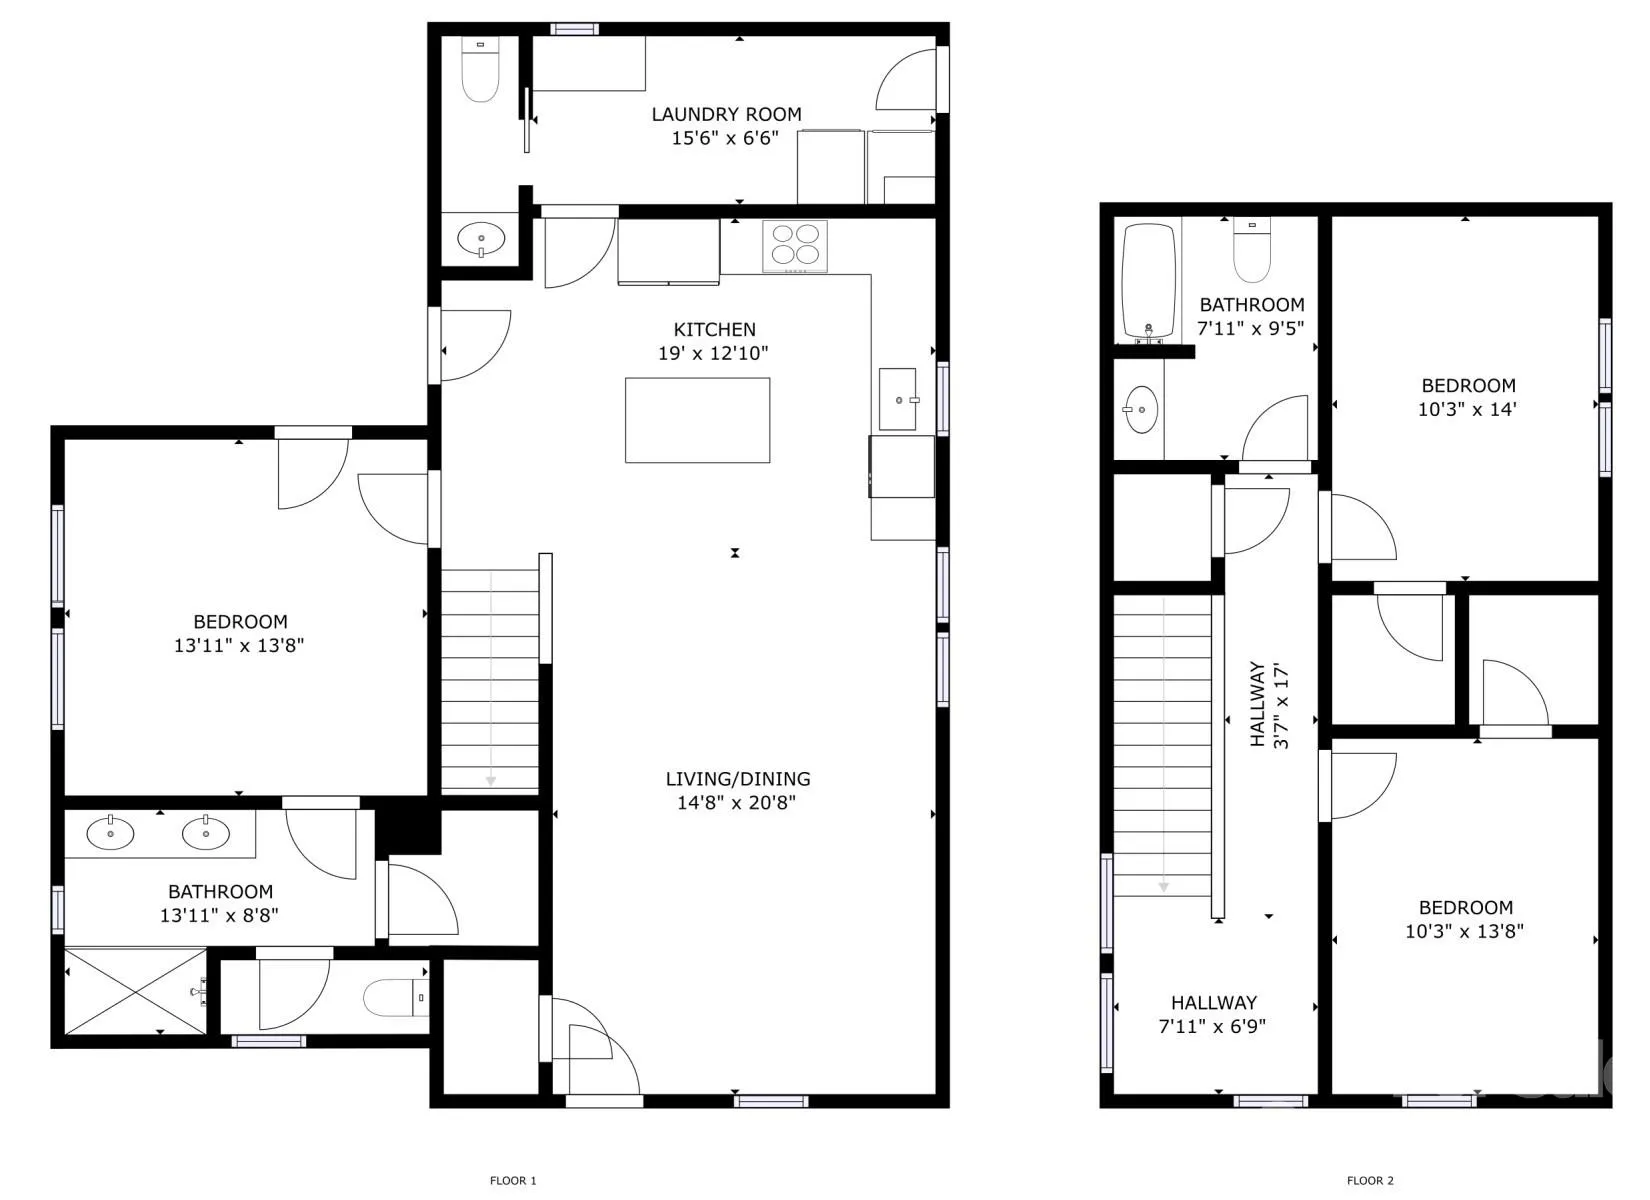
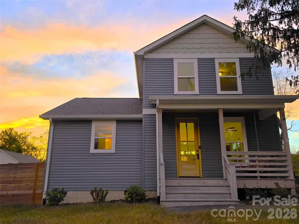
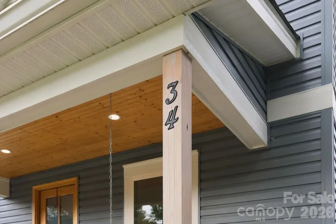
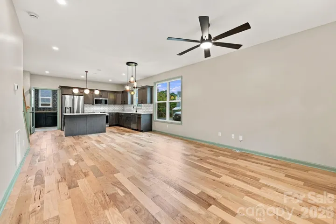
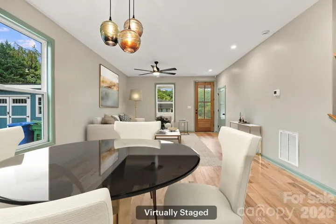
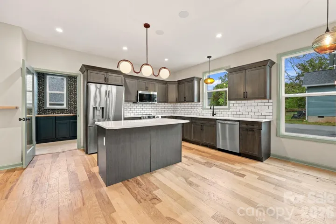
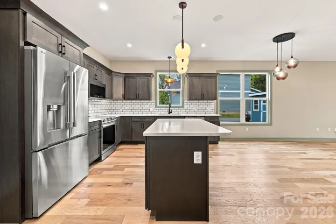
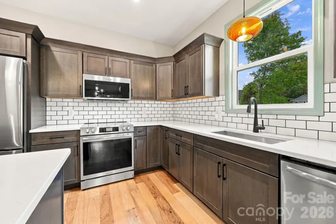
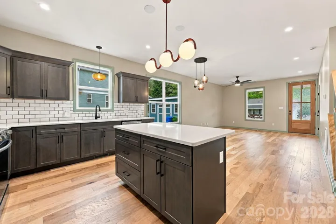
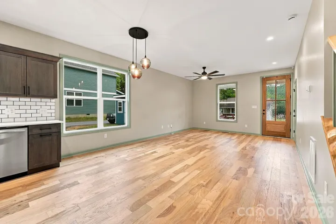
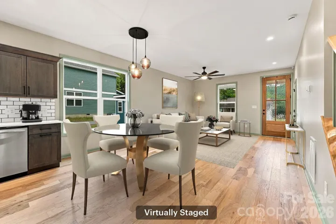
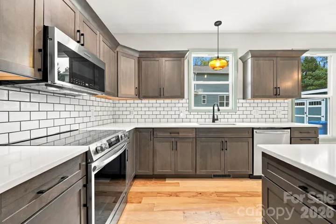
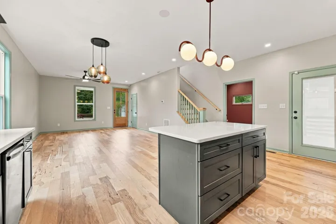
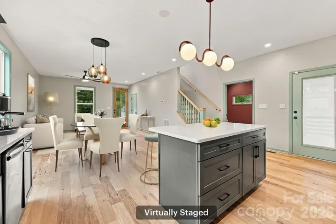
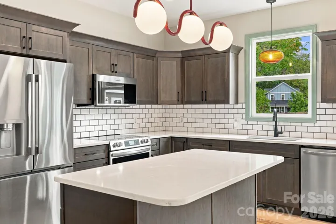
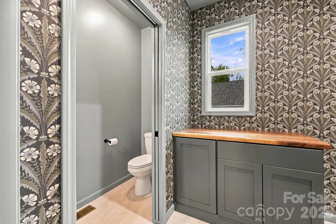
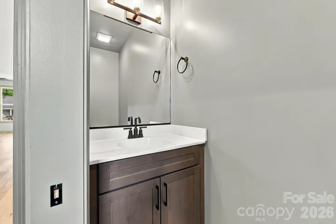
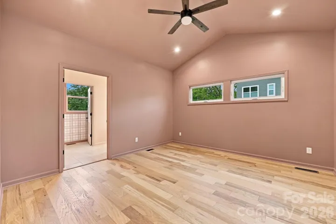
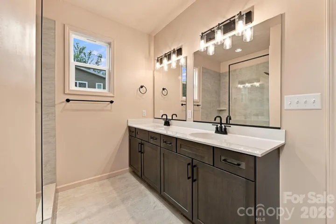
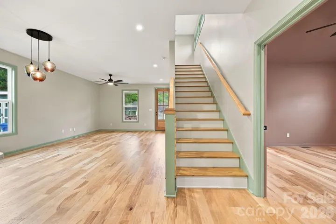
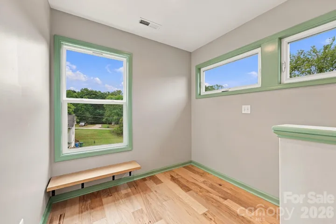
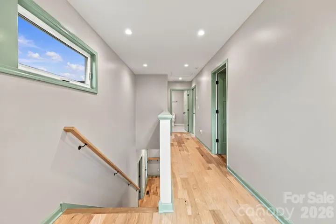
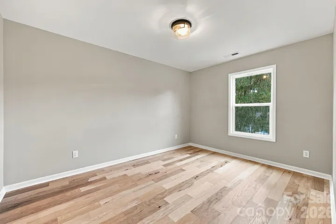
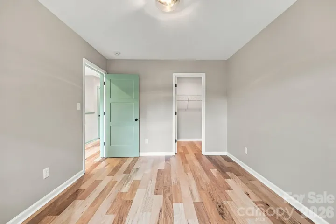
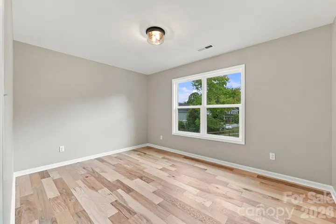
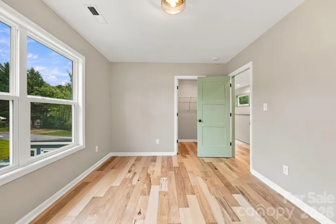
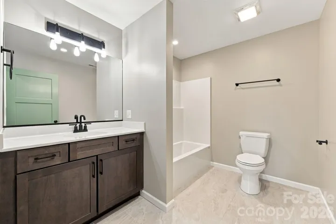
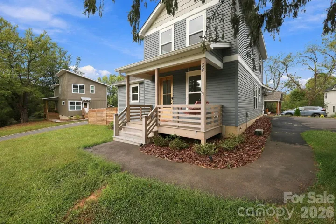
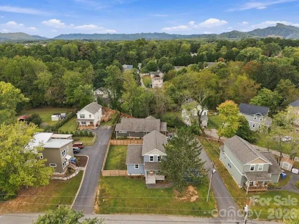
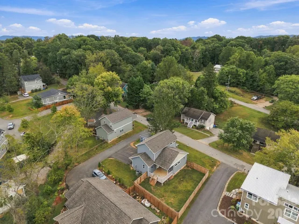
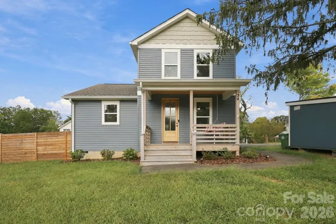
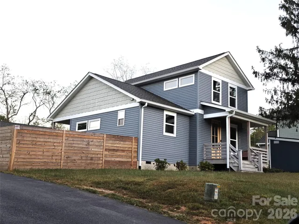
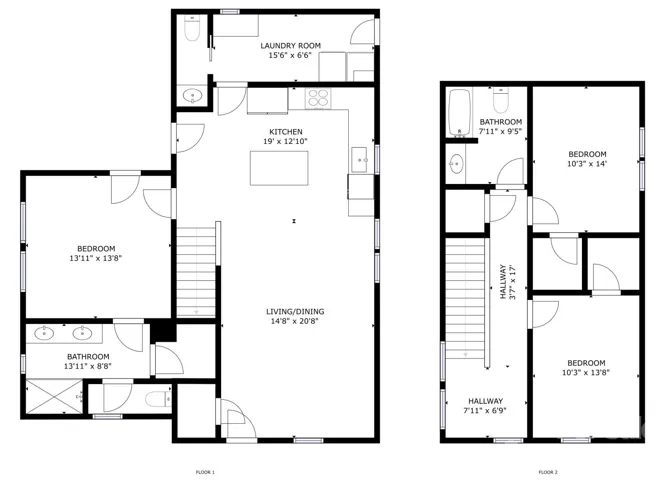
NEW PRICE ADJUSTMENT! This turnkey home brings together curated design, practicality, and an ideal location! Nestled in an established, welcoming neighborhood, this modern build pairs high-end interior styling with effortless mountain living. Soaring 9-foot ceilings and engineered hickory hardwood floors frame an airy, open layout enhanced by curated wallpaper and custom paint selections from Gray Benko Home; a bespoke design vision that new owners can keep and build upon with the included design slide deck. The centerpiece kitchen inspires both everyday cooking and gathering, outfitted with quartz countertops, sleek cabinetry, a functional center island, and glass light pendants handcrafted by local glass artist Kathryn Adams.
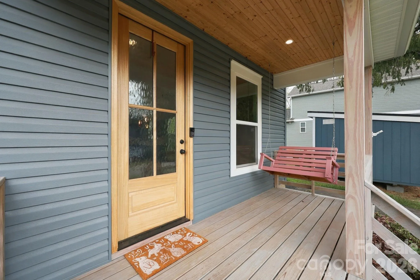
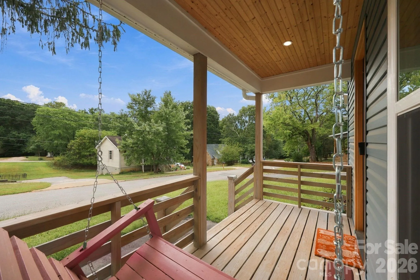
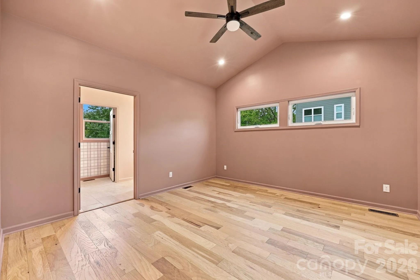
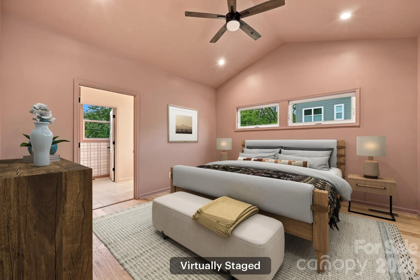
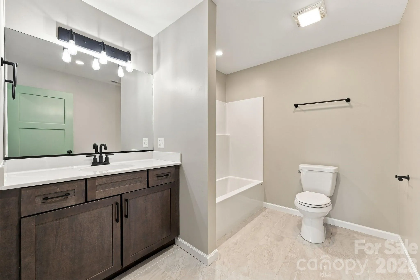
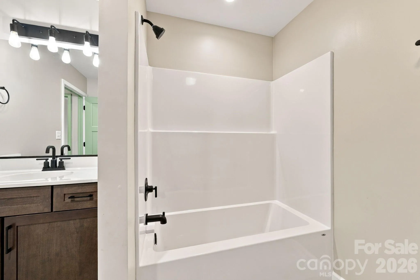
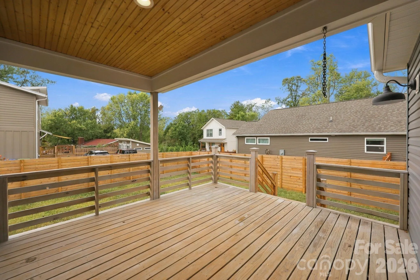
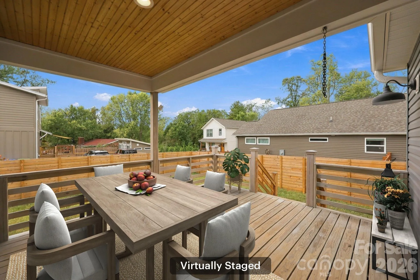
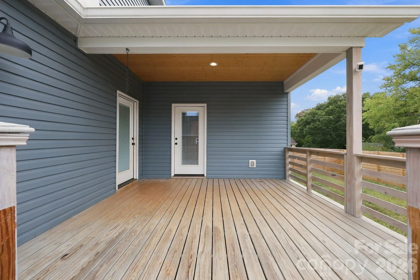
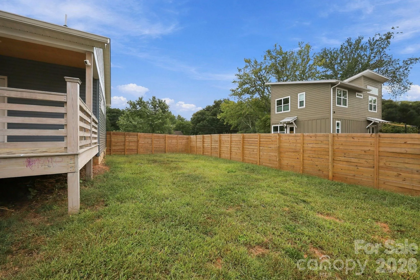
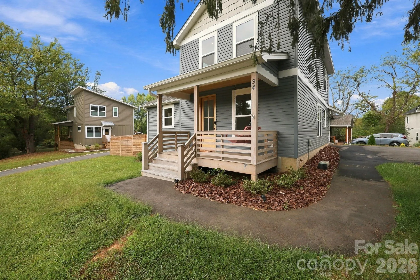
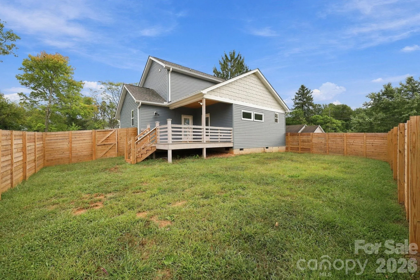
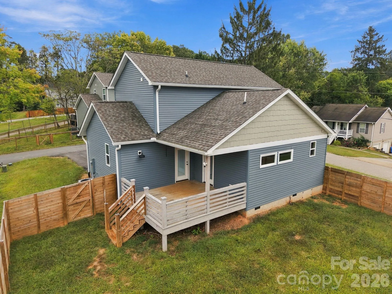
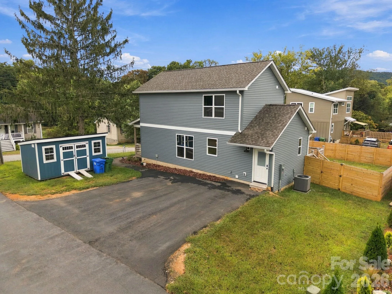
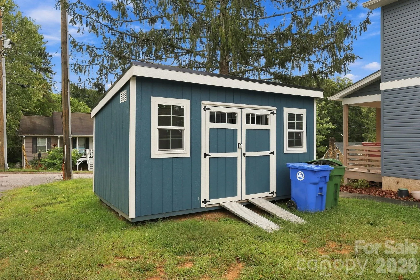
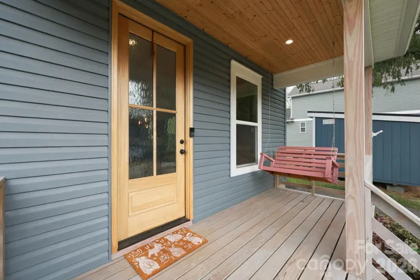
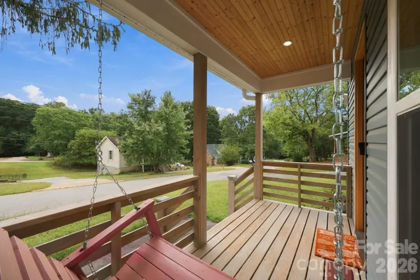
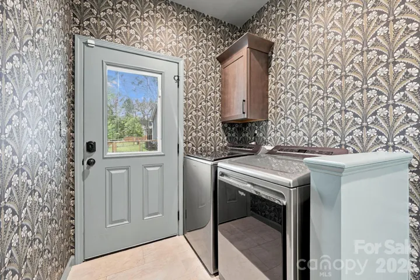
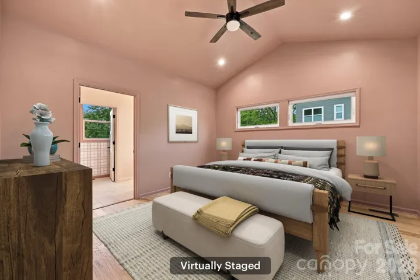
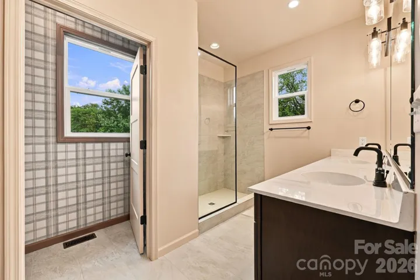
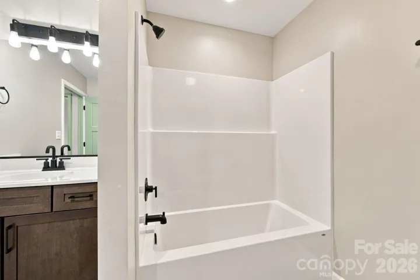
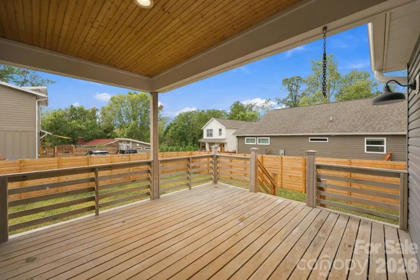
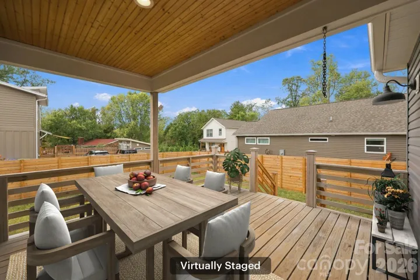
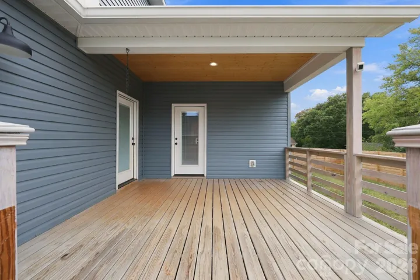
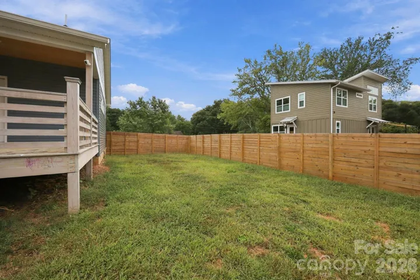
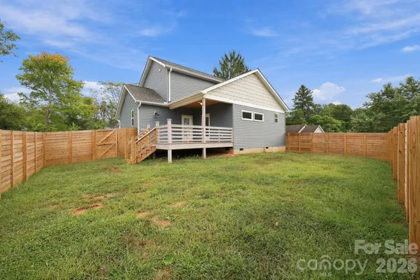
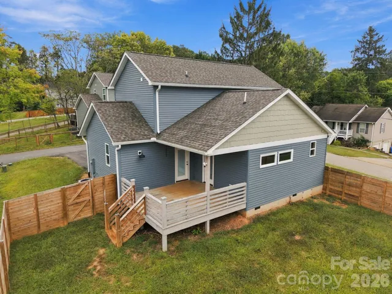
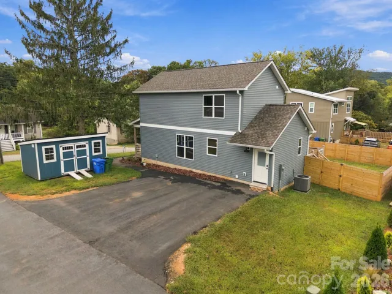
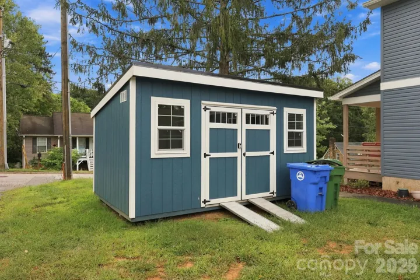
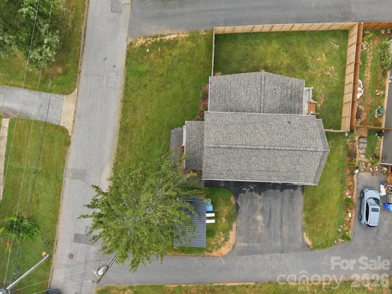
Convenience is built into every detail; from the seamless transition between the driveway, spacious mudroom, and main-level laundry to the serene main floor primary suite complete with vaulted ceilings, a walk-in closet, and a spa-inspired bath. Outside, relax or host friends on covered front and back decks, fully privacy-fenced spacious back yard, and enjoy seasonal landscaping with azaleas and rhododendrons. Practicality features include dual-zone climate control, pre-wiring for an electric car charger at the driveway, and an added storage shed. Every day you will appreciate prime proximity to I-40 (2 mins), West Asheville (7 mins), Downtown (12 mins), and the Buncombe County Sports Park is 4 minutes away. The proposed COSTCO site is also only a few minutes away! Go see this one today!
- Heating System:
- Heat Pump, Central, Forced Air, Zoned
- Cooling System:
- Central Air
- Fence:
- Wood, Privacy, Back Yard
- Patio:
- Front Porch, Covered, Porch, Rear Porch, Deck
- Parking:
- Driveway
- Exterior Features:
- Storage, Other - See Remarks
- Flooring:
- Other - See Remarks
- Interior Features:
- Kitchen Island, Open Floorplan
- Laundry Features:
- Mud Room, Main Level
- Sewer:
- Public Sewer
- Utilities:
- Underground Utilities, Underground Power Lines, Cable Available, Fiber Optics
- Window Features:
- Insulated Window(s)
- Appliances:
- Refrigerator, Dishwasher, Microwave, Electric Water Heater, Disposal, Electric Range, Ice Maker, Refrigerator with Ice Maker
- Country:
- US
- State:
- NC
- County:
- Buncombe
- City:
- Candler
- Street:
- None
- Zipcode:
- 28715
- Street:
- Gudger
- Street Number:
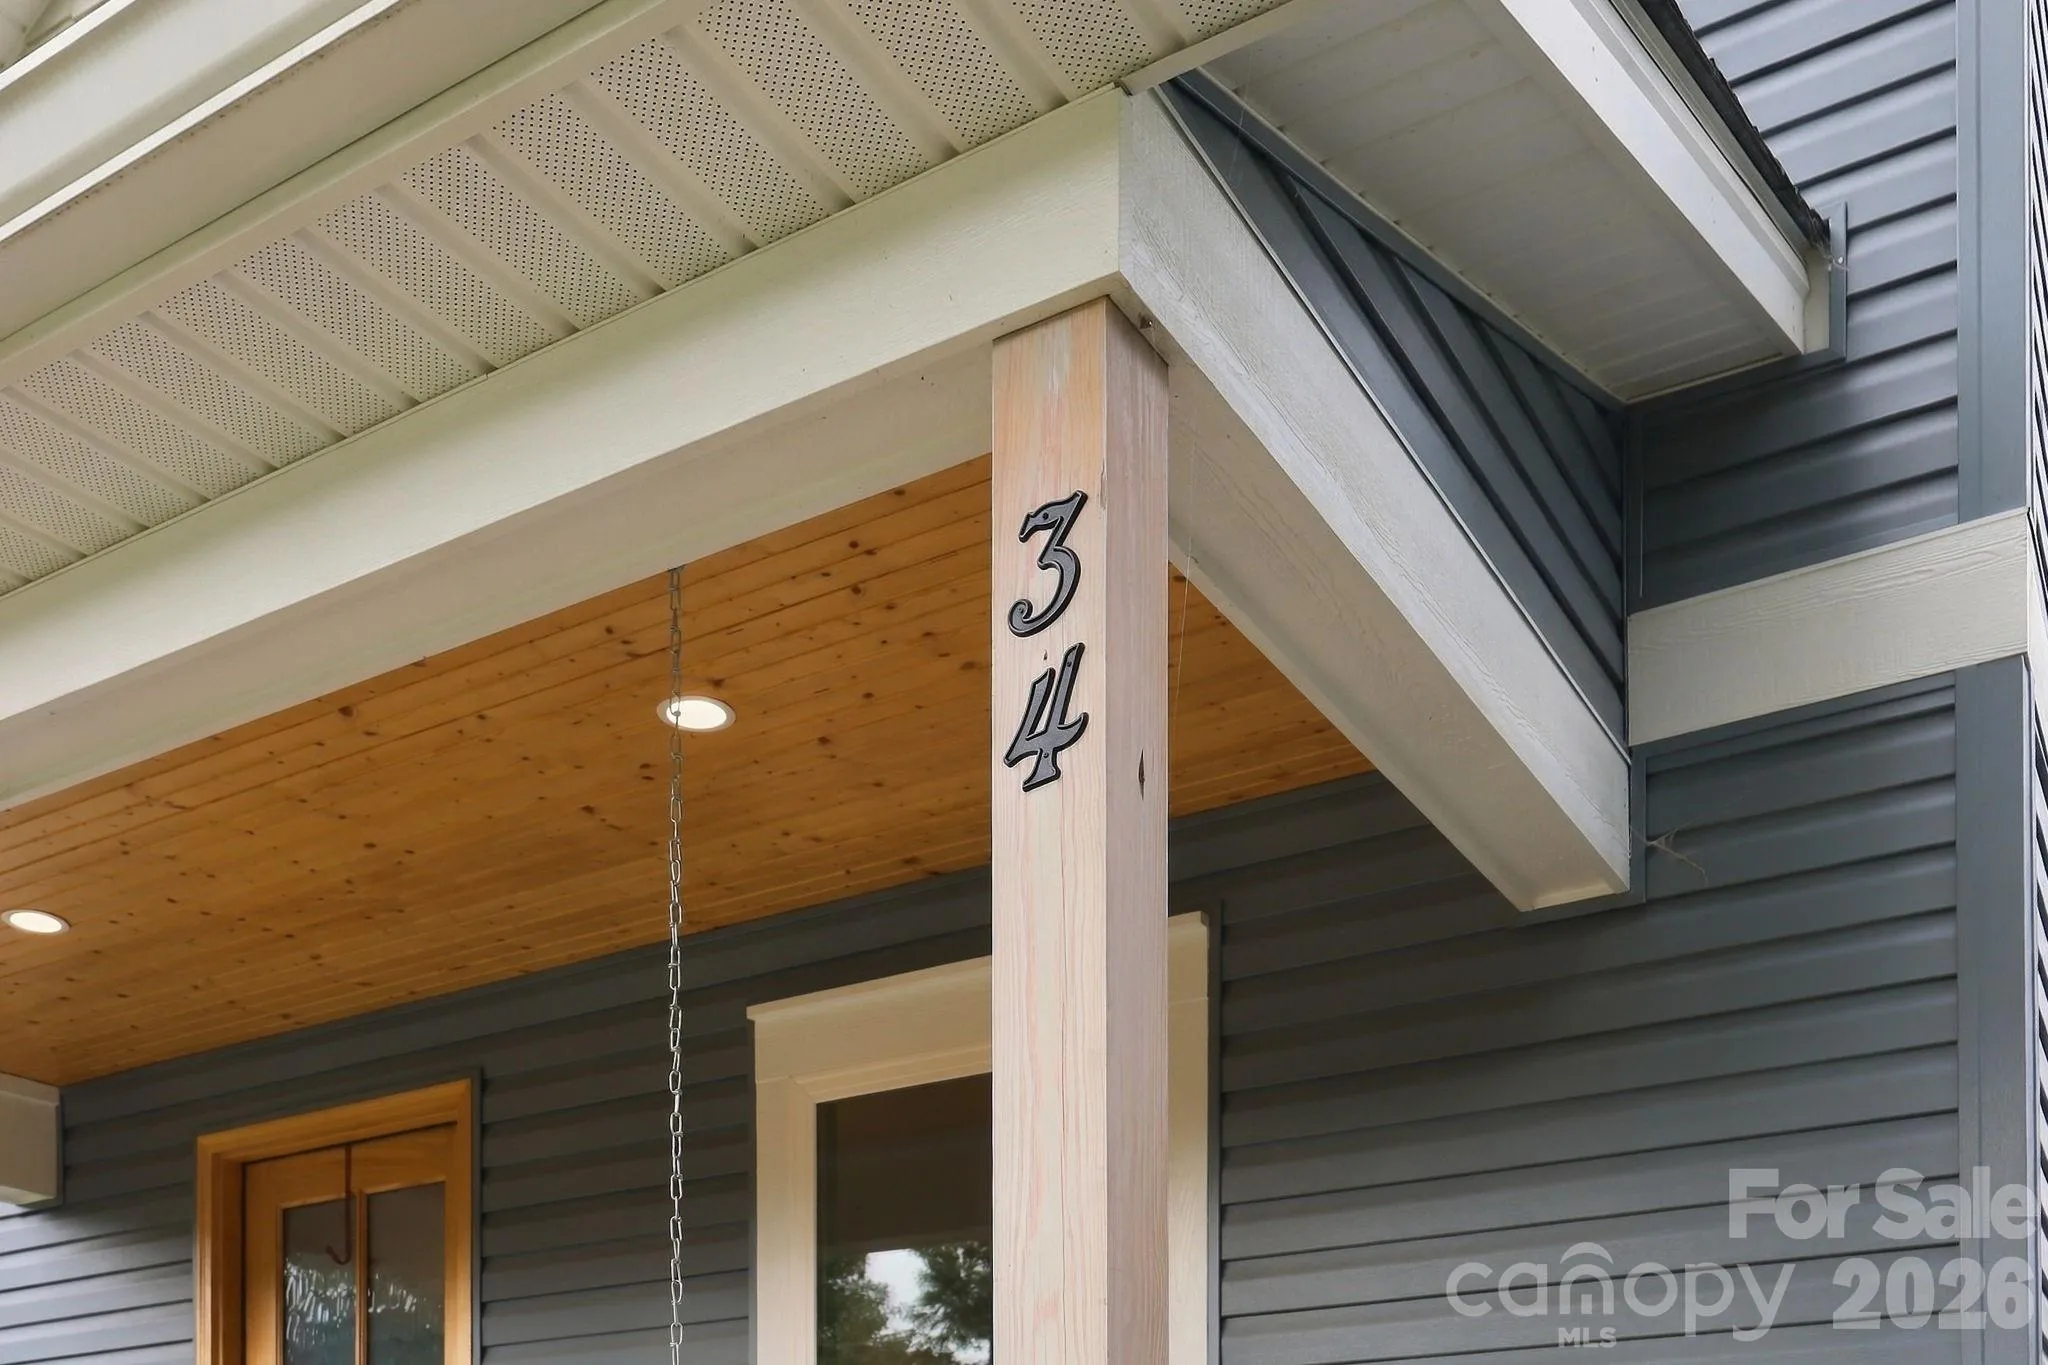
- 34
- Street Suffix:
- Road
- Longitude:
- W83° 21' 59.4''
- Latitude:
- N35° 33' 2.6''
- Directions:
- Take the Brevard Rd/191 Exit off I-240 (Farmer's Market Exit). Follow South Bear Creek Rd (where the Subaru dealership is located) to Sand Hill Rd. Left on Sand Hill Rd to Gudger Rd. Right on Gudger Rd, house is on the left. 15 minutes from downtown Asheville.
- Zoning:
- RM6
- Elementary School:
- Sand Hill-Venable/Enka
- High School:
- Enka
- Middle School:
- Enka
- Office Name:
- WEICHERT, Realtors - Unlimited
- Agent Name:
- Clint Gorman
- TaxAnnualAmount:
- $0
- TaxAssessedValue:
- $0
- AssociationFee:
- $0
- Construction Materials:
- Vinyl
- Foundation Details:
- Crawl Space
- Levels:
- Two
- Previous Price:
- 499000
- Video Url:
- https://my.matterport.com/show/?m=Ht2fvJF9KvR
- Virtual Tour:
- https://my.matterport.com/show/?m=Ht2fvJF9KvR
- Water Source:
- City
- List Agent Mls Id:
- R13427
- List Office Mls Id:
- R03271
- Listing Term:
- Cash,Conventional
- Mls Status:
- Active
- Modification Timestamp:
- 2026-11-06T13:03:07Z
- Originating System Name:
- Canopy
- Special Listing Conditions:
- None
- Status Change Timestamp:
- 2026-09-29T09:43:20Z
Residential For Sale
34 Gudger Road, Candler, North Carolina 28715
- Property Type :
- Residential
- Listing Type :
- For Sale
- Listing ID :
- 4426999
- Price :
- $490,000
- Bedrooms :
- 3
- Bathrooms :
- 3
- Half Bathrooms :
- 1
- Square Footage :
- 1,846 Sqft
- Year Built :
- 2024
- Status :
- Active
- Full Bathrooms :
- 2
- Property Sub Type :
- Single Family Residence
- Roof:
- Architectural Shingle

