
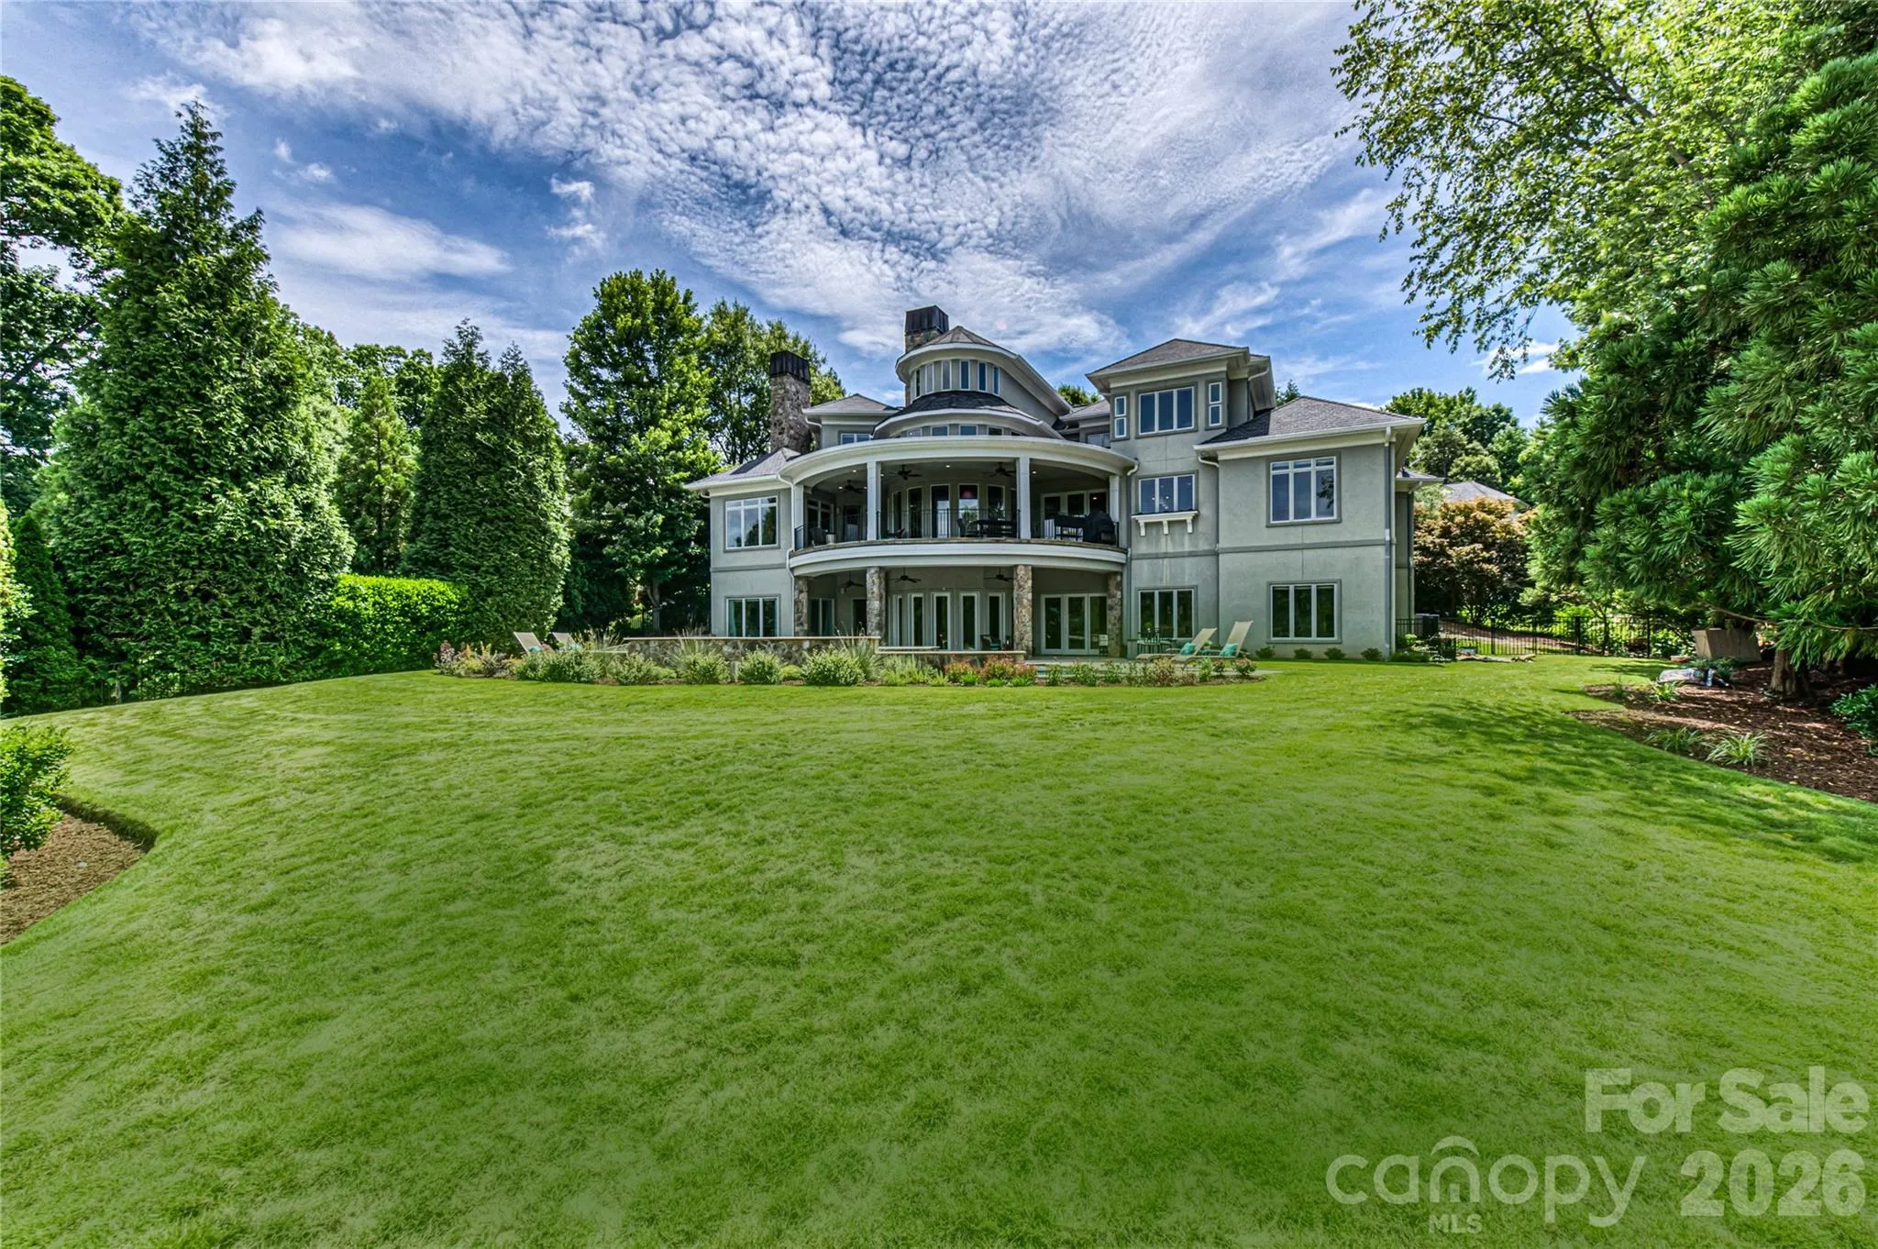
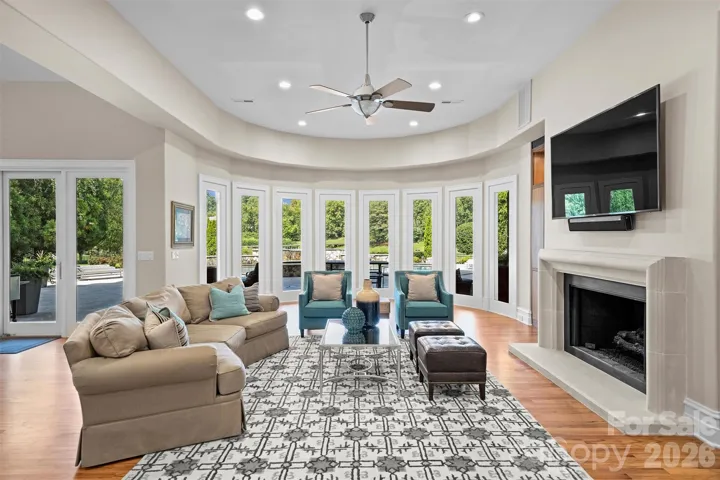
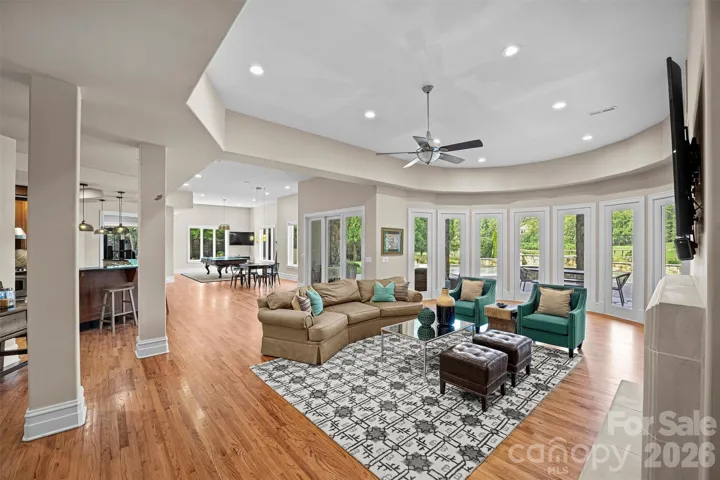
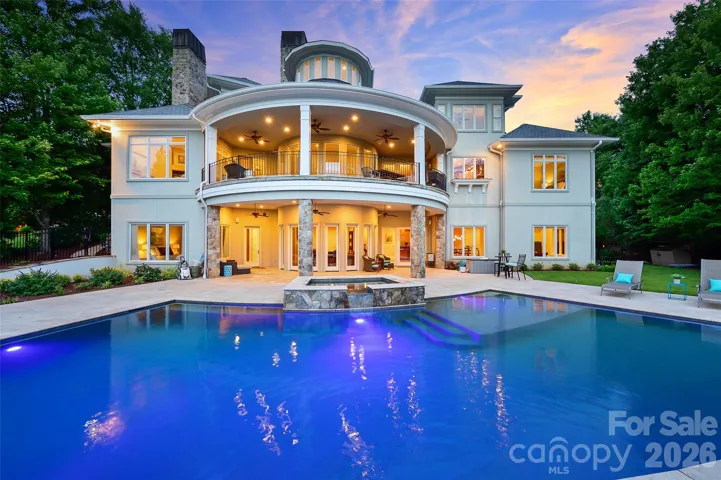
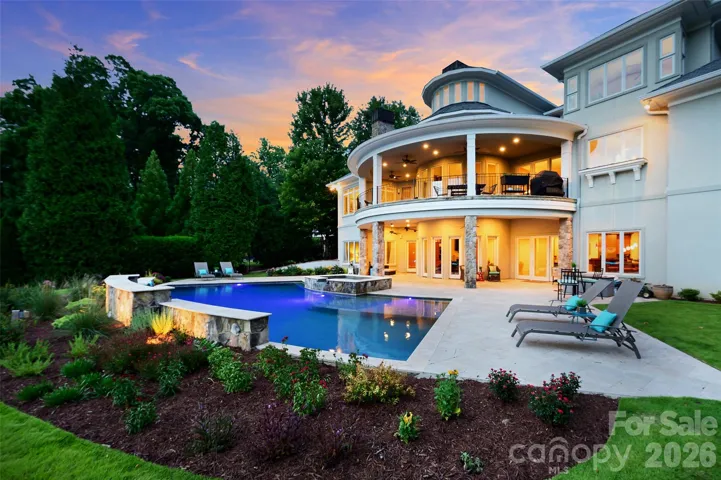
You will be the envy of your friends when they visit your own private resort!
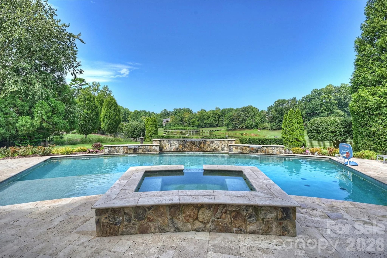
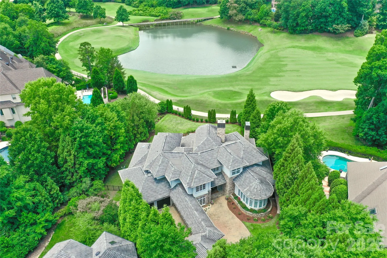
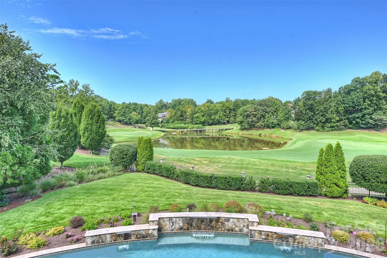
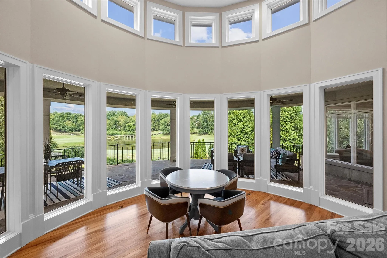
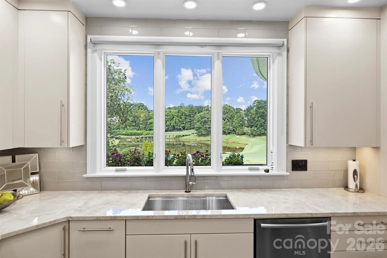
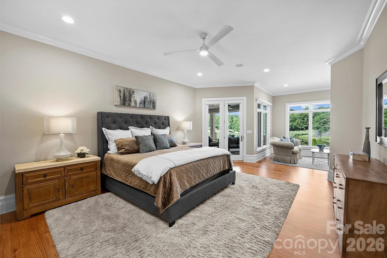
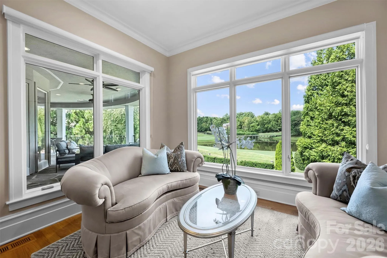
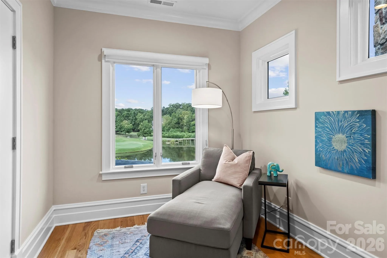
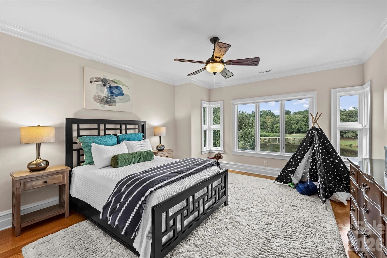
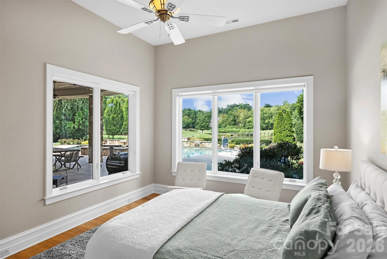
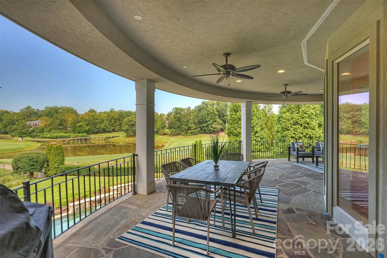
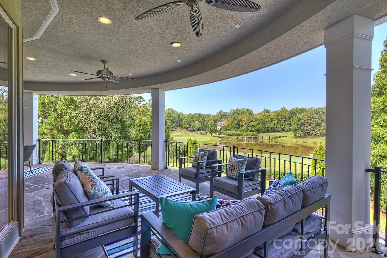
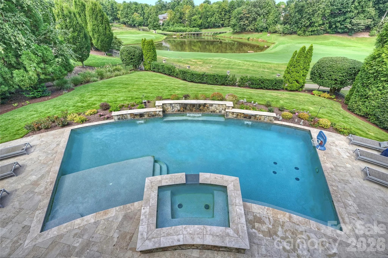
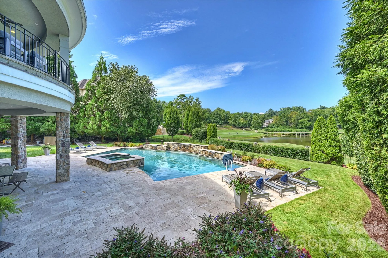
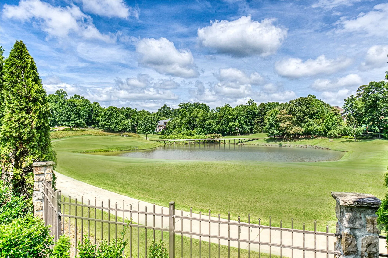
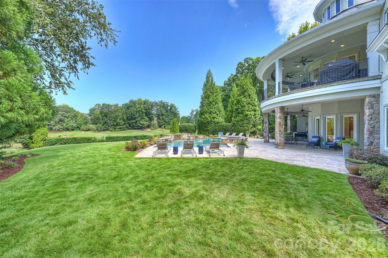
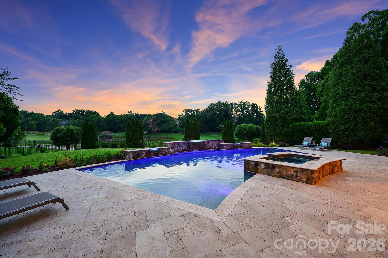
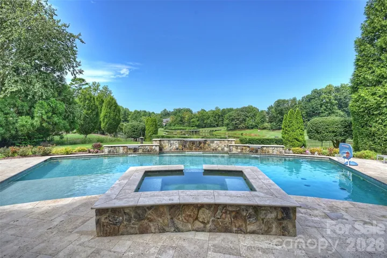
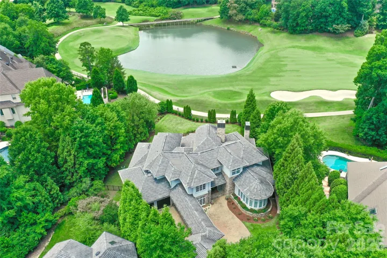
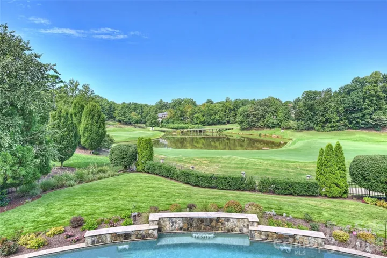
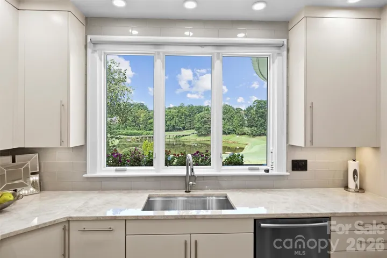
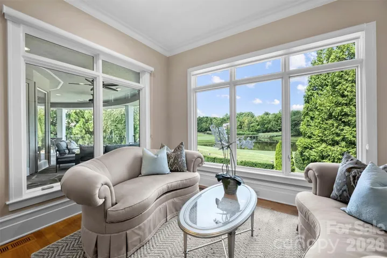
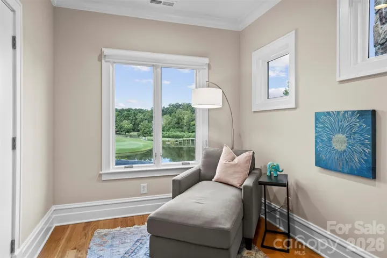
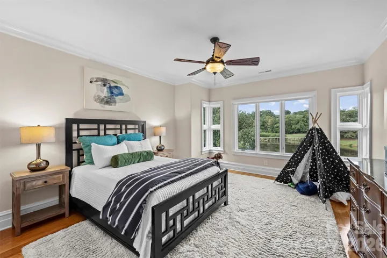
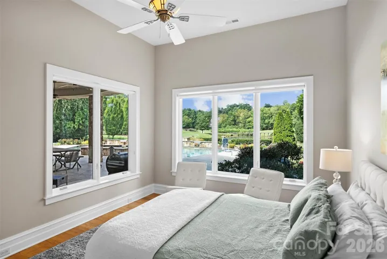
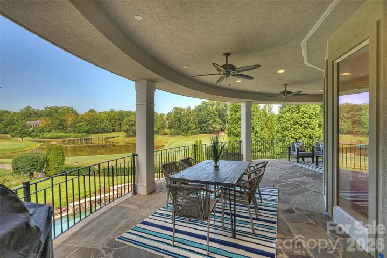
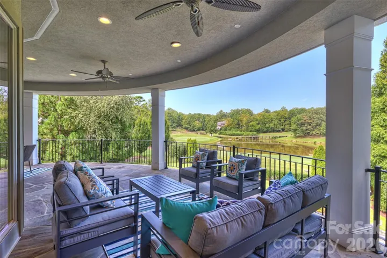
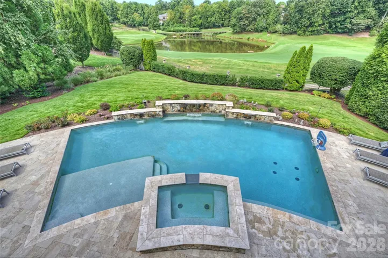
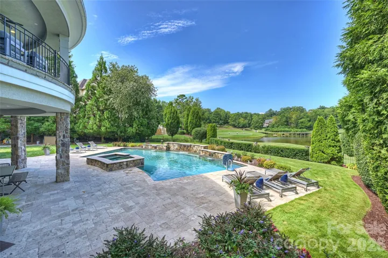
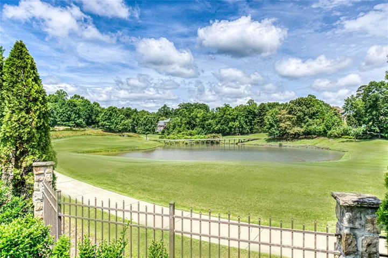
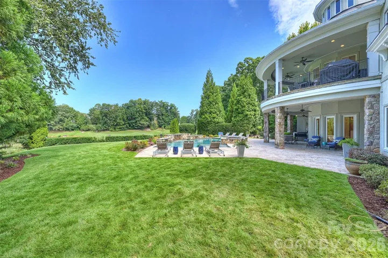
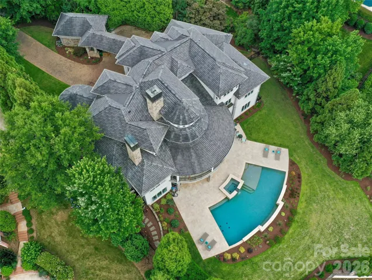
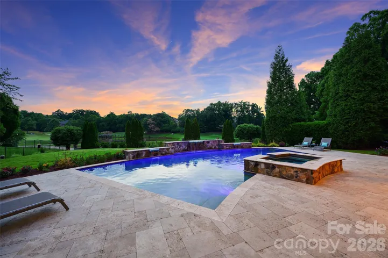
It’s probably the BEST view in South Charlotte! You will be drawn to the spectacular views of the signature 13th hole (BCC) from almost every room in the home as well as from the Stunning 48 ft Pool (built in ’19.)
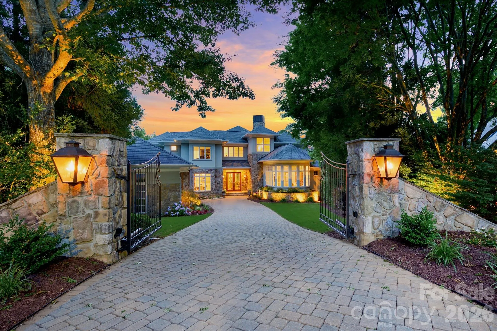
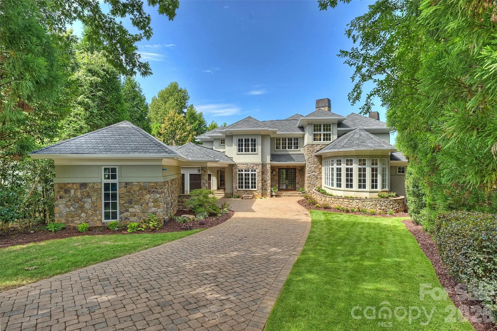
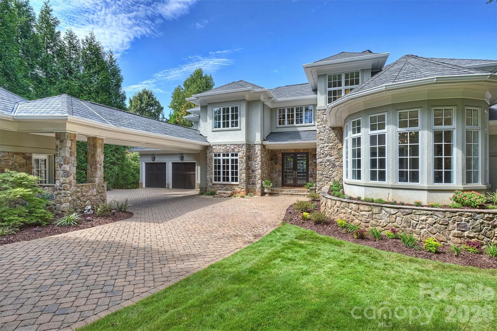
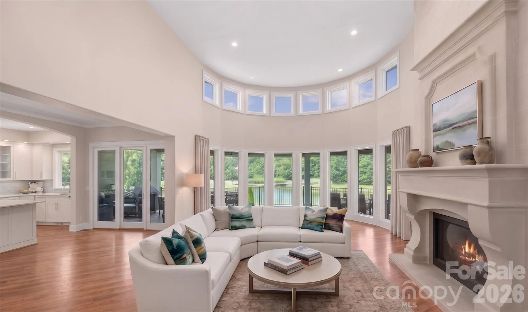
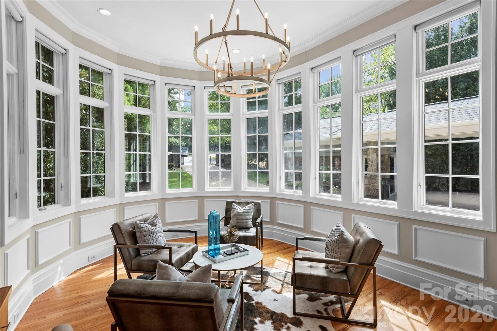
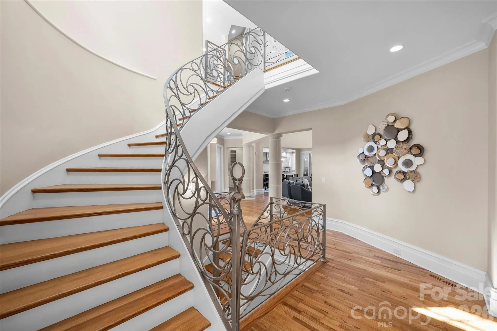
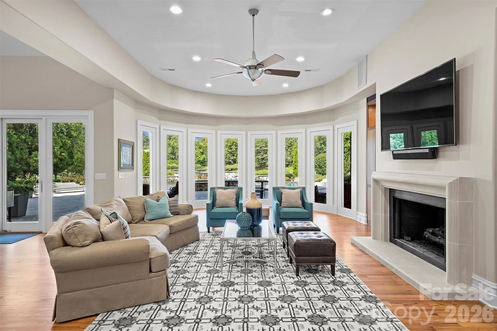
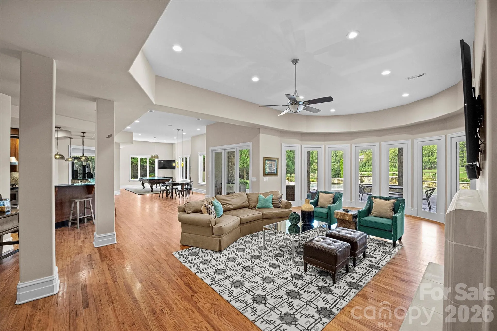
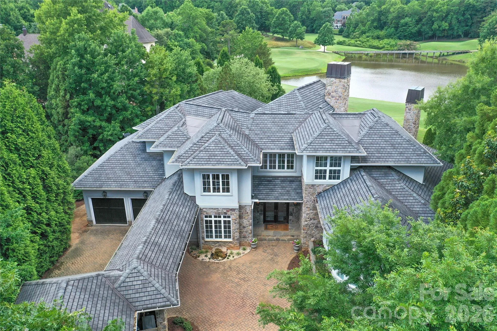
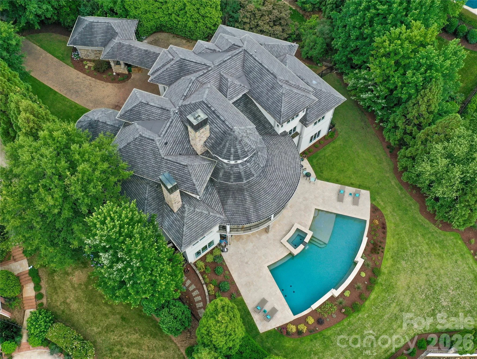
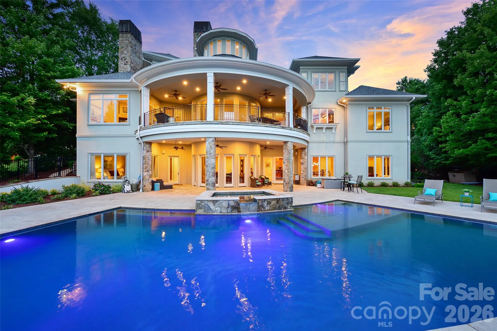
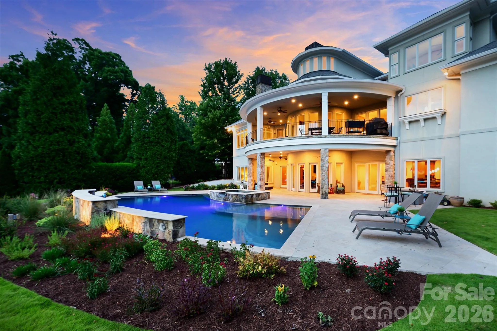
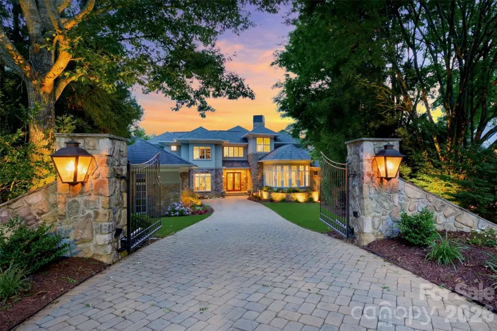
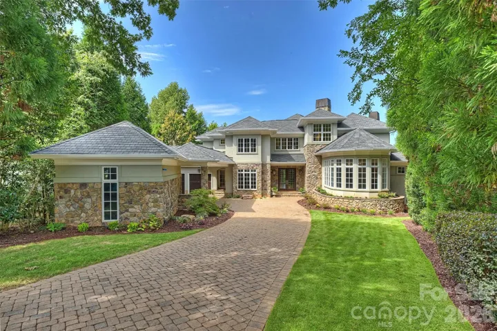
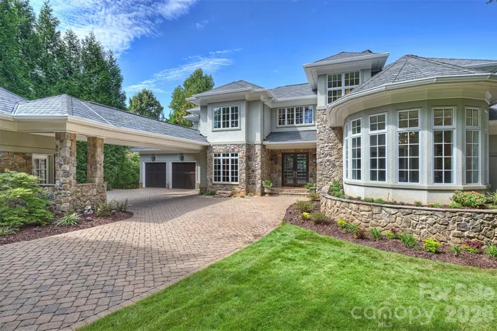
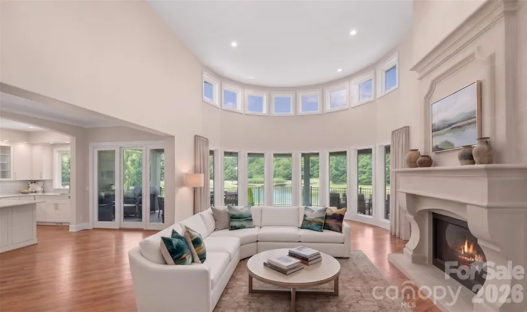
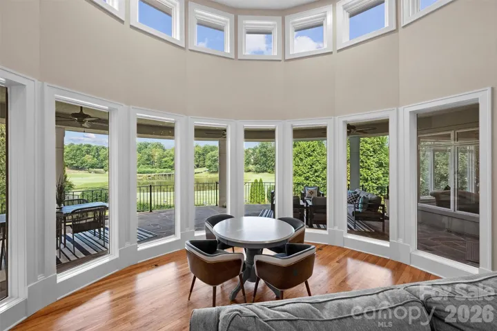
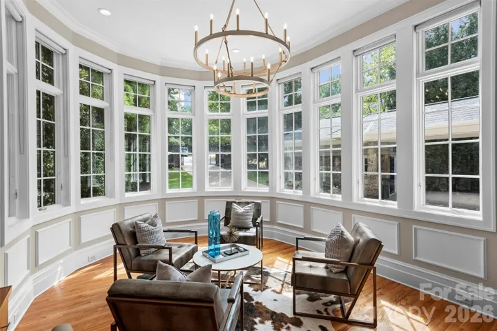
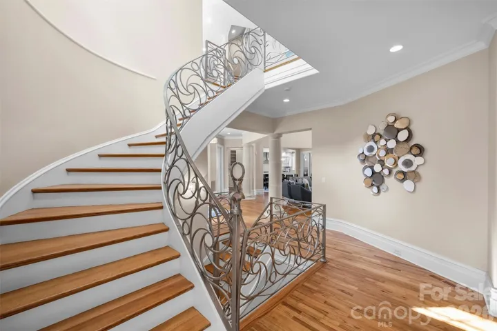
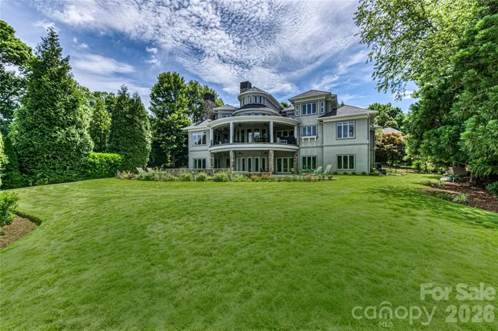
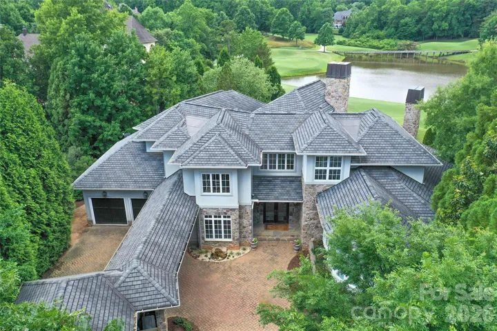
Designed by Christopher Phelps and masterfully built by Simonini Builders, it exudes true modern elegance in a thoughtfully curated living space. Walls of soaring windows frame the breathtaking views of the pond and wooden bridge. Truly open floor plan, curved walls, & sweeping custom staircase. Gated estate with gas lanterns, paver drive, NEW roof in 2023 & beautiful landscaping.
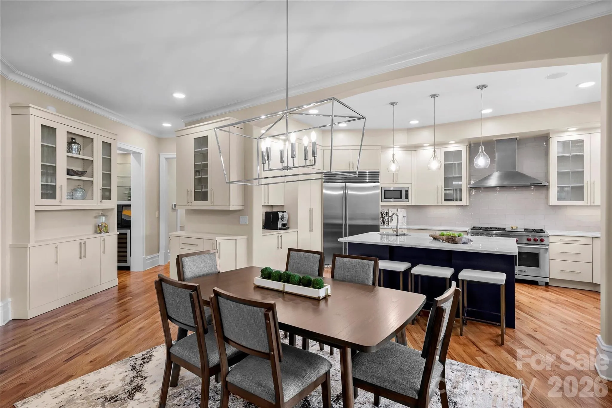
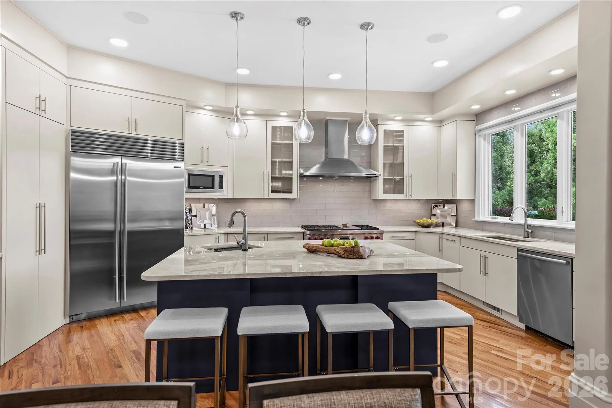
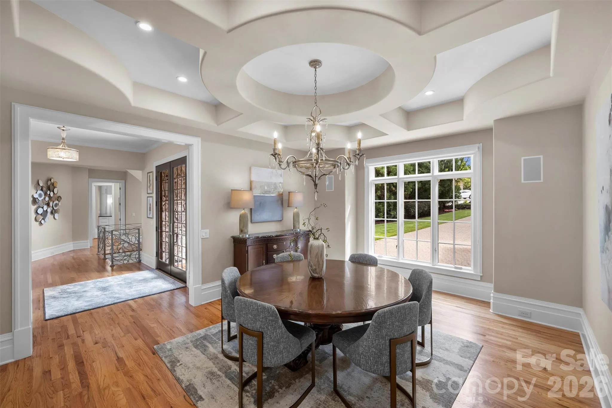
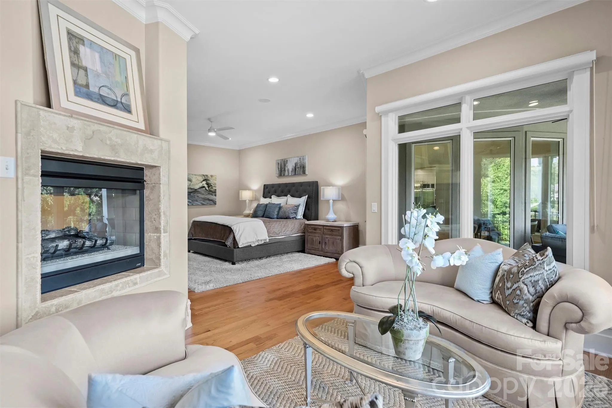
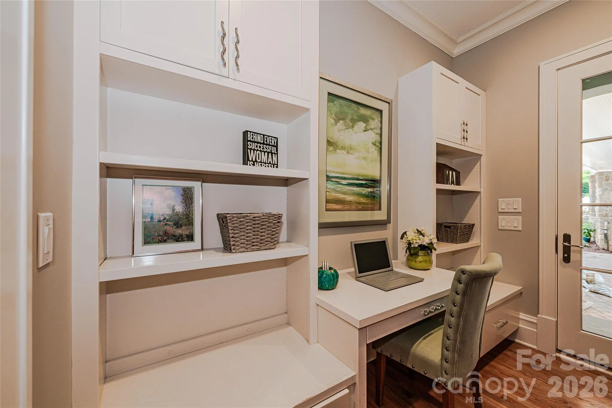
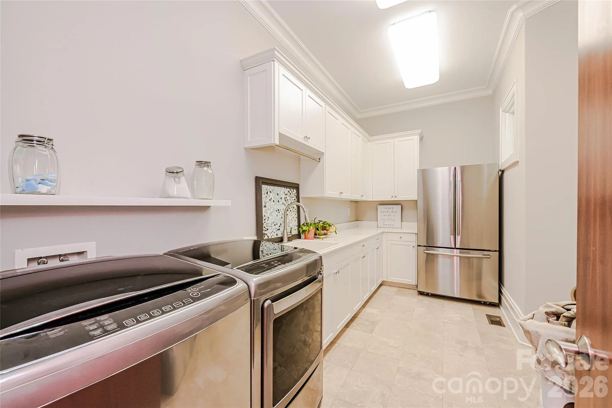
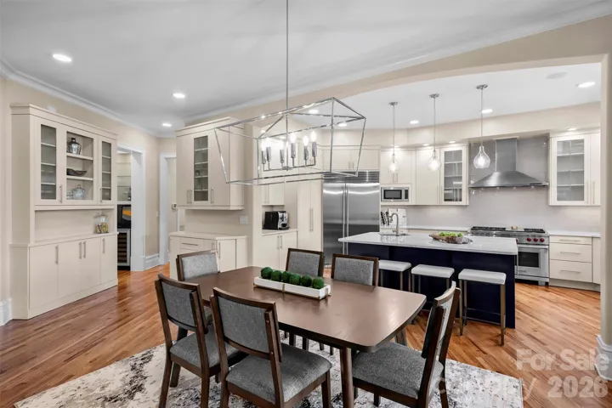
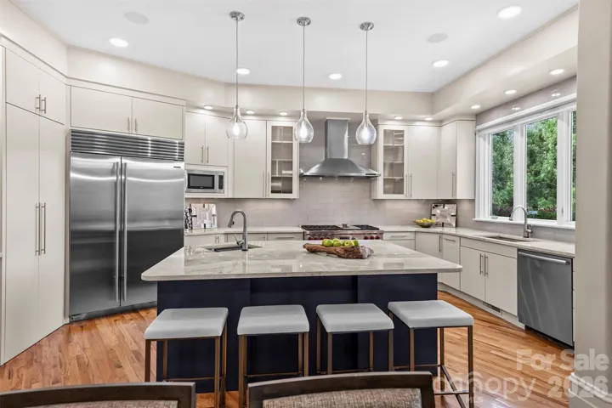
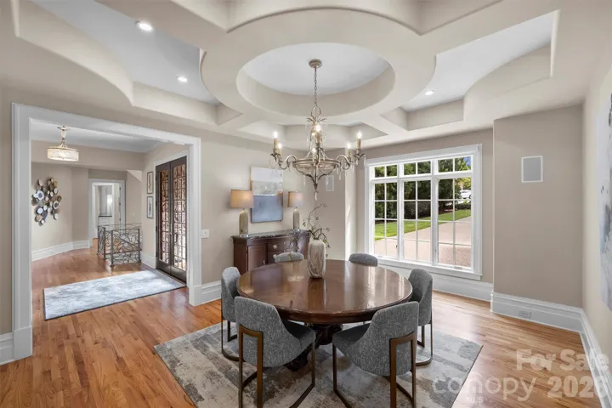
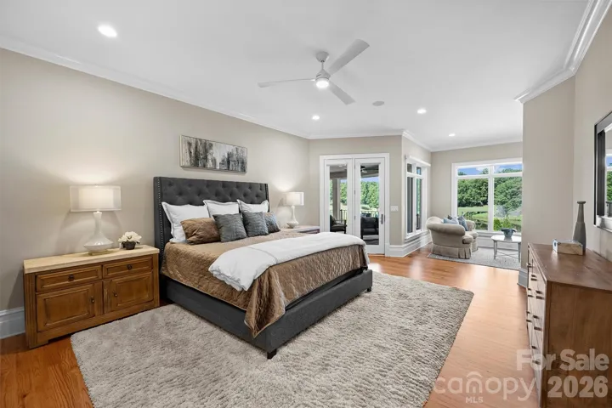
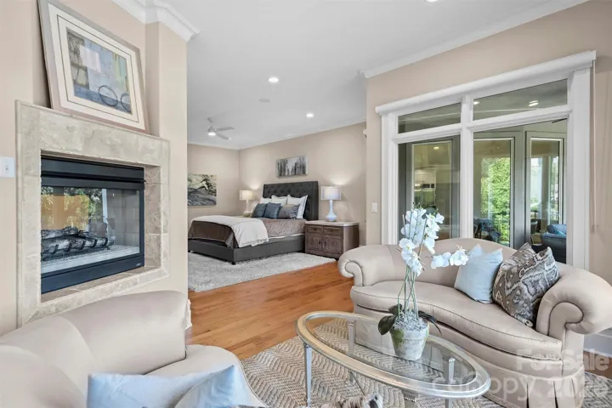
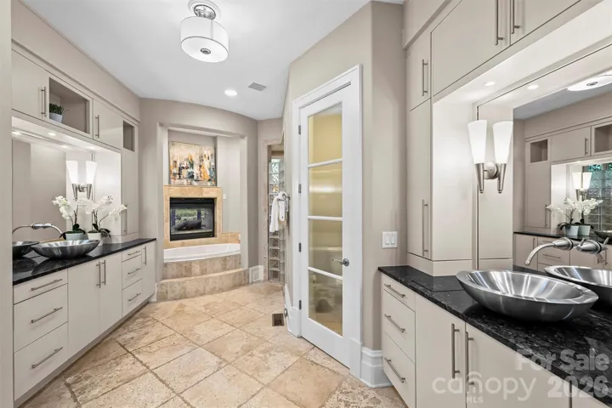
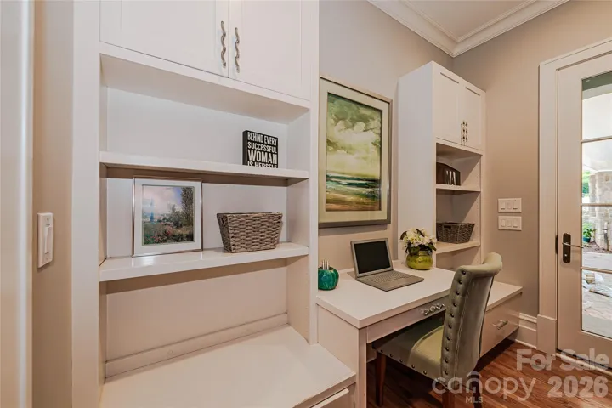
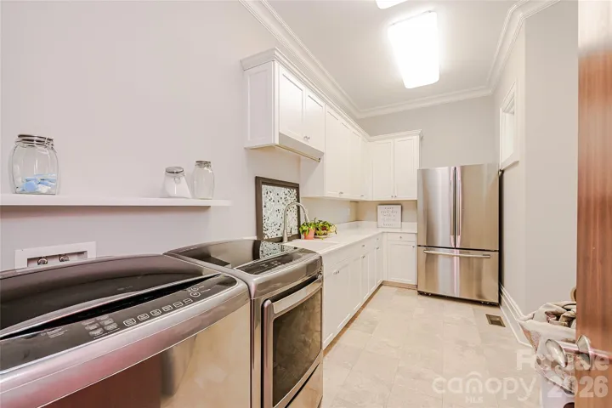
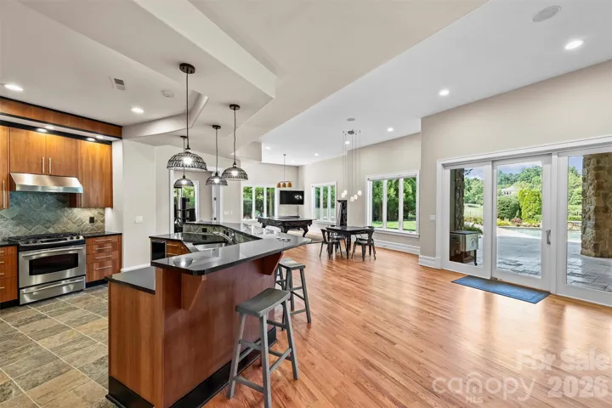
Imagine yourself in this updated kitchen (’23) w/Taj Mahal quartzite counters, Sub-Zero Fridge (’20), new lighting, 2 dishwasher’s…over 8k sq ft of Hardwoods. Primary Bedroom AND a guest suite on opposite sides of the main floor for private multi generational living! Stunning study w/soaring windows is adjacent to Primary bedroom. Also check out the specially designed dining room coffered ceiling, dropzone with built-ins and an amazing laundry room!
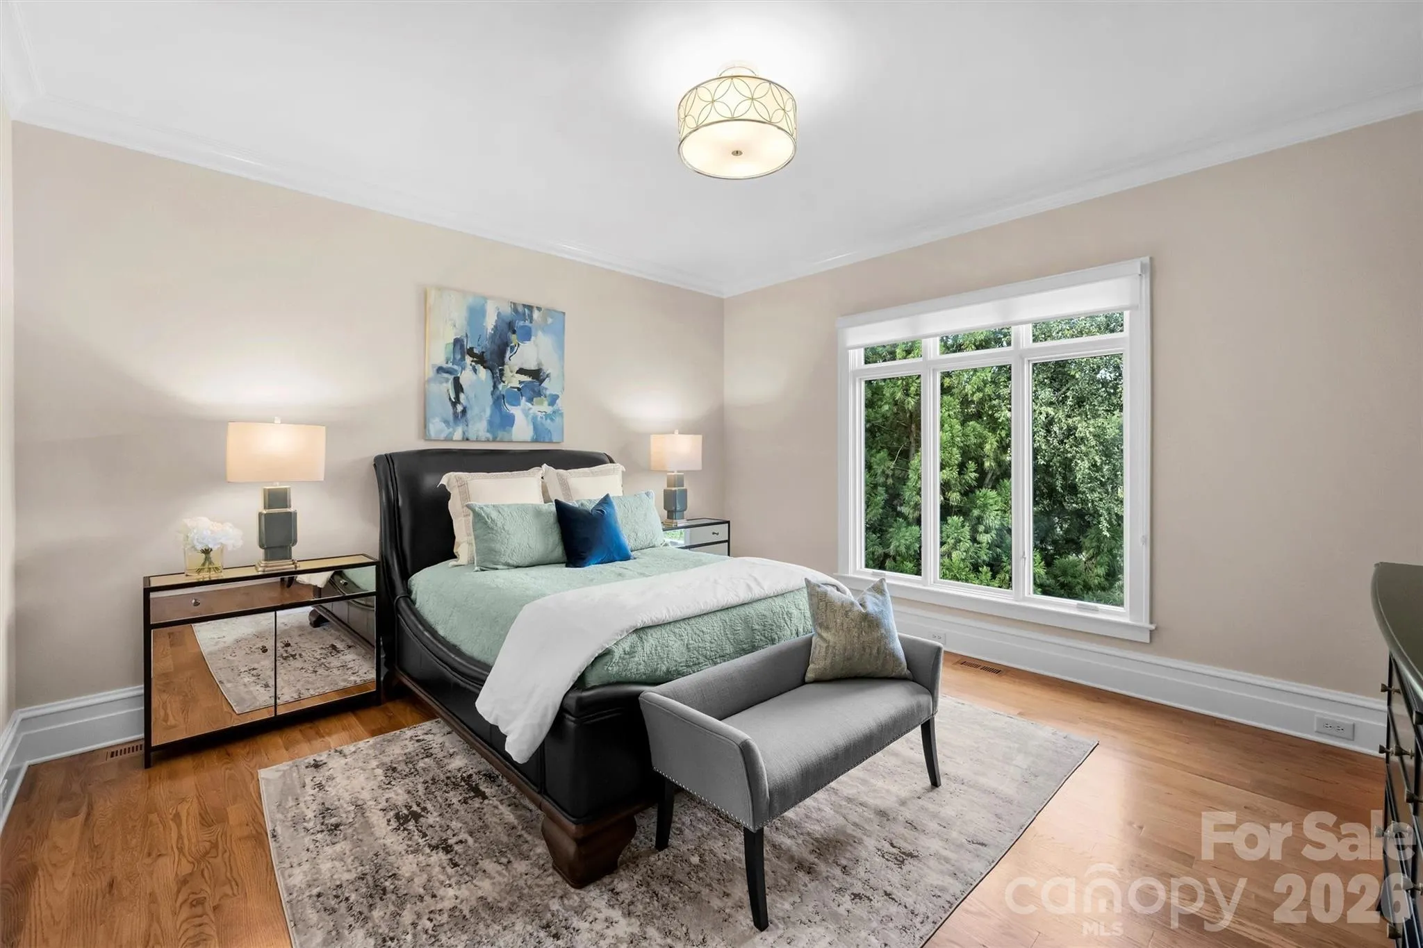
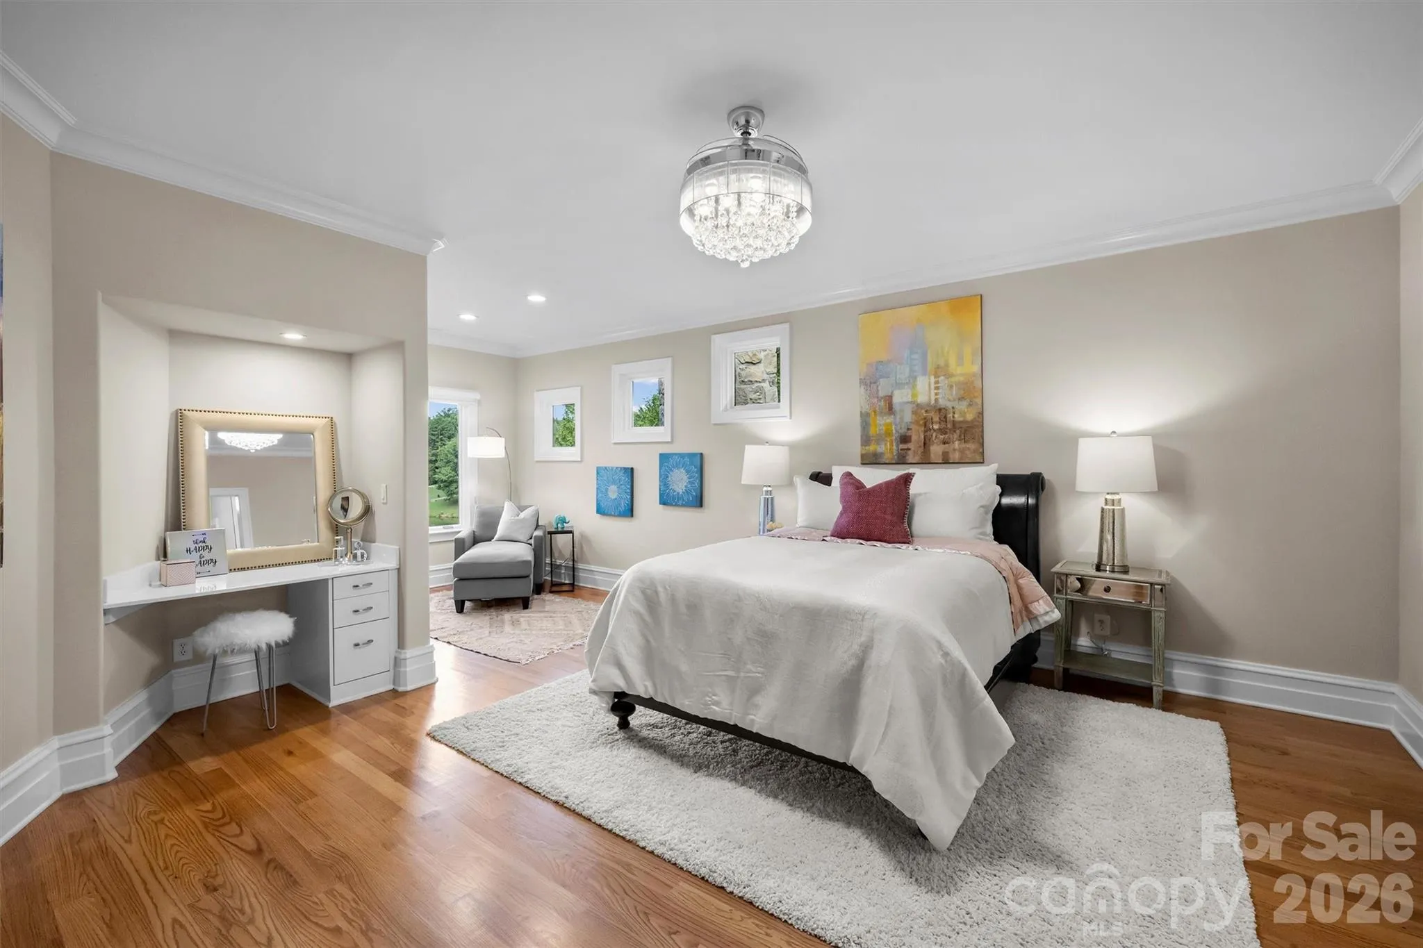
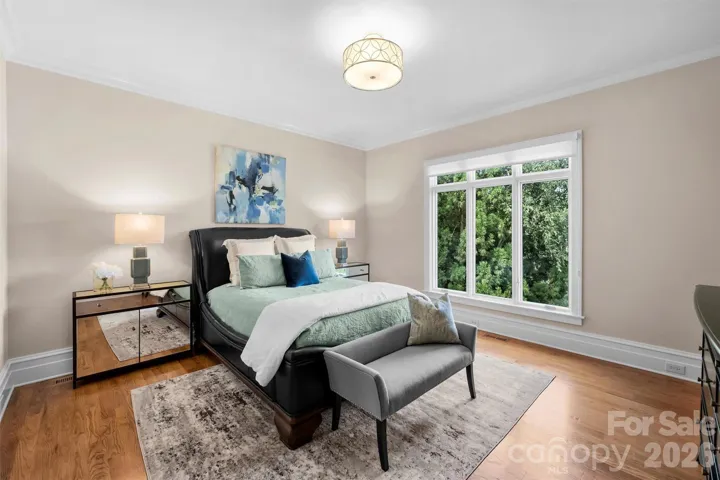
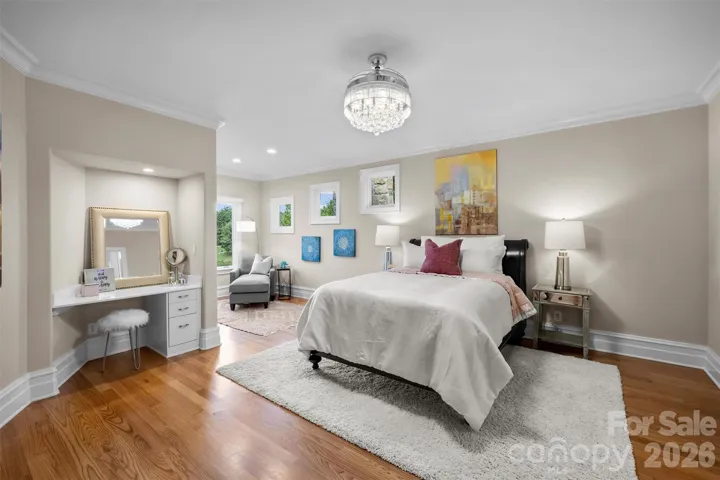
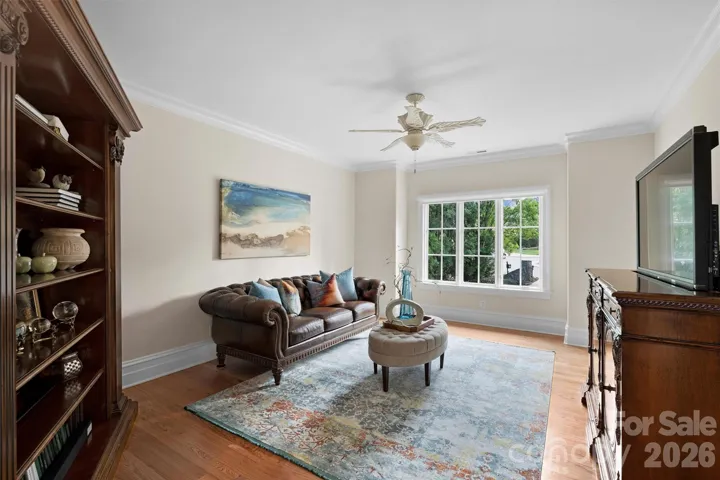
Upstairs, Secondary bedrooms are spacious w/ensuite baths, and tons of storage. Up a staircase is a flex room-office, playroom or even a bedroom-also with views!!!
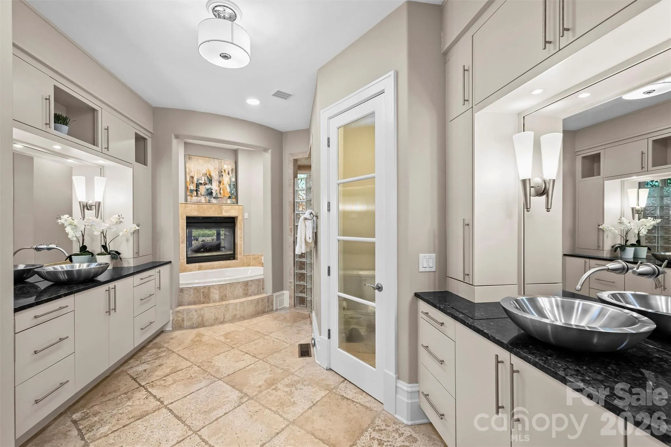
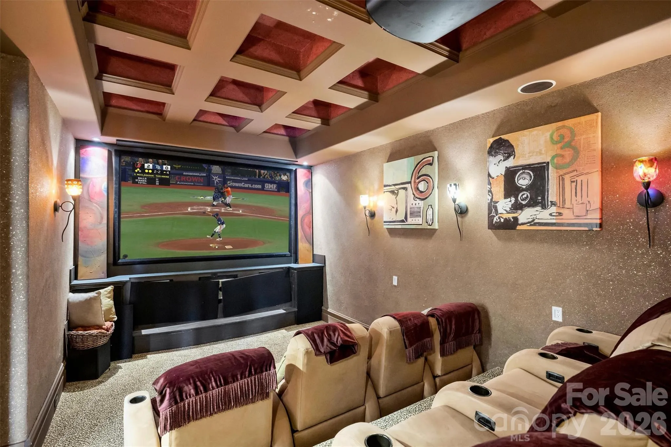
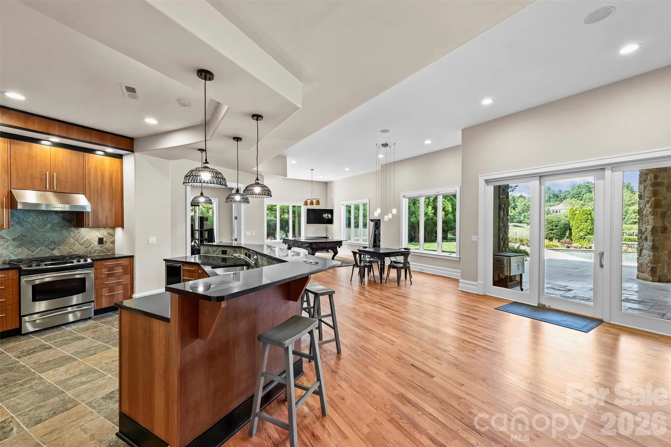
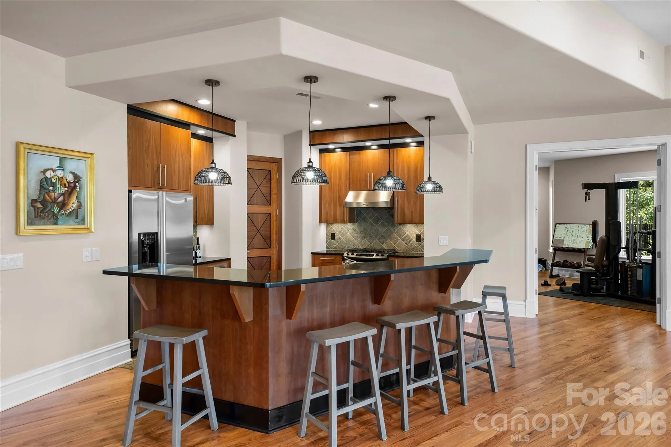
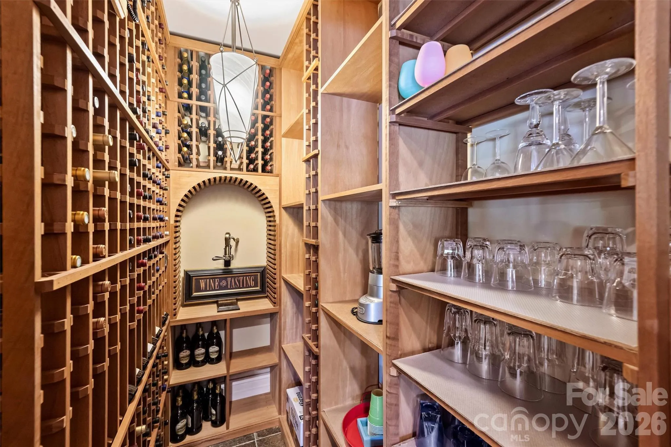
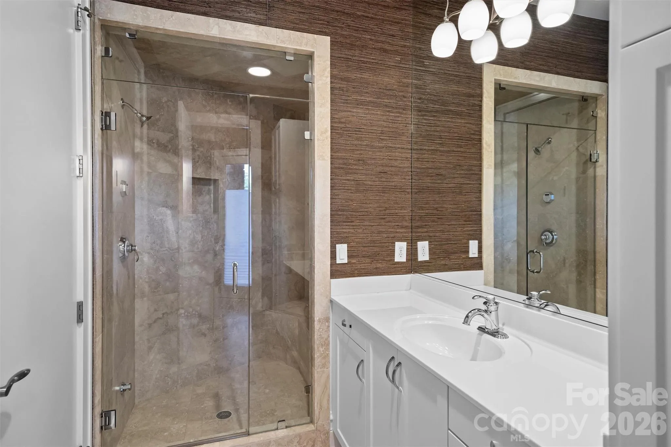
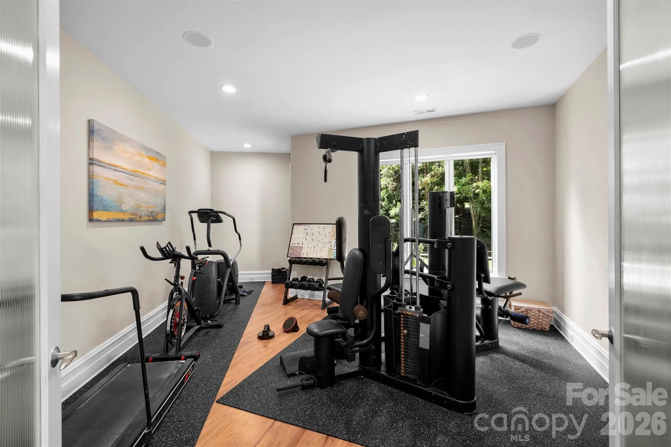
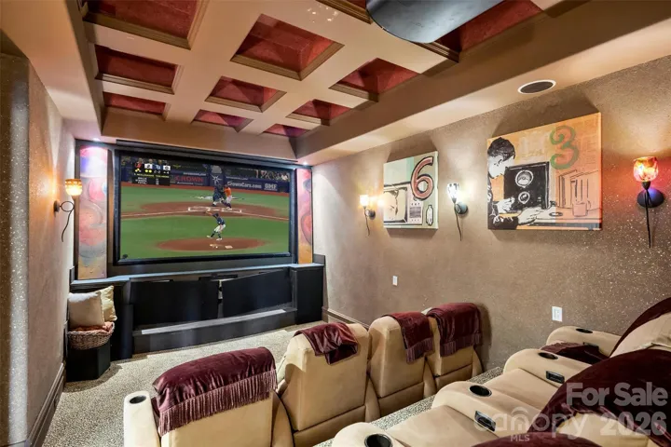
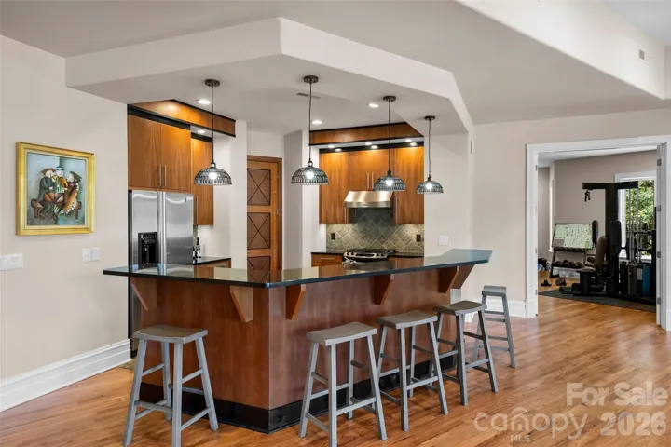
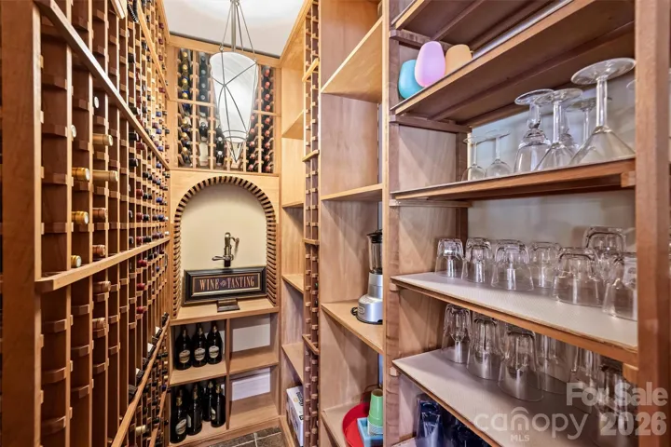
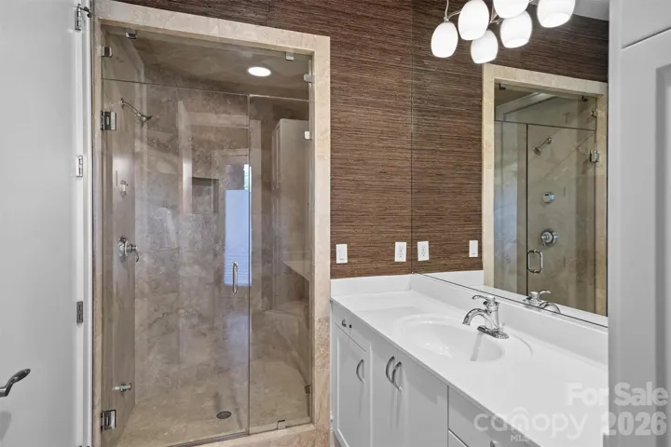
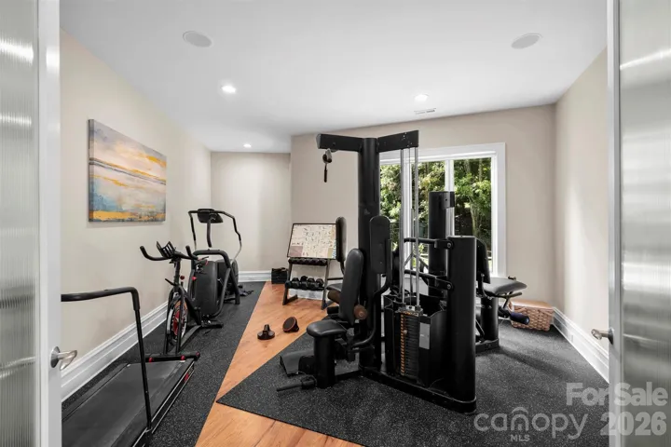
The fully finished lower level with 11’+ ceilings is designed for exceptional entertaining and relaxation, complete with a bar, wine cellar, theater room, fireplace, rec area, home gym, second guest suite, and cabana bath with steam shower—creating a true resort-style experience at home. There is even a perfect spot to add a golf simulator.
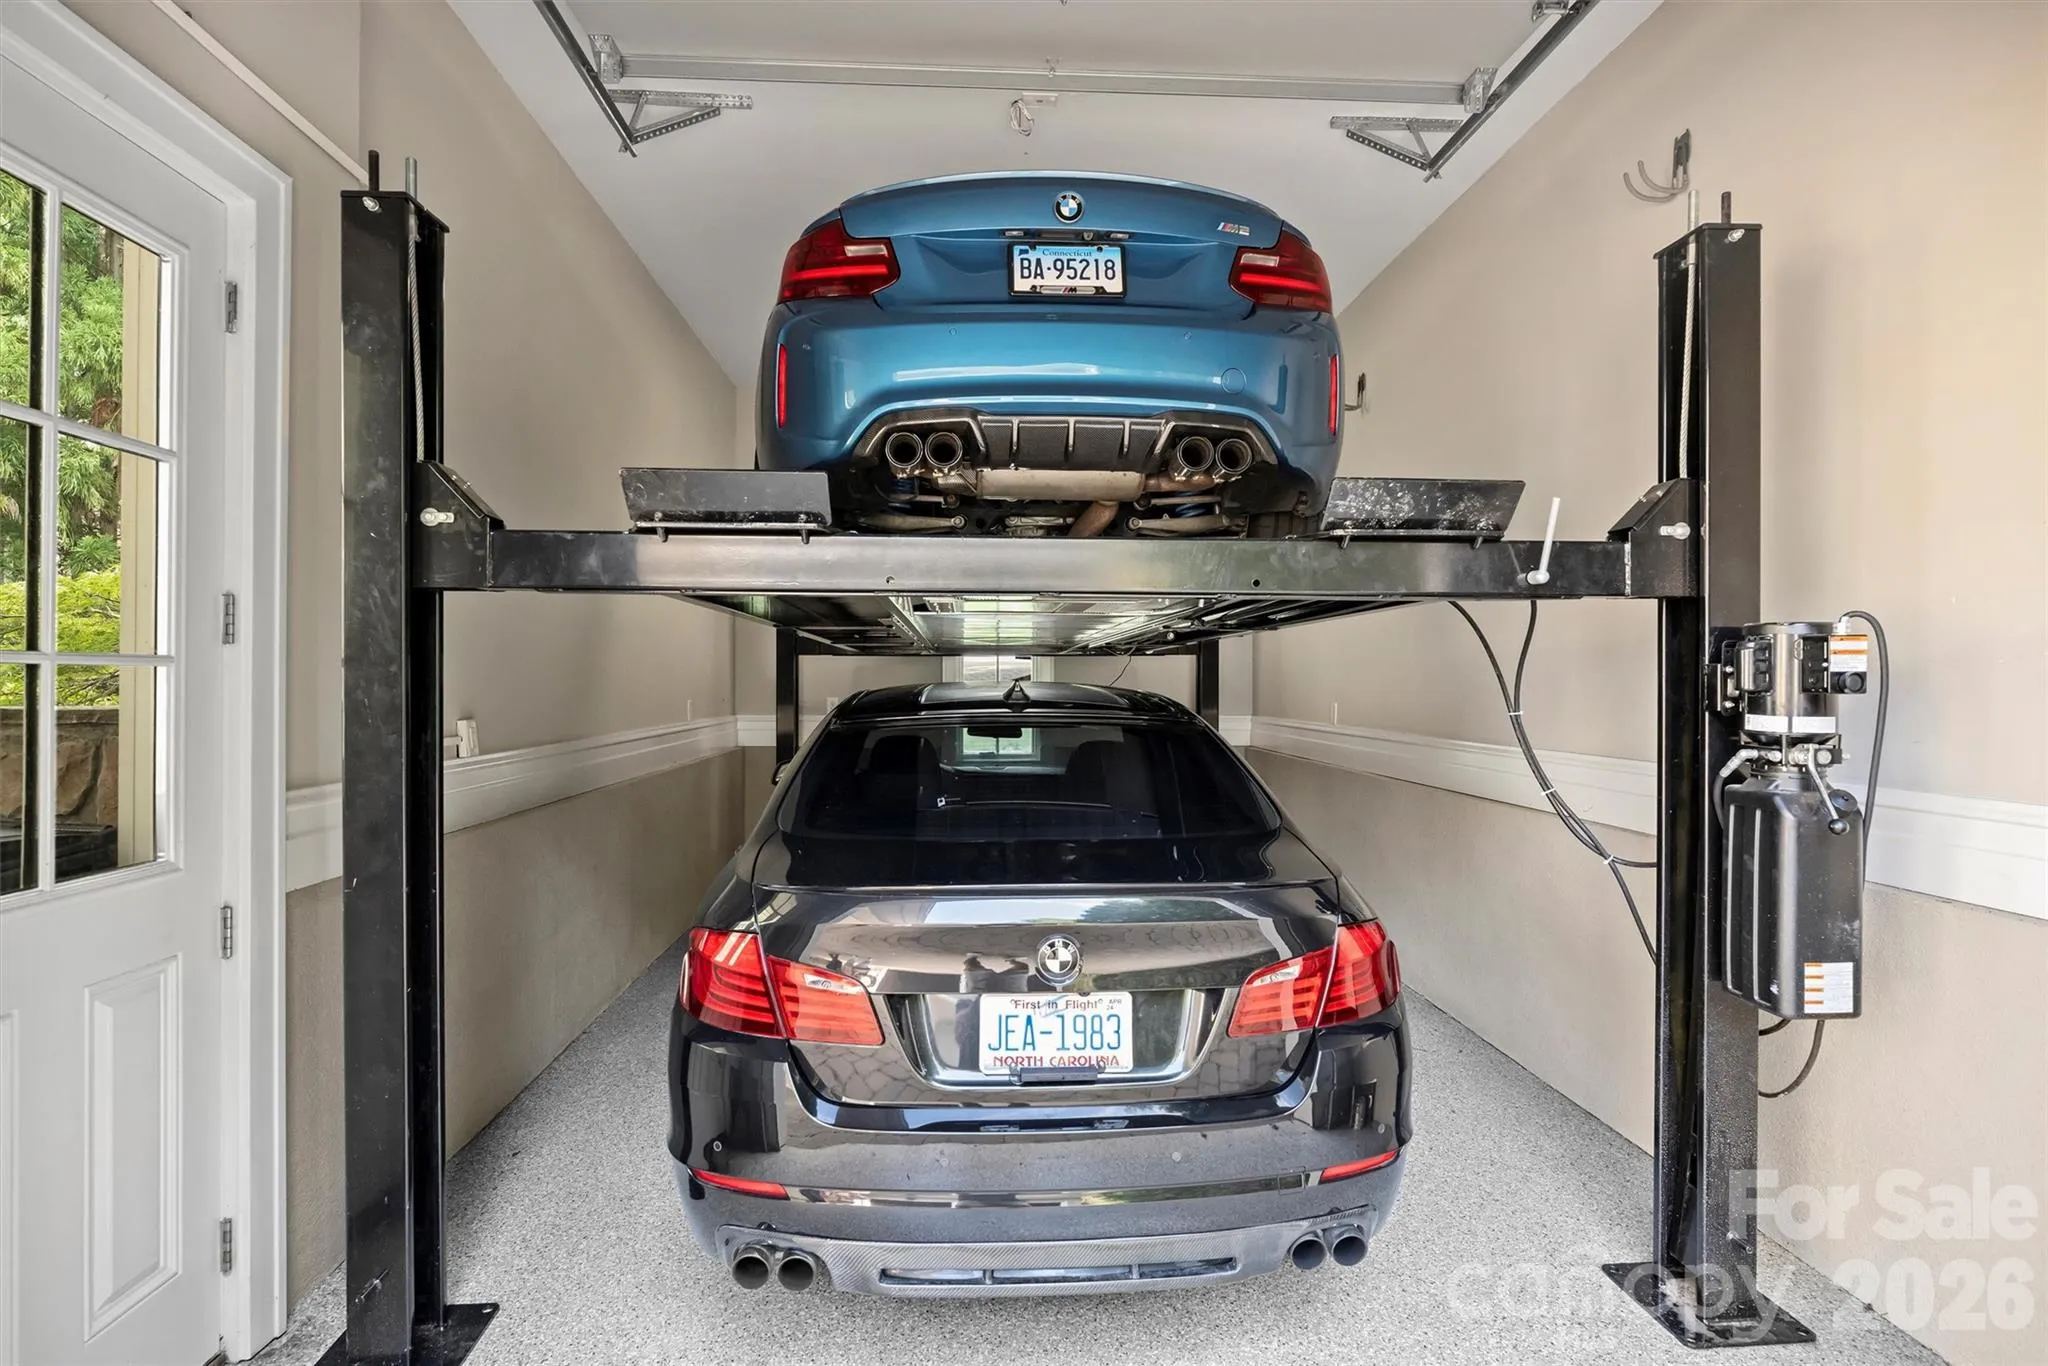
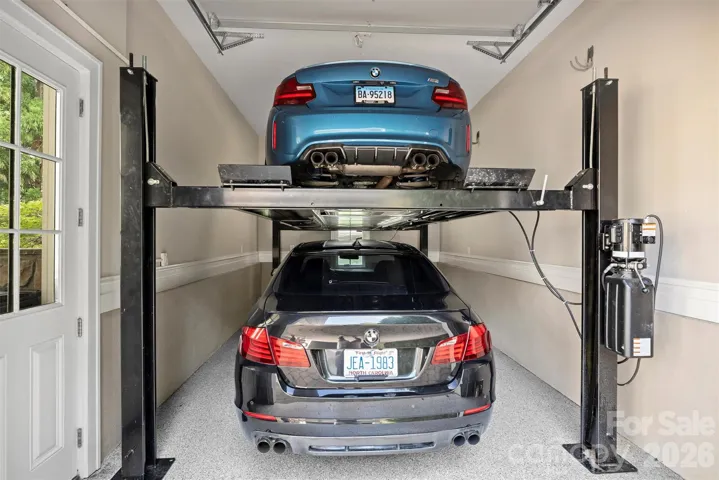
Private outdoor living is equally impressive, highlighted by the stunning 48-foot resort-style pool built in 2019, surrounded by lush landscaping and designed to capture the spectacular setting year-round. Car enthusiasts will appreciate the motor court and garages (one w/lift) accommodating up to 4 cars.
Additional recent improvements include a new roof installed in 2023, ensuring both style and peace of mind in one of Ballantyne Country Club’s most remarkable luxury properties.
Showings begin on Thursday.
- Swimming Pool:
- In Ground, Heated, Fenced, Pool/Spa Combo
- Heating System:
- Central, Forced Air, Zoned, Natural Gas
- Cooling System:
- Central Air, Zoned, Electric, Multi Units, Gas
- Basement:
- Finished, Walk-Out Access
- Fence:
- Back Yard, Fenced
- Fireplace:
- Great Room, Family Room, Primary Bedroom, Gas Log, See Through
- Patio:
- Patio, Balcony, Covered, Porch, Rear Porch, Terrace, Wrap Around
- Parking:
- Driveway, Garage Door Opener, Garage Shop, Other - See Remarks
- Architectural Style:
- Transitional
- Exterior Features:
- In-Ground Irrigation, Porte-cochere, Hot Tub
- Flooring:
- Wood, Tile, Marble, Stone
- Interior Features:
- Breakfast Bar, Entrance Foyer, Kitchen Island, Open Floorplan, Pantry, Walk-In Closet(s), Walk-In Pantry, Wet Bar, Built-in Features, Cable Prewire, Drop Zone, Garden Tub, Attic Walk In, Storage, Whirlpool, Attic Other
- Laundry Features:
- Laundry Room, Main Level
- Pool Private Yn:
- 1
- Sewer:
- Public Sewer
- Utilities:
- Underground Power Lines, Wired Internet Available, Cable Available, Natural Gas
- Window Features:
- Insulated Window(s), Window Treatments
- Appliances:
- Refrigerator, Dishwasher, Microwave, Gas Range, Bar Fridge, Disposal, Double Oven, Indoor Grill, Dryer, Exhaust Hood, Gas Water Heater, Plumbed For Ice Maker, Washer/Dryer, Wine Refrigerator, Warming Drawer, Convection Oven, Refrigerator with Ice Maker
- Country:
- US
- State:
- NC
- County:
- Mecklenburg
- City:
- Charlotte
- Street:
- Ballantyne Country Club
- Zipcode:
- 28277
- Street:
- Smart
- Street Number:
- 11717
- Street Suffix:
- Lane
- Longitude:
- W81° 8' 22.8''
- Latitude:
- N35° 2' 57.4''
- Directions:
- Johnston Road South, R into Ballantyne Country Club on Ballantyne Crossing, L onto Jockey's Ridge, R onto James Jack, R onto Resolves, R onto McClure Manor, R onto Rudolph Dadey, L onto Smart Lane -house on left at private Driveway gate OR:From Ballantyne Commons Parkway, cross over Johnston Rd past Corp Center on R, L onto Ballantyne Meadows, R onto James Jack, L onto Resolves, R onto McClure Manor, L onto Rudolph Dadey, L onto Smart Lane, home on left in cul de sac at private driveway Gate.
- Zoning:
- MX1
- Elementary School:
- Ballantyne
- High School:
- Ardrey Kell
- Middle School:
- Cato Ridge
- Office Name:
- Helen Adams Realty
- Agent Name:
- Diane Kilroy
- TaxAnnualAmount:
- $0
- TaxAssessedValue:
- $0
- AssociationFee:
- $0
- Community Features:
- Golf, Pond, Clubhouse, Walking Trails, Tennis Court(s), Fitness Center, Outdoor Pool, Playground, Sidewalks, Street Lights, Dog Park, Game Court, Picnic Area, Cabana, Sport Court, Pickleball
- Construction Materials:
- Stone, Hard Stucco
- Foundation Details:
- Basement
- Garage:
- 3
- Levels:
- Two and a Half
- Lot Features:
- Cul-De-Sac, Private, Views, Pond(s), On Golf Course
- Lot Size Dimensions:
- 34x173x138x104
- Water Source:
- City
- Association Fee:
- 1056.9
- Association Fee Frequency:
- Semi-Annually
- Association Yn:
- 1
- Co List Agent Full Name:
- Julie Valbuena
- Co List Agent Mls Id:
- 68729
- Co List Office Mls Id:
- 1050
- Co List Office Name:
- Helen Adams Realty
- List Agent Mls Id:
- 58147
- List Office Mls Id:
- 105001
- Listing Term:
- Cash,Conventional
- Mls Status:
- Active
- Modification Timestamp:
- 2026-07-22T20:08:05Z
- Originating System Name:
- Canopy
- Special Listing Conditions:
- None
- Status Change Timestamp:
- 2026-07-20T20:35:19Z
Residential For Sale
11717 Smart Lane, Charlotte, North Carolina 28277
- Property Type :
- Residential
- Listing Type :
- For Sale
- Listing ID :
- 4403907
- Price :
- $3,500,000
- View :
- Golf Course,Long Range,Water
- Bedrooms :
- 7
- Bathrooms :
- 8
- Half Bathrooms :
- 1
- Square Footage :
- 9,010 Sqft
- Year Built :
- 2003
- Status :
- Active
- Full Bathrooms :
- 7
- Property Sub Type :
- Single Family Residence
- Roof:
- Architectural Shingle

