
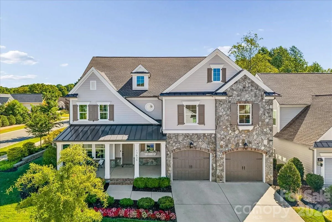
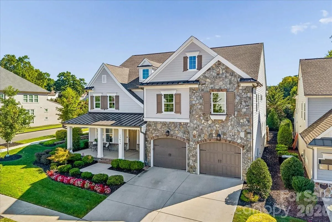
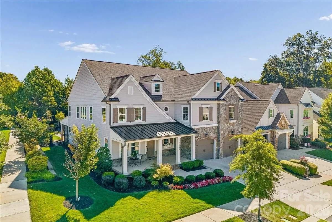
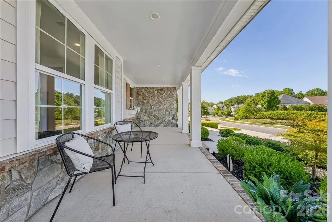
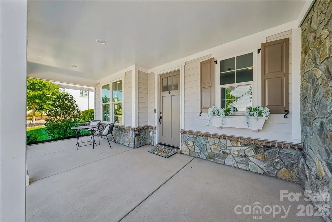
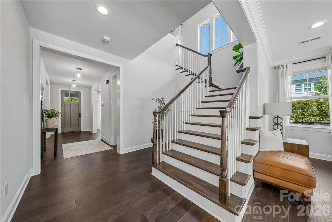
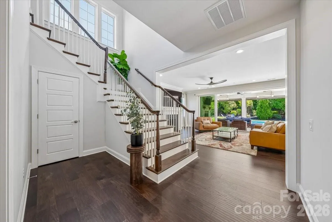
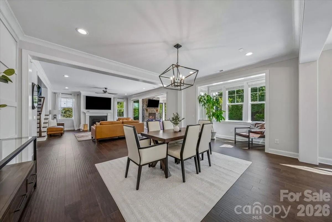
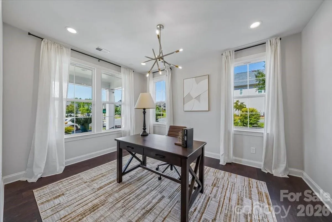
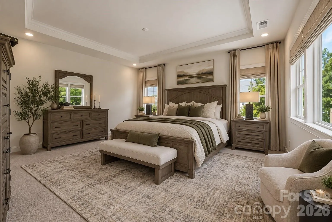
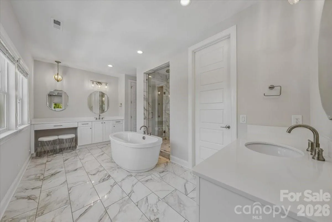
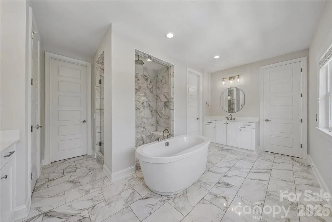
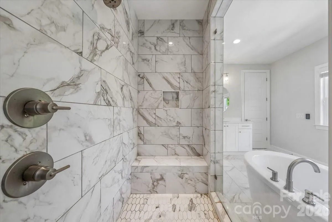
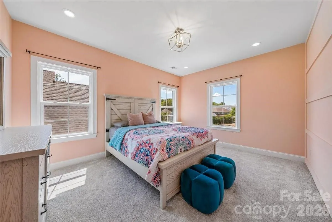
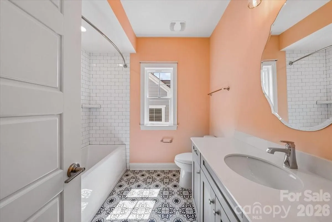
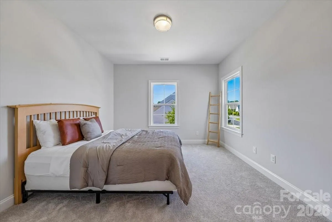
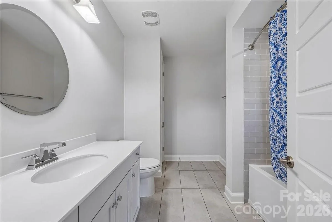
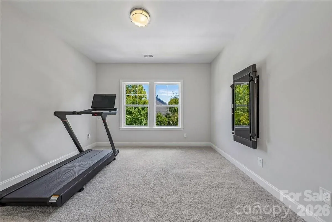
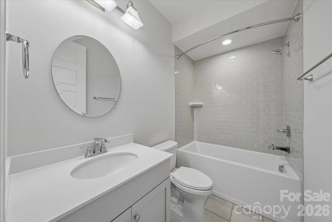
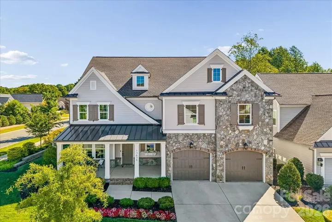
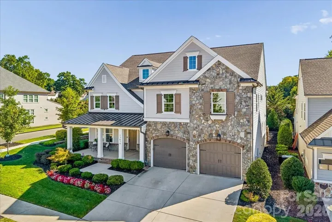
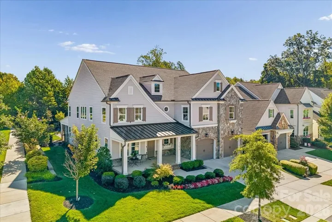
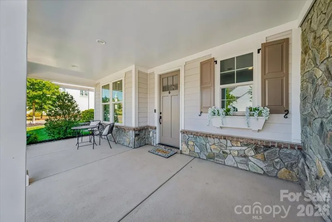
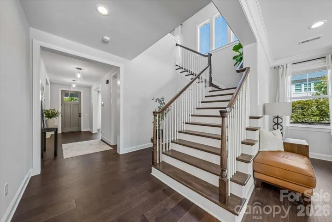
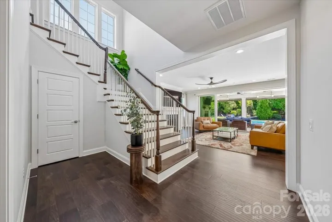
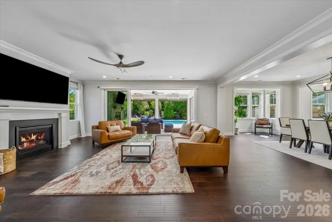
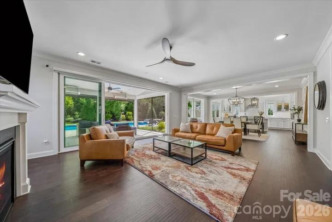
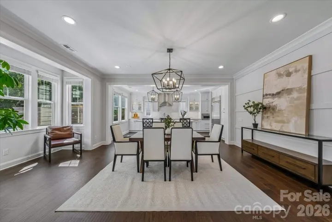
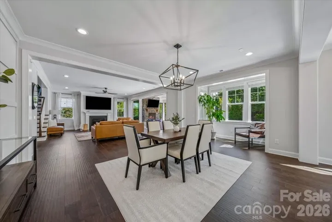
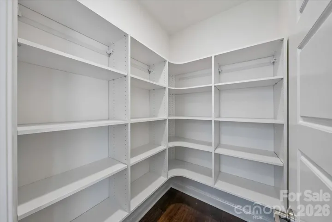
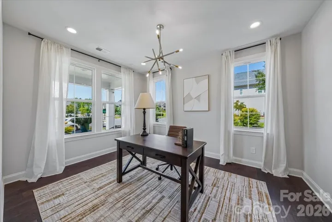
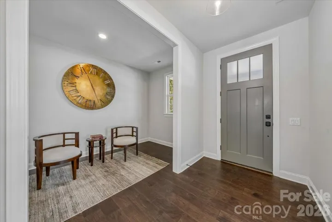
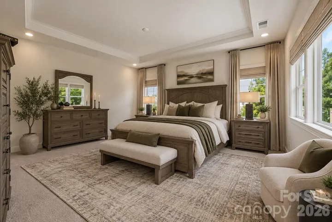
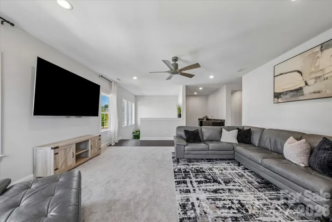
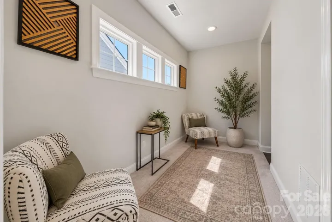
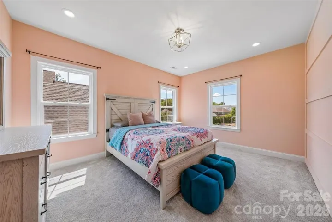
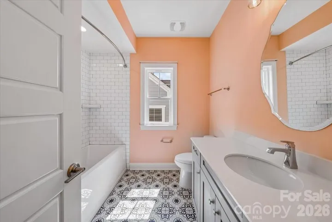
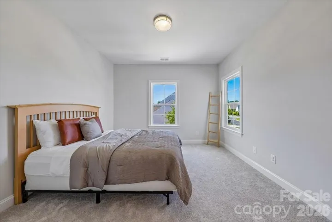
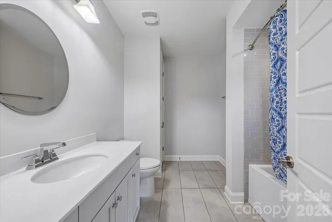
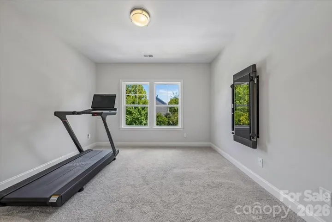
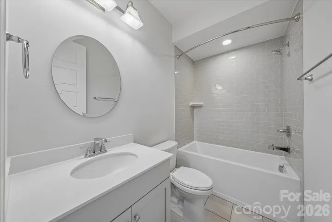
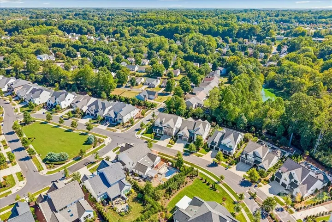
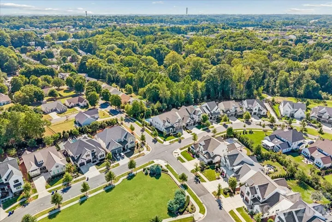
Welcome home, where luxury finishes, thoughtful design, and resort-style outdoor living come together. This impressive 4-bedroom, 4.5-bath home offers approximately 4,467 sq ft and a 3-car tandem garage, with standout upgrades throughout.
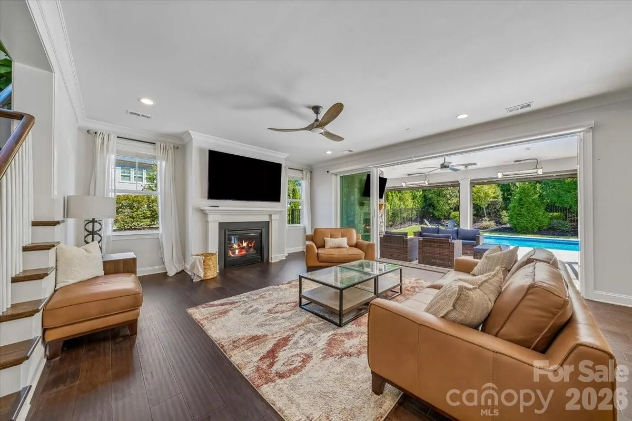
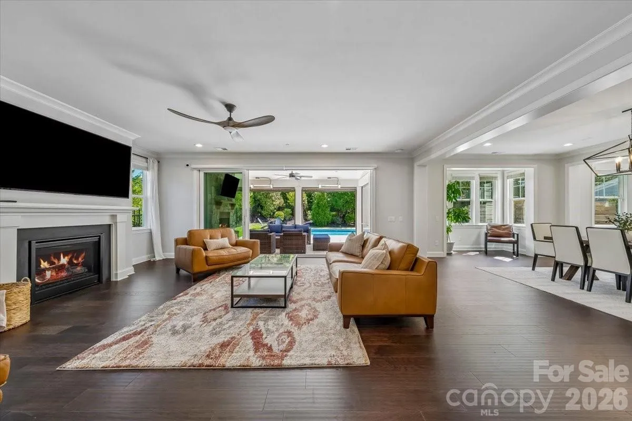
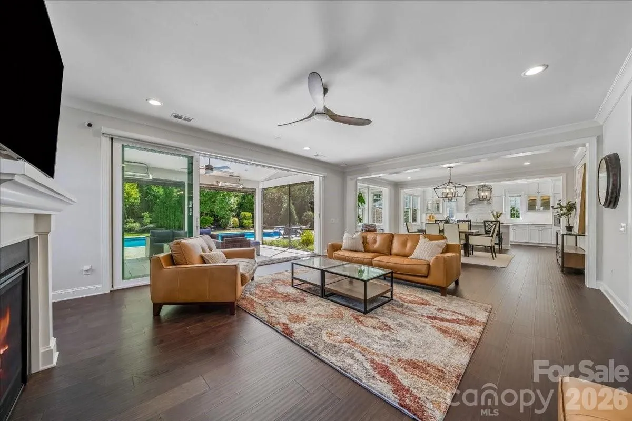
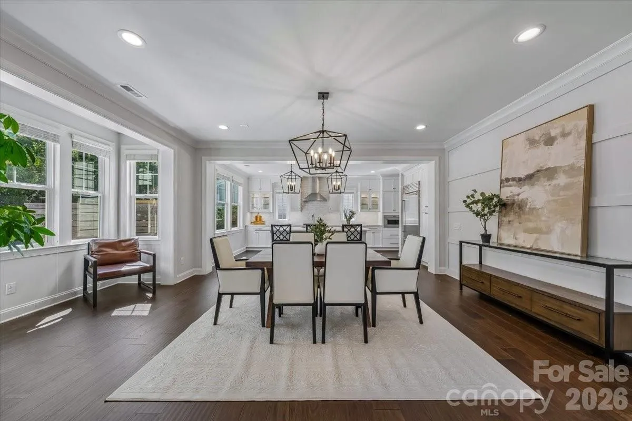
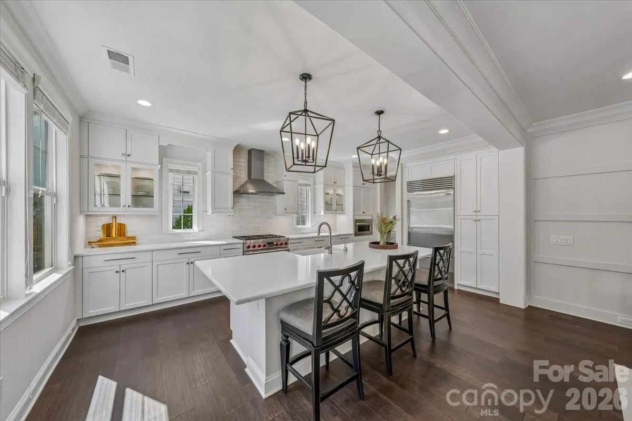
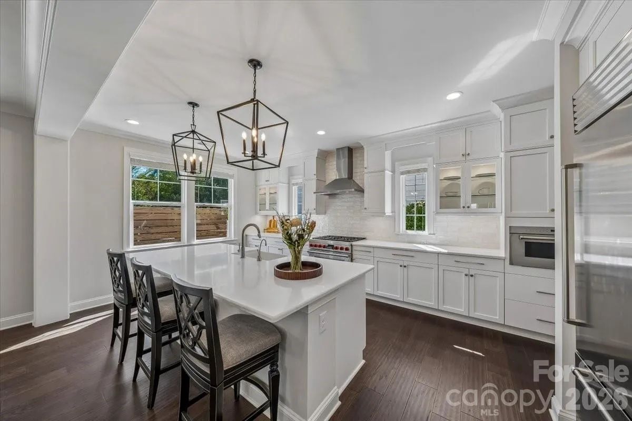
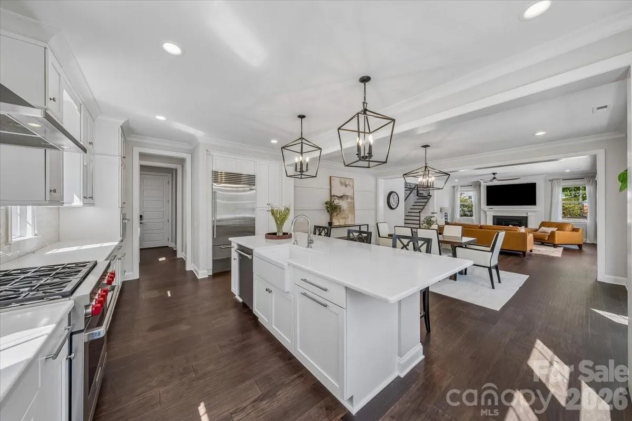
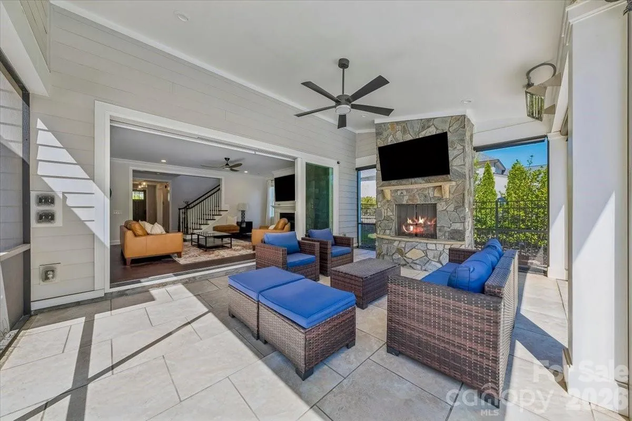
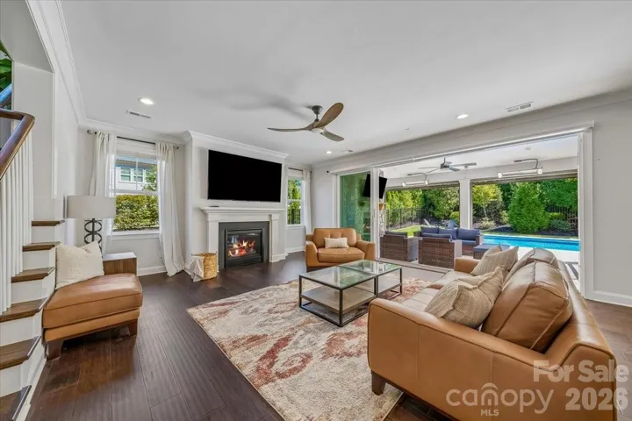
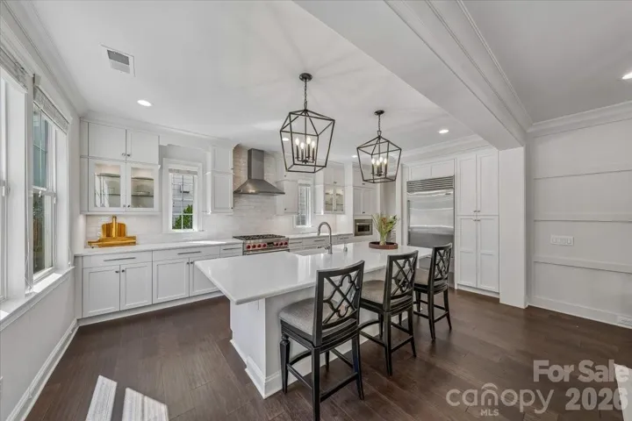
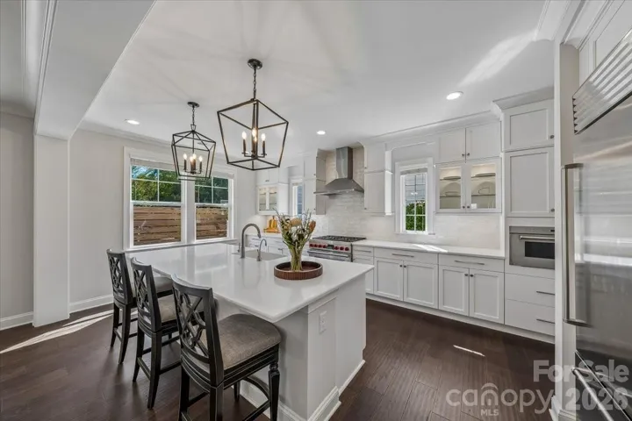
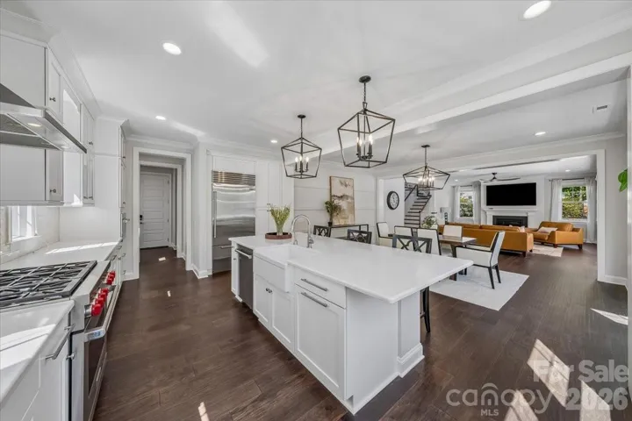
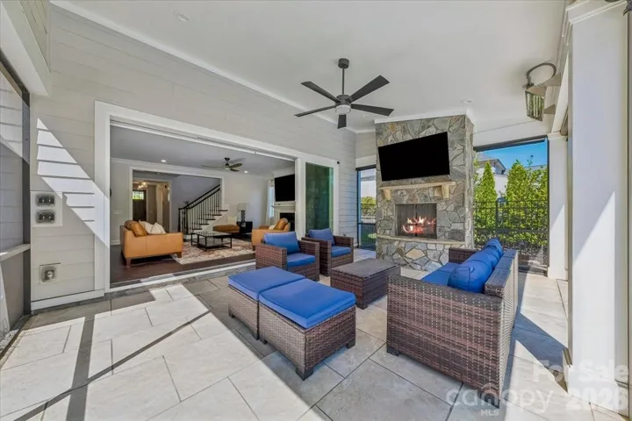
At the heart of the home, the spacious kitchen features Wolf and Sub-Zero appliances, a large center island, generous cabinetry, and an open layout overlooking the living and outdoor spaces. A gas fireplace anchors the living room, while a 16-foot multi-slide door opens to the covered patio for seamless indoor-outdoor living.
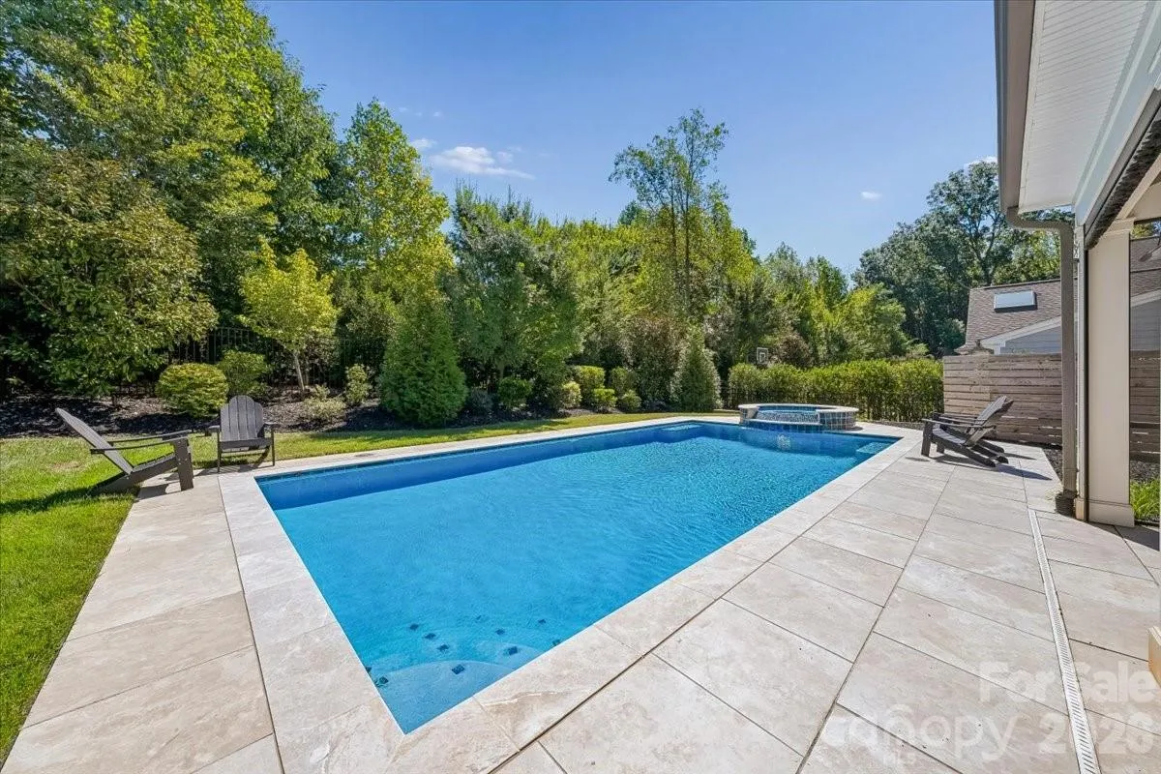
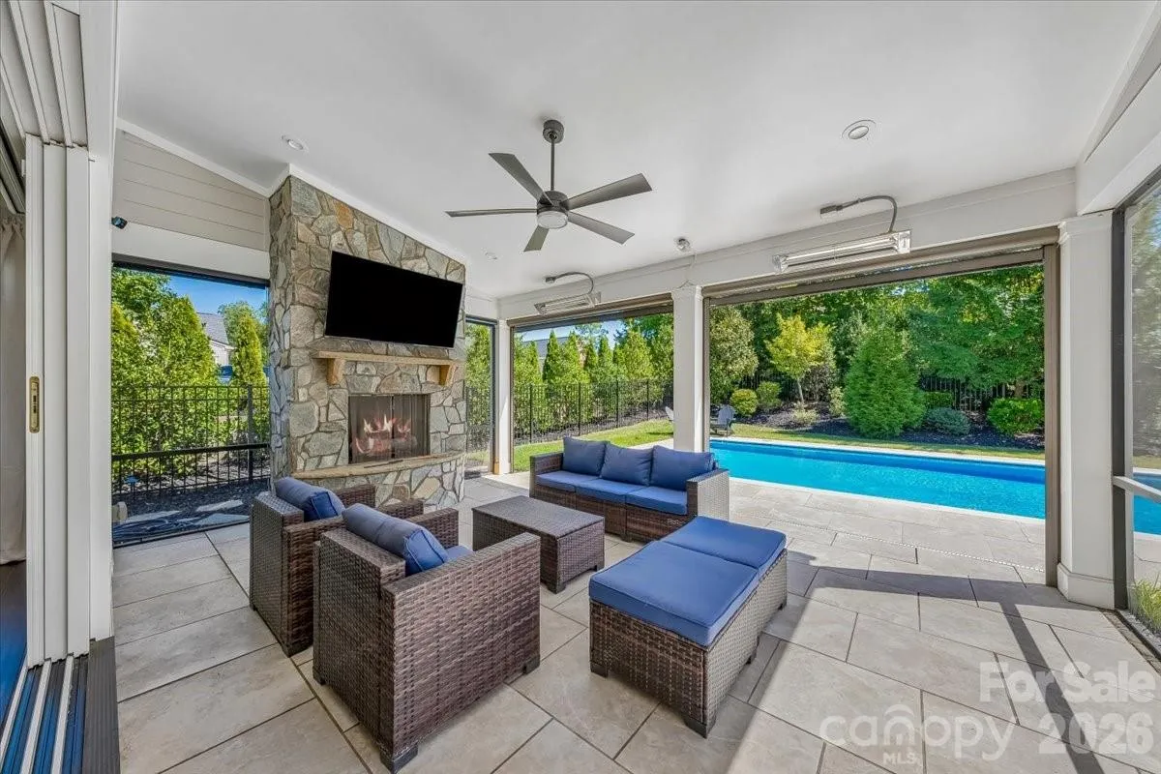
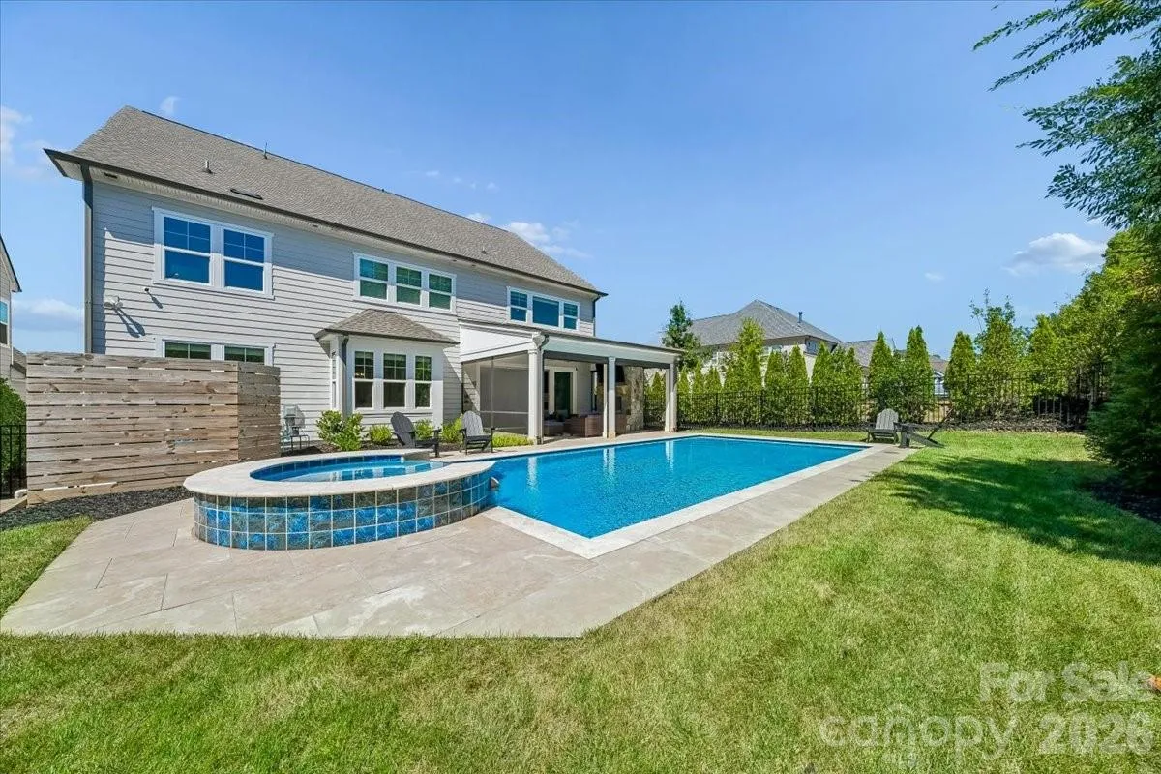
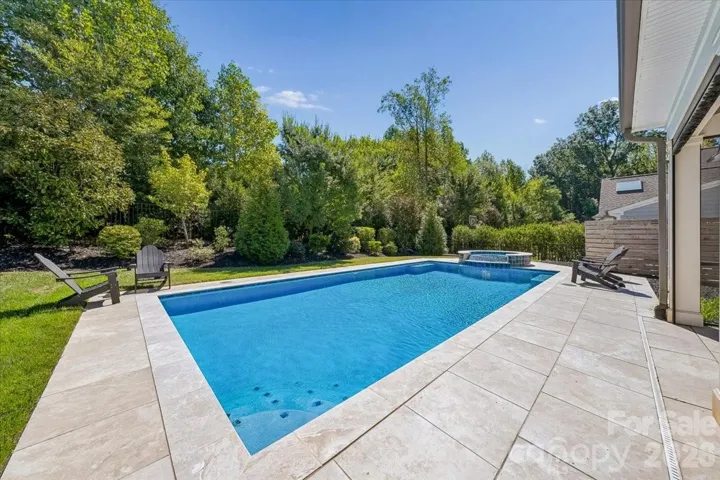
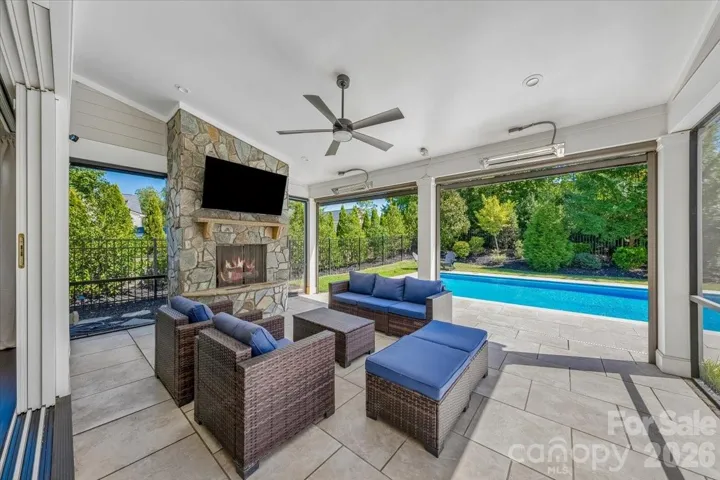
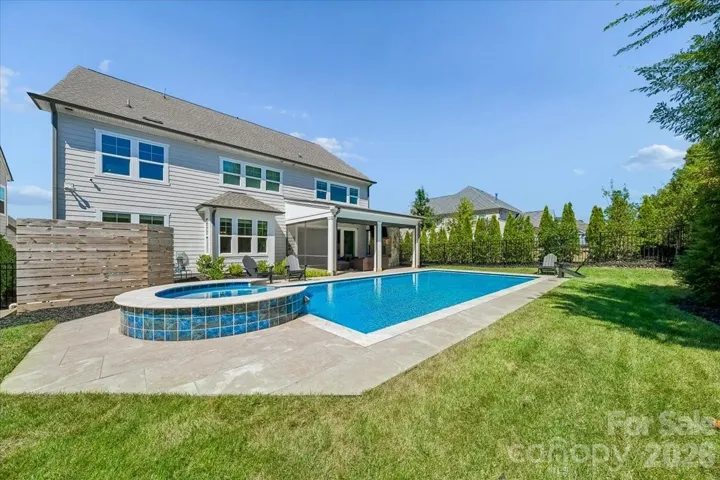
The backyard is a true private retreat, featuring a heated saltwater pool and hot tub, covered patio with motorized screens, built-in Infratech heaters, and a stone gas fireplace. Privacy trees and stunning landscaping surround the property, complemented by an in-ground irrigation system for easy maintenance.
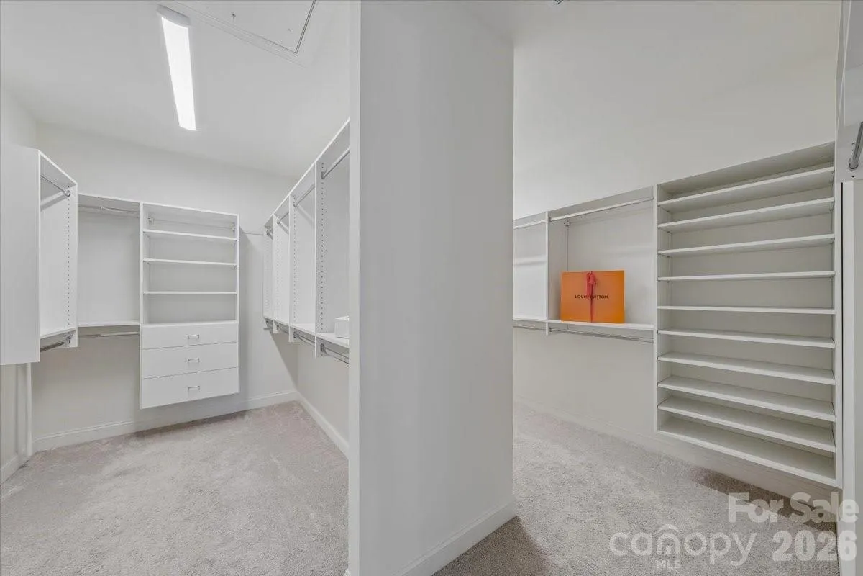
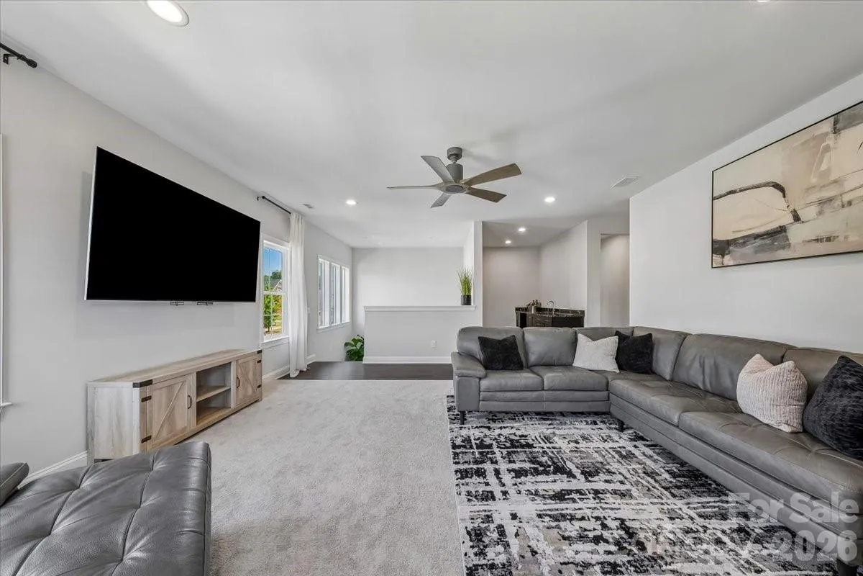
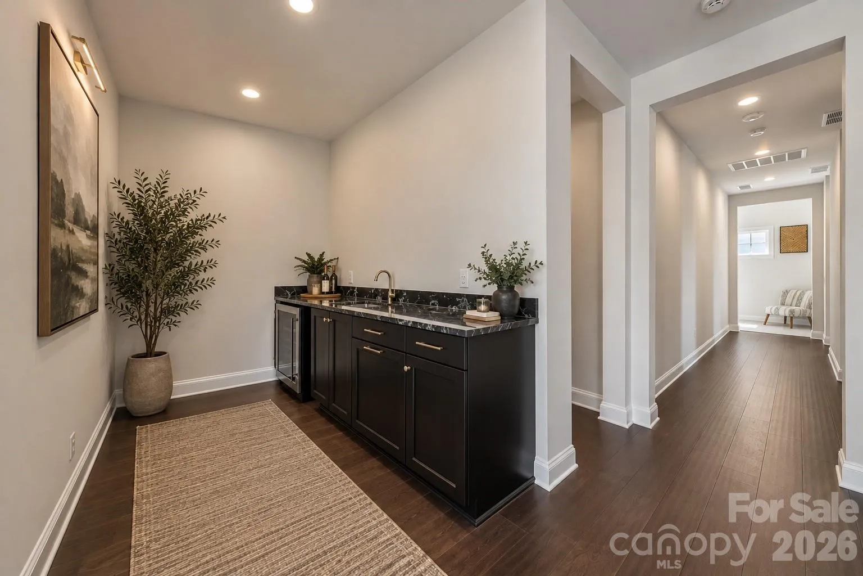
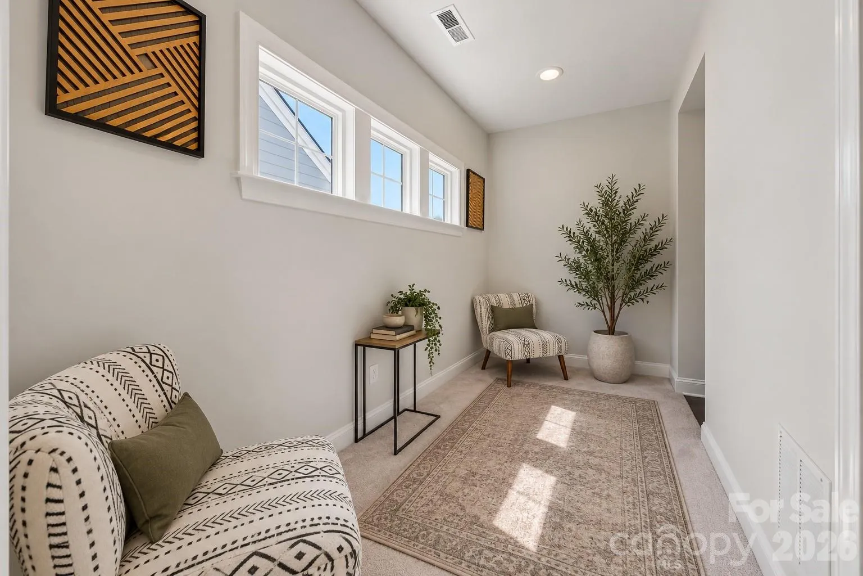
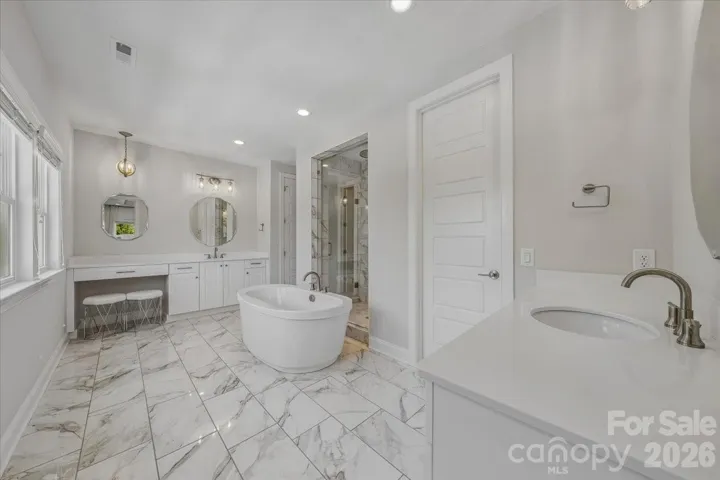
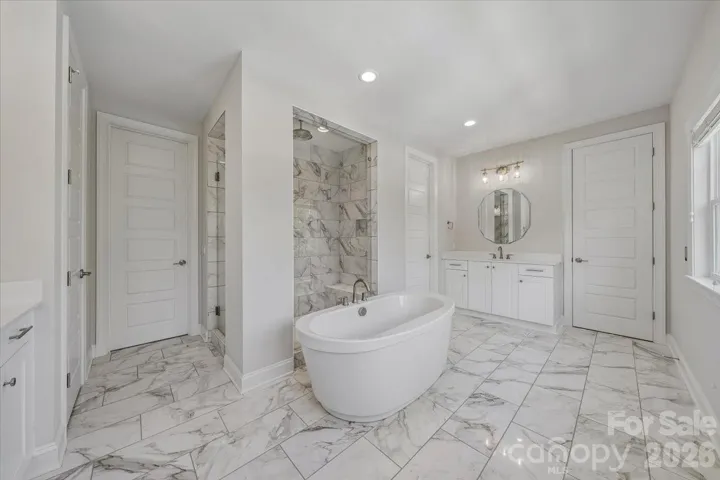
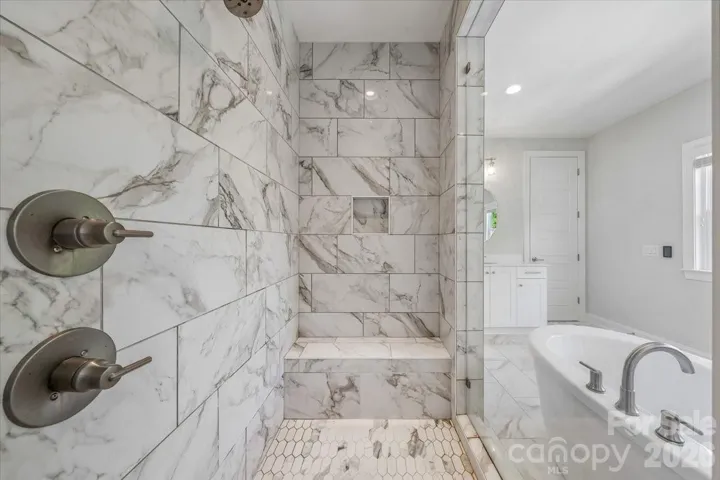
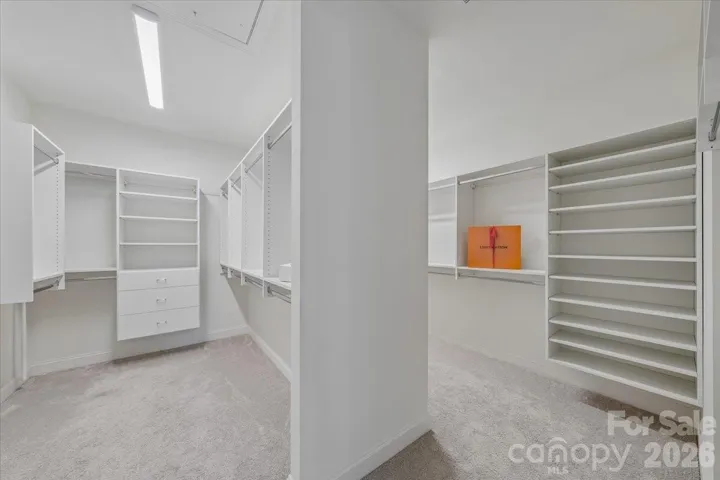
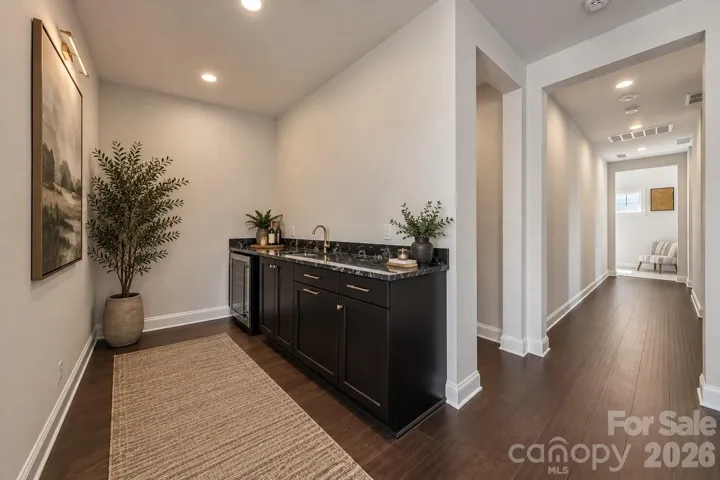
The primary suite offers heated bathroom floors, a freestanding soaking tub, custom walk-in closet, dual vanities, and direct access to the laundry room. Upstairs, a wet bar & bonus room provides another dedicated space for entertaining.
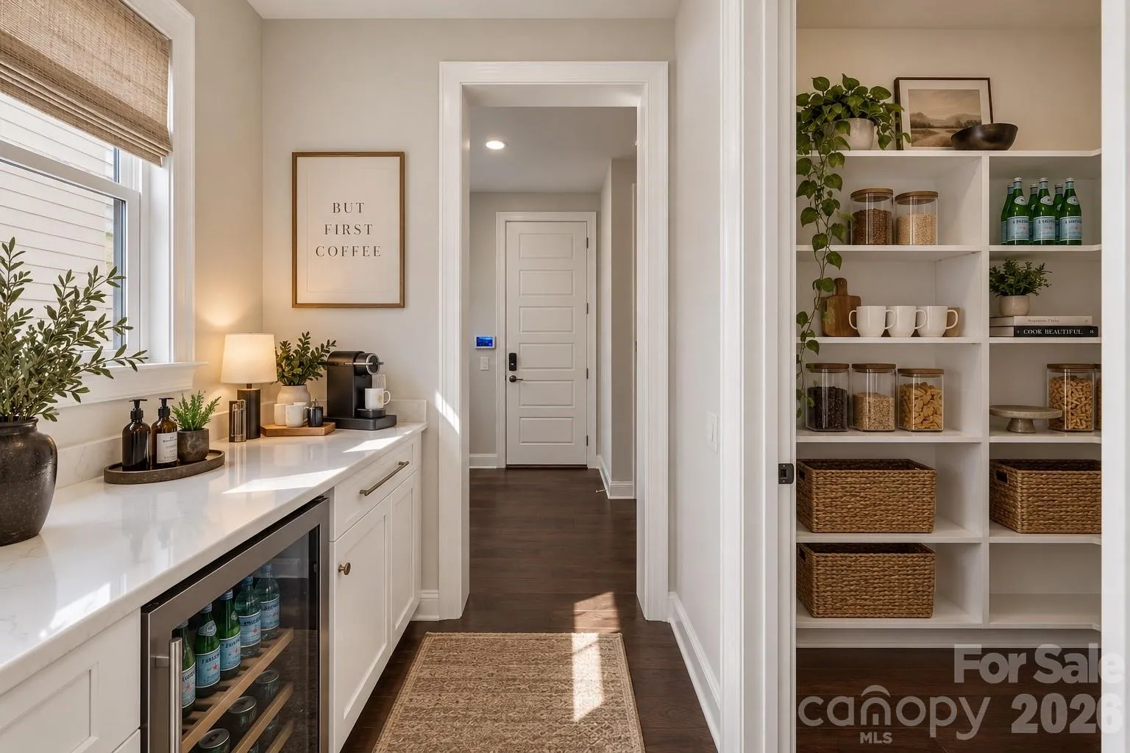
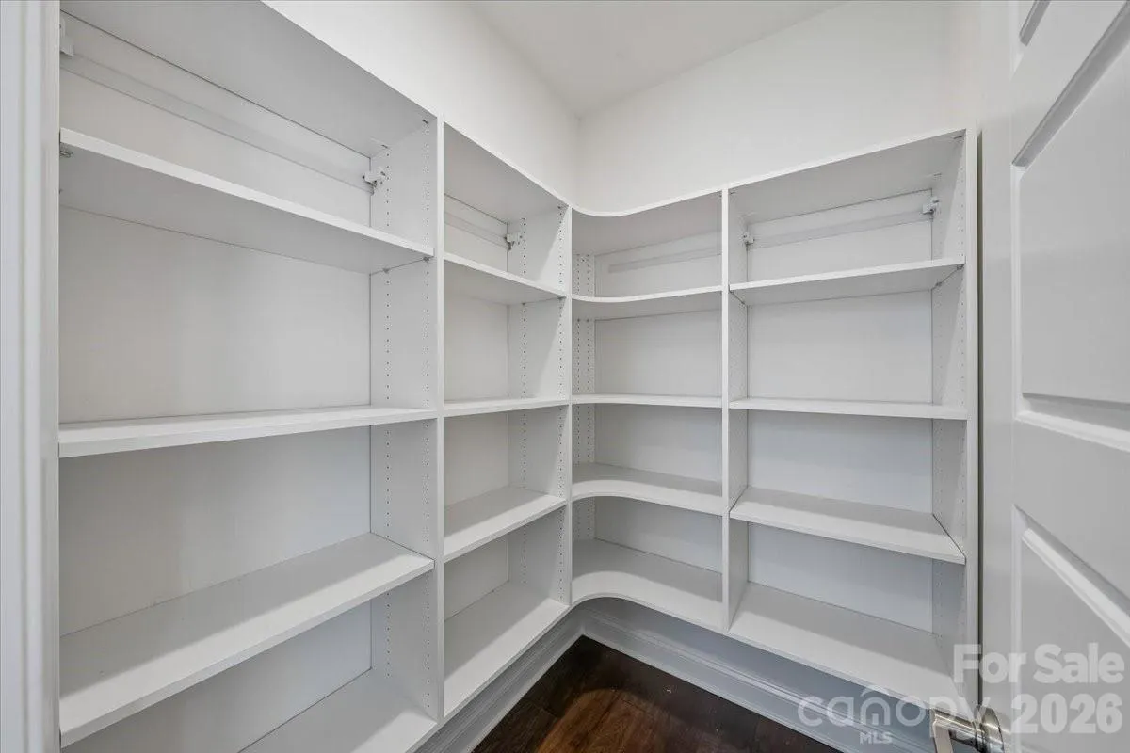
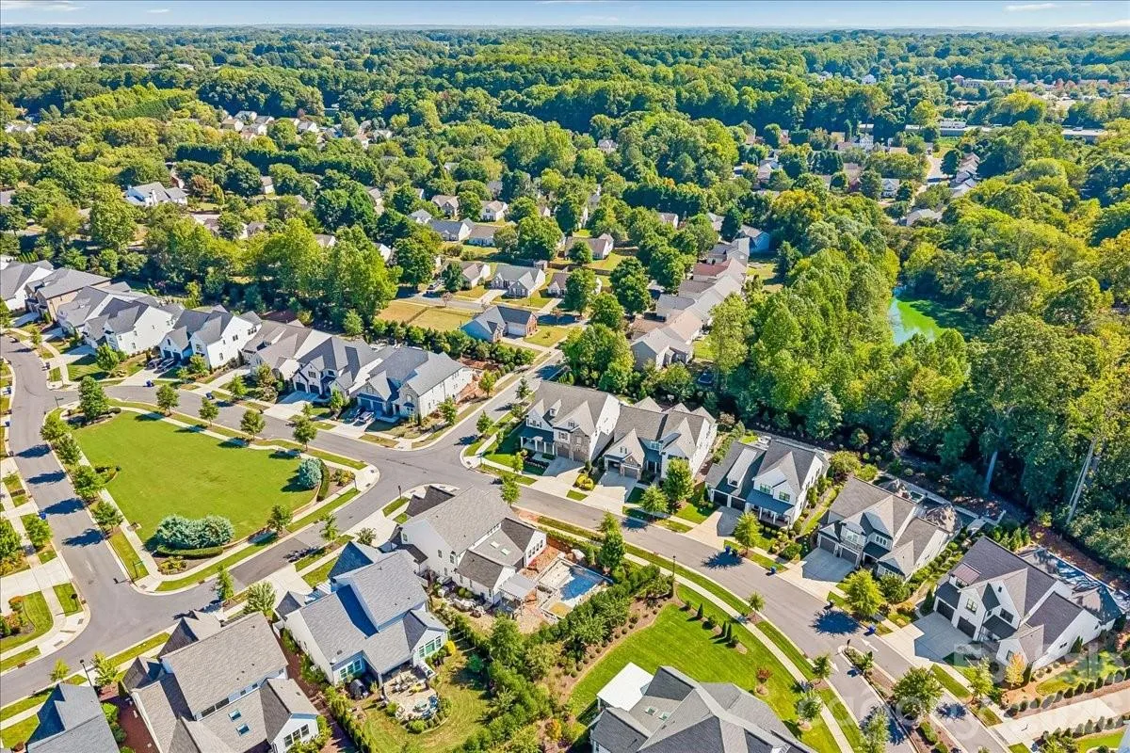
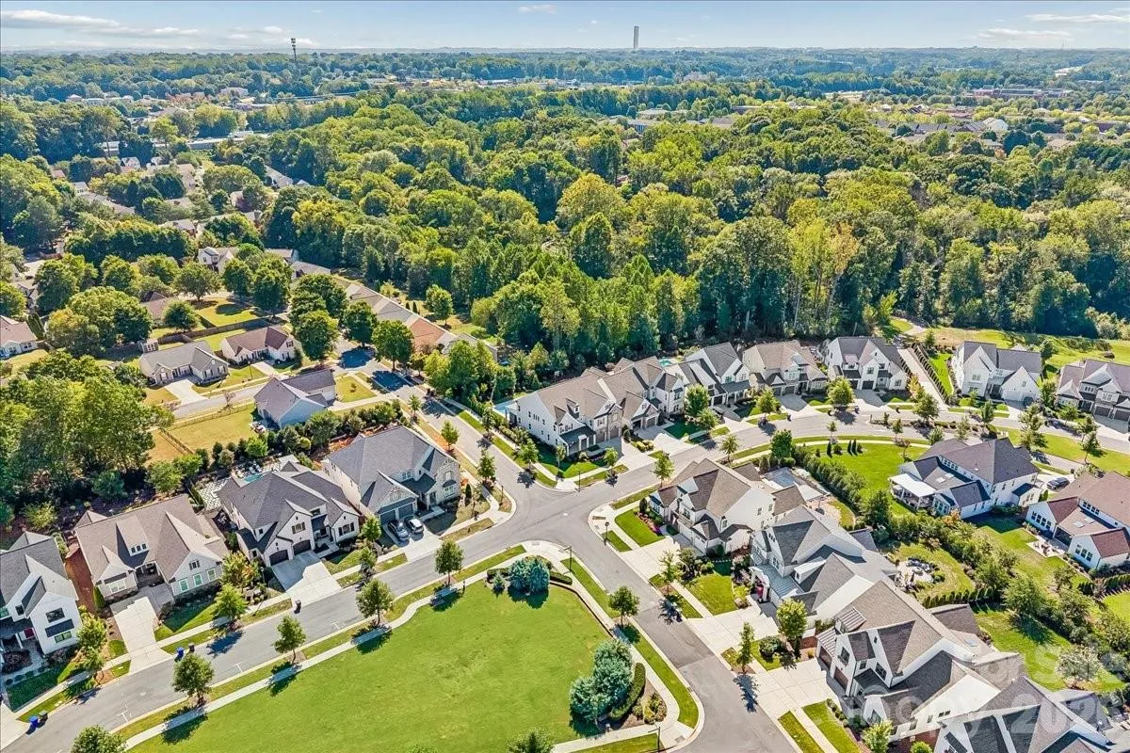
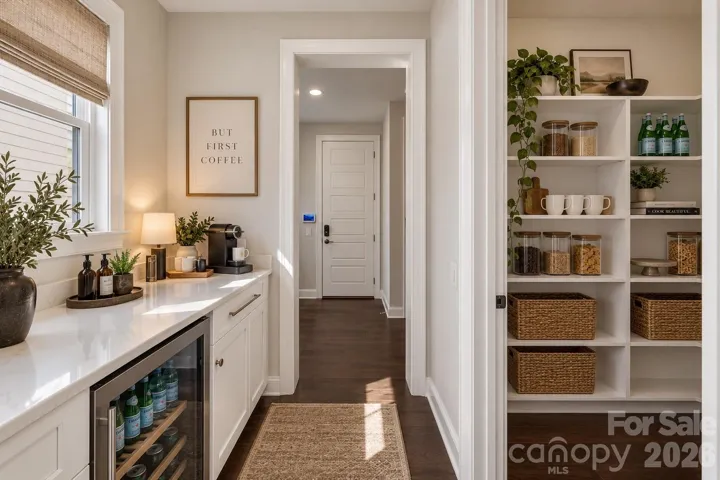
Additional upgrades include motorized shades, tankless water heater, epoxy garage floors, garage utility sink, EV-charging pre-wire, and butler’s pantry. Conveniently located in Huntersville, enjoy a peaceful neighborhood setting with easy access to shopping, dining, Lake Norman, major roadways, and the greater Charlotte area.
Luxury inside, privacy outside, and a backyard designed to enjoy year-round.
- Swimming Pool:
- In Ground, Outdoor Pool, Heated, Fenced, Pool/Spa Combo, Salt Water
- Heating System:
- Central
- Cooling System:
- Central Air
- Fence:
- Back Yard, Fenced
- Fireplace:
- Gas, Outside, Living Room
- Patio:
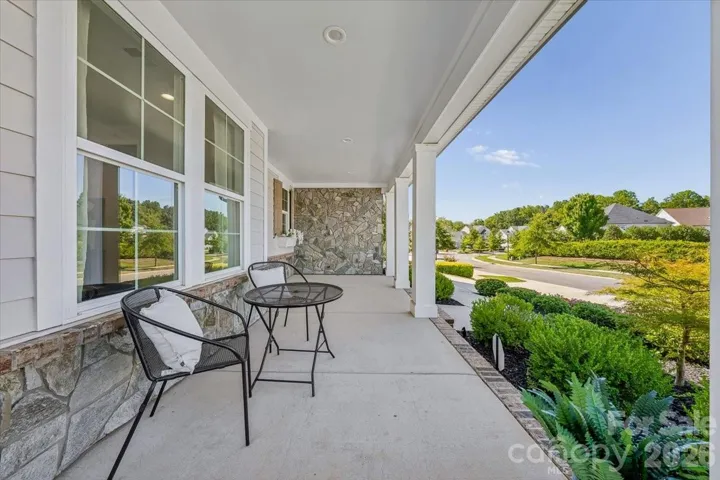
- Front Porch, Patio, Covered, Screened
- Parking:
- Driveway, Attached Garage
- Exterior Features:
- In-Ground Irrigation, Hot Tub
- Interior Features:
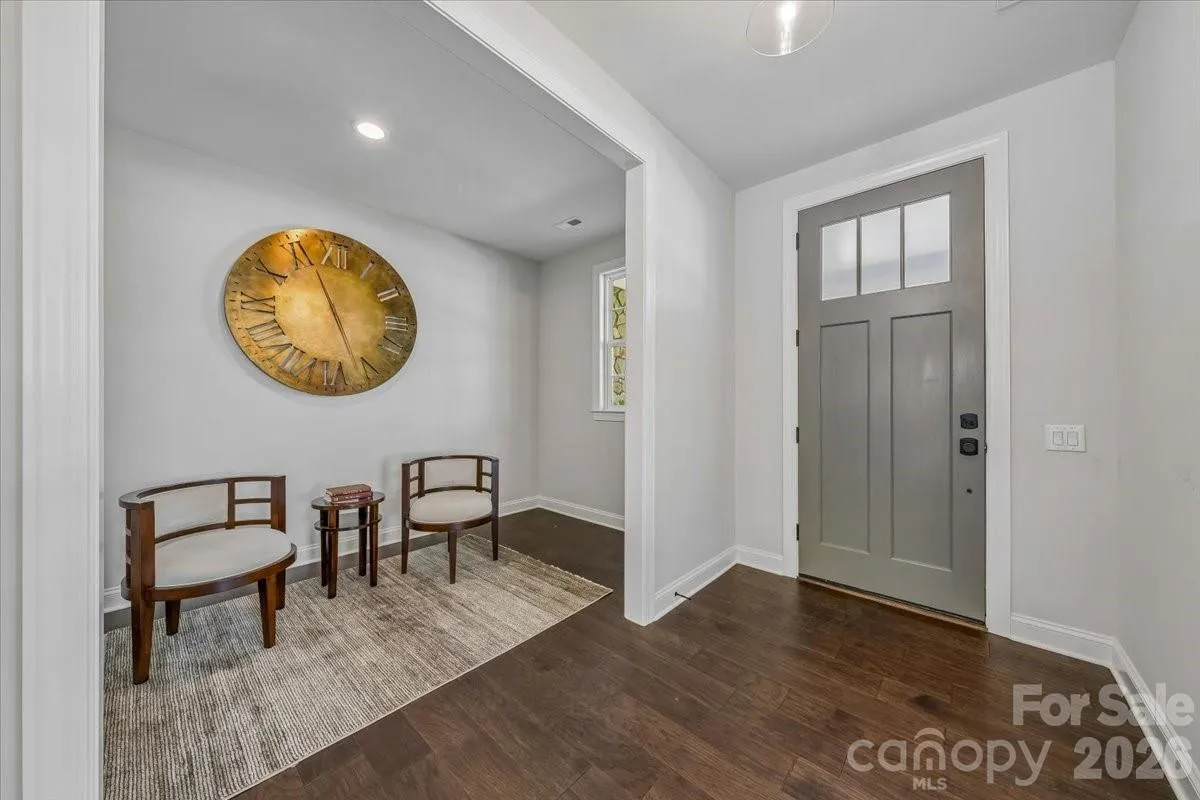
- Breakfast Bar, Entrance Foyer, Kitchen Island, Open Floorplan, Pantry, Walk-In Closet(s), Walk-In Pantry, Built-in Features, Garden Tub
- Laundry Features:
- Upper Level
- Pool Private Yn:
- 1
- Sewer:
- Public Sewer
- Utilities:
- Electricity Connected, Cable Available, Natural Gas
- Appliances:
- Refrigerator, Dishwasher, Microwave, Oven, Gas Cooktop, Disposal, Exhaust Hood, Tankless Water Heater
- Country:
- US
- State:
- NC
- County:
- Mecklenburg
- City:
- Huntersville
- Street:
- Huntson Reserve
- Zipcode:
- 28078
- Street:
- Huntson Park
- Street Number:
- 13634
- Street Suffix:
- Lane
- Longitude:
- W81° 8' 6.1''
- Latitude:
- N35° 24' 53.5''
- Zoning:
- NR
- Elementary School:
- Torrence Creek
- High School:
- Hopewell
- Middle School:
- Francis Bradley
- Office Name:
- Duke Realty Partners LLC
- Agent Name:
- Desiree Duke
- TaxAnnualAmount:
- $0
- TaxAssessedValue:
- $0
- AssociationFee:
- $0
- Community Features:
- Walking Trails, Sidewalks, Street Lights, Dog Park
- Construction Materials:
- Stone, Fiber Cement, Stone Veneer
- Foundation Details:
- Slab
- Garage:
- 3
- Levels:
- Two
- Lot Features:
- Level, Wooded, Corner Lot, Private
- Water Source:
- City
- Association Fee:
- 1650
- Association Fee Frequency:
- Annually
- Association Yn:
- 1
- Co List Agent Full Name:
- Austin Duke
- Co List Agent Mls Id:
- R51959
- Co List Office Mls Id:
- R09663
- Co List Office Name:
- Duke Realty Partners LLC
- List Agent Mls Id:
- 82468
- List Office Mls Id:
- R09663
- Listing Term:
- Cash,Conventional,VA Loan
- Mls Status:
- Active
- Modification Timestamp:
- 2026-09-26T18:06:13Z
- Originating System Name:
- Canopy
- Special Listing Conditions:
- None
- Status Change Timestamp:
- 2026-09-18T06:15:34Z
Residential For Sale
13634 Huntson Park Lane, Huntersville, North Carolina 28078
- Property Type :
- Residential
- Listing Type :
- For Sale
- Listing ID :
- 4424324
- Price :
- $1,325,000
- Bedrooms :
- 4
- Bathrooms :
- 5
- Half Bathrooms :
- 1
- Square Footage :
- 4,467 Sqft
- Year Built :
- 2022
- Status :
- Active
- Full Bathrooms :
- 4
- Property Sub Type :
- Single Family Residence
- Roof:
- Architectural Shingle

- 1. 2026-09-27 (Start time: 16:00 - End time: 18:00)
