
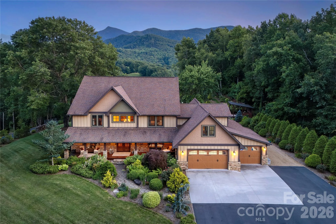
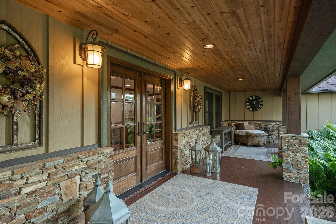
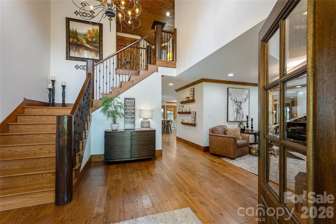
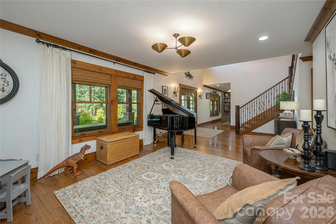
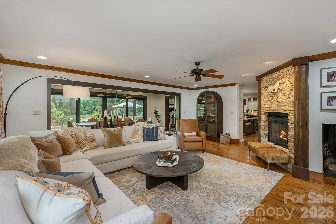
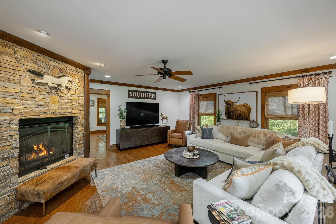
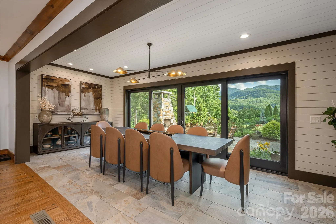
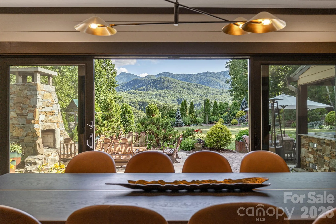
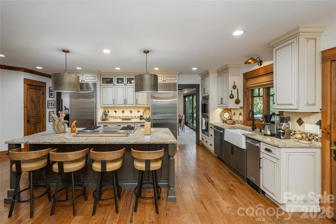
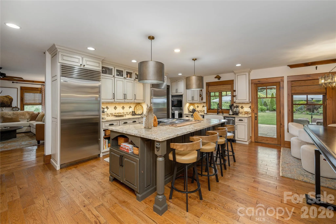
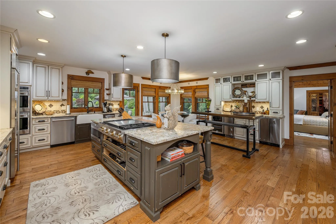
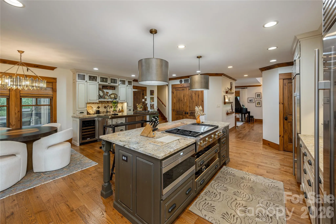
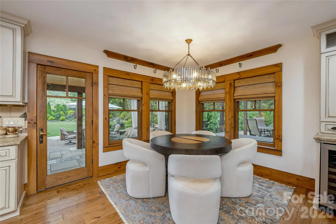
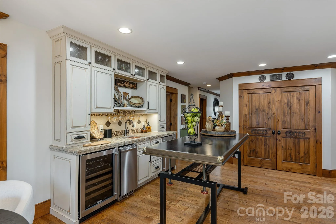
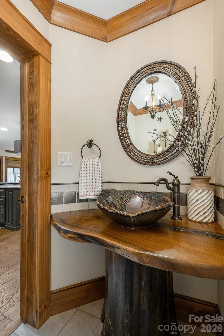
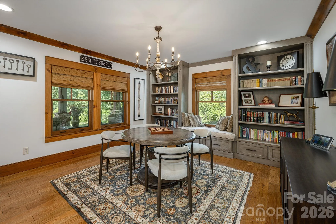
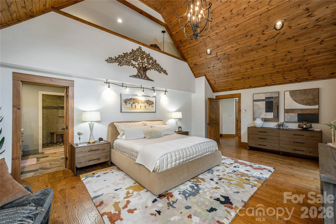
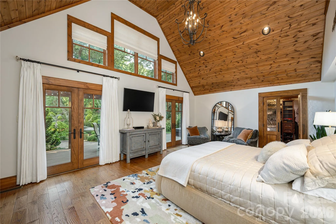
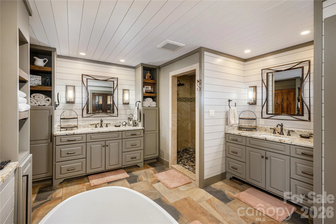
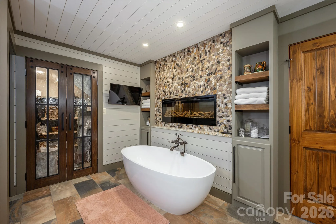
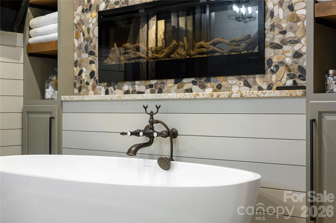
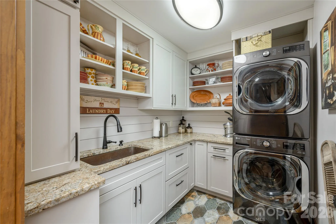
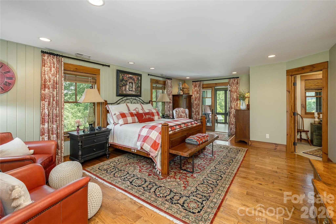
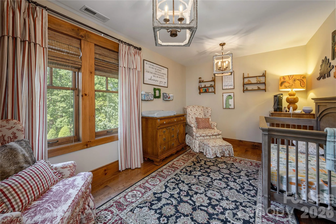
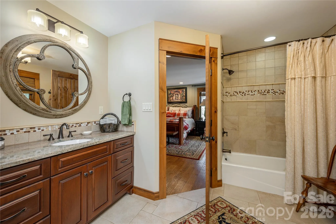
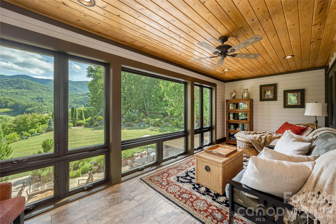
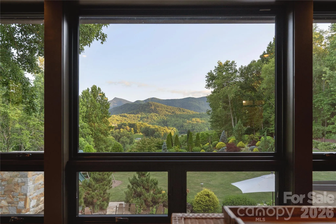
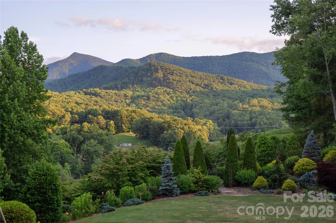
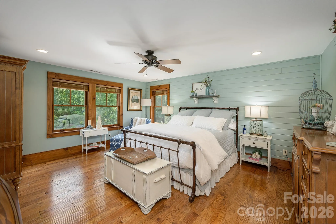
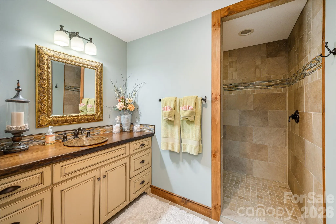
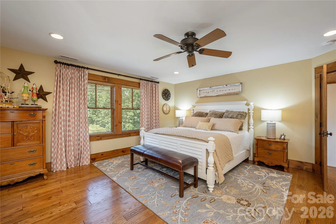
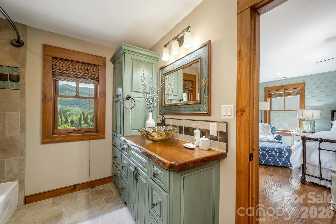
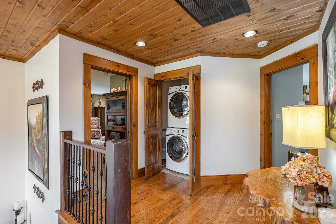
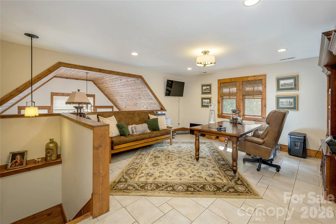
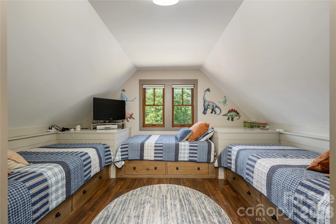
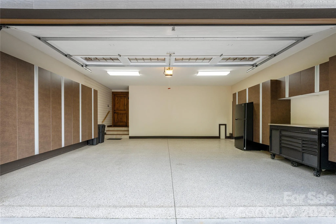
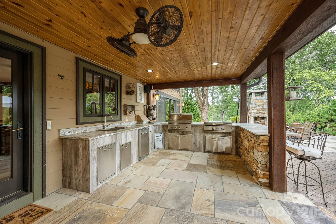
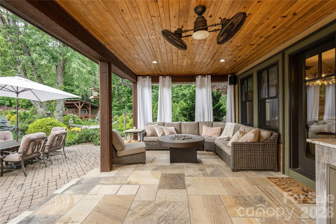
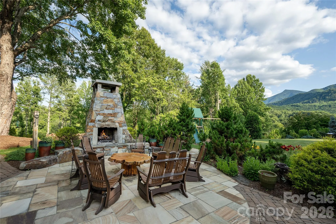
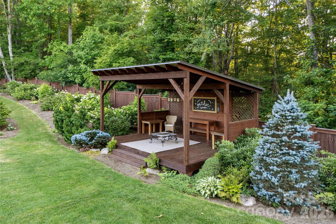
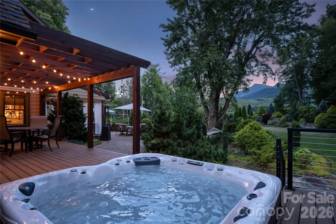
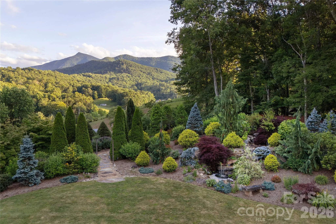
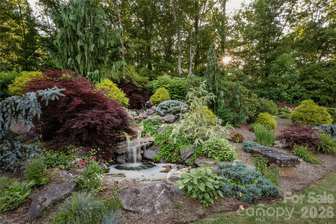
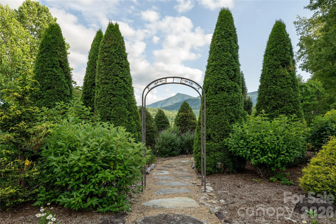
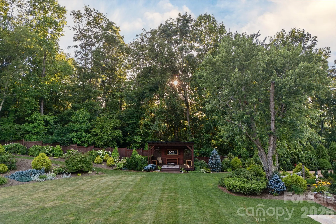
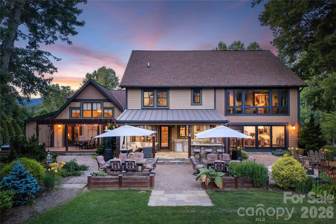
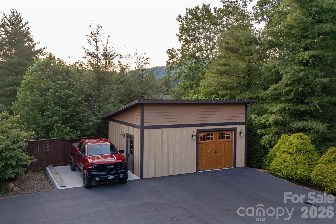
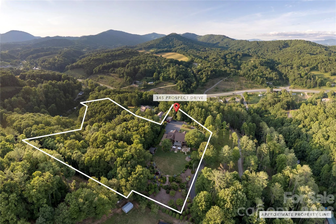


345 Prospect Drive is a 5,400-sq-ft custom mountain estate on almost six acres, showcasing year-round views of Celo Knob from nearly every major living space and the flat backyard. The main level features the primary with vaulted ceilings expansive bathroom with walk in shower and freestanding soaking tub. A chef’s kitchen with professional-grade appliances, leathered granite countertops, a large island with large built in griddle, and abundant storage makes entertaining effortless, whether hosting intimate dinners or large gatherings. All four bedrooms are true en-suites, each with its own private bath, providing exceptional comfort and privacy for owners and guests. Outside, a stone fireplace terrace, hot tub deck, pavilion/stage, and lush landscaping with water features create a resort-like setting that’s both playful and peaceful. A finished attached three car garage with custom cabinetry and mini split to keep you warm in the winter months and a detached workshop/garage add flexible space for vehicles, hobbies, or storage. Thoughtful details throughout—from rich wood floors and custom millwork to multiple laundry stations and well-organized utility areas to a whole house propane generator—make this property as functional as it is beautiful. This is a rare opportunity to own a fully realized mountain retreat just minutes from downtown Burnsville.
- Heating System:
- Central, Propane, Electric, Ductless
- Cooling System:
- Central Air, Ceiling Fan(s), Electric, Ductless, Heat Pump
- Fence:
- Partial, Wood, Back Yard
- Fireplace:
- Gas Log
- Patio:
- Front Porch, Patio, Balcony, Covered, Porch, Rear Porch, Deck, Enclosed
- Parking:
- Driveway, Attached Garage, Garage Door Opener, Keypad Entry, Garage Faces Front, Detached Garage, Garage Shop
- Architectural Style:
- Arts and Crafts
- Exterior Features:
- Fire Pit, Outdoor Kitchen, Hot Tub, Gas Grill, Above Ground Hot Tub / Spa
- Flooring:
- Wood, Tile
- Interior Features:
- Attic Stairs Pulldown, Walk-In Closet(s), Wet Bar
- Laundry Features:
- Laundry Room, Main Level, Upper Level, Multiple Locations
- Sewer:
- Septic Installed
- Utilities:
- Electricity Connected, Propane, Wired Internet Available, Satellite Internet Available, Cable Available
- Appliances:
- Refrigerator, Dishwasher, Microwave, Oven, Gas Oven, Gas Cooktop, Gas Water Heater, Tankless Water Heater, Wall Oven, Trash Compactor, Ice Maker
- Country:
- US
- State:
- NC
- County:
- Yancey
- City:
- Burnsville
- Street:
- None
- Zipcode:
- 28714
- Street:
- Prospect
- Street Number:
- 345
- Street Suffix:
- Drive
- Longitude:
- W83° 45' 27.1''
- Latitude:
- N35° 54' 45.2''
- Directions:
- Turn Right onto Prospect Drive and follow to the top of the mountain. House is the last house on the road.
- Elementary School:
- Burnsville
- High School:
- Mountain Heritage
- Middle School:
- East Yancey
- Office Name:
- Lusso Realty
- Agent Name:
- Caleb Phillips
- TaxAnnualAmount:
- $0
- TaxAssessedValue:
- $0
- AssociationFee:
- $0
- Construction Materials:
- Wood, Hardboard Siding, Stone, Shingle/Shake
- Foundation Details:
- Crawl Space
- Garage:
- 4
- Levels:
- Two
- Lot Features:
- Green Area, Level, Wooded, Private, Paved, Views, Waterfall - Artificial
- Previous Price:
- 2100000
- Video Url:
- https://www.zillow.com/view-imx/722aee98-e068-4d49-82a7-b2287bc4d5eb?initialViewType=pano
- Virtual Tour:
- https://www.zillow.com/view-imx/722aee98-e068-4d49-82a7-b2287bc4d5eb?initialViewType=pano
- Water Source:
- Well
- List Agent Mls Id:
- 561009229
- List Office Mls Id:
- NCM1523
- Listing Term:
- Cash,Conventional
- Mls Status:
- Active
- Modification Timestamp:
- 2026-09-30T09:48:05Z
- Originating System Name:
- Canopy
- Special Listing Conditions:
- None
- Status Change Timestamp:
- 2026-07-10T19:51:54Z
Residential For Sale
345 Prospect Drive, Burnsville, North Carolina 28714
- Property Type :
- Residential
- Listing Type :
- For Sale
- Listing ID :
- 4399945
- Price :
- $1,999,900
- View :
- Long Range,Mountain(s),Year Round
- Bedrooms :
- 4
- Bathrooms :
- 5
- Half Bathrooms :
- 1
- Square Footage :
- 5,406 Sqft
- Year Built :
- 2013
- Status :
- Active
- Full Bathrooms :
- 4
- Property Sub Type :
- Single Family Residence
- Roof:
- Architectural Shingle

