
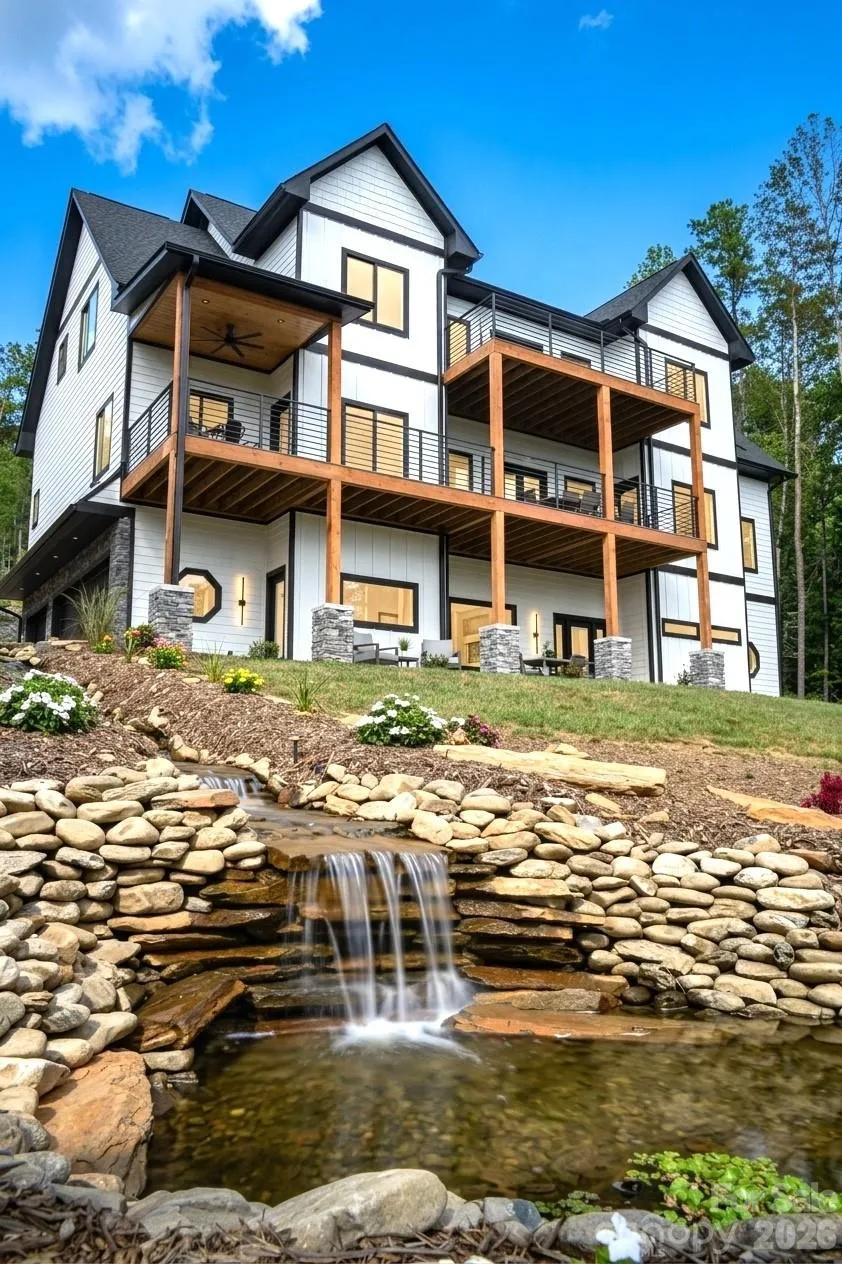

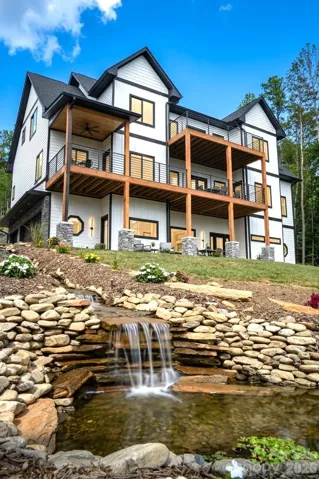
New manmade waterfall and outdoor fire pit area recently added! NO RESTRICTIONS AND NO HOA FEES
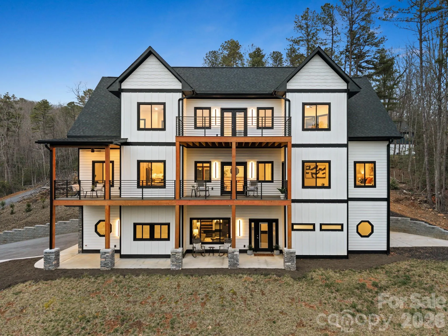
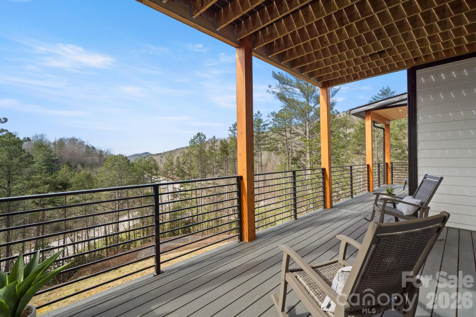
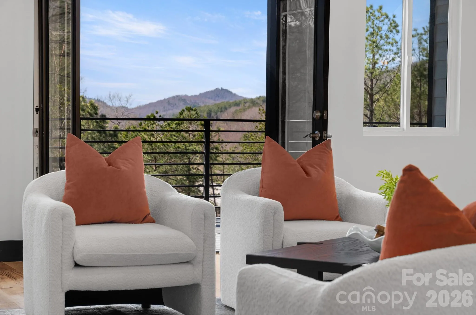
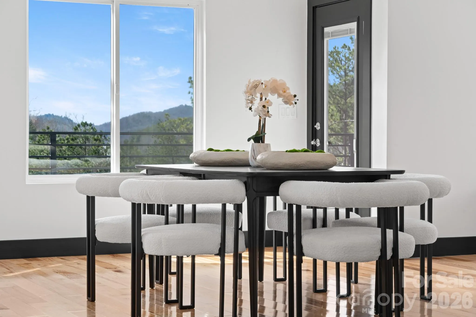
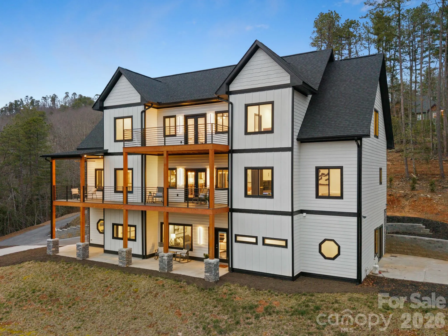
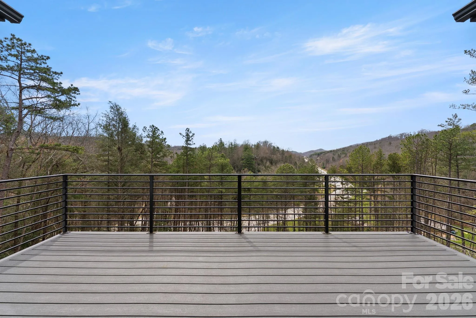
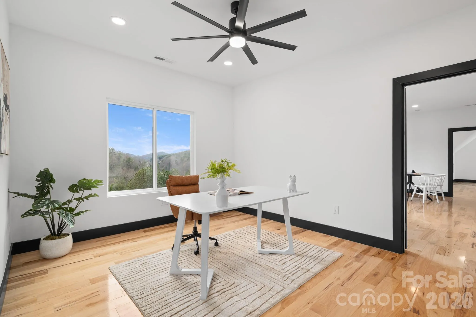
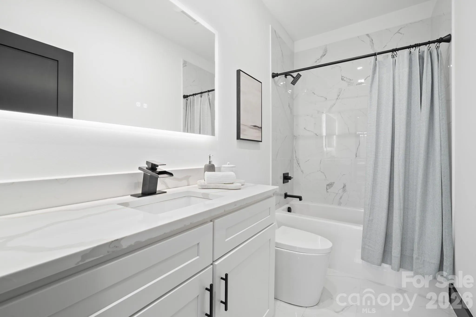
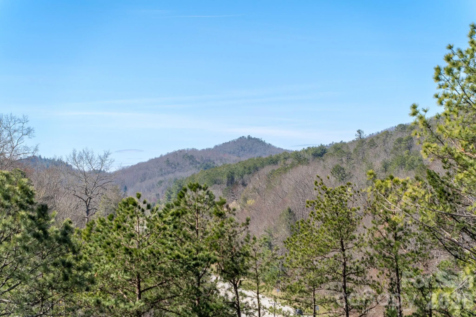
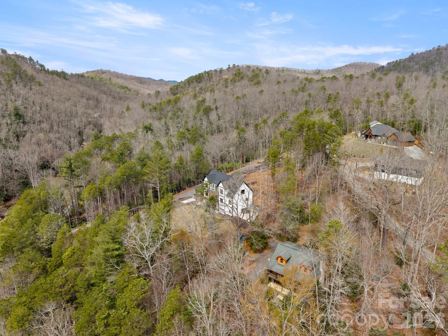
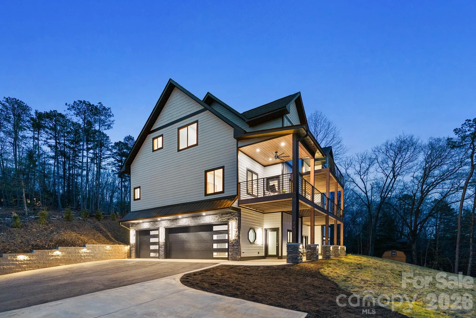
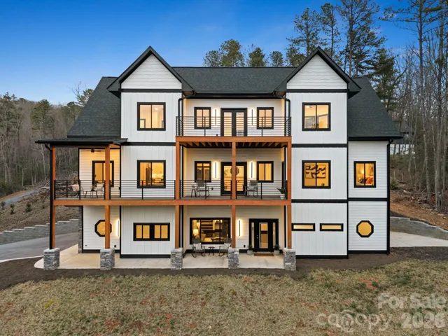
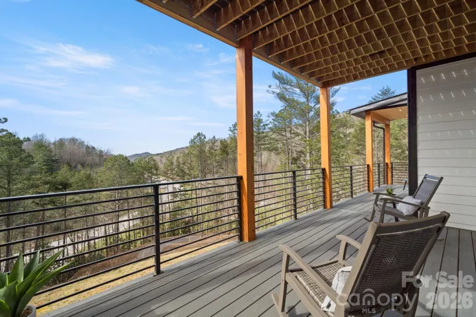
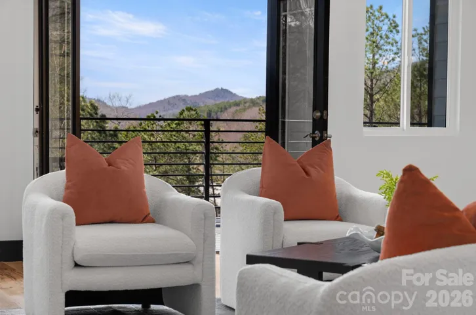
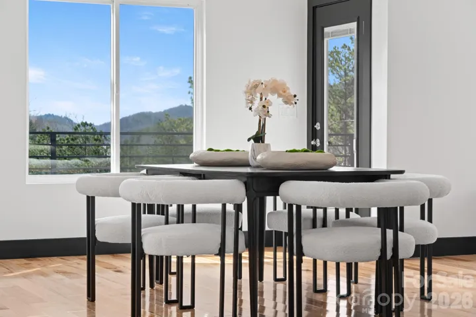
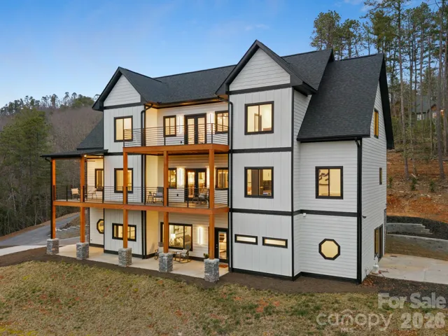
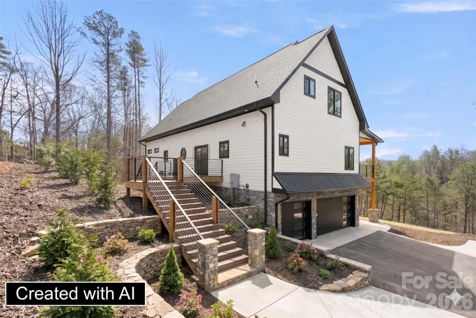
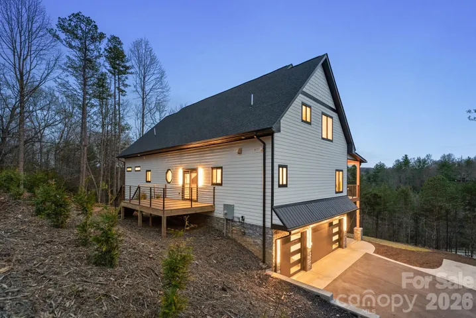
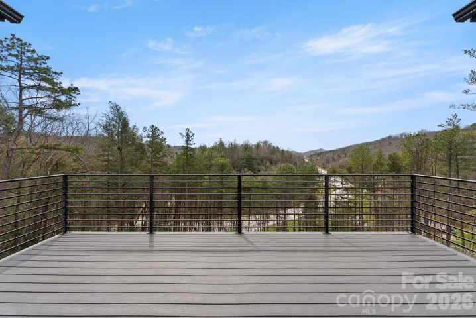
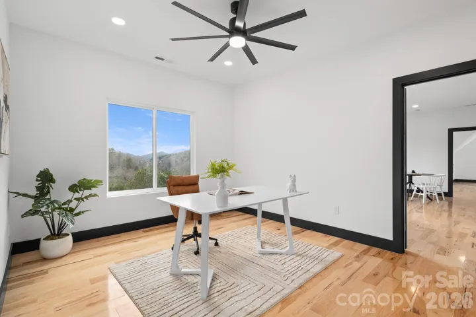
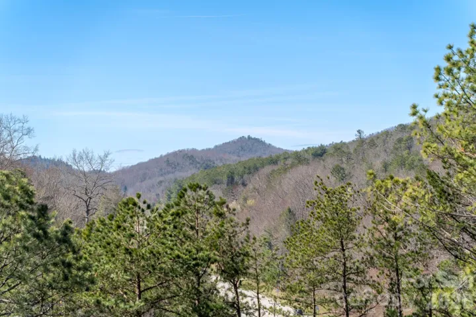
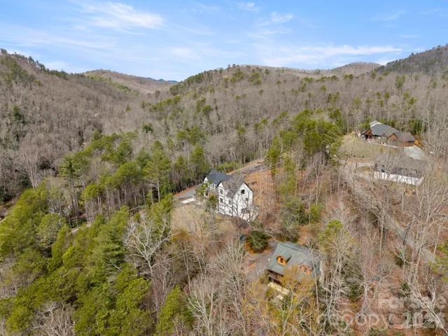
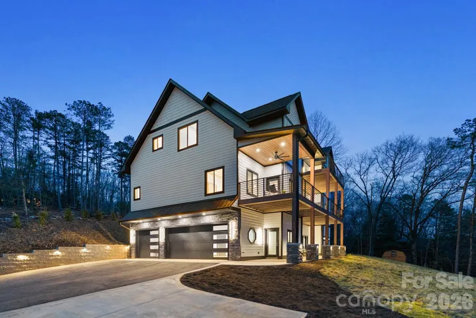
Experience high end mountain living in this custom modern farmhouse style home located in Mills River, NC. Situated on 1.33 private acres near Turkey Pen Gap and minutes from Asheville, Brevard, and Hendersonville, this 3 bedroom, 6 bath estate pairs architectural design with long range year round mountain views.
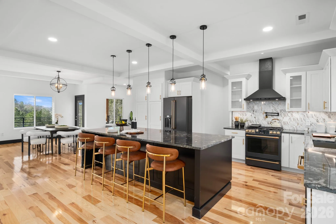
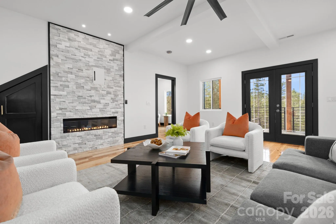
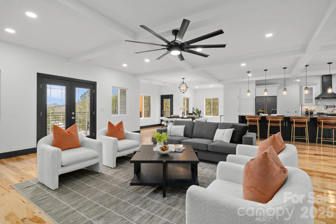
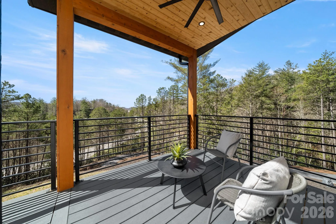
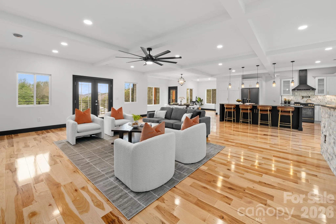
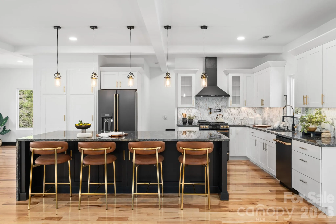
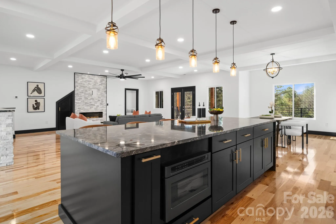
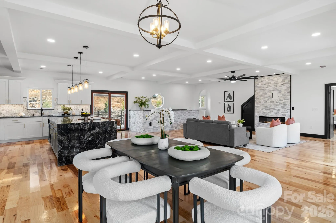
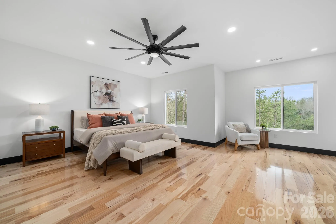
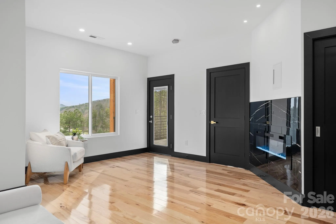
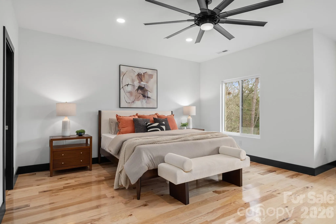
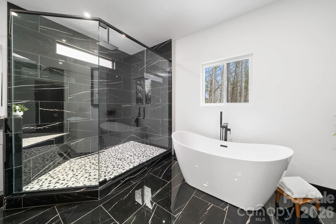
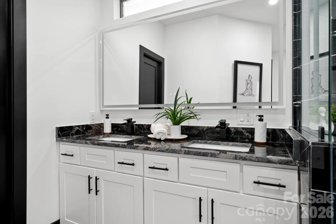
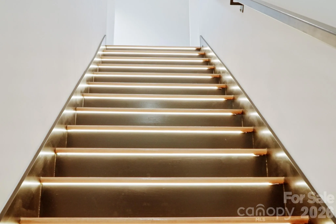
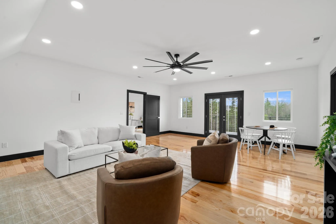
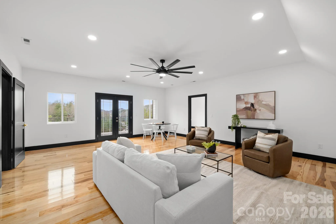
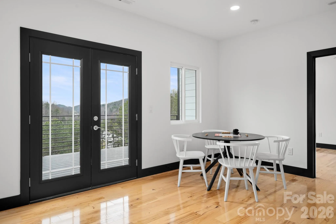
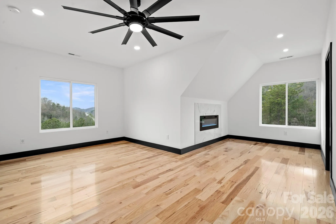
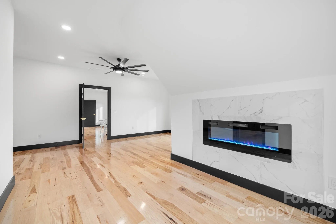
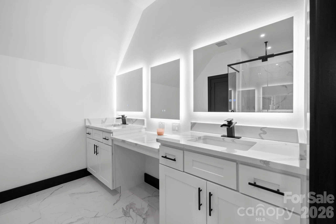
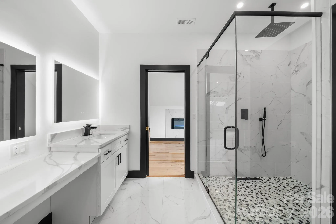
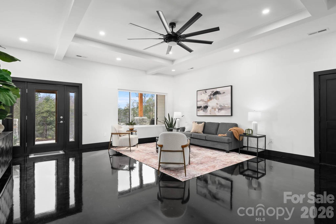
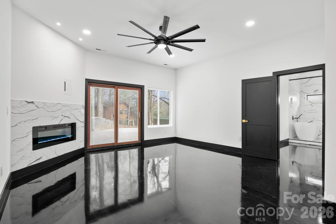
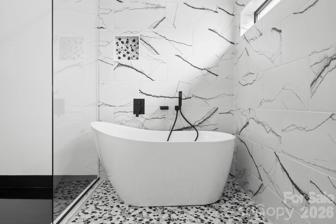
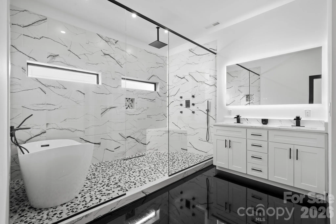
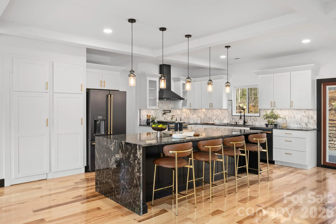
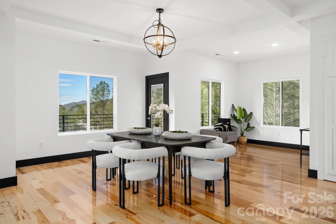
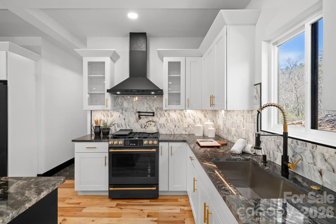
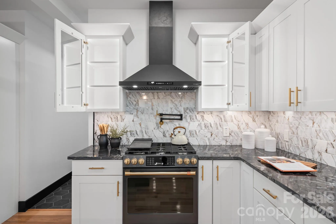
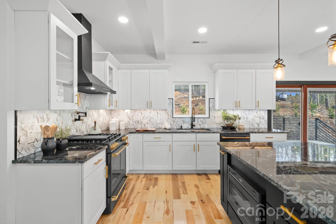
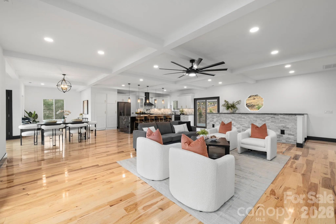
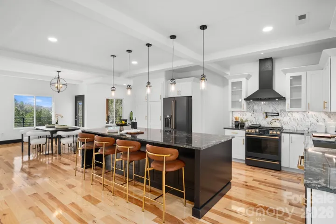
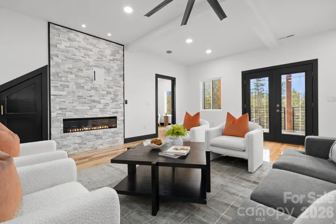
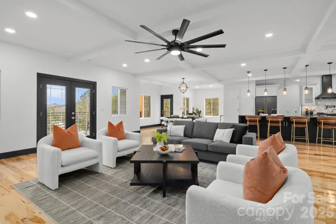
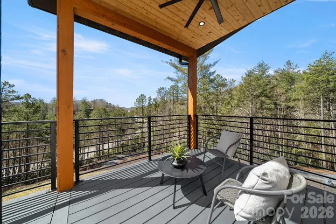
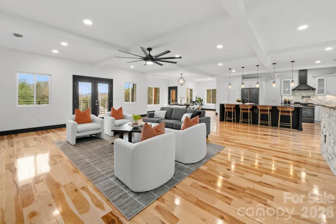
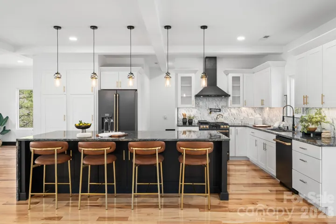
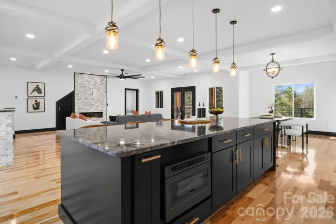
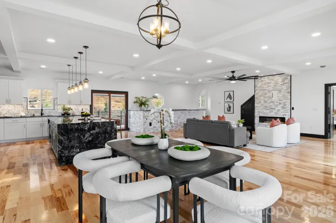
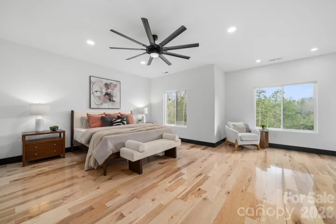
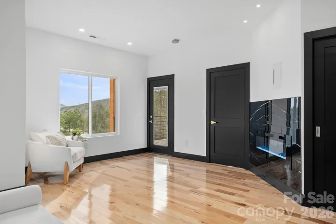
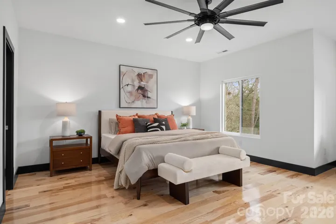
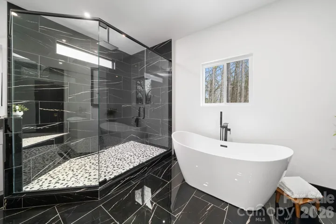
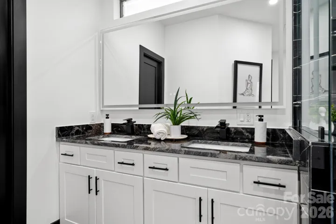
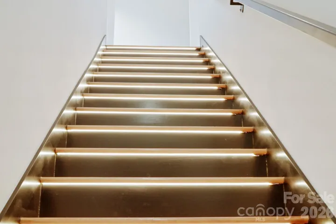
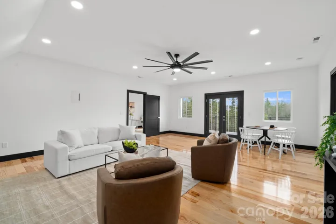
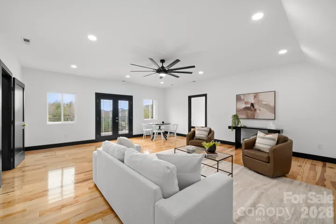
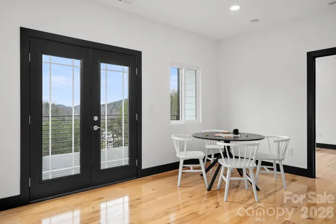
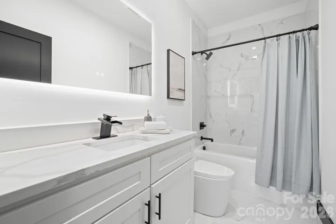
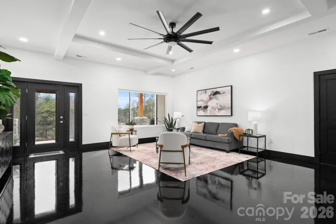
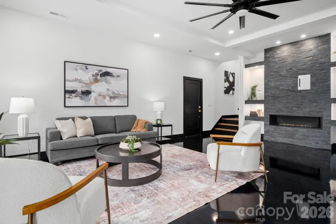
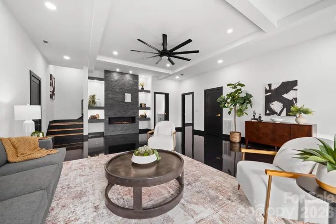
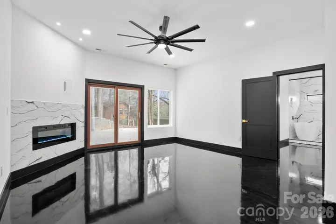
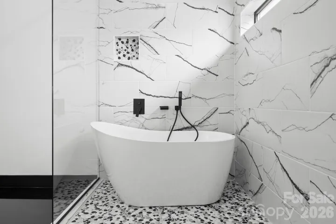
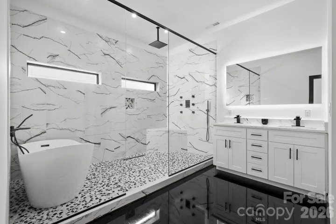
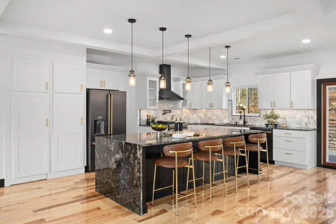
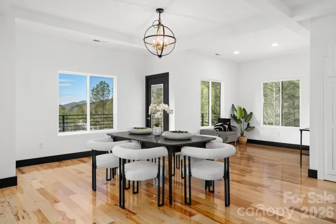
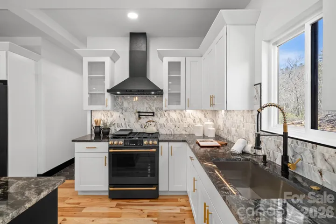
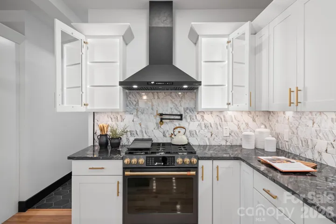
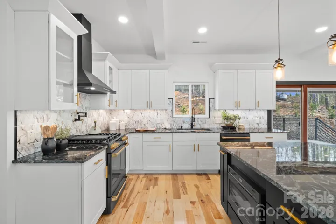
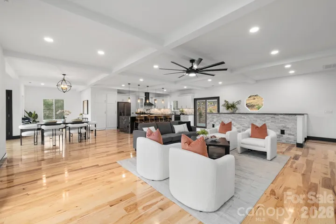
The main level chef’s kitchen features a waterfall granite island, GE Café™ series appliances, a pot filler, and a hidden walk in pantry. An open concept living area with hardwood floors, custom stone gas fireplace, and timber accented ceilings flows seamlessly through French doors onto expansive covered decks with iron cable railings. The primary suite on the main level offers a private fireplace, walk in closet, and a spa inspired bath with a free standing soaking tub and zero entry walk in tile shower. Thoughtfully updated with high tech details throughout, the home features smart motion sensor stair lighting, automatic interior kitchen cabinet illumination, and custom faucets with built in LED temperature indicators.
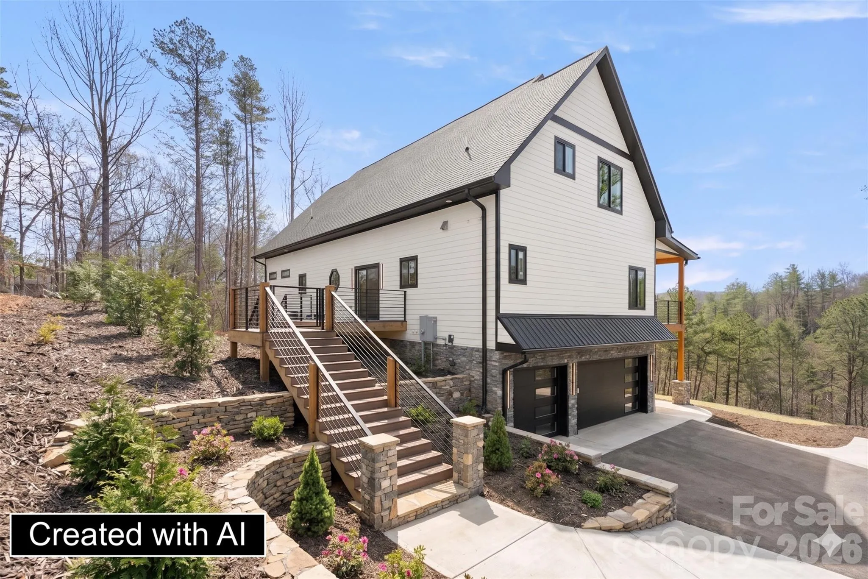
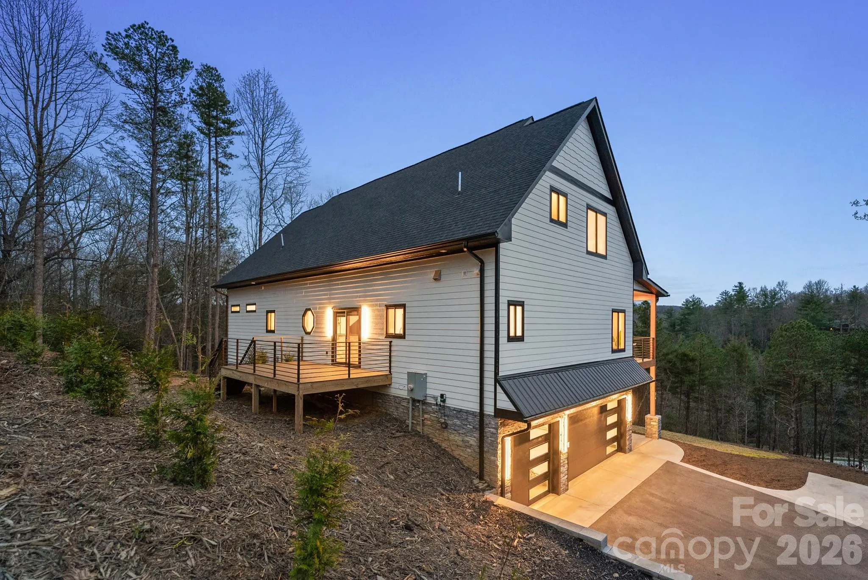
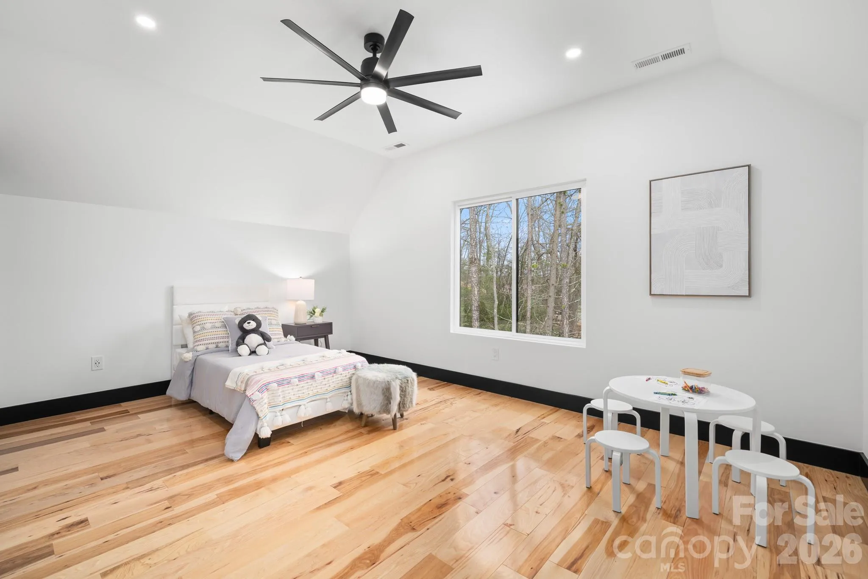
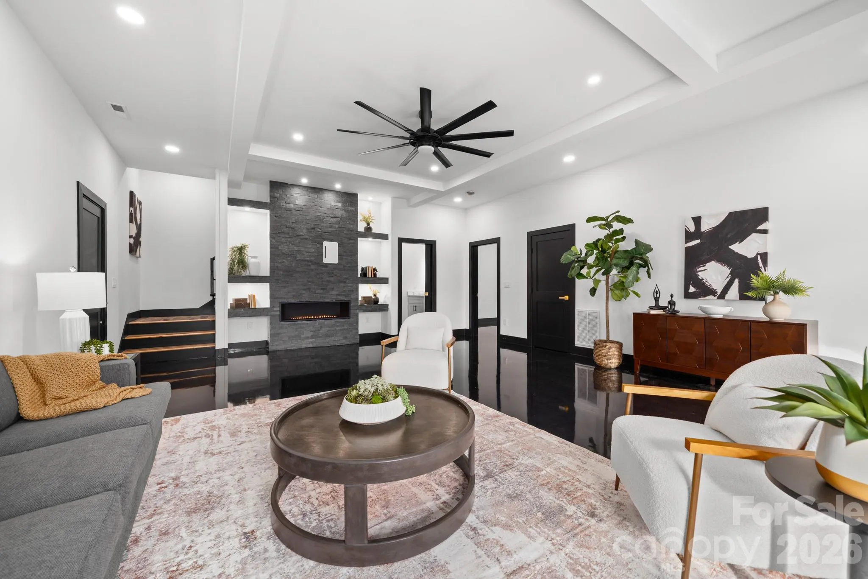
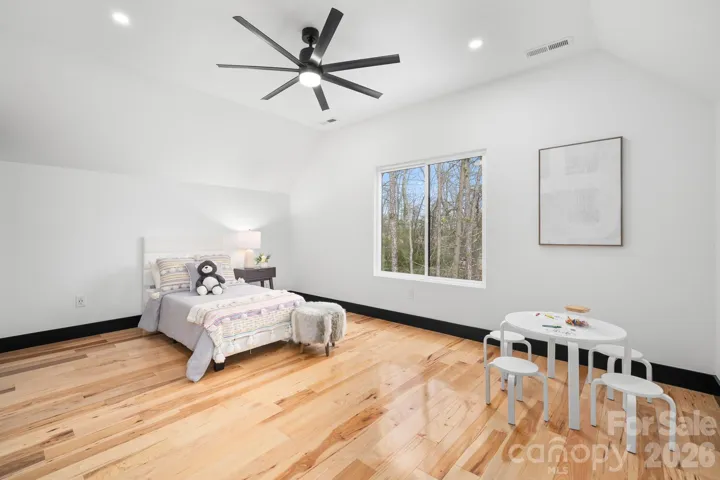
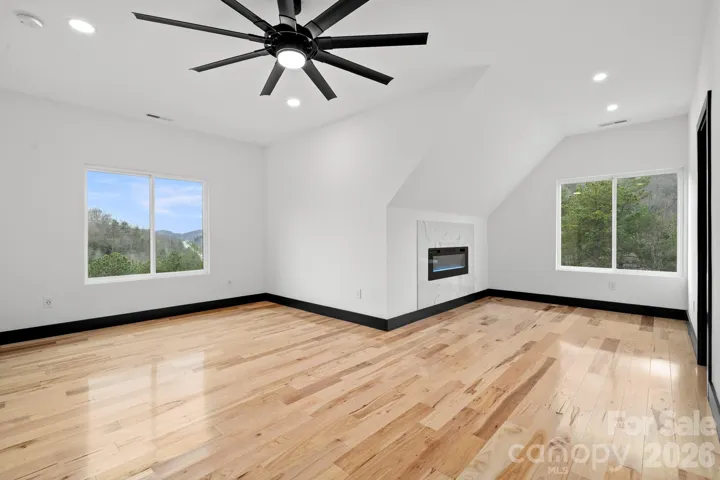
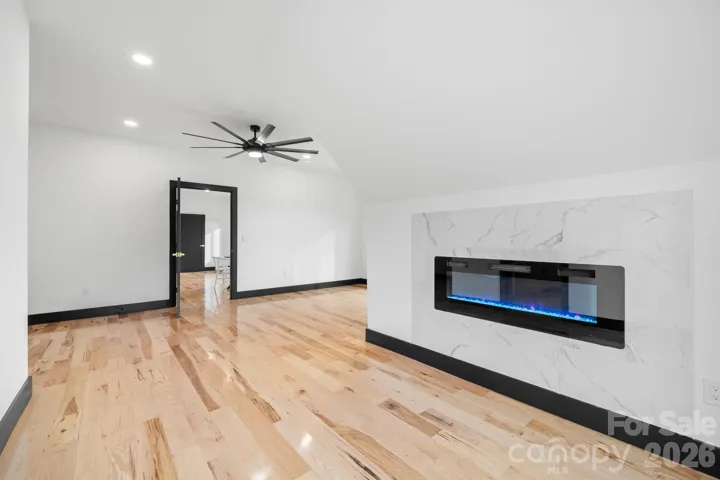
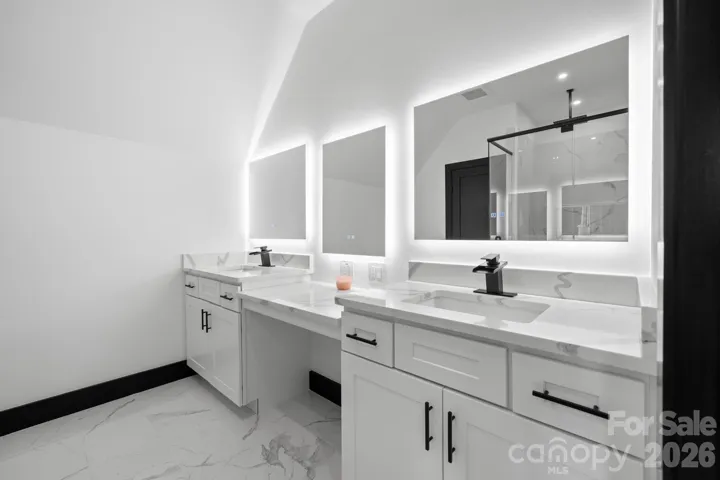
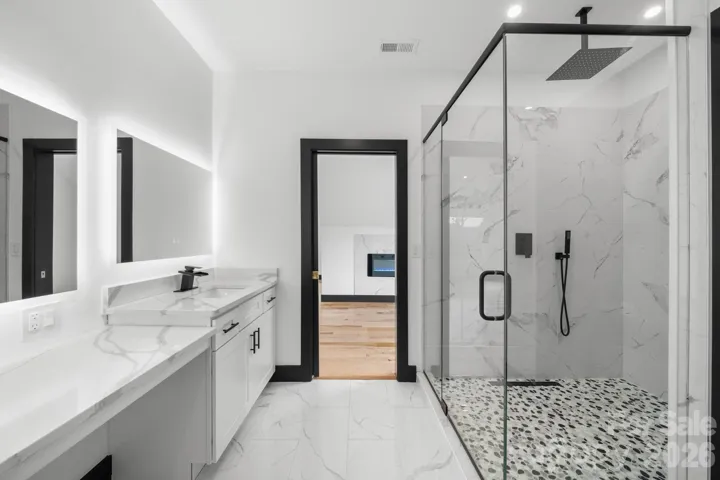
Additional spaces include a fully finished walk out lower level with a stone fireplace, built ins, full bath, and laundry room, ideal for an in law suite, media room, or secondary living space including an outdoor patio equipped for a new hot tub. Third level suite options feature private balconies and ensuite baths. Complete with an attached 3 car garage, low maintenance grounds, no restrictions and no HOA fees, this home offers premier Western North Carolina luxury living.
- Heating System:
- Heat Pump
- Cooling System:
- Central Air, Ceiling Fan(s)
- Basement:
- Full, Exterior Entry, Interior Entry, Finished, Basement Garage Door, Daylight, Walk-Out Access
- Fireplace:
- Electric, Family Room, Gas, Primary Bedroom, Fire Pit, Propane, Living Room
- Parking:
- Driveway, Attached Garage, Garage Door Opener, Keypad Entry, Garage Faces Side, Shared Driveway
- Architectural Style:
- Farmhouse, Modern
- Exterior Features:
- Fire Pit, Hot Tub, Above Ground Hot Tub / Spa
- Flooring:
- Wood, Tile
- Interior Features:
- Breakfast Bar, Kitchen Island, Open Floorplan, Pantry, Walk-In Closet(s), Walk-In Pantry, Built-in Features, Garden Tub, Split Bedroom, Storage
- Laundry Features:
- Laundry Room, Main Level, Multiple Locations, Inside, Lower Level
- Sewer:
- Septic Installed
- Utilities:
- Propane
- Appliances:
- Refrigerator, Dishwasher, Microwave, Oven, Gas Range, Exhaust Hood
- Country:
- US
- State:
- NC
- County:
- Henderson
- City:
- Mills River
- Street:
- none
- Zipcode:
- 28759
- Street:
- Jeranna
- Street Number:
- 74
- Street Suffix:
- Road
- Longitude:
- W83° 21' 12.7''
- Latitude:
- N35° 19' 47.1''
- Directions:
- South on Boylston Highway NC-280W, turn right onto Turkey Pen Road, take your first right onto Jeranna Road, the house is the first driveway on the right.
- Elementary School:
- Mills River
- High School:
- West Henderson
- Middle School:
- Rugby
- Office Name:
- BluAxis Realty
- Agent Name:
- Elizabeth Watson
- TaxAnnualAmount:
- $0
- TaxAssessedValue:
- $0
- AssociationFee:
- $0
- Construction Materials:
- Stone, Fiber Cement
- Foundation Details:
- Basement
- Garage:
- 3
- Levels:
- Two
- Lot Features:
- Green Area, Wooded, Creek/Stream, Cul-De-Sac, Private, Paved, Sloped, Views, Hilly, Waterfall - Artificial
- Previous Price:
- 1500000
- Water Source:
- Well
- List Agent Mls Id:
- R24649
- List Office Mls Id:
- NCM8161
- Listing Term:
- Cash,Conventional,FHA,USDA Loan,VA Loan
- Mls Status:
- Active
- Modification Timestamp:
- 2026-10-14T18:04:06Z
- Originating System Name:
- Canopy
- Special Listing Conditions:
- None
- Status Change Timestamp:
- 2026-10-14T18:03:19Z
Residential For Sale
74 Jeranna Road, Mills River, North Carolina 28759
- Property Type :
- Residential
- Listing Type :
- For Sale
- Listing ID :
- 4354656
- Price :
- $1,395,000
- View :
- Long Range,Mountain(s),Water,Winter,Year Round
- Bedrooms :
- 3
- Bathrooms :
- 6
- Half Bathrooms :
- 2
- Square Footage :
- 4,897 Sqft
- Year Built :
- 2025
- Status :
- Active
- Full Bathrooms :
- 4
- New Construction Yn :
- 1
- Property Sub Type :
- Single Family Residence
- Roof:
- Architectural Shingle

