
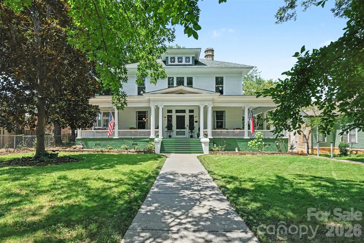
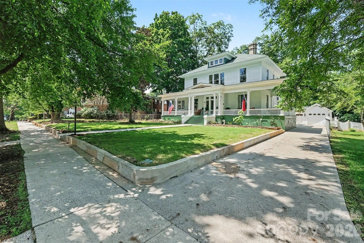
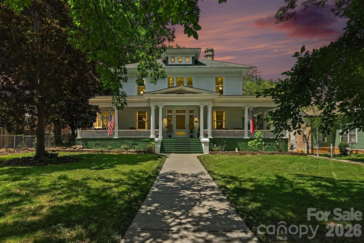
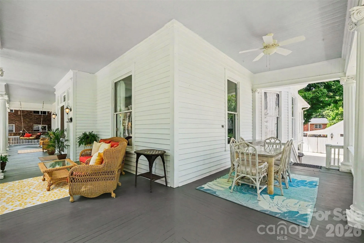
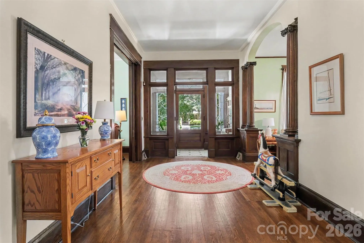
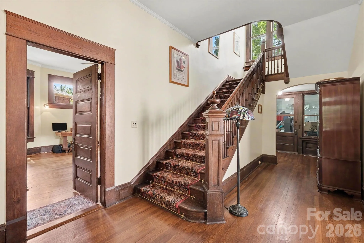
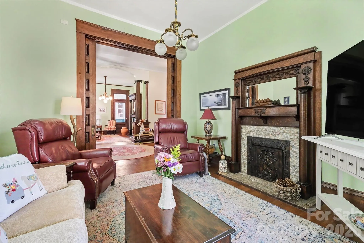
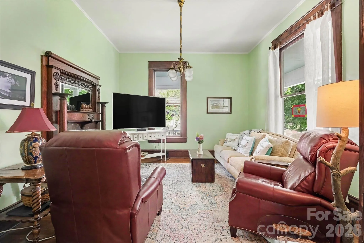
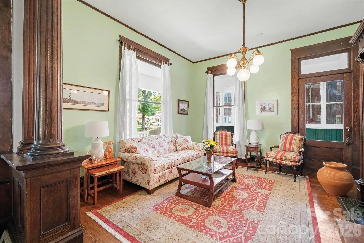
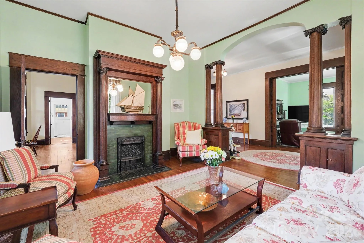
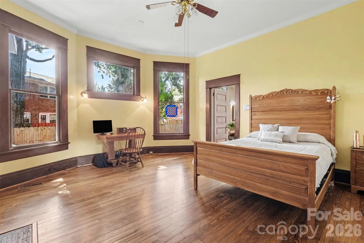
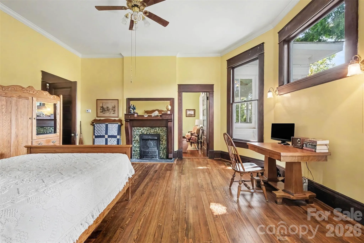
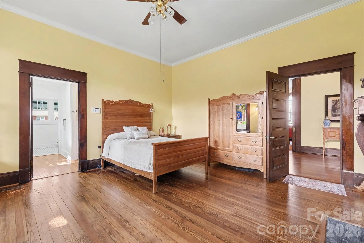
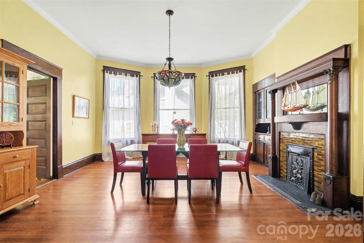
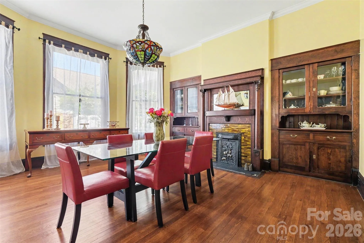
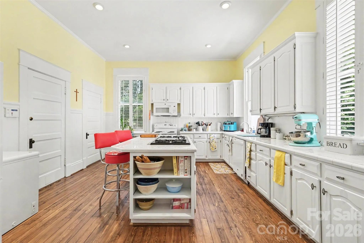
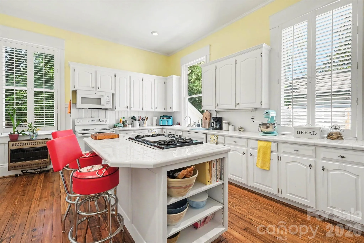
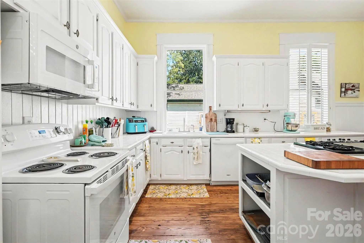
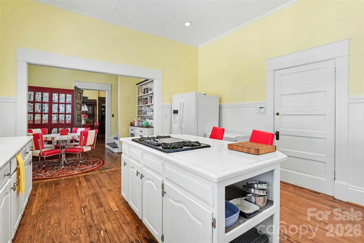
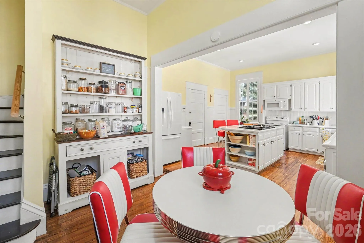
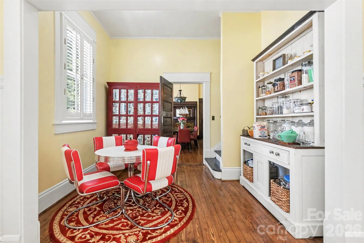
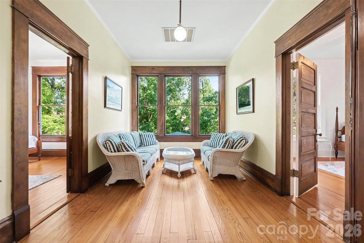
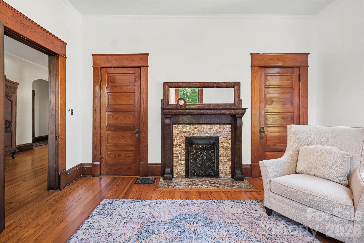
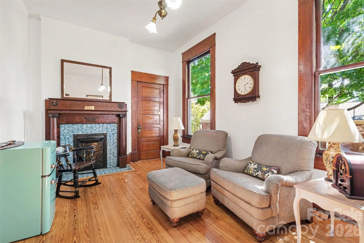
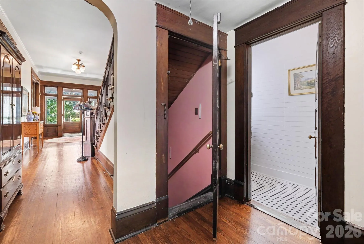
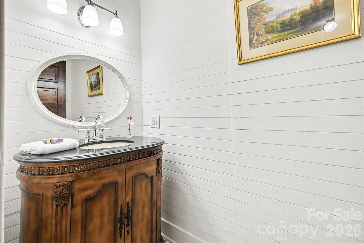
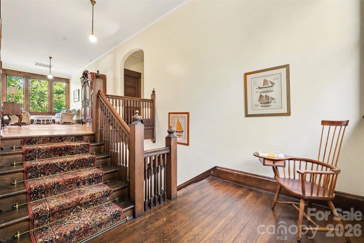
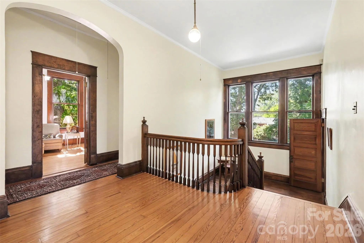
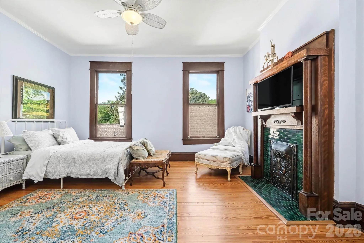
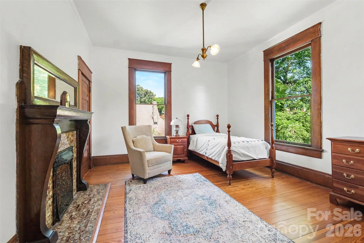
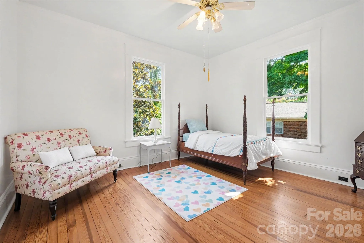
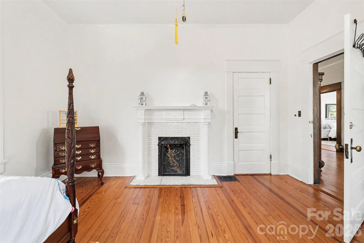
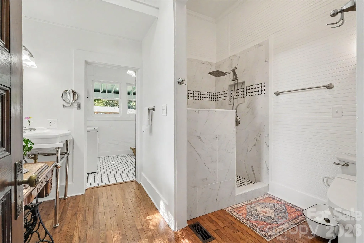
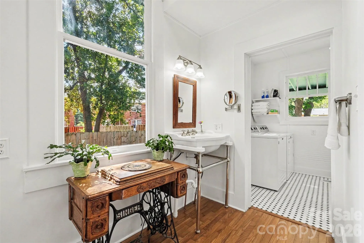
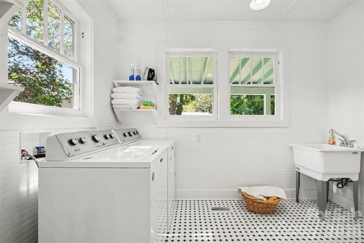
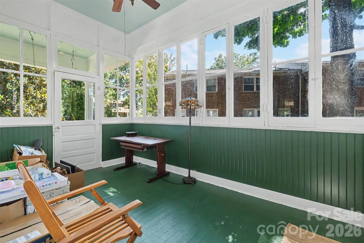
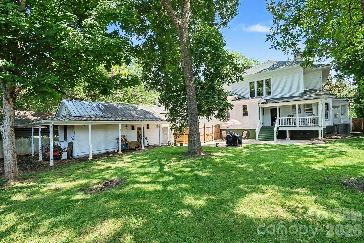
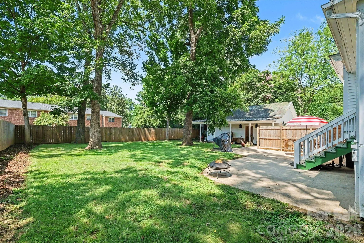
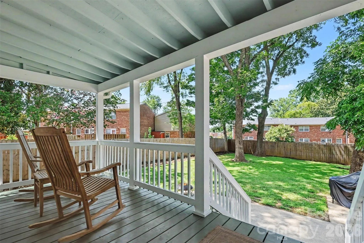


Welcome Home. Ideally located in the heart of Statesville, this distinguished historic district house offers over 3,500 square feet of character-filled living space. Rich in timeless charm, the home showcases soaring ceilings, 8 unique fireplaces, hardwood flooring, beautiful architectural details, and spacious rooms throughout. Thoughtfully blending historic elegance with everyday functionality, the flexible floor plan provides ample space for entertaining, working from home, or multigenerational living. Features 5 bedrooms, 2.5 bathrooms, and a desirable main-level primary suite. The current owners have thoughtfully updated and enhanced the property since their purchase. Improvements include interior and exterior painting, the addition of a new laundry room, a renovated bathroom, new wooden fencing surrounding the backyard plus extensive landscaping. Major system updates include a replaced roof and sub-roof, a new water heater (2023), and a new HVAC system serving the upper level (2026). Additional improvements include newly constructed exterior wood stairs and a front-yard programmable irrigation control panel (2026), along with numerous other renovations that contribute to the home’s comfort, functionality, and overall appeal.
Enjoy the convenience of being just minutes from downtown dining, shopping, parks, and local amenities while owning a unique piece of Statesville history. A rare opportunity to make this remarkable property your own.
- Heating System:
- Heat Pump
- Cooling System:
- Central Air, Ceiling Fan(s), Heat Pump
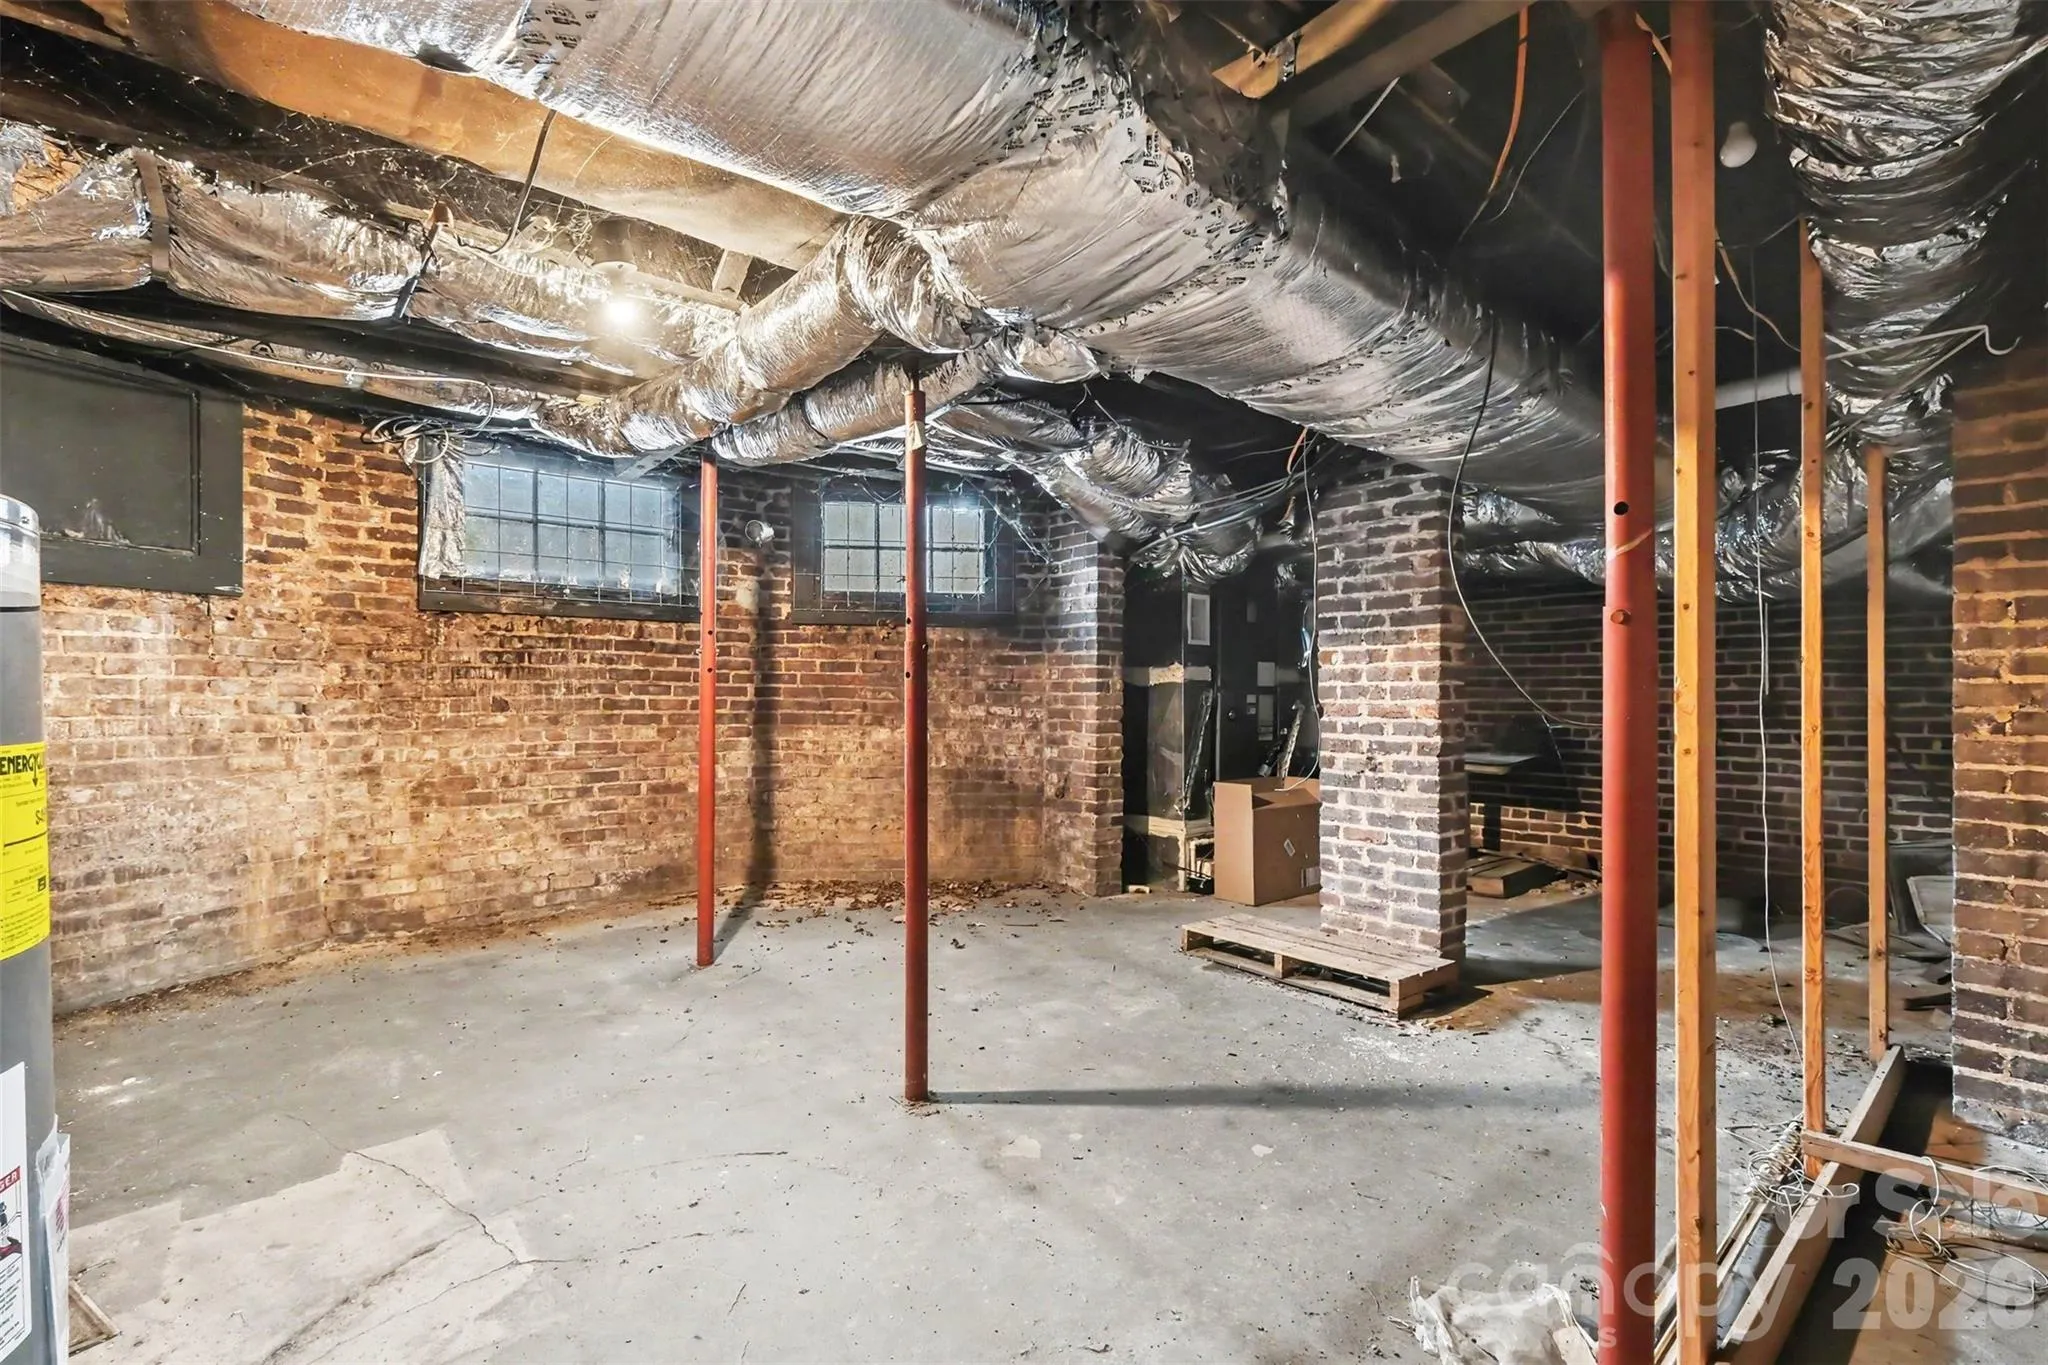
- Basement:
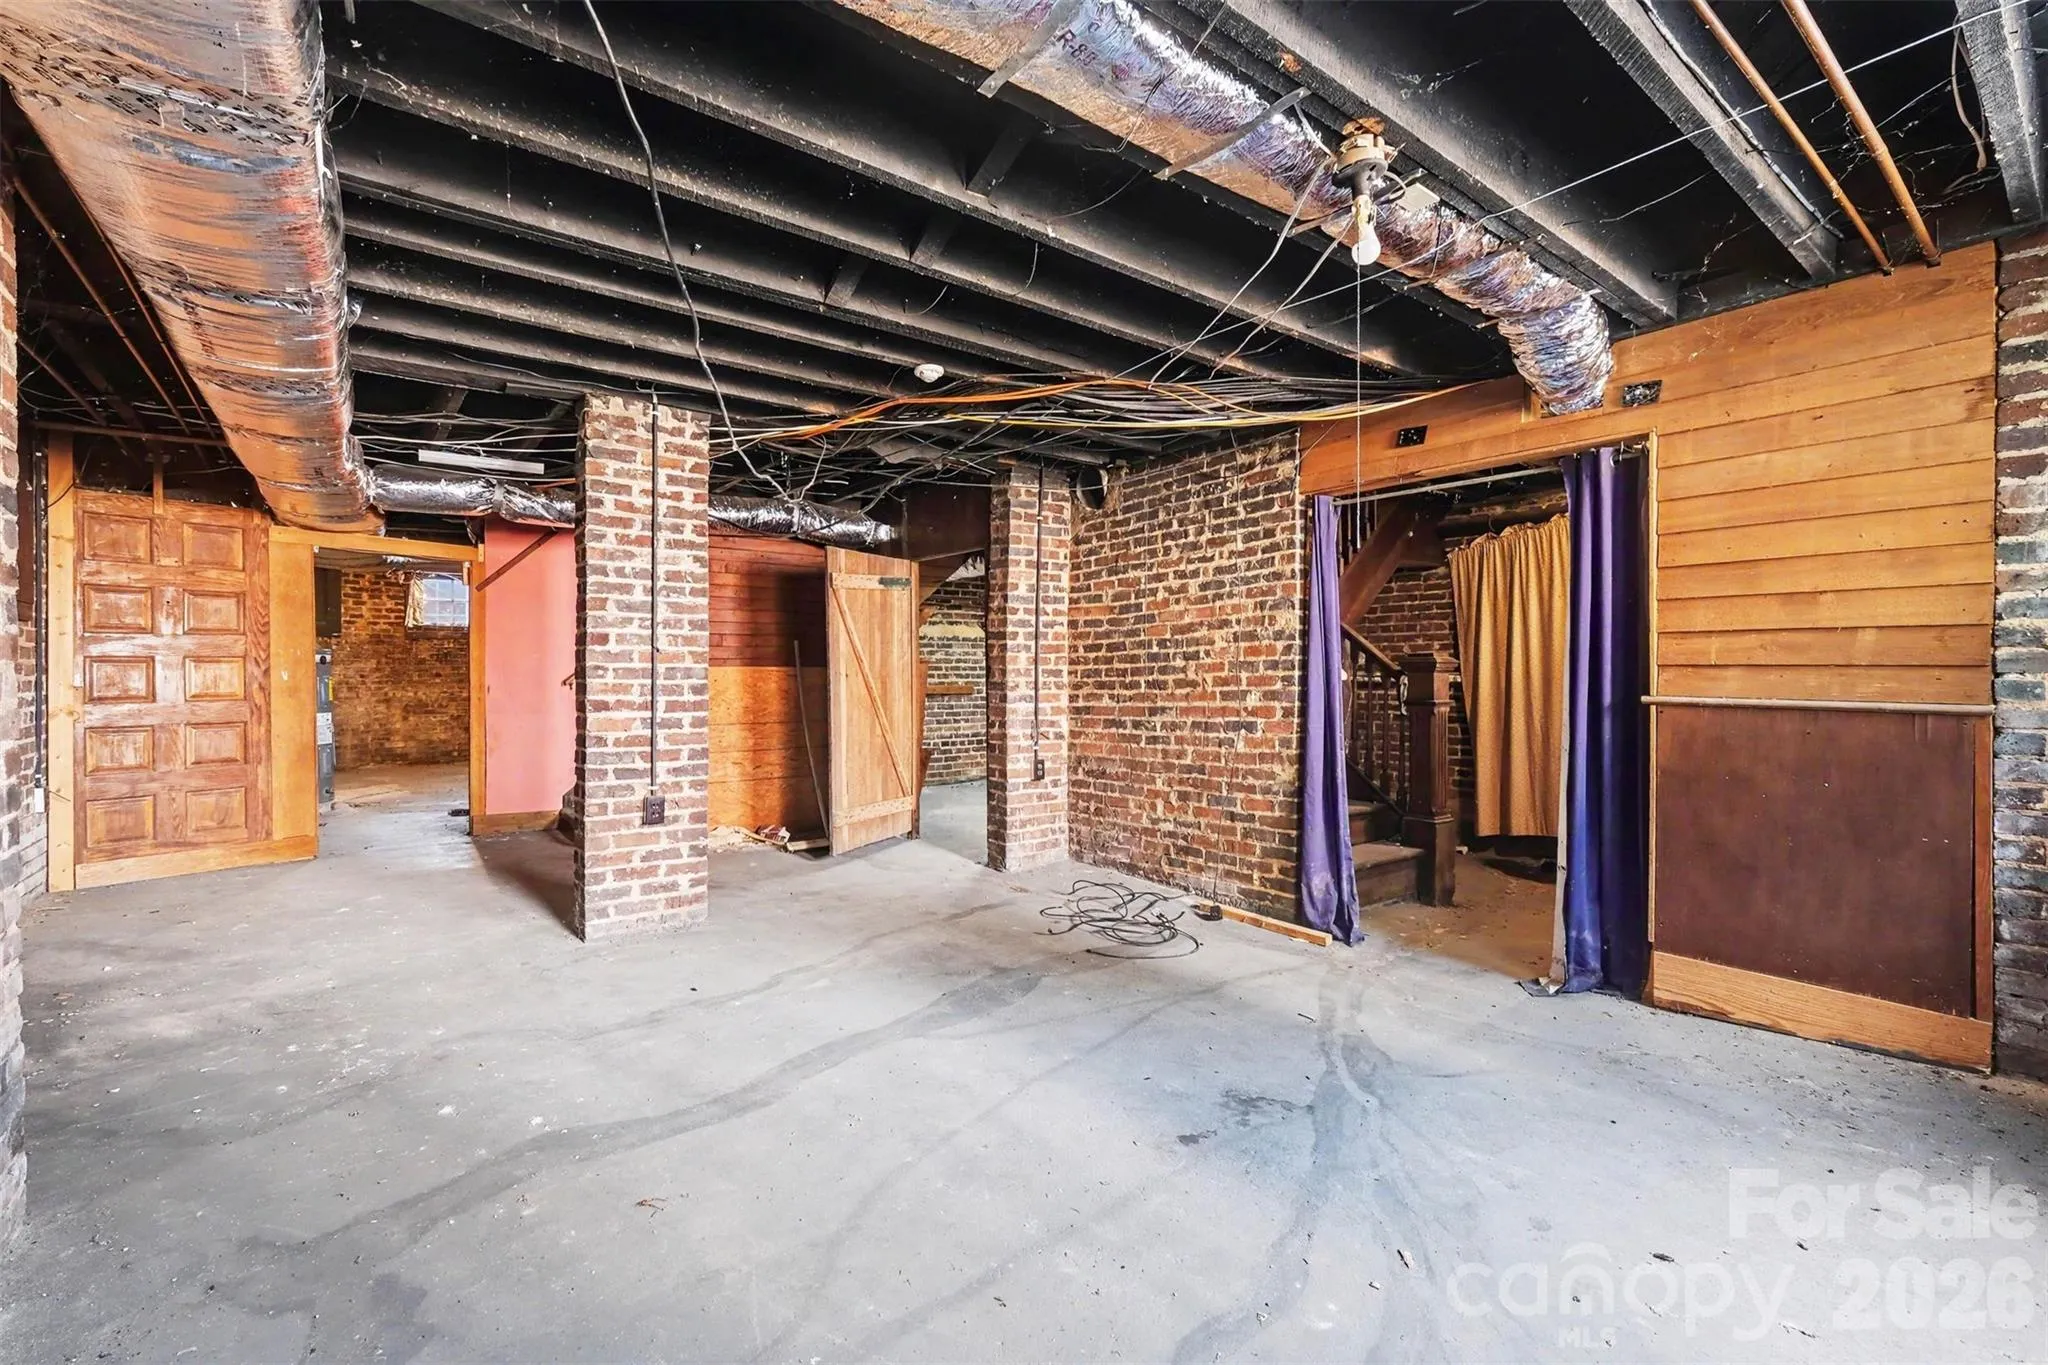
- Unfinished
- Fence:
- Back Yard, Fenced
- Patio:
- Porch, Rear Porch, Wrap Around
- Parking:
- Driveway, Parking Space(s), Detached Garage
- Architectural Style:
- Traditional
- Exterior Features:
- In-Ground Irrigation
- Flooring:
- Wood, Tile
- Interior Features:
- Kitchen Island, Pantry
- Laundry Features:
- Laundry Room, Main Level
- Sewer:
- Public Sewer
- Appliances:
- Refrigerator, Electric Oven, Dishwasher, Oven, Gas Cooktop, Dryer, Washer, Electric Range
- Country:
- US
- State:
- NC
- County:
- Iredell
- City:
- Statesville
- Street:
- None
- Zipcode:
- 28677
- Street:
- Walnut
- Street Number:
- 624
- Street Suffix:
- Street
- Longitude:
- W81° 6' 12.2''
- Latitude:
- N35° 46' 52.4''
- Directions:
- From I-40: take exit 150, travel approx. 1.5 miles east on Hwy 115, turn right onto Water St., bear right onto W. End Ave., turn left onto N. Race St., turn right onto Walnut St. Forth house on the right, sign in front yard. From I-77: take exit 50, travel approx. 1.8 miles west on E. Broad St., turn left onto S. Mulberry St., turn right onto Walnut St. House is approx. 0.2 miles down Walnut St. on the right - sign in the front yard.
- Elementary School:
- N.B. Mills
- High School:
- Statesville
- Middle School:
- Third Creek
- Office Name:
- Howard Hanna Allen Tate Statesville
- Agent Name:
- Marco Corcoran
- TaxAnnualAmount:
- $0
- TaxAssessedValue:
- $0
- AssociationFee:
- $0
- Construction Materials:
- Wood
- Foundation Details:
- Basement
- Garage:
- 1
- Levels:
- Two
- Lot Features:
- Level, Cleared
- Previous Price:
- 623000
- Video Url:
- https://listings.nextdoorphotos.com/vd/259001081
- Virtual Tour:
- https://listings.nextdoorphotos.com/vd/259001081
- Water Source:
- City
- List Agent Mls Id:
- 70048
- List Office Mls Id:
- 810041
- Listing Term:
- Cash,Conventional,FHA,VA Loan
- Mls Status:
- Active
- Modification Timestamp:
- 2026-09-22T16:59:05Z
- Originating System Name:
- Canopy
- Special Listing Conditions:
- None
- Status Change Timestamp:
- 2026-08-03T13:42:48Z
Residential For Sale
624 Walnut Street, Statesville, North Carolina 28677
- Property Type :
- Residential
- Listing Type :
- For Sale
- Listing ID :
- 4396029
- Price :
- $613,000
- Bedrooms :
- 5
- Bathrooms :
- 3
- Half Bathrooms :
- 1
- Square Footage :
- 3,796 Sqft
- Year Built :
- 1909
- Status :
- Active
- Full Bathrooms :
- 2
- Property Sub Type :
- Single Family Residence
- Roof:
- Architectural Shingle

