
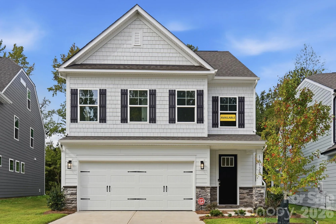
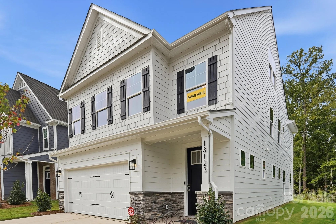
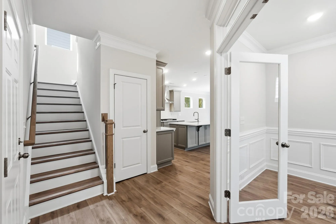
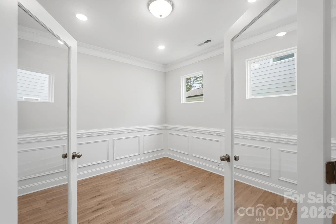
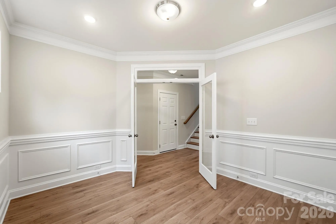
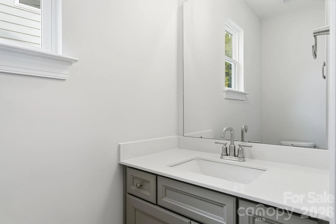
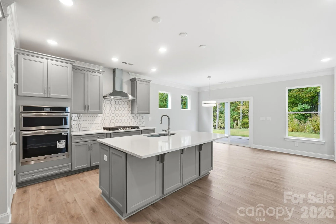
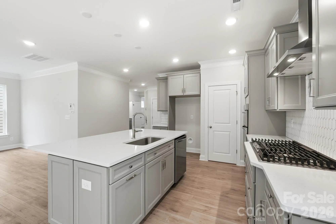
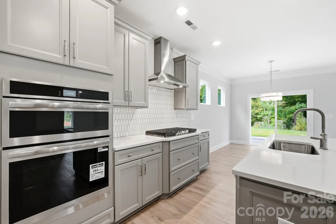
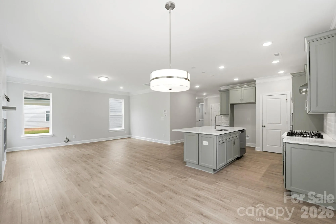
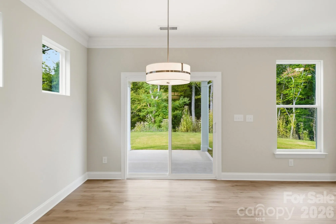
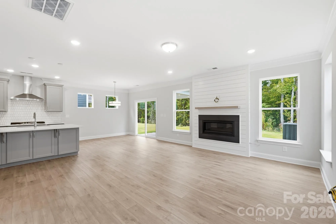
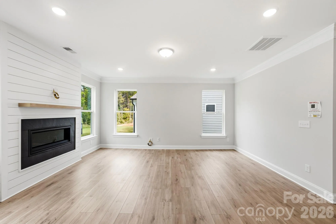
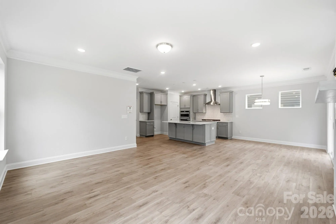
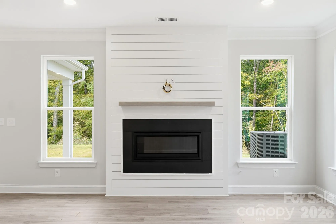
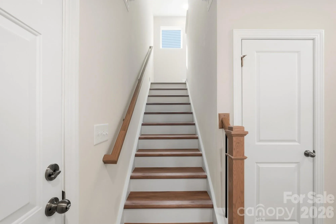
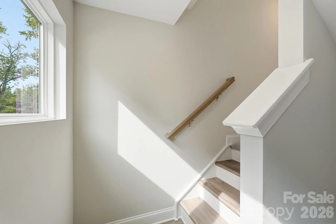
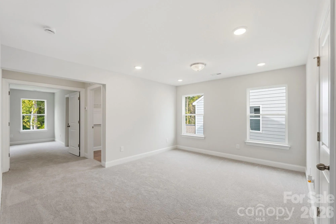
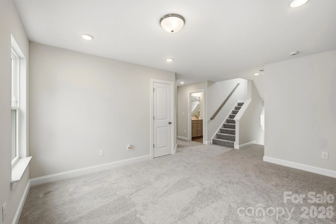
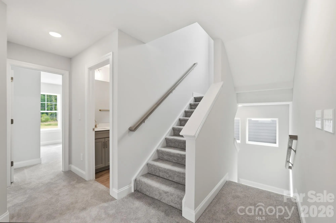

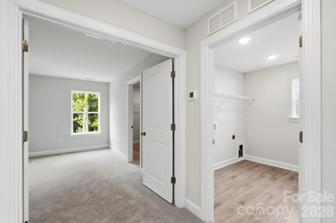
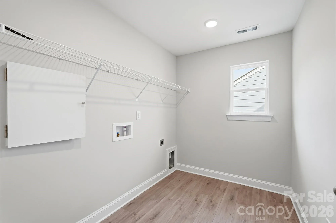
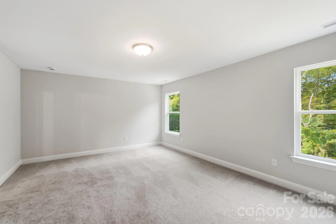
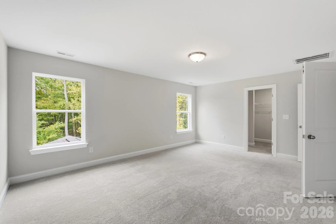
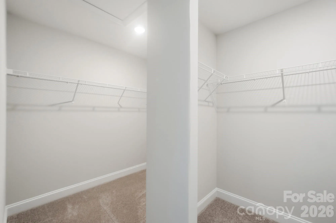
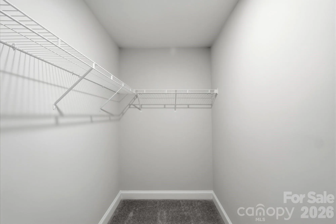
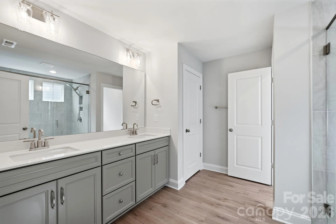
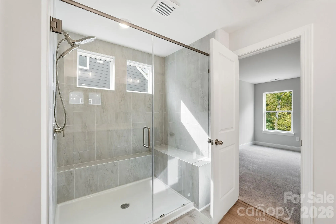
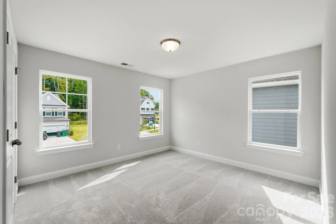
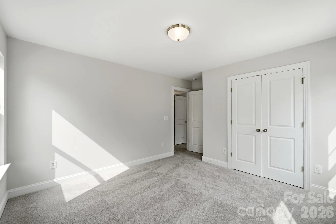
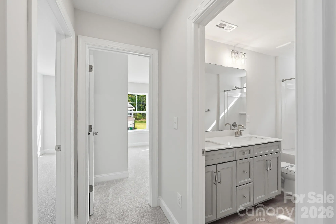
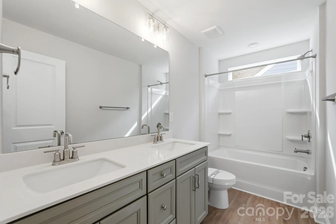
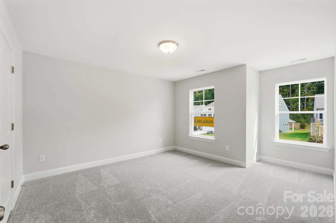
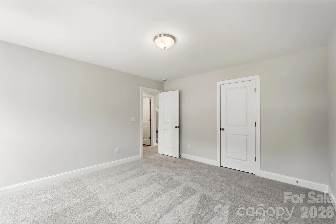
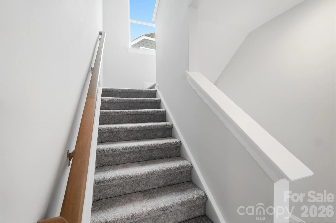
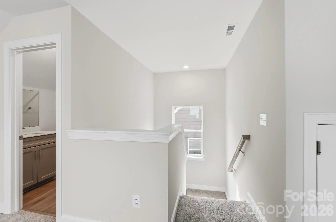
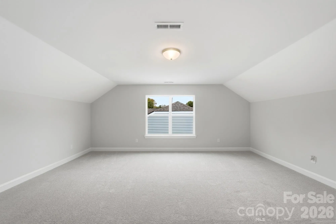
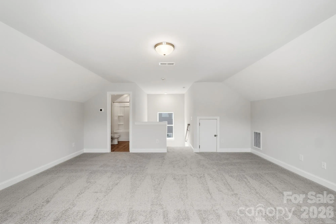
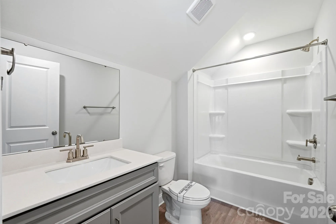
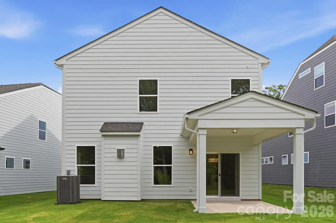
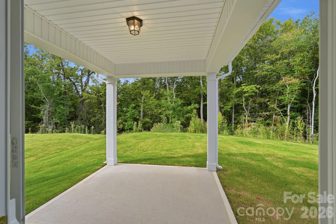
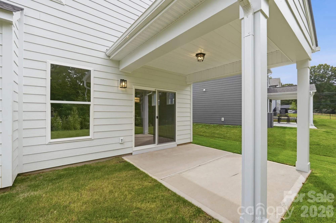
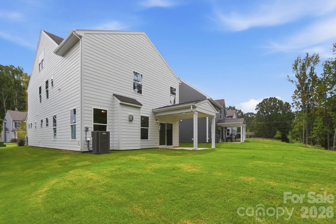
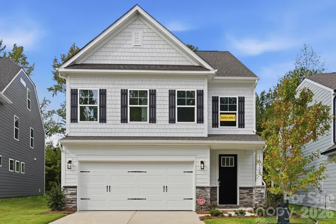
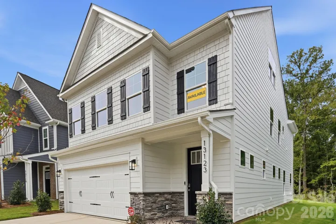
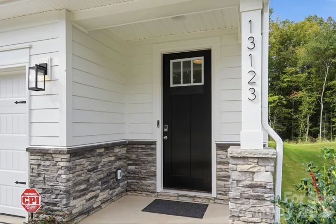
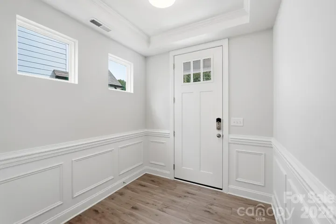
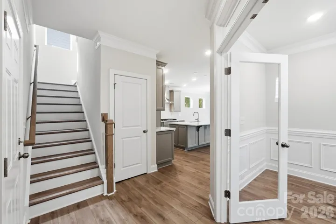
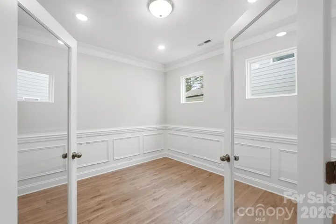
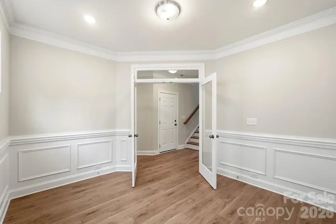
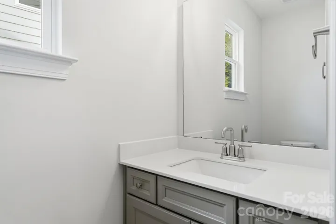
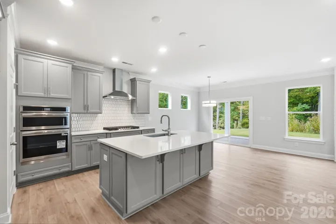
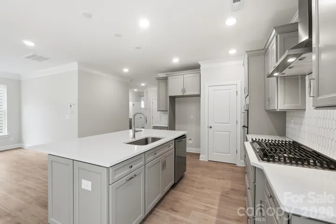
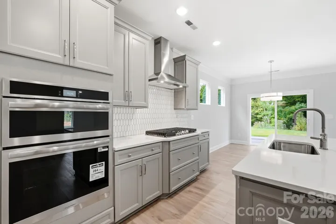
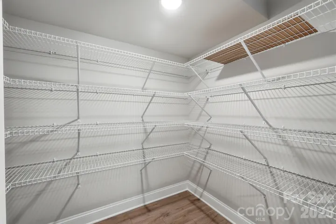
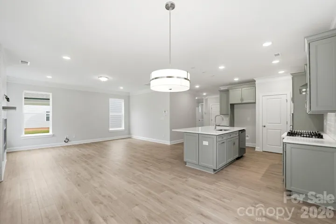
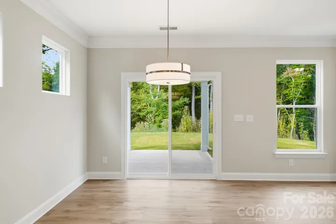
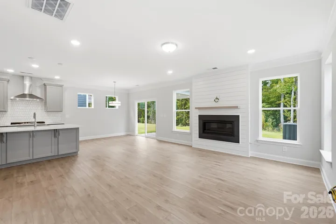
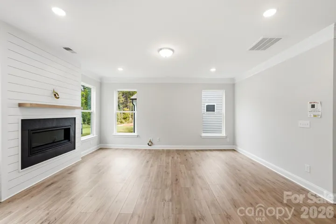
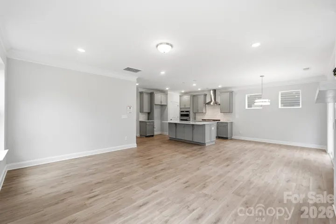
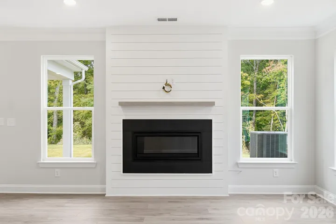
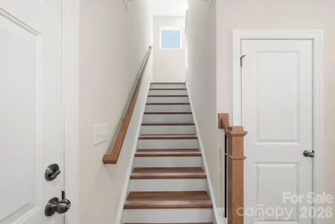
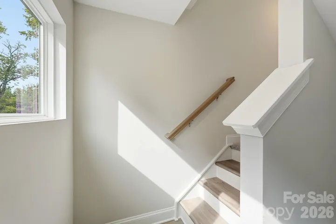
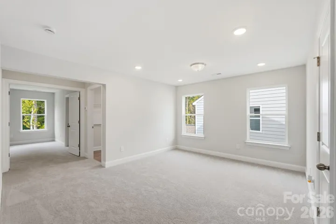
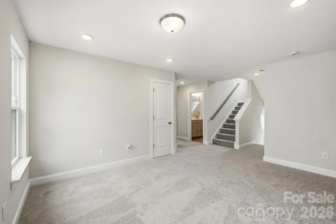
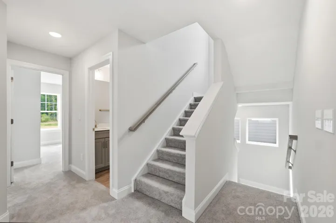

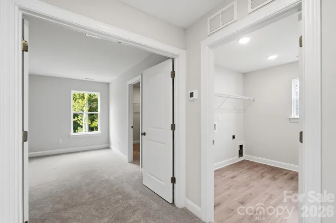
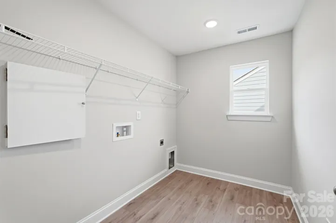

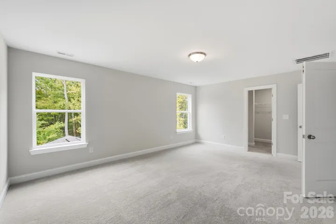
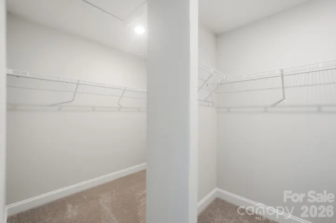
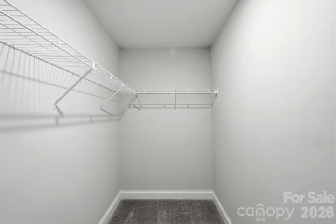
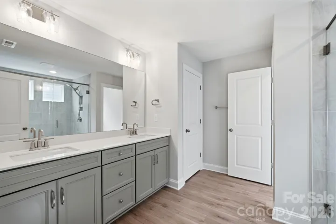
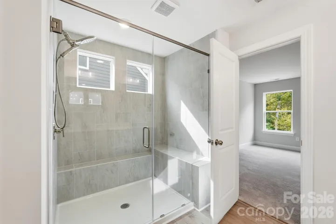
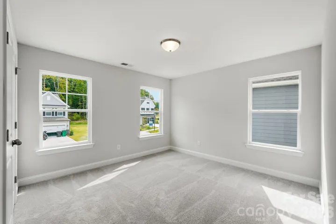
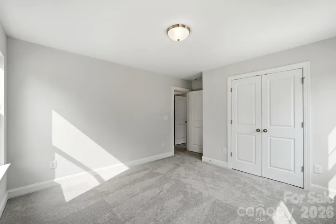
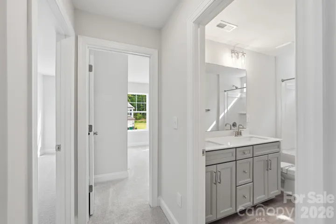
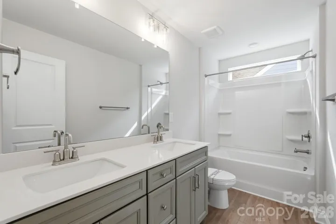
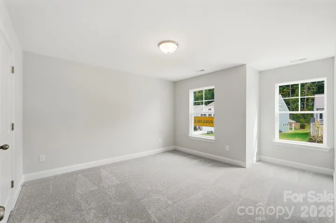
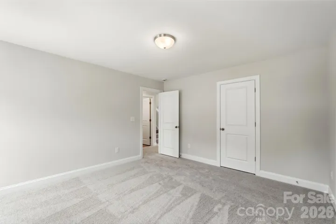
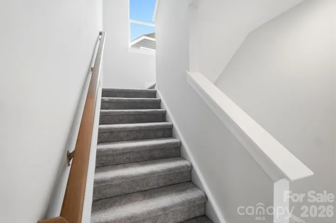
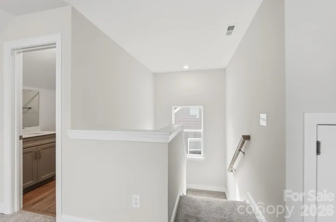
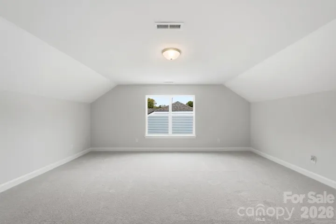
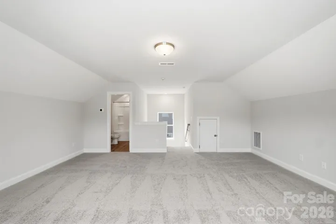
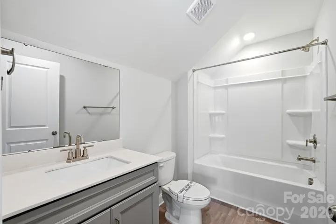

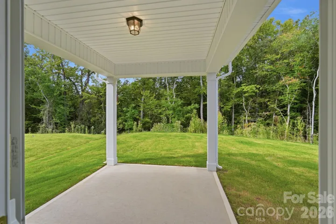

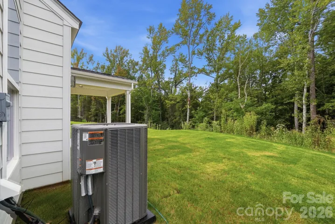
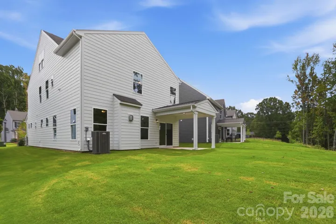
New boutique community in Charlotte near the University area with easy access to dining, retail, and interstates. This 3-story Clayton plan offers 3 bedrooms, 3.5 baths, a third-floor bonus room, a rear covered porch, and more than 2,900 square feet of living space. The main living area features the family room with Cosmo gas fireplace & shiplap feature wall, breakfast area that walks out to covered porch, and a designer kitchen. The kitchen has gray cabinets, quartz counters, tile backsplash, and stainless appliances including a range hood & gas cooktop. Upstairs features the primary suite with a luxury shower and large walk-in closet. The upper floor is completed with two more bedrooms, a hall bath with tub/shower combo, loft, and laundry room. The third floor has a large bonus room and full bath. Perfect for a gameroom or extra place to get away! All bathrooms have gray cabinetry and white quartz counters. Visit today and find out more about this exciting new community!
- Heating System:
- Forced Air, Natural Gas
- Cooling System:
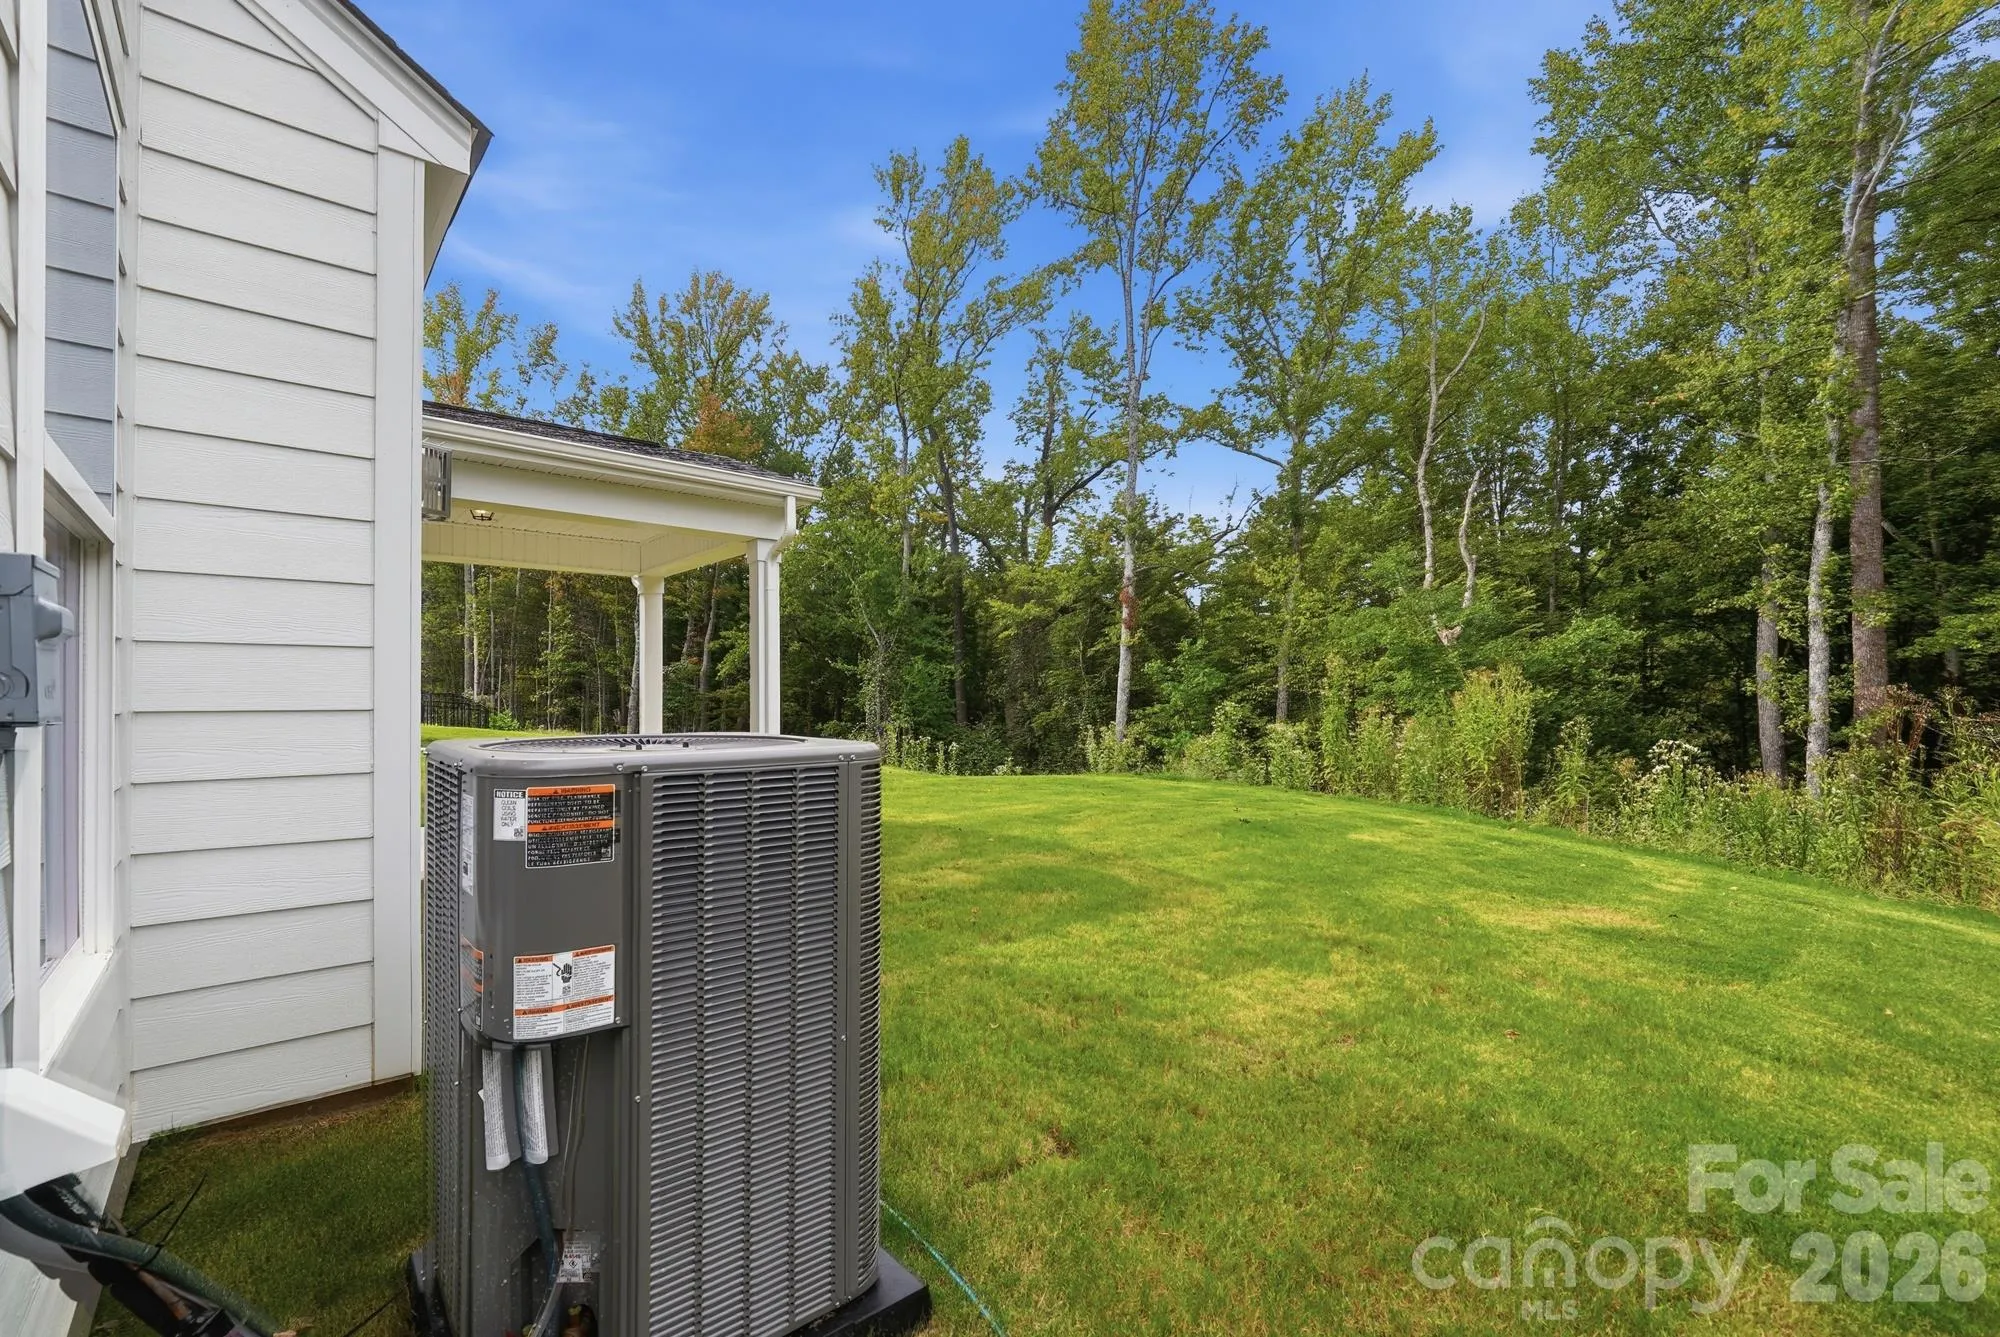
- Central Air
- Fireplace:
- Gas Vented, Family Room
- Patio:
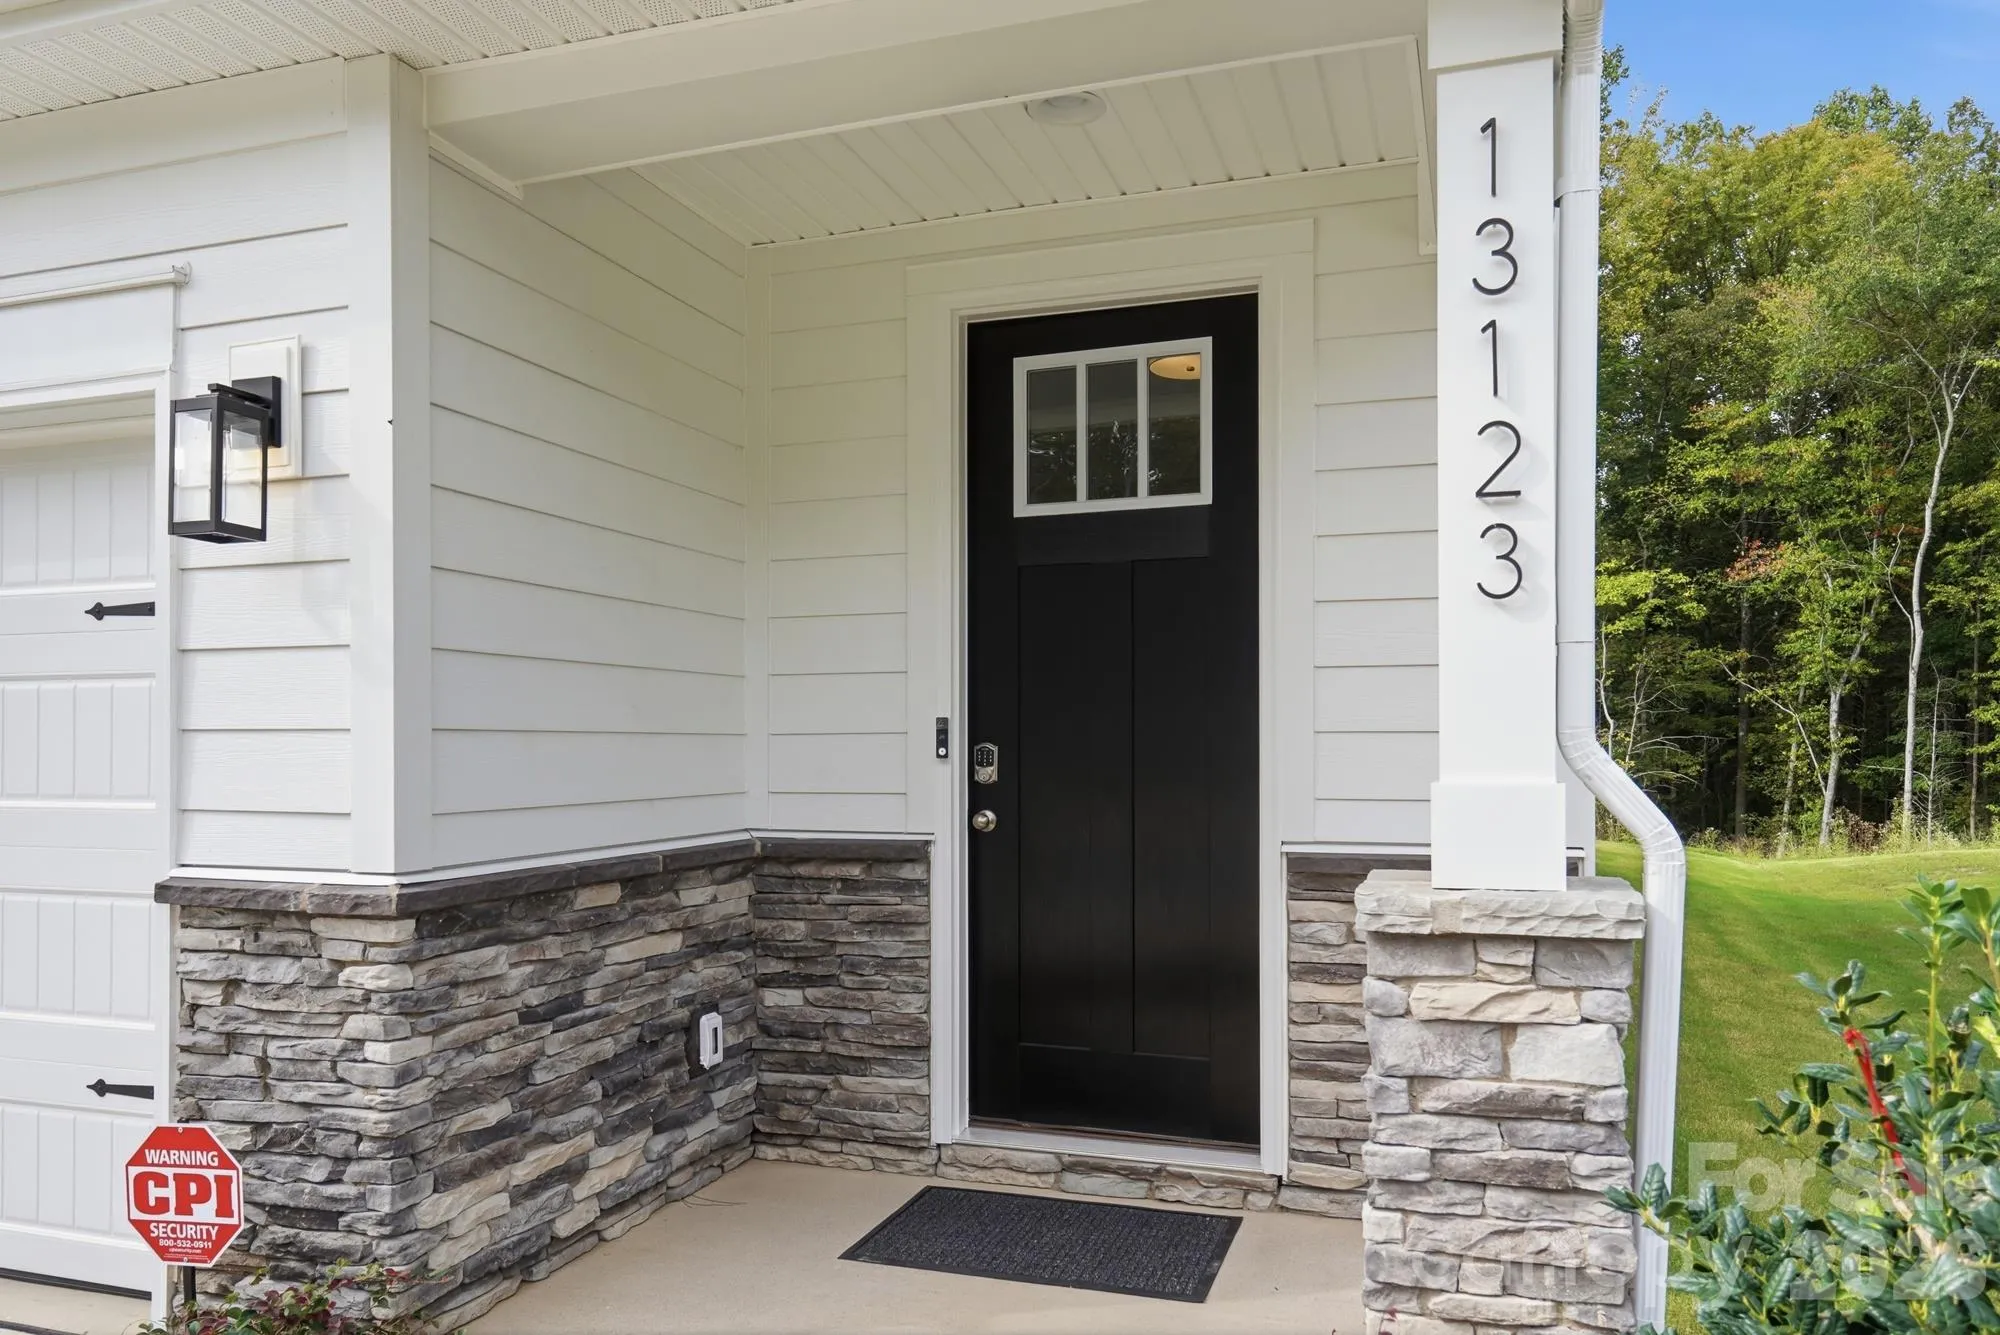
- Front Porch, Covered, Rear Porch
- Parking:
- Driveway, Attached Garage, Garage Door Opener, Garage Faces Front
- Flooring:
- Vinyl, Carpet
- Interior Features:
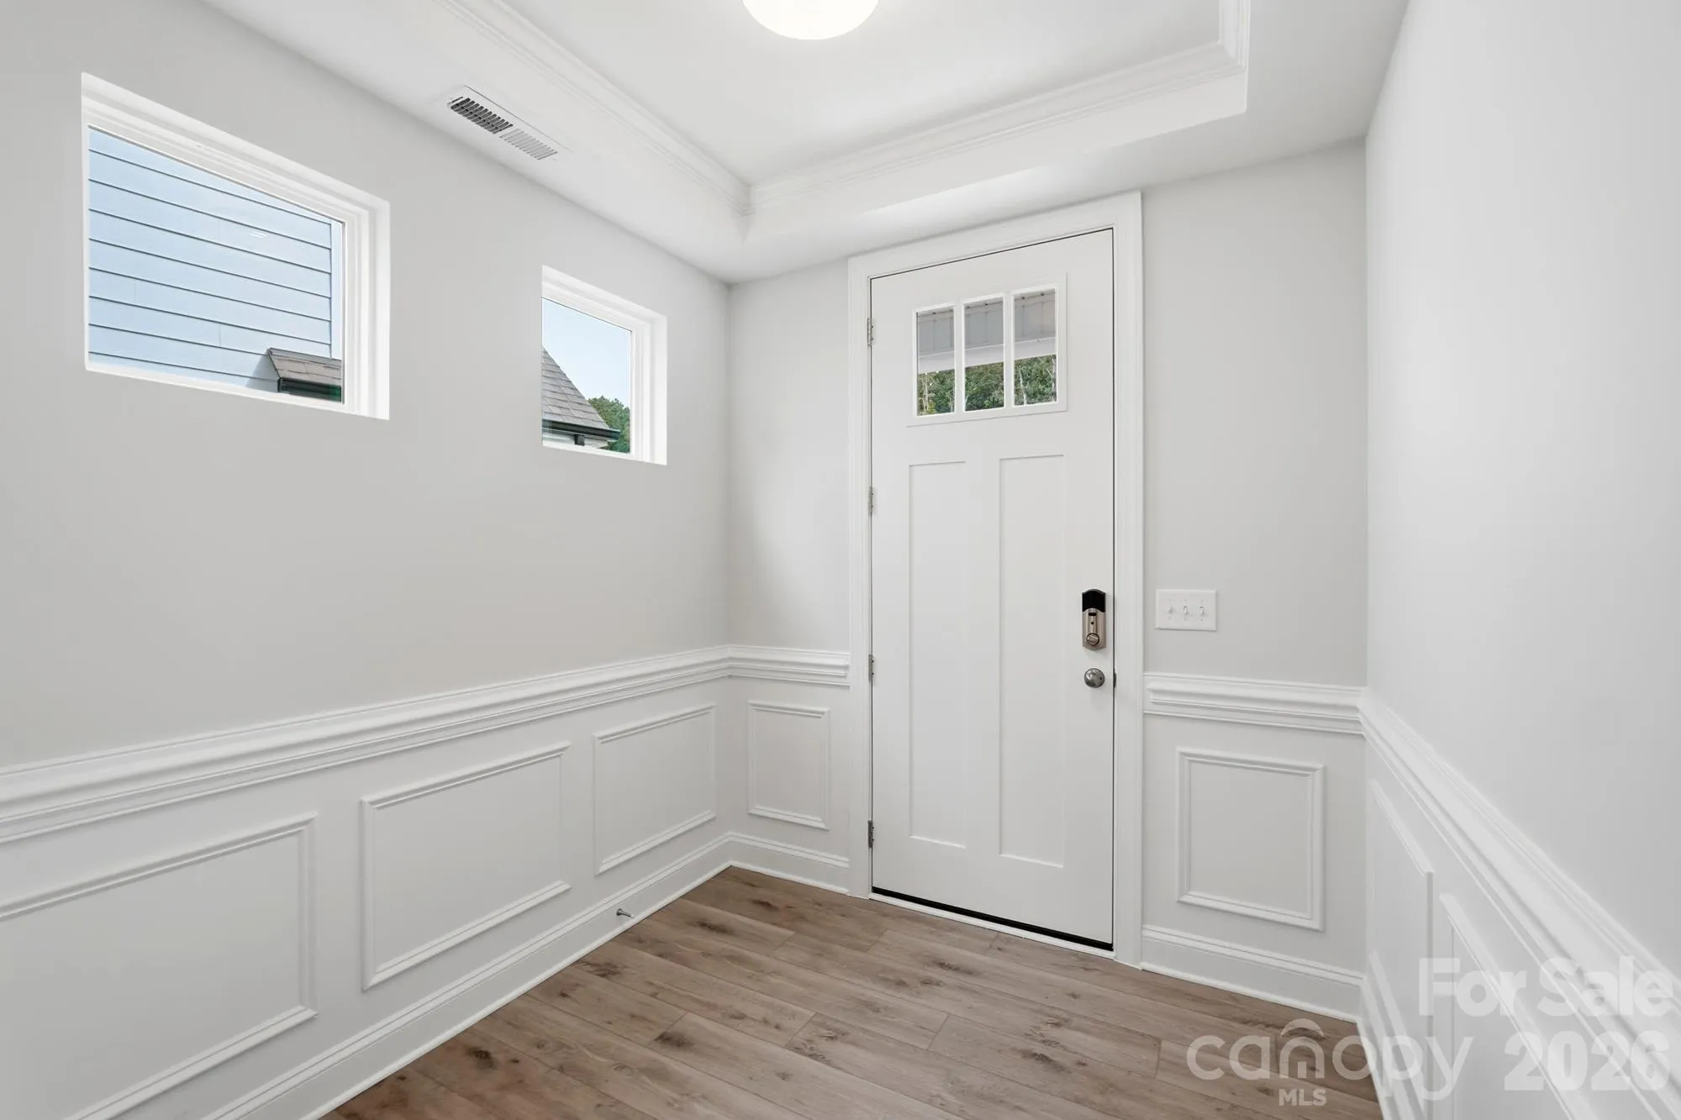
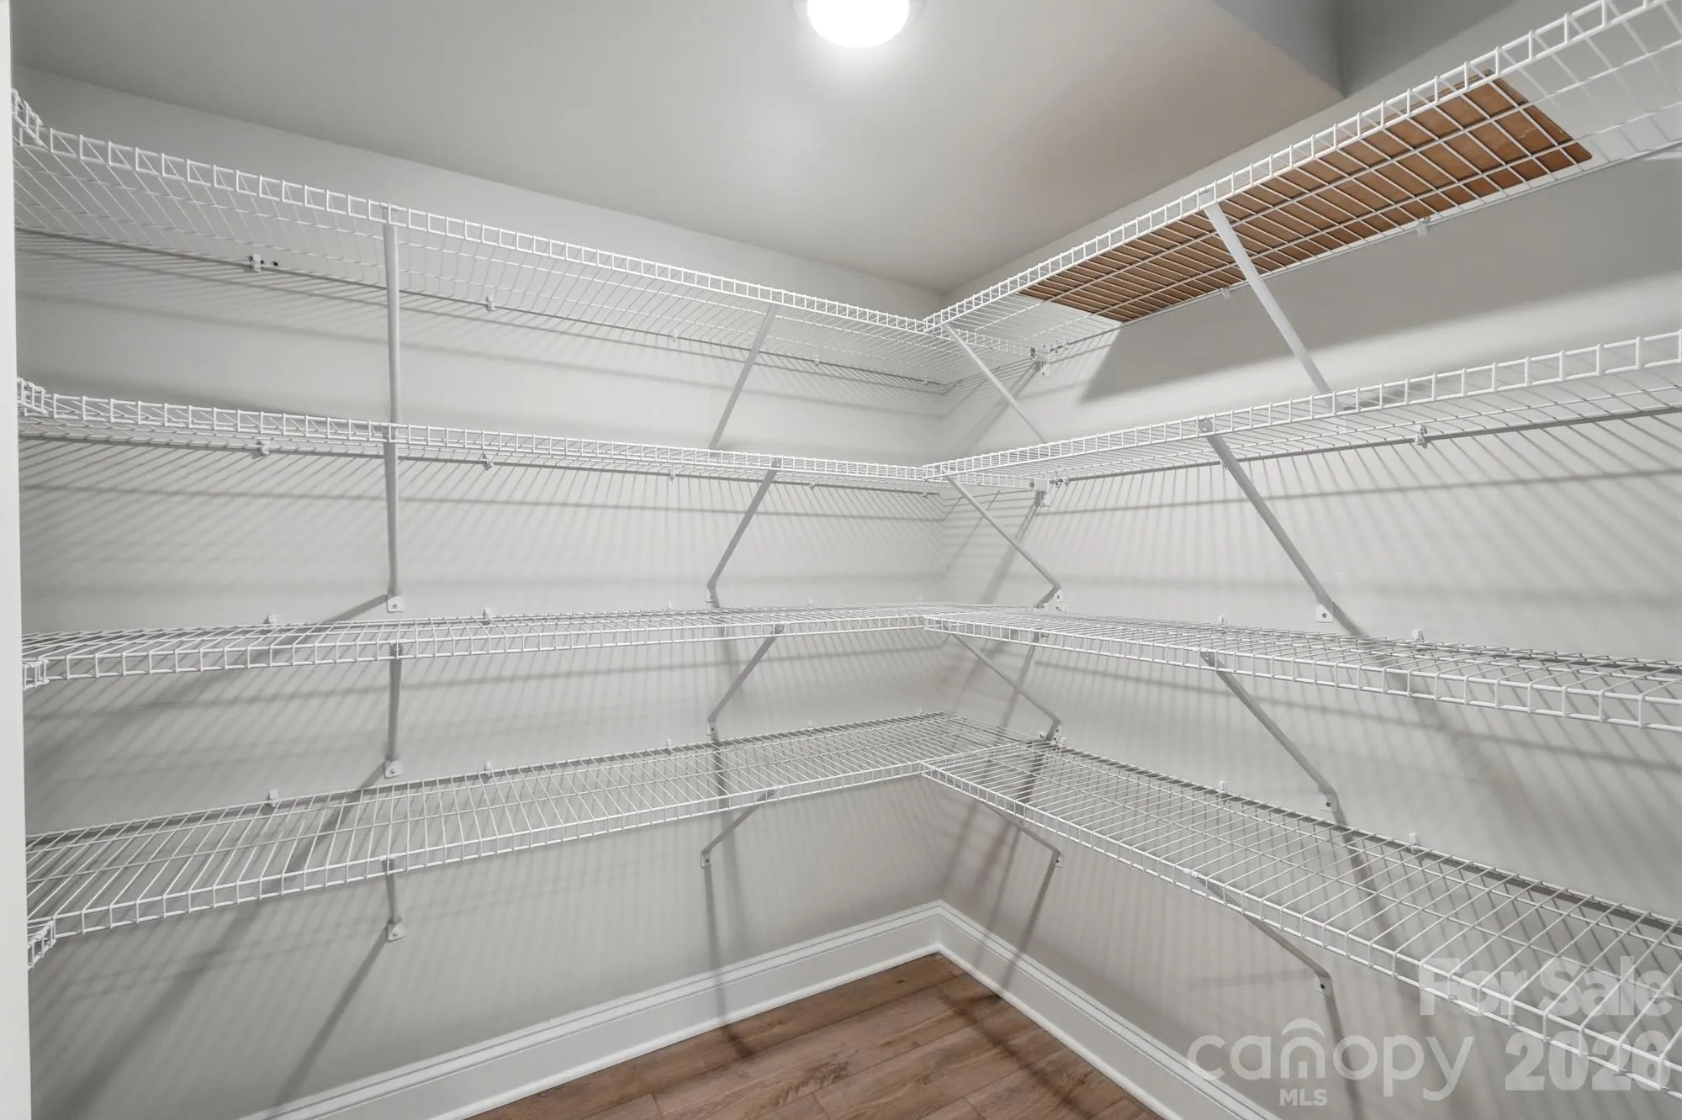
- Entrance Foyer, Kitchen Island, Walk-In Closet(s), Walk-In Pantry, Cable Prewire
- Laundry Features:
- Laundry Room, Electric Dryer Hookup, Upper Level
- Sewer:
- Public Sewer
- Window Features:
- Insulated Window(s)
- Appliances:
- Dishwasher, Microwave, Electric Water Heater, Gas Cooktop, Disposal, Exhaust Hood, Wall Oven, Self Cleaning Oven
- Country:
- US
- State:
- NC
- County:
- Mecklenburg
- City:
- Charlotte
- Street:
- Caldwell Forest
- Zipcode:
- 28213
- Street:
- Foxberry
- Street Number:
- 13123
- Street Suffix:
- Road
- Longitude:
- W81° 18' 24.5''
- Latitude:
- N35° 17' 7.6''
- Directions:
- GPS & directions to Caldwell Forest: 13114 Foxberry Rd, Charlotte, NC 28213. From I-485, take Exit 36 and turn right on to Rocky River Road. Go about 1 mile and turn right onto Brookwood Road. Turn left onto Caldwell Road then right into the community at Foxberry Road. Model will be on the right.
- Zoning:
- N1-A
- Elementary School:
- Reedy Creek
- High School:
- Rocky River
- Middle School:
- Northridge
- Office Name:
- Eastwood Homes
- Agent Name:
- Michael Conley
- TaxAnnualAmount:
- $0
- TaxAssessedValue:
- $0
- AssociationFee:
- $0
- Community Features:
- Sidewalks
- Construction Materials:
- Fiber Cement, Stone Veneer
- Foundation Details:
- Slab
- Garage:
- 2
- Levels:
- Three
- Lot Size Dimensions:
- per survey
- Previous Price:
- 529900
- Video Url:
- https://bit.ly/4s0jq9z
- Virtual Tour:
- https://bit.ly/4s0jq9z
- Water Source:
- City
- Association Fee:
- 425
- Association Fee Frequency:
- Semi-Annually
- Association Yn:
- 1
- List Agent Mls Id:
- 90039
- List Office Mls Id:
- 9039
- Listing Term:
- Cash,Conventional,FHA,VA Loan
- Mls Status:
- Active
- Modification Timestamp:
- 2026-11-05T16:13:07Z
- Originating System Name:
- Canopy
- Special Listing Conditions:
- None
- Status Change Timestamp:
- 2026-04-23T14:25:15Z
Residential For Sale
13123 Foxberry Road, Charlotte, North Carolina 28213
- Property Type :
- Residential
- Listing Type :
- For Sale
- Listing ID :
- 4373503
- Price :
- $509,900
- Bedrooms :
- 3
- Bathrooms :
- 4
- Half Bathrooms :
- 1
- Square Footage :
- 2,911 Sqft
- Year Built :
- 2026
- Status :
- Active
- Full Bathrooms :
- 3
- New Construction Yn :
- 1
- Property Sub Type :
- Single Family Residence
- Roof:
- Architectural Shingle

