
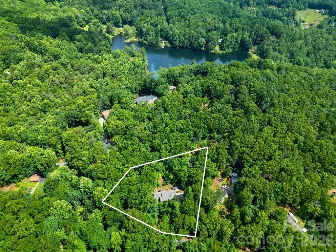

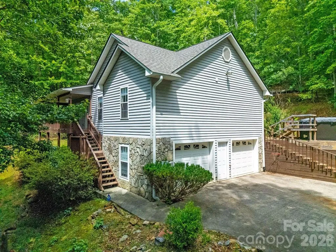
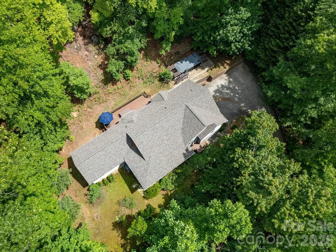
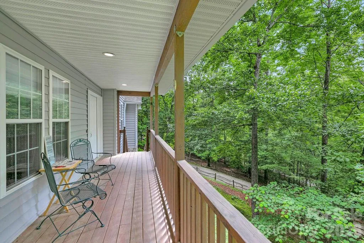
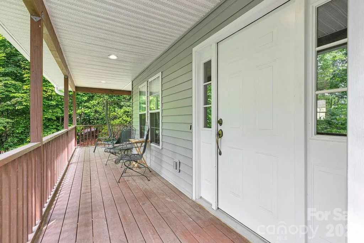


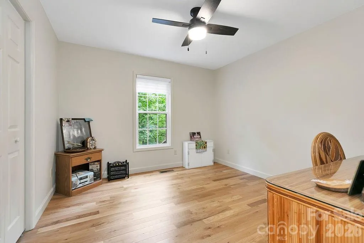
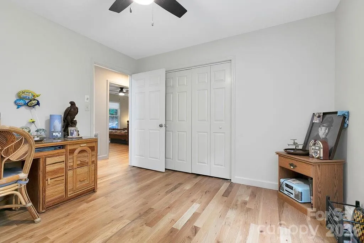
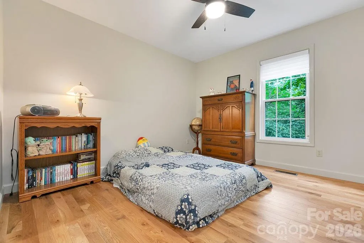
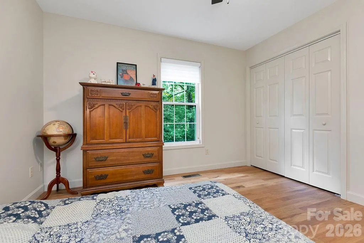
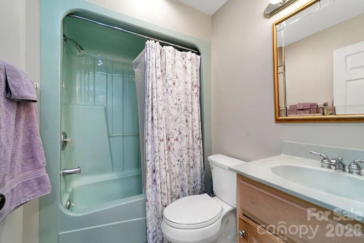
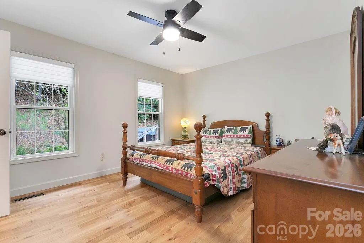
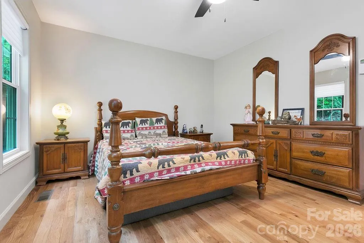
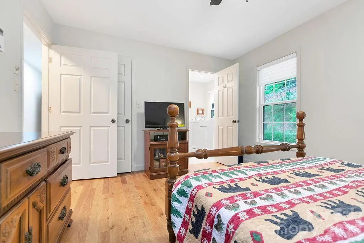
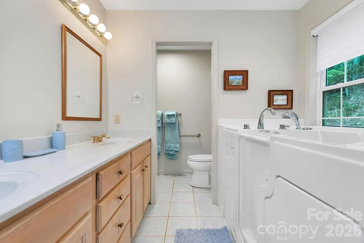
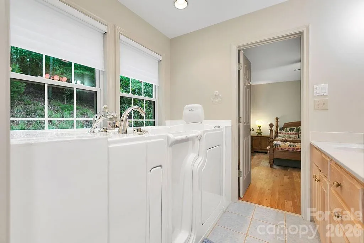
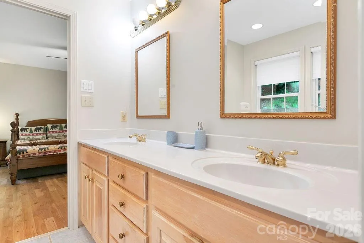
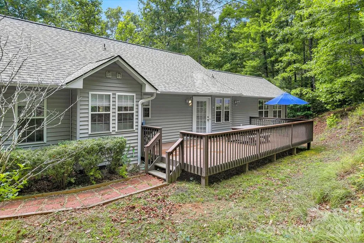
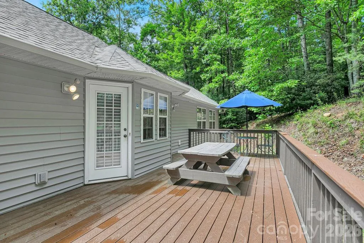
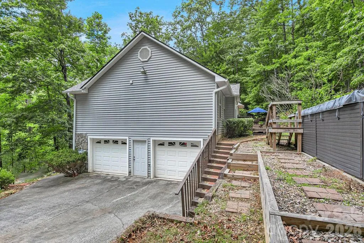
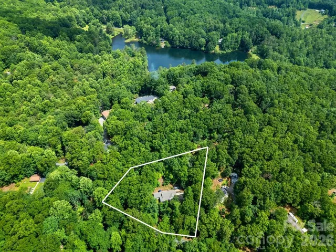
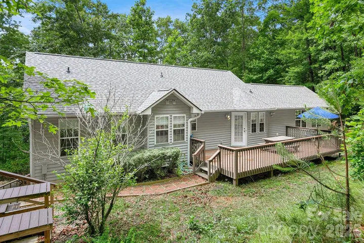
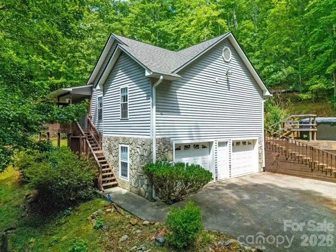
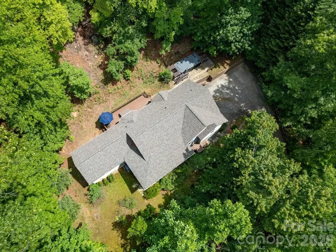
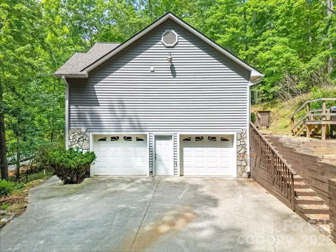
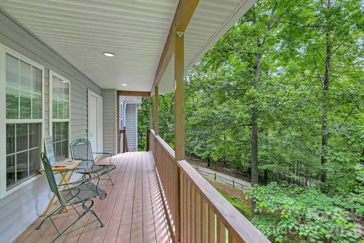
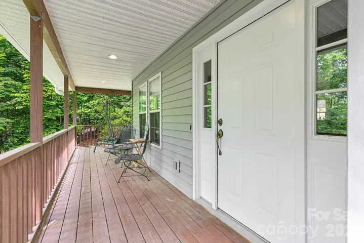
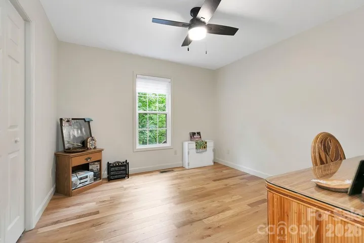
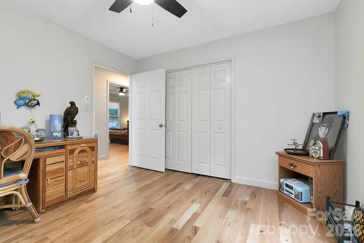
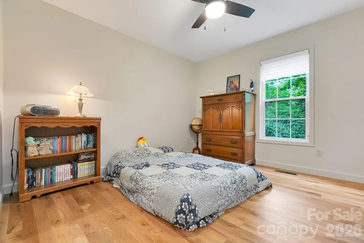
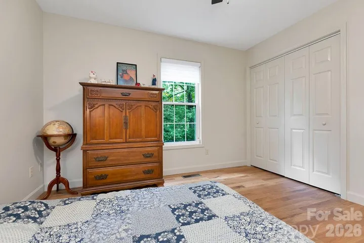
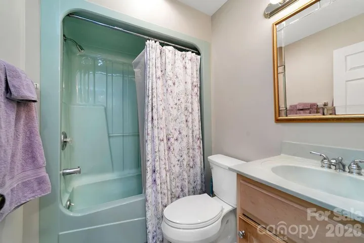
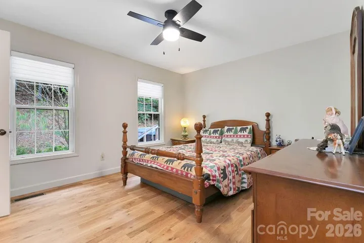
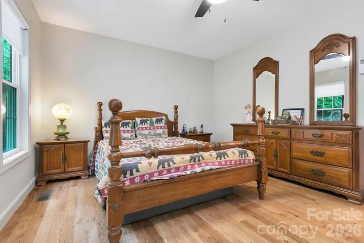
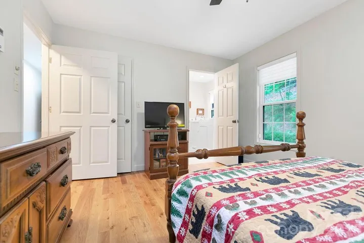
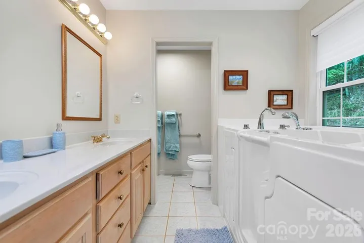
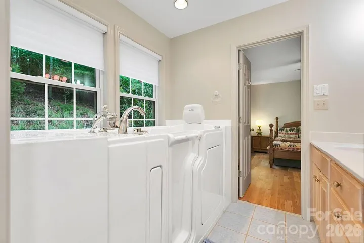
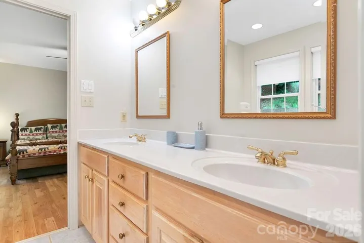
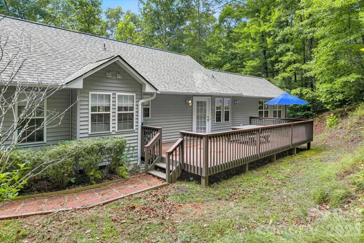
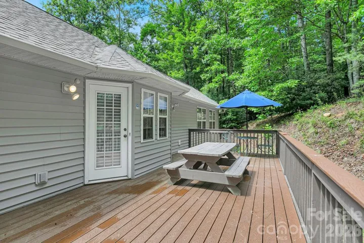
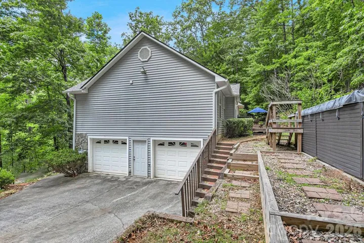
Nestled on a wooded 1.2-acre lot in the desirable Laurel Lake Estates community, this 3-bedroom, 2-bath Pisgah Forest, NC home perfectly balances a private mountain retreat with excellent, move-in-ready updates. Enjoy ultimate peace of mind under a brand-new roof while relaxing on the inviting front porch overlooking the treetops, or hosting friends on the spacious back deck perfect for dining al fresco.
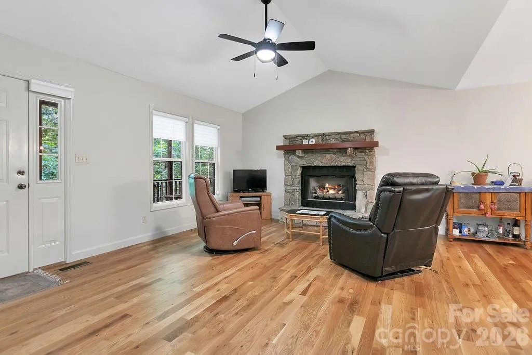
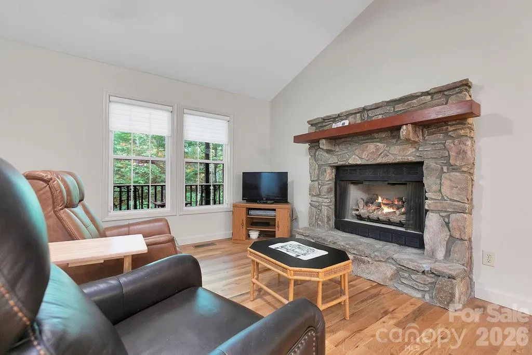
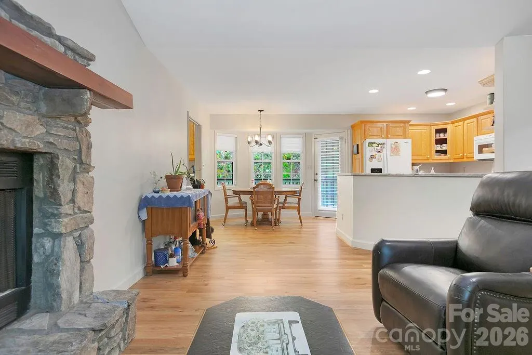
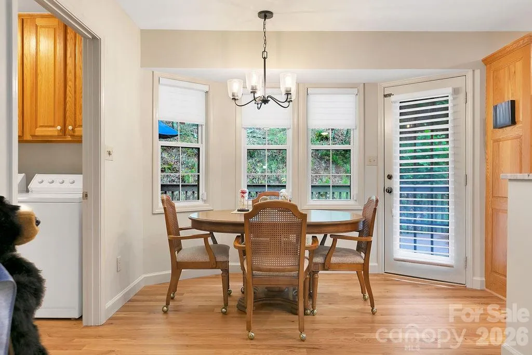
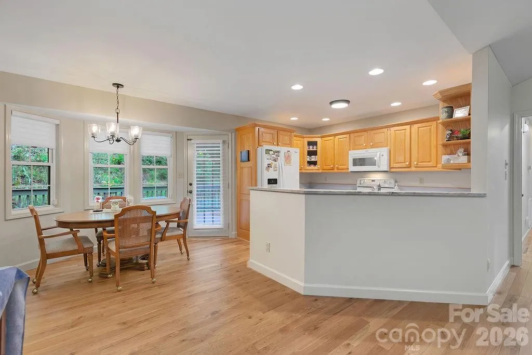
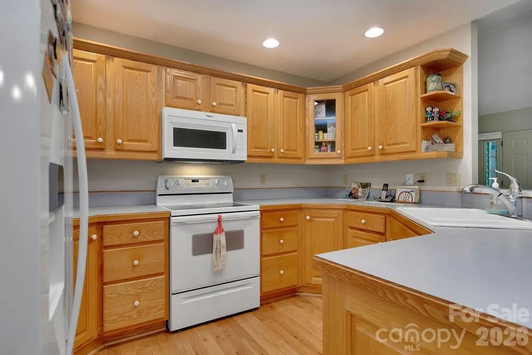
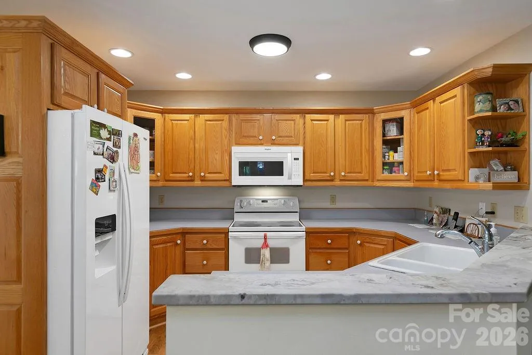
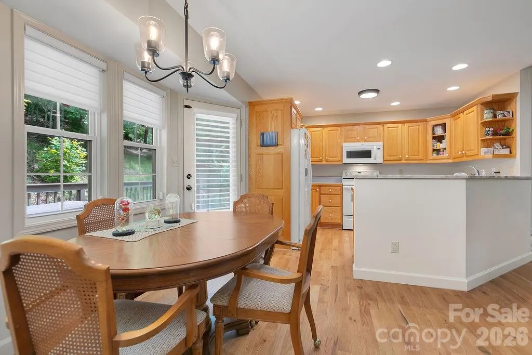
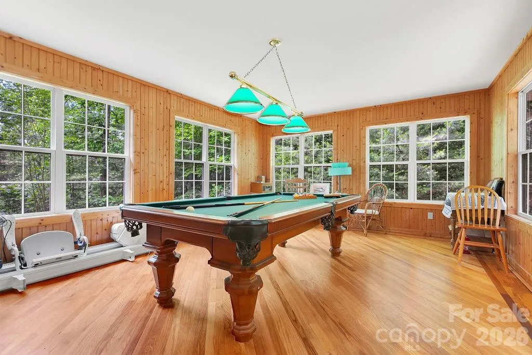
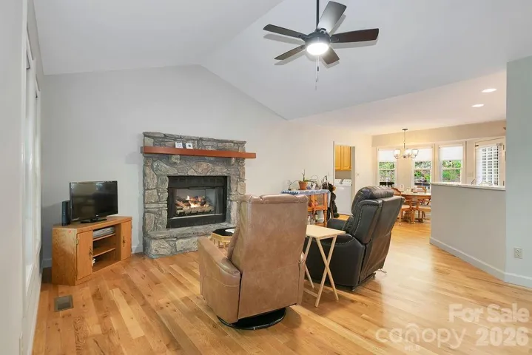
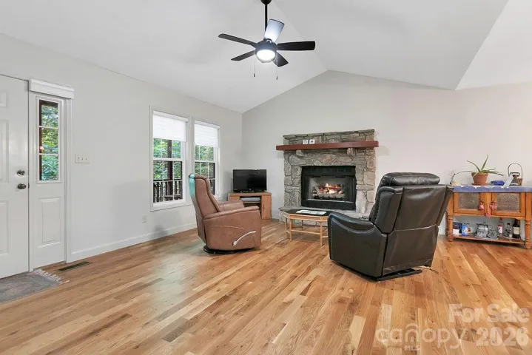
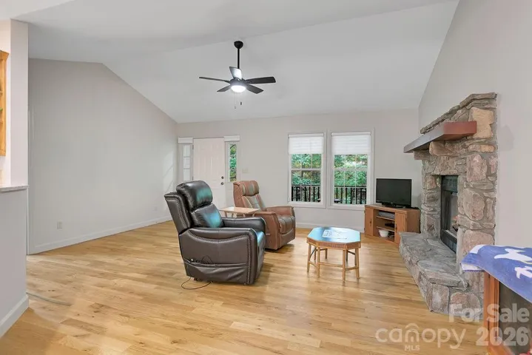
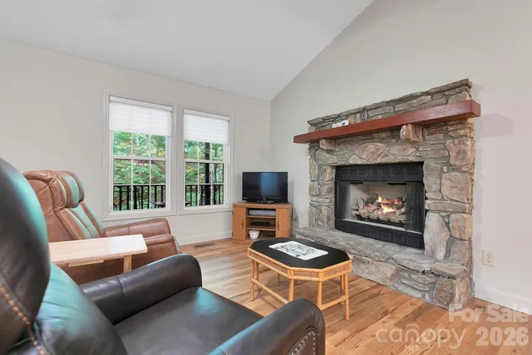
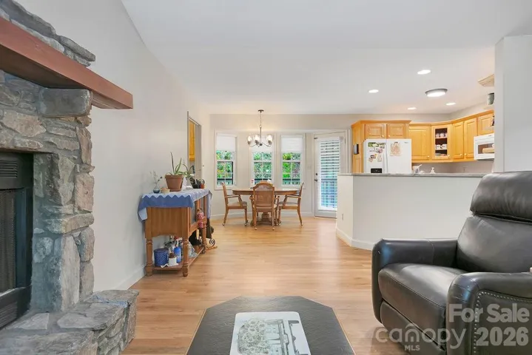
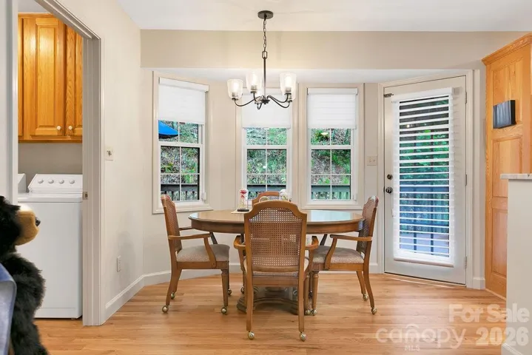
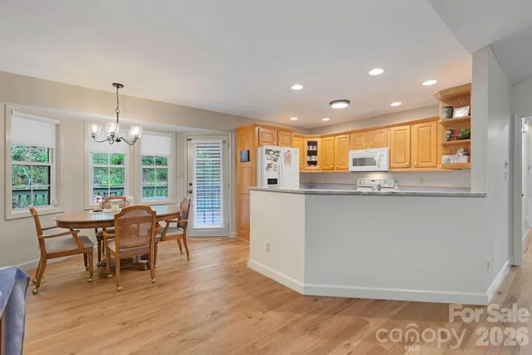
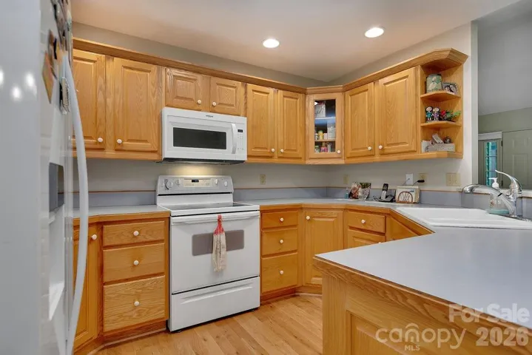
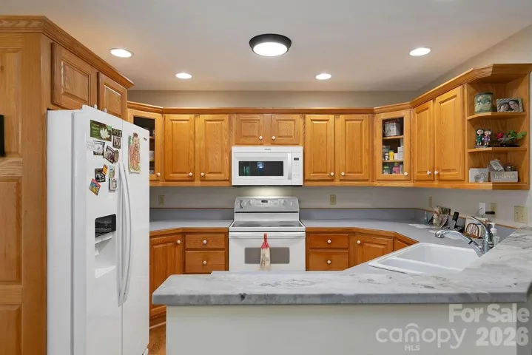
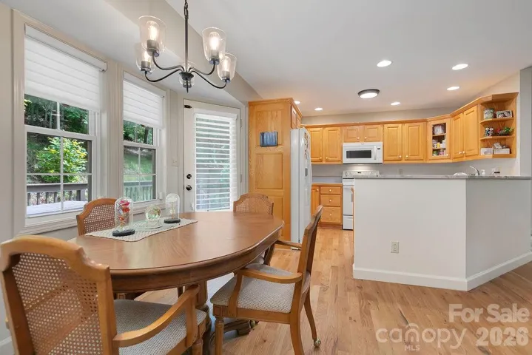
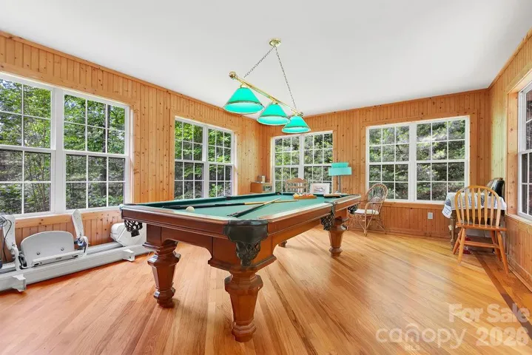
Inside, the heart of the main level features new luxury vinyl plank (LVP) flooring and a cozy living room anchored by a stunning stone-encased fireplace. The open kitchen flows seamlessly into the dining area, making indoor-outdoor entertaining a breeze. Nearby, a bright, wood-paneled dedicated billiards room offers a fantastic flex space—and yes, the pool table is included, or you can easily convert it into a year-round sunroom!
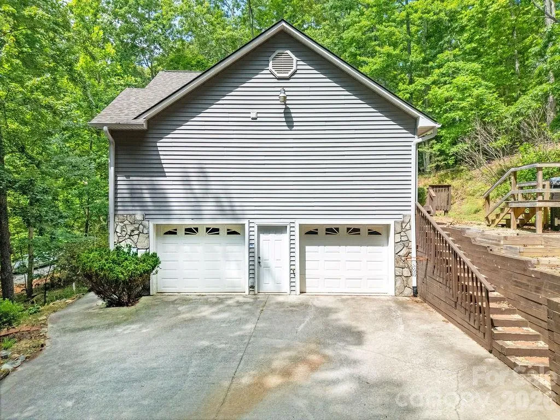
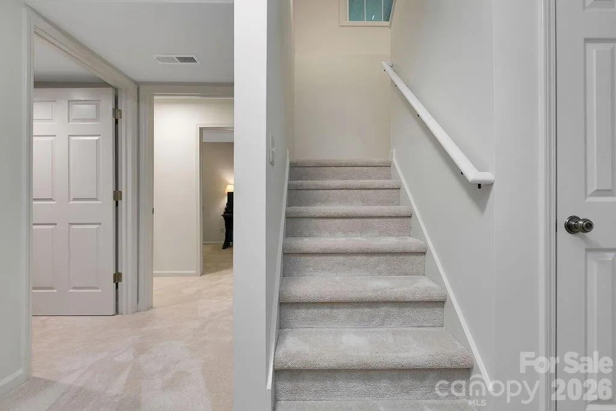
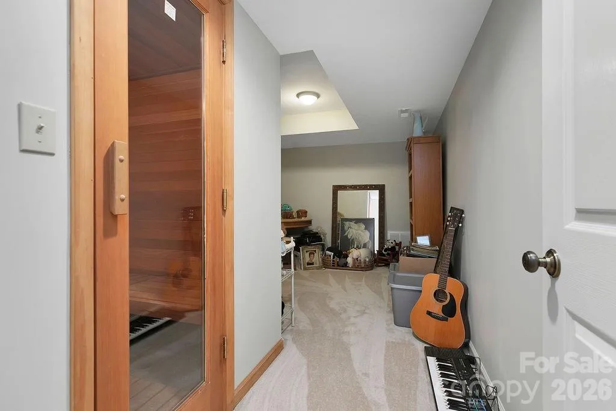
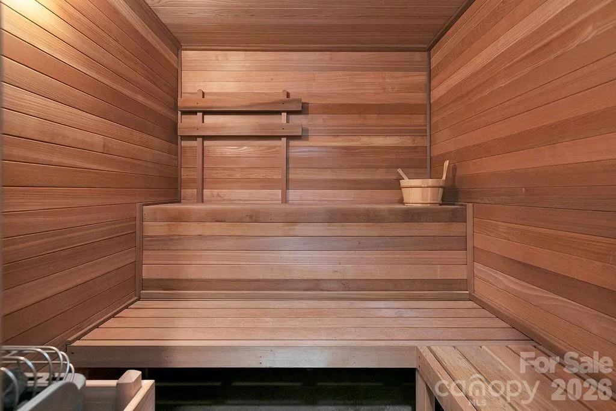
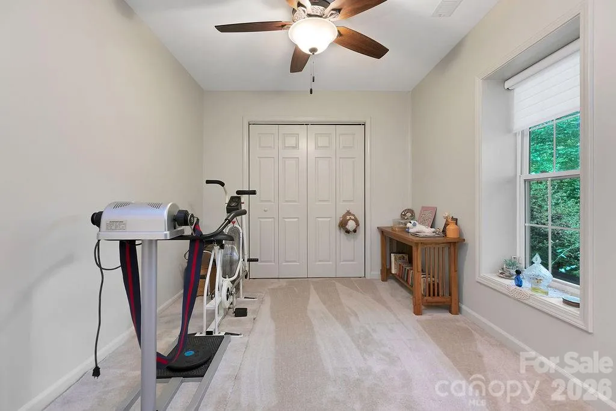
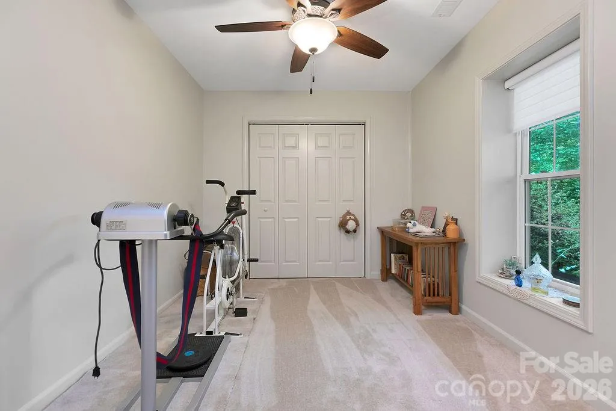
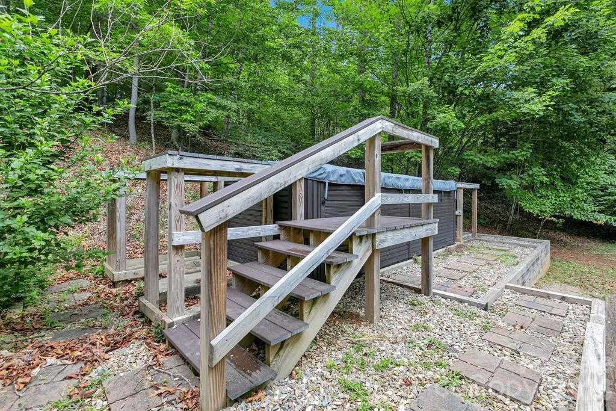
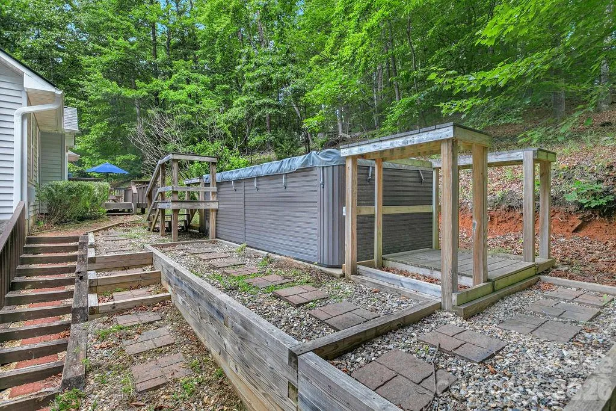
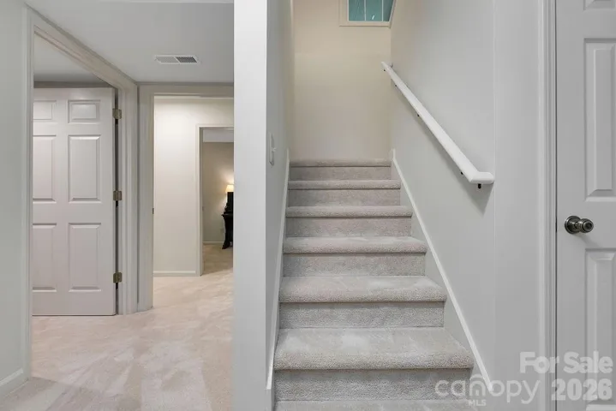
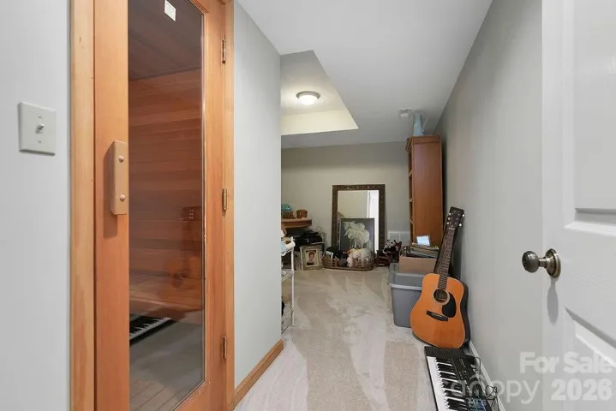
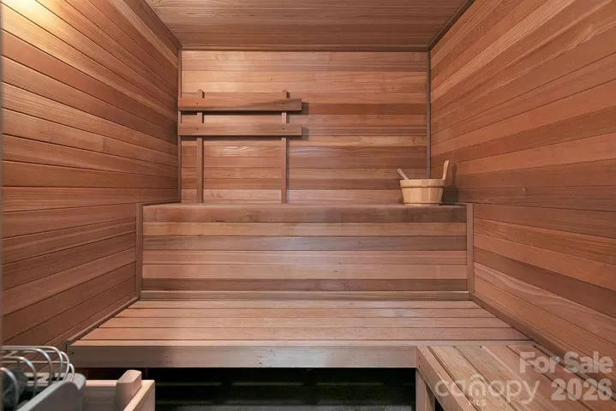
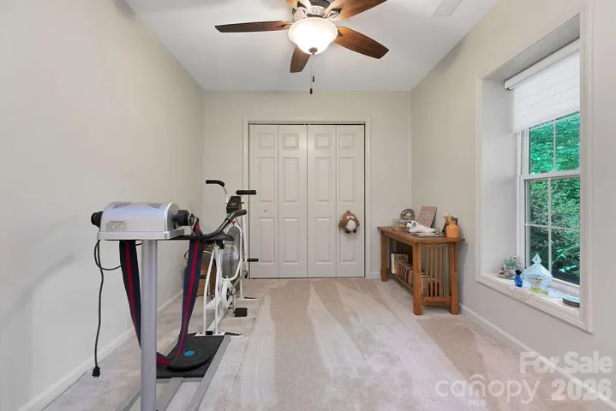
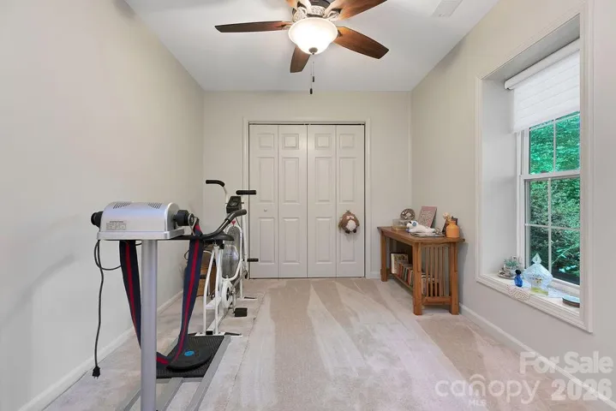
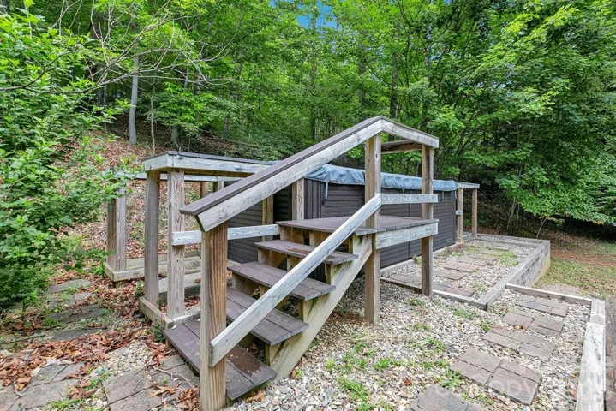
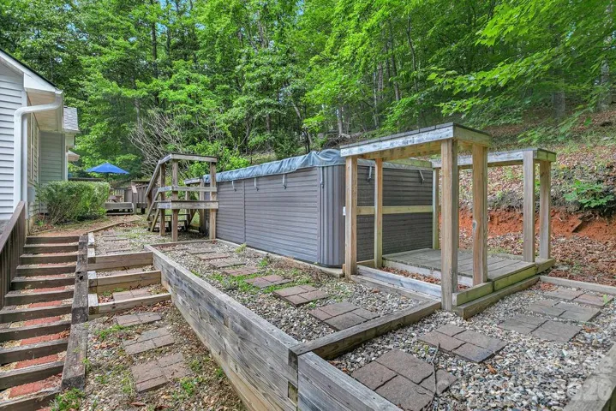
Downstairs, updated with new carpet, the lower level serves as a versatile, private wellness retreat. Unwind in your own sauna or enjoy the above-ground exercise pool just steps away. This level also features two distinct flex spaces, perfect for a dedicated home office, private gym, or hobby room. Storage is an absolute breeze thanks to the oversized, side-load two-car garage (712 sq. ft.) with plenty of room for all your outdoor gear.
Best of all, you’ll enjoy the premier community perks of Laurel Lake, including deeded lake access, a picnic area, a community dock, and a paddlesport launch site just minutes from your front door. When you want to venture out, Pisgah National Forest is just a few minutes away, with endless adventure waiting. Schedule your showing today to experience this perfect North Carolina mountain escape!
- Swimming Pool:
- Pool/Spa Combo, Above Ground
- Heating System:
- Heat Pump, Electric
- Cooling System:
- Central Air, Ceiling Fan(s), Electric
- Basement:
- Partial, Interior Entry, Storage Space, Partially Finished, Basement Garage Door, Walk-Up Access
- Fireplace:
- Living Room, Gas Unvented
- Patio:
- Front Porch, Deck
- Parking:
- Driveway, Attached Garage, Garage Faces Side
- Architectural Style:
- Traditional
- Exterior Features:
- Above Ground Hot Tub / Spa
- Flooring:
- Vinyl, Wood, Carpet, Tile
- Interior Features:
- Breakfast Bar, Walk-In Closet(s), Sauna, Storage
- Laundry Features:
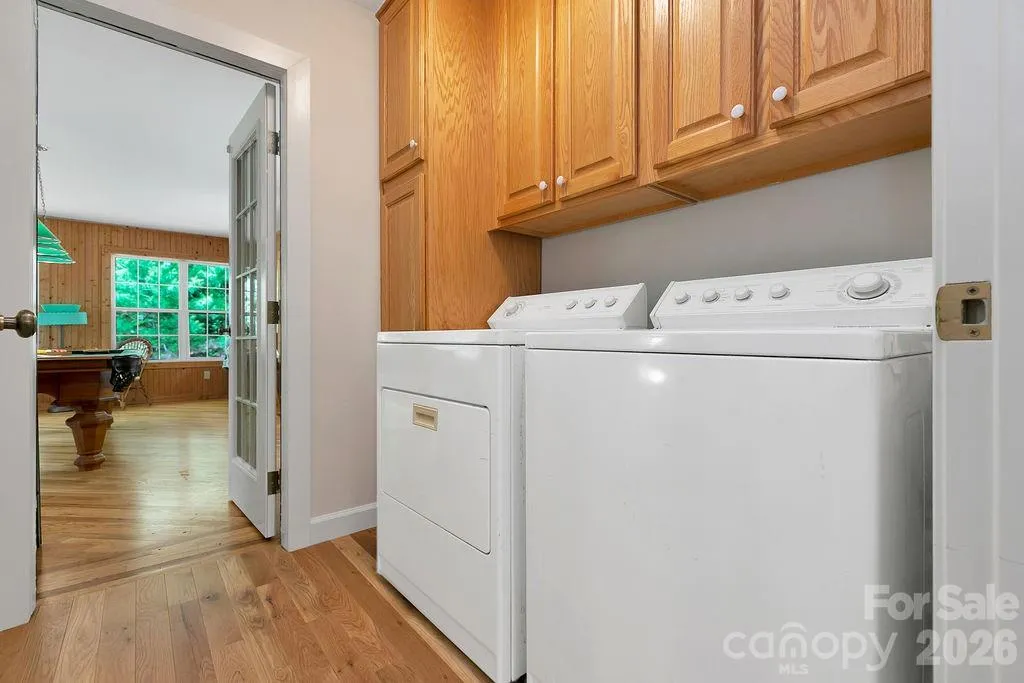
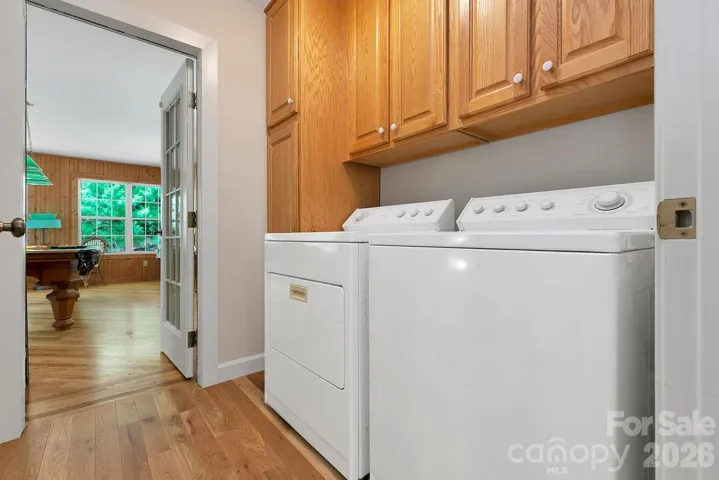
- Main Level, In Hall, Inside
- Pool Private Yn:
- 1
- Sewer:
- Septic Installed
- Utilities:
- Propane
- Waterfront Features:
- Paddlesport Launch Site - Community, Boat Slip – Community
- Window Features:
- Window Treatments
- Appliances:
- Refrigerator, Electric Oven, Dishwasher, Microwave, Electric Water Heater, Disposal, Washer/Dryer
- Country:
- US
- State:
- NC
- County:
- Transylvania
- City:
- Pisgah Forest
- Street:
- Laurel Lake Estates
- Zipcode:
- 28768
- Street:
- Lakeland
- Street Number:
- 144
- Street Suffix:
- Drive
- Longitude:
- W83° 19' 41.5''
- Latitude:
- N35° 18' 22.5''
- Directions:
- From the intersection of US-64 and Hwy 280 in Pisgah Forest (near the Walmart/Forest entrance), travel East on Hwy 280 for approximately 3 miles. Turn left into the main entrance of Laurel Lake Estates onto Lakeland Drive. Follow Lakeland Drive to #144 on the right.
- Elementary School:
- Pisgah Forest
- High School:
- Brevard
- Middle School:
- Brevard
- Office Name:
- Looking Glass Realty
- Agent Name:
- Caterina Nickerson
- TaxAnnualAmount:
- $0
- TaxAssessedValue:
- $0
- AssociationFee:
- $0
- Accessibility Features:
- Stair Lift
- Community Features:
- Lake Access, Picnic Area
- Construction Materials:
- Vinyl
- Foundation Details:
- Basement
- Garage:
- 2
- Levels:
- One
- Lot Features:
- Wooded, Sloped
- Previous Price:
- 519000
- Water Source:
- Well
- Association Fee:
- 800
- Association Fee Frequency:
- Annually
- Association Yn:
- 1
- List Agent Mls Id:
- 83550
- List Office Mls Id:
- NCM8750
- Listing Term:
- Cash,Conventional,USDA Loan
- Mls Status:
- Active
- Modification Timestamp:
- 2026-08-12T01:44:05Z
- Originating System Name:
- Canopy
- Special Listing Conditions:
- None
- Status Change Timestamp:
- 2026-06-06T17:05:00Z
Residential For Sale
144 Lakeland Drive, Pisgah Forest, North Carolina 28768
- Property Type :
- Residential
- Listing Type :
- For Sale
- Listing ID :
- 4389225
- Price :
- $509,000
- Bedrooms :
- 3
- Bathrooms :
- 2
- Square Footage :
- 2,347 Sqft
- Year Built :
- 1998
- Status :
- Active
- Full Bathrooms :
- 2
- Property Sub Type :
- Single Family Residence
- Roof:
- Architectural Shingle

